2 BHK Apartment
1085 sq.ft.
₹93.31 L - 1.14 Cr
Outdoors
Elevation
Select a view or open the gallery
Bailey Road, Patna
Construction Status
Ready to move
Possession completed (Dec 2025)
₹93.31 L - 1.54 Cr
Price range· ₹8,600/sqft
2 BHK
Super Built-up Area
1085–1320 sqft
₹93.31 L - 1.14 Cr
3 BHK
Super Built-up Area
1300–1790 sqft
₹1.12 - 1.54 Cr
As stated by the builder; shown as filed.
Phase registrations, completion timelines and available documents from the state RERA record.
Phase
BRERAP00029-6/26/R-1138/2021
Bihar RERA
Snapshot coverage unavailable
Bihar is not covered by this registry snapshot
No registration conclusion can be drawn from this snapshot. Check the live state portal before you transact.
Registry documents
Mirrored from the state RERA registry
No mirrored registry documents available
Document availability varies by state portal. Use the official RERA portal below for the latest filed records.
Available configurations, areas and recorded pricing.
1085 sq.ft.
₹93.31 L - 1.14 Cr
1130 sq.ft.
₹93.31 L - 1.14 Cr
1200 sq.ft.
₹93.31 L - 1.14 Cr
1205 sq.ft.
₹93.31 L - 1.14 Cr
1230 sq.ft.
₹93.31 L - 1.14 Cr
1255 sq.ft.
₹93.31 L - 1.14 Cr
1255 sq.ft.
₹93.31 L - 1.14 Cr
1265 sq.ft.
₹93.31 L - 1.14 Cr
1210 sq.ft.
₹93.31 L - 1.14 Cr
1215 sq.ft.
₹93.31 L - 1.14 Cr
Room dimensions
Room-by-room dimensions from each plan’s published schedule — shown exactly as filed, never estimated.
| Room | Dimensions (as printed) | Area |
|---|---|---|
| Drawing Room | 3.07 m × 4.47 m | 148 sqft |
| Kitchen | 2.97 m × 1.68 m | 54 sqft |
| Bedroom | 4.22 m × 3.20 m | 145 sqft |
| Bedroom | 4.22 m × 3.20 m | 145 sqft |
| Toilet | 2.29 m × 1.52 m | 37 sqft |
| Toilet | 2.29 m × 1.55 m | 38 sqft |
| Dining | 3.05 m × 2.74 m | 90 sqft |
| Balcony | 1.52 m × 1.52 m | 25 sqft |
| Balcony | 1.37 m × 4.27 m | 63 sqft |
| Terrace | 6.73 m × 4.75 m | 344 sqft |
| Balcony | 1.52 m × 1.54 m | 25 sqft |
Itemized rooms add up to 1,114 sqft · super area 1,085 sqft (walls, circulation and balconies are not itemized)
| Room | Dimensions (as printed) | Area |
|---|---|---|
| Drawing And Dining | 3.07 m × 8.84 m | 292 sqft |
| Kitchen | 1.83 m × 3.05 m | 60 sqft |
| Bedroom | 3.05 m × 4.50 m | 147 sqft |
| Bedroom | 3.17 m × 4.27 m | 146 sqft |
| Toilet | 1.83 m × 1.88 m | 37 sqft |
| Toilet | 1.52 m × 2.74 m | 45 sqft |
| Balcony | 1.40 m × 1.83 m | 27 sqft |
| Balcony | 3.07 m × 1.52 m | 50 sqft |
Itemized rooms add up to 804 sqft · super area 1,130 sqft (walls, circulation and balconies are not itemized)
| Room | Dimensions (as printed) | Area |
|---|---|---|
| Drawing And Dining | 3.35 m × 8.05 m | 291 sqft |
| Kitchen | 1.91 m × 2.82 m | 58 sqft |
| Bedroom | 3.53 m × 3.96 m | 151 sqft |
| Bedroom | 3.73 m × 4.32 m | 174 sqft |
| Toilet | 1.52 m × 2.44 m | 40 sqft |
| Toilet | 1.91 m × 1.93 m | 40 sqft |
| Balcony | 2.08 m × 1.52 m | 34 sqft |
| Balcony | 3.35 m × 1.52 m | 55 sqft |
Itemized rooms add up to 843 sqft · super area 1,200 sqft (walls, circulation and balconies are not itemized)
| Room | Dimensions (as printed) | Area |
|---|---|---|
| Drawing And Dining | 8.20 m × 3.35 m | 296 sqft |
| Kitchen | 2.82 m × 1.91 m | 58 sqft |
| Bedroom | 3.96 m × 3.53 m | 151 sqft |
| Bedroom | 4.32 m × 3.73 m | 174 sqft |
| Toilet | 2.44 m × 1.52 m | 40 sqft |
| Toilet | 1.93 m × 1.91 m | 40 sqft |
| Balcony | 1.85 m × 1.52 m | 30 sqft |
| Balcony | 3.35 m × 1.52 m | 55 sqft |
Itemized rooms add up to 844 sqft · super area 1,205 sqft (walls, circulation and balconies are not itemized)
| Room | Dimensions (as printed) | Area |
|---|---|---|
| Drawing And Dining | 3.07 m × 8.84 m | 292 sqft |
| Kitchen | 1.83 m × 3.05 m | 60 sqft |
| Bedroom | 3.17 m × 4.27 m | 146 sqft |
| Bedroom | 3.05 m × 4.27 m | 140 sqft |
| Study | 3.05 m × 2.06 m | 67 sqft |
| Toilet | 1.83 m × 1.88 m | 37 sqft |
| Toilet | 1.52 m × 2.74 m | 45 sqft |
| Balcony | 3.07 m × 1.52 m | 50 sqft |
| Balcony | 1.40 m × 1.52 m | 23 sqft |
Itemized rooms add up to 860 sqft · super area 1,210 sqft (walls, circulation and balconies are not itemized)
| Room | Dimensions (as printed) | Area |
|---|---|---|
| Drawing And Dining | 3.07 m × 8.84 m | 292 sqft |
| Kitchen | 1.83 m × 3.05 m | 60 sqft |
| Bedroom | 3.17 m × 4.27 m | 146 sqft |
| Bedroom | 3.05 m × 4.27 m | 140 sqft |
| Study | 3.05 m × 2.06 m | 67 sqft |
| Toilet | 1.83 m × 1.88 m | 37 sqft |
| Toilet | 1.52 m × 2.74 m | 45 sqft |
| Balcony | 3.07 m × 1.52 m | 50 sqft |
| Balcony | 1.40 m × 1.52 m | 23 sqft |
Itemized rooms add up to 860 sqft · super area 1,215 sqft (walls, circulation and balconies are not itemized)
| Room | Dimensions (as printed) | Area |
|---|---|---|
| Drawing And Dining | 6.20 m × 3.89 m | 259 sqft |
| Kitchen | 2.79 m × 1.91 m | 57 sqft |
| Bedroom | 4.29 m × 3.73 m | 173 sqft |
| Bedroom | 3.96 m × 3.53 m | 151 sqft |
| Toilet | 1.93 m × 1.91 m | 40 sqft |
| Toilet | 2.44 m × 1.52 m | 40 sqft |
| Terrace | 3.30 m × 9.07 m | 322 sqft |
| Balcony | 1.37 m × 2.33 m | 34 sqft |
Itemized rooms add up to 1,076 sqft · super area 1,230 sqft (walls, circulation and balconies are not itemized)
| Room | Dimensions (as printed) | Area |
|---|---|---|
| Drawing And Dining | 8.20 m × 3.53 m | 312 sqft |
| Kitchen | 2.74 m × 2.03 m | 60 sqft |
| Bedroom | 4.78 m × 3.61 m | 185 sqft |
| Bedroom | 3.50 m × 3.66 m | 138 sqft |
| Toilet | 1.85 m × 2.03 m | 41 sqft |
| Toilet | 2.74 m × 1.52 m | 45 sqft |
| Balcony | 3.35 m × 1.52 m | 55 sqft |
| Balcony | 1.52 m × 1.95 m | 32 sqft |
Itemized rooms add up to 868 sqft · super area 1,255 sqft (walls, circulation and balconies are not itemized)
| Room | Dimensions (as printed) | Area |
|---|---|---|
| Drawing And Dining | 7.75 m × 3.35 m | 280 sqft |
| Kitchen | 2.74 m × 2.18 m | 64 sqft |
| Bedroom | 6.68 m × 3.61 m | 259 sqft |
| Bedroom | 3.71 m × 3.66 m | 146 sqft |
| Toilet | 1.83 m × 2.18 m | 43 sqft |
| Toilet | 2.67 m × 1.52 m | 44 sqft |
| Balcony | 1.52 m × 1.65 m | 27 sqft |
| Terrace | 2.92 m × 10.18 m | 320 sqft |
Itemized rooms add up to 1,183 sqft · super area 1,255 sqft (walls, circulation and balconies are not itemized)
| Room | Dimensions (as printed) | Area |
|---|---|---|
| Drawing And Dining | 8.33 m × 3.66 m | 328 sqft |
| Kitchen | 2.74 m × 2.03 m | 60 sqft |
| Bedroom | 5.94 m × 3.61 m | 231 sqft |
| Bedroom | 3.50 m × 3.66 m | 138 sqft |
| Toilet | 1.98 m × 2.03 m | 43 sqft |
| Toilet | 2.44 m × 1.52 m | 40 sqft |
| Balcony | 1.52 m × 3.66 m | 60 sqft |
| Balcony | 1.52 m × 1.95 m | 32 sqft |
Itemized rooms add up to 932 sqft · super area 1,265 sqft (walls, circulation and balconies are not itemized)
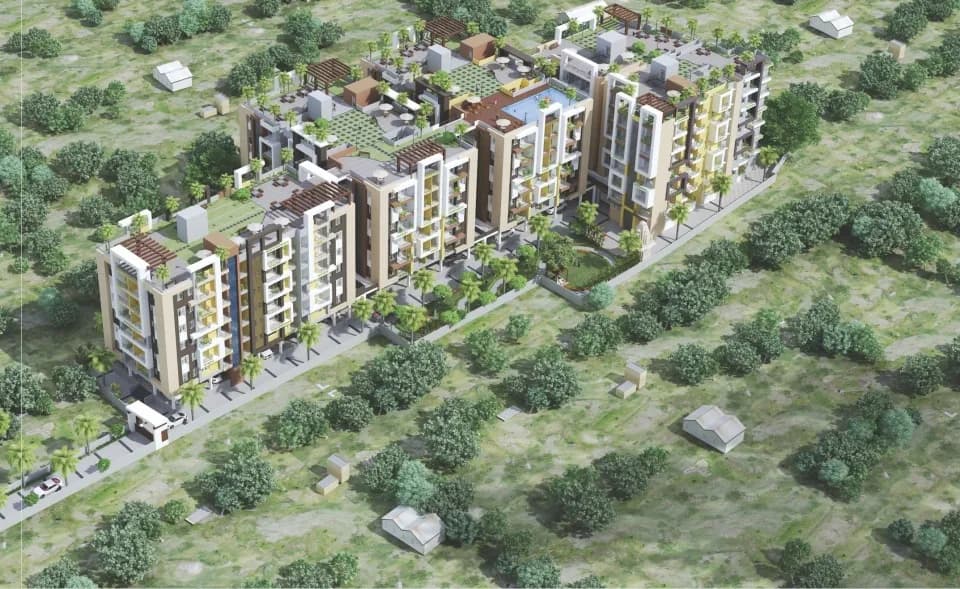
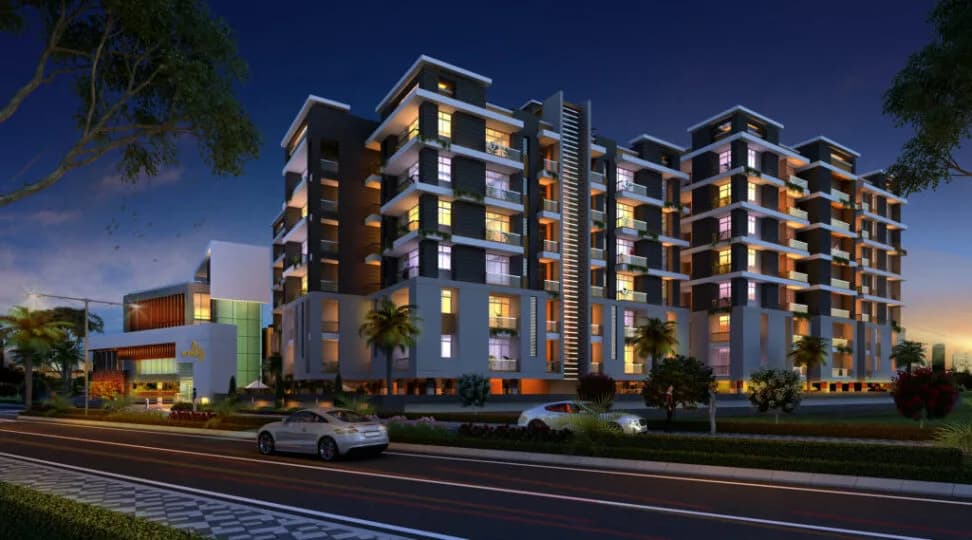
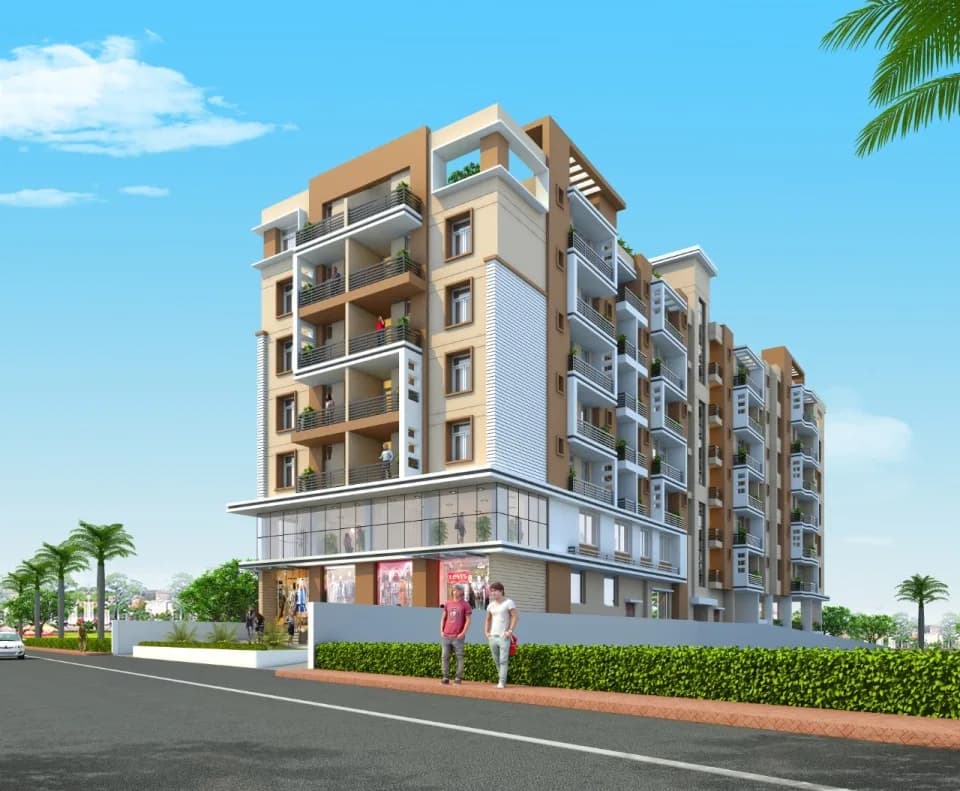
Built by Sunrise Sai Developers, Sunrise Rupaspur City is a residential development spanned across a wide area nested in Bailey Road, Patna. It is constructed keeping in mind your comfort and luxuries. They provide you with perfectly built 2BHK, and 3BHK apartments with an experience of grand living and is Bihar RERA approved. It is built with all modern amenities. Highlight: Waste to compost converter Architects Smriti Architects Pvt. Ltd. Engineers Brajesh Kumar Sinha Contractors Maurya Path Khajpura Patna
13 facilities recorded for this project
Key destinations around Sunrise Rupaspur City
Lauriston Valley School
School · 550m
Primary School
School · 600m
UPHC Rukanpura
Hospital · 800m
E- Suvidha Center
Others · 950m
Bihar Neuro Diagnostic Centre
Hospital · 1.1km
Bakri Bazaar
Shopping Center/ Market/ Mall · 1.1km
Official brochure
Sunrise Rupaspur City
6 pages · 6.2 MB · PDF
Published by the builder; shown as filed.
Reading here is free. Downloading sends your enquiry to the seller so they can follow up.
Price list
Published by the builder; shown as filed. Downloading sends the same enquiry.
Current asking rates for this project, its locality and Patna.
Today’s asking rates
Project, locality and city benchmarks
Project and locality asking-rate medians come from the PropertyBaazi project records in the sample shown. Registered rates come from government transaction records. Neither is a valuation, index or forecast.
Computed from 20 Bailey Road projects in our catalogue (15 with a per-sqft price).
20 projects here, by price band
Supply snapshot
New-project listings1
Units on the market2
Active adverts1
Reviews by residents
No written reviews yet
Be the first to share a first-hand experience.
Understand daily conveniences and connectivity around the project before planning a visit.
Based on 20 projects listed in Bailey Road on PropertyBaazi — our catalog, not a market index.
Distances as recorded by the builder; others measured aerially on the map — straight lines, not routes. Map data © OpenStreetMap contributors.
View on mapSchools 2
Hospitals 2
Shopping & Malls 1
Banks & ATMs 3
Airport 1
Sports & Stadiums 1
Fuel 2
Others 3
Distances as recorded when the project was listed — approximate; please confirm on the ground.
Comparable projects around Bailey Road

Sunrise Sai Developers
4 projects on PropertyBaazi
Sunrise Sai Developers Pvt. Ltd. is a construction company that promises to understand and exceed customer needs. They focus on meticulous detailing, high quality standards, and customer satisfaction. Known for their dedication to each project from start to finish, they prioritize quality and punctuality. Sunrise Sai Developers is a respected builder with twelve years of experience in Patna Bihar. They specialize in residential projects, ensuring quality construction and timely completion. Their apartments come with innovative features like covered car parking and a community hall.
Sunrise Rupaspur City is under construction; its earlier possession date (Dec 2025) has passed, so confirm the current handover timeline with the developer.
Yes. Sunrise Rupaspur City is registered with the state RERA under number BRERAP00029-6/26/R-1138/2021, which you can verify on the official RERA portal.
Homes at Sunrise Rupaspur City are priced ₹93.31 L - 1.54 Cr (about ₹8,600/sq.ft) for 2, 3 BHK Apartment, sized 1,085–1,790 sq.ft super built-up area.
Sunrise Rupaspur City is located in Bailey Road, Patna. The railway station is around 1.91 km away.
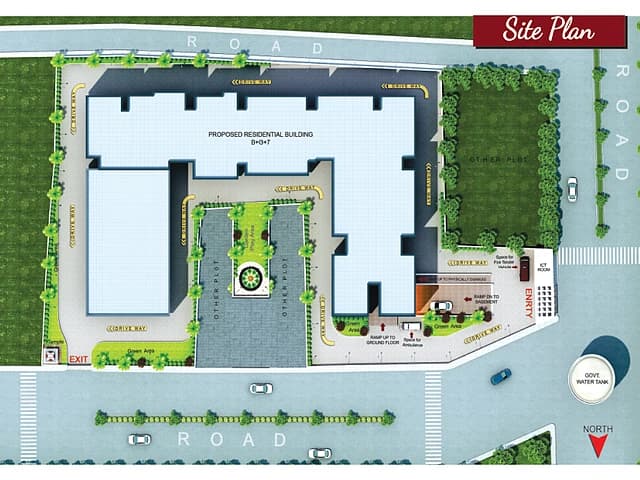
Sunrise Rupaspur City is spread across 6.7 acres, 7 towers, up to 5 floors and 260 homes.
Sunrise Rupaspur City comes with 13 amenities, including Temple, Swimming Pool, Community Hall, Sewage Treatment Plant, CCTV Camera Security and 24/7 Power Backup.
Close to Sunrise Rupaspur City you'll find hospitals such as Atlantis Hospital and Buddha Cancer Centre, Patna.
Sunrise Rupaspur City is being developed by Sunrise Sai Developers.
Disclaimer: The material and information contained on this page is provided for general information purposes only and does not constitute an endorsement, warranty, or representation by PropertyBaazi. PropertyBaazi is an information platform and is not a party to any transaction between users. Project details, prices, availability, RERA status and other information are compiled from public records and third-party sources, may change without notice, and should be independently verified with the developer, the relevant RERA authority and your own legal/financial advisors before you rely on them or make any decision.