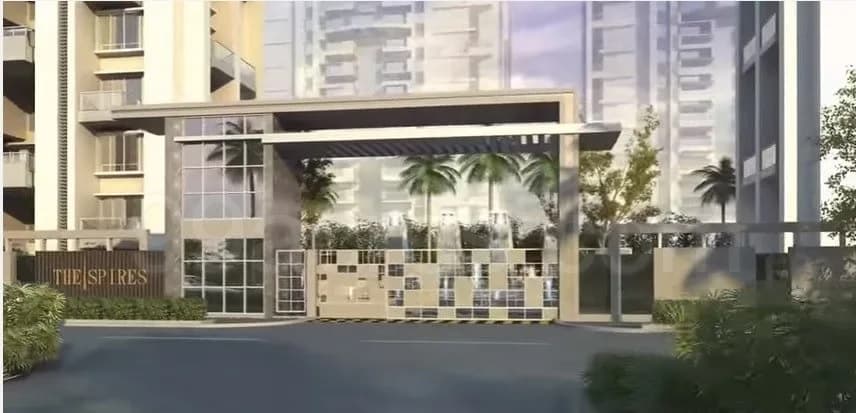
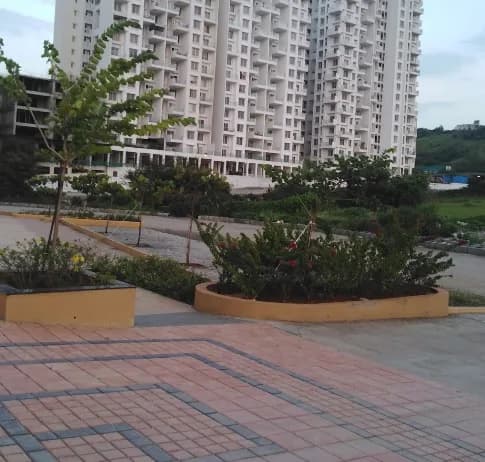
2 BHK Apartment
668 sq.ft.
₹86 - 95 L
Outdoors
Aerial View
Select a view or open the gallery
Baner, Pune
Construction Status
Ready to move
Completed in Jul, 2023
₹1 Cr - 3.38 Cr
Price range· ₹15,188/sqft
2 BHK
Carpet Area
668–1071 sqft
₹1 - 1.61 Cr
3 BHK
Carpet Area
1305 sqft
₹2.25 Cr
4 BHK
Carpet Area
1860–1991 sqft
₹3.16 - 3.38 Cr
Flooring Glazed vitrified tiles for living room and passage (800 x 1200mm) Glazed virrified tiles for bedroom and kitchen (800 x 800mm) Anti skid vitrified tiles for dry balcony, deck and terrace Vitrified tiles for toilet Anti skid vitrified tiles for dry balcony deck and terrace Bathroom Designer tiles on the walls Bathroom CP fittings from Kohler/equivalent Bathroom sanitary fittings from Duravit/Equivalent Geysers for all bathrooms except one bathroom, which be on solar heating system Semi glass partition for the master bathroom Exhaust fan for all bathrooms Doors/Windows Red merranti door frames for main door and bedrooms Granite door frames for bathroom Designer laminated flush door with tubular locks Heavy section aluminium powder- coated sliding windows with mosquito mesh Painting/Wall Finish Gypsum/POP finished walls Plastic emulsion paint for wall and ceiling Electrical Adequate electrical points in the entire apartment TV point in living area and all bed rooms Telephone point in living area and all bedrooms Concealed copper wiring with circuit breaker Provision for invertor backup AC point in living area and all bedrooms Premium quality ultra sleek modular switches Security system Video door phone Enamel painting MS railing as per design Smoke detectors in the apartment Fire sprinklers in the apartment Kitchen Granite platform with stainless steel sink Designer tiles upto 2ft height above the platform Water purifier
As stated by the builder; shown as filed.
Phase registrations, completion timelines and available documents from the state RERA record.
Phase 1
P52100024783
Maharashtra RERA
Phase 3
P52100030231
Maharashtra RERA
Supreme Estia Phase 2
P52100030247
Maharashtra RERA
P52100024783P52100030231P52100030247Registration-number match
Registration number found in MahaRERA
The project registration number matched the registry snapshot. Confirm the current status and filings on the live portal before booking.
Registry documents
Mirrored from MahaRERA
No mirrored registry documents available
Document availability varies by state portal. Use the official RERA portal below for the latest filed records.
Available configurations, areas and recorded pricing.
668 sq.ft.
₹86 - 95 L
730 sq.ft.
₹1 - 1.61 Cr
732 sq.ft.
₹1 - 1.61 Cr
1071 sq.ft.
₹1 - 1.61 Cr
899 sq.ft.
₹1.12 Cr
970 sq.ft.
₹2.25 Cr
1016 sq.ft.
₹2.25 Cr
1040 sq.ft.
₹2.25 Cr
1131 sq.ft.
₹2.25 Cr
1168 sq.ft.
₹2.25 Cr
1470.58 sq.ft.
₹2.25 Cr
Room dimensions
Room-by-room dimensions from each plan’s published schedule — shown exactly as filed, never estimated.
| Room | Dimensions (as printed) | Area |
|---|---|---|
| Living And Dining | 5.51 m × 3.15 m | 187 sqft |
| Kitchen | 2.41 m × 2.08 m | 54 sqft |
| Bedroom | 3.20 m × 3.81 m | 131 sqft |
| Bedroom | 3.81 m × 3.20 m | 131 sqft |
| Toilet | 1.40 m × 2.31 m | 35 sqft |
| Toilet | 1.40 m × 2.21 m | 33 sqft |
| Balcony | 2.06 m × 0.89 m | 20 sqft |
| Balcony | 3.15 m × 1.24 m | 42 sqft |
Itemized rooms add up to 633 sqft · super area 668 sqft (walls, circulation and balconies are not itemized)
| Room | Dimensions (as printed) | Area |
|---|---|---|
| Living | 6.82 m × 3.20 m | 235 sqft |
| Kitchen | 2.50 m × 2.90 m | 78 sqft |
| Bedroom | 3.20 m × 4.10 m | 141 sqft |
| Bedroom | 3.65 m × 3.15 m | 124 sqft |
| Toilet | 2.30 m × 1.40 m | 35 sqft |
| Toilet | 1.50 m × 2.30 m | 37 sqft |
| Balcony | 2.40 m × 0.90 m | 23 sqft |
| Balcony | 3.20 m × 1.30 m | 45 sqft |
Itemized rooms add up to 718 sqft · super area 730 sqft (walls, circulation and balconies are not itemized)
| Room | Dimensions (as printed) | Area |
|---|---|---|
| Living And Dining | 3.15 m × 5.82 m | 197 sqft |
| Kitchen | 2.69 m × 2.41 m | 70 sqft |
| Bedroom | 3.81 m × 3.20 m | 131 sqft |
| Bedroom | 4.11 m × 3.66 m | 162 sqft |
| Toilet | 2.31 m × 1.40 m | 35 sqft |
| Toilet | 2.21 m × 1.40 m | 33 sqft |
| Balcony | 3.20 m × 1.24 m | 43 sqft |
| Balcony | 2.21 m × 0.89 m | 21 sqft |
Itemized rooms add up to 692 sqft · super area 732 sqft (walls, circulation and balconies are not itemized)
| Room | Dimensions (as printed) | Area |
|---|---|---|
| Living And Dining | 6.83 m × 3.20 m | 235 sqft |
| Kitchen | 2.51 m × 2.74 m | 74 sqft |
| Bedroom | 3.66 m × 3.15 m | 124 sqft |
| Bedroom | 3.20 m × 4.17 m | 143 sqft |
| Study | 3.51 m × 2.36 m | 89 sqft |
| Toilet | 2.51 m × 1.40 m | 38 sqft |
| Toilet | 1.50 m × 2.31 m | 37 sqft |
| Entrance Lobby | 1.50 m × 1.65 m | 27 sqft |
| Balcony | 2.41 m × 0.89 m | 23 sqft |
| Balcony | 3.30 m × 1.35 m | 48 sqft |
| Terrace | 3.20 m × 2.77 m | 95 sqft |
Itemized rooms add up to 933 sqft · super area 1,071 sqft (walls, circulation and balconies are not itemized)
| Room | Dimensions (as printed) | Area |
|---|---|---|
| Living And Dining | 3.15 m × 6.86 m | 232 sqft |
| Kitchen | 2.90 m × 2.51 m | 78 sqft |
| Bedroom | 3.20 m × 3.81 m | 131 sqft |
| Bedroom | 3.15 m × 3.66 m | 124 sqft |
| Bedroom | 4.11 m × 3.20 m | 142 sqft |
| Toilet | 1.55 m × 2.31 m | 39 sqft |
| Toilet | 1.40 m × 2.51 m | 38 sqft |
| Toilet | 2.31 m × 1.52 m | 38 sqft |
| Balcony | 3.25 m × 1.35 m | 47 sqft |
| Balcony | 2.39 m × 0.89 m | 23 sqft |
| Entrance Lobby | 1.65 m × 1.35 m | 24 sqft |
| Terrace | 2.29 m × 3.20 m | 79 sqft |
Itemized rooms add up to 995 sqft · super area 899 sqft (walls, circulation and balconies are not itemized)
| Room | Dimensions (as printed) | Area |
|---|---|---|
| Living | 3.15 m × 2.36 m | 80 sqft |
| Kitchen | 3.15 m × 2.51 m | 85 sqft |
| Bedroom | 3.15 m × 3.76 m | 127 sqft |
| Bedroom | 3.10 m × 3.81 m | 127 sqft |
| Toilet | 1.40 m × 2.46 m | 37 sqft |
| Toilet | 2.51 m × 1.55 m | 42 sqft |
| Toilet | 1.40 m × 2.46 m | 37 sqft |
| Dining | 4.90 m × 3.63 m | 192 sqft |
| Lobby | 2.21 m × 1.19 m | 28 sqft |
| Bedroom | 4.24 m × 3.25 m | 148 sqft |
| Terrace | 4.65 m × 2.21 m | 111 sqft |
| Balcony | 2.41 m × 1.04 m | 27 sqft |
| Balcony | 3.20 m × 1.35 m | 46 sqft |
Itemized rooms add up to 1,087 sqft · super area 970 sqft (walls, circulation and balconies are not itemized)
| Room | Dimensions (as printed) | Area |
|---|---|---|
| Drawing Room | 3.48 m × 3.12 m | 117 sqft |
| Kitchen | 2.39 m × 1.85 m | 48 sqft |
| Bedroom | 3.81 m × 3.20 m | 131 sqft |
| Bedroom | 3.66 m × 2.21 m | 87 sqft |
| Bedroom | 3.81 m × 3.20 m | 131 sqft |
| Toilet | 2.36 m × 1.27 m | 32 sqft |
| Toilet | 1.60 m × 1.12 m | 19 sqft |
| Balcony | 1.63 m × 1.22 m | 21 sqft |
| Dining | 3.05 m × 2.29 m | 75 sqft |
| Balcony | 2.34 m × 0.91 m | 23 sqft |
Itemized rooms add up to 684 sqft · super area 1,016 sqft (walls, circulation and balconies are not itemized)
| Room | Dimensions (as printed) | Area |
|---|---|---|
| Living And Dining | 3.15 m × 6.86 m | 232 sqft |
| Kitchen | 2.90 m × 2.51 m | 78 sqft |
| Bedroom | 3.20 m × 3.81 m | 131 sqft |
| Bedroom | 3.15 m × 3.66 m | 124 sqft |
| Bedroom | 4.11 m × 3.20 m | 142 sqft |
| Toilet | 1.55 m × 2.31 m | 39 sqft |
| Toilet | 1.40 m × 2.51 m | 38 sqft |
| Toilet | 2.31 m × 1.52 m | 38 sqft |
| Balcony | 2.39 m × 0.89 m | 23 sqft |
| Entrance Lobby | 1.65 m × 1.35 m | 24 sqft |
| Balcony | 3.25 m × 1.35 m | 47 sqft |
| Terrace | 2.29 m × 3.20 m | 79 sqft |
Itemized rooms add up to 995 sqft · super area 1,040 sqft (walls, circulation and balconies are not itemized)
| Room | Dimensions (as printed) | Area |
|---|---|---|
| Living And Dining | 4.90 m × 3.63 m | 192 sqft |
| Kitchen | 3.15 m × 2.51 m | 85 sqft |
| Bedroom | 3.10 m × 3.81 m | 127 sqft |
| Bedroom | 3.15 m × 3.81 m | 129 sqft |
| Bedroom | 4.24 m × 3.25 m | 148 sqft |
| Toilet | 1.40 m × 2.46 m | 37 sqft |
| Toilet | 1.40 m × 2.46 m | 37 sqft |
| Toilet | 2.51 m × 1.55 m | 42 sqft |
| Sitting | 3.15 m × 2.36 m | 80 sqft |
| Balcony | 3.20 m × 1.35 m | 46 sqft |
| Entrance Lobby | 2.21 m × 1.19 m | 28 sqft |
| Balcony | 2.41 m × 1.07 m | 28 sqft |
| Balcony | 4.17 m × 1.04 m | 47 sqft |
Itemized rooms add up to 1,026 sqft · super area 1,131 sqft (walls, circulation and balconies are not itemized)
| Room | Dimensions (as printed) | Area |
|---|---|---|
| Living And Dining | 6.83 m × 3.20 m | 235 sqft |
| Kitchen | 2.51 m × 2.90 m | 78 sqft |
| Bedroom | 4.19 m × 3.15 m | 142 sqft |
| Bedroom | 3.66 m × 3.15 m | 124 sqft |
| Bedroom | 3.20 m × 4.11 m | 142 sqft |
| Toilet | 2.41 m × 1.50 m | 39 sqft |
| Toilet | 2.51 m × 1.40 m | 38 sqft |
| Toilet | 1.50 m × 2.31 m | 37 sqft |
| Entrance Lobby | 1.70 m × 1.65 m | 30 sqft |
| Balcony | 2.41 m × 0.89 m | 23 sqft |
| Balcony | 3.30 m × 1.37 m | 49 sqft |
| Terrace | 3.20 m × 2.77 m | 95 sqft |
Itemized rooms add up to 1,032 sqft · super area 1,168 sqft (walls, circulation and balconies are not itemized)
| Room | Dimensions (as printed) | Area |
|---|---|---|
| Living | 3.25 m × 6.81 m | 238 sqft |
| Kitchen | 3.30 m × 2.46 m | 88 sqft |
| Bedroom | 3.86 m × 4.42 m | 184 sqft |
| Bedroom | 3.15 m × 3.91 m | 133 sqft |
| Bedroom | 3.15 m × 4.55 m | 154 sqft |
| Toilet | 2.41 m × 1.50 m | 39 sqft |
| Toilet | 1.45 m × 2.41 m | 38 sqft |
| Toilet | 1.55 m × 2.41 m | 40 sqft |
| Terrace | 3.15 m × 1.14 m | 39 sqft |
| SitOut | 5.11 m × 1.91 m | 105 sqft |
| Terrace | 4.24 m × 2.21 m | 101 sqft |
| Balcony | 4.19 m × 0.89 m | 40 sqft |
| Dining | 1.50 m × 3.61 m | 58 sqft |
| Lobby | 1.80 m × 1.80 m | 35 sqft |
Itemized rooms add up to 1,292 sqft · super area 1,470.58 sqft (walls, circulation and balconies are not itemized)
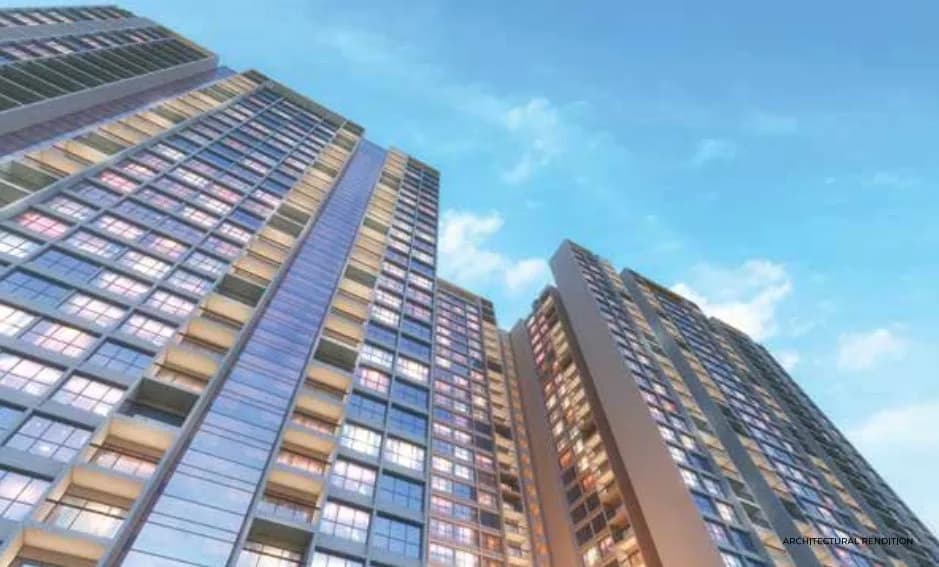
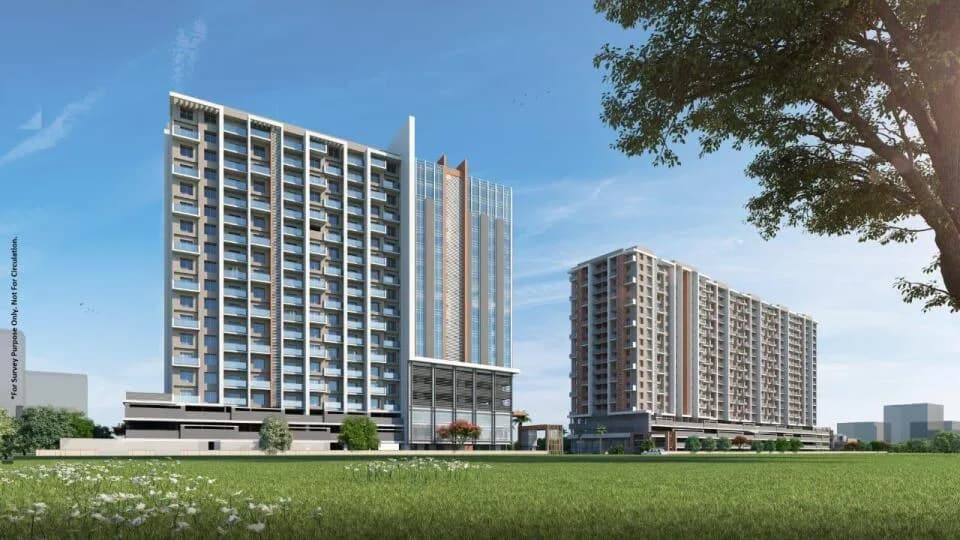
Check out Supreme Estia in Baner, one of the upcoming under-construction housing societies in Pune. There are apartments for sale in Supreme Estia. This society will have all basic facilities and amenities to suit homebuyer’s needs and requirements. Brought to you by Supreme Palatial Developers LLP, Supreme Estia is scheduled for possession in Dec, 2025. Being a RERA-registered society, the project details and other important information is also available on state RERA portal. The RERA registration number of this project is P52100024783. Supreme Palatial Developers LLP is one of the known real estate brands in Pune. There is 1 project of this builder, which is currently under-construction. Here’s everything you need to know about the must-know features of this housing society along with Supreme Estia Price List, Photos, Floor Plans, Payment Plans, Brochure download procedure and other exciting facts about your future home:
33 facilities recorded for this project
Key destinations around Supreme Estia
Jupiter Hospital
Hospital · 2.2 Km
Dhanwantari Hospital
Hospital · 2.5 Km
Educon International School
School · 3.8 Km
The Orchid School
School · 1.8 Km
Westend Mall
Shopping Center/ Market/ Mall · 4.7 Km
Primrose Mall
Shopping Center/ Market/ Mall · 1.3 Km
Recorded year-on-year movement and today’s asking-rate position for Supreme Estia.
Recorded 12-month movement
Asking rates · YoYProject
Supreme Estia
+14.8%
Locality
Baner
+14.7%
Today’s asking rates
Project, locality and city benchmarks
Recorded state rates for reference. Confirm the applicable amount at registration.
Project and locality asking-rate medians come from the PropertyBaazi project records in the sample shown. Registered rates come from government transaction records. Neither is a valuation, index or forecast.
Computed from 266 Baner projects in our catalogue (132 with a per-sqft price).
266 projects here, by price band
Supply snapshot
New-project listings3
Resale listings18
Units on the market24
Active adverts3
Reviews by residents
No written reviews yet
Be the first to share a first-hand experience.
Understand daily conveniences and connectivity around the project before planning a visit.
Based on 208 projects listed in Baner on PropertyBaazi — our catalog, not a market index.
Distances as recorded by the builder; others measured aerially on the map — straight lines, not routes. Map data © OpenStreetMap contributors.
View on mapSchools 6
+1 more
Hospitals 4
Shopping & Malls 2
Hotels 2
Sports & Stadiums 1
Distances as recorded when the project was listed — approximate; please confirm on the ground.
Comparable projects around Baner

Supreme Palatial Developers LLP
1 projects on PropertyBaazi
Supreme Palatial Developers LLP is a premier real estate company in Pune with its main focus on providing projects with the highest standards of quality. The company aims to consistently make great strides in fulfilling the dreams of a large number of esteemed customers. It is armed with a team of talented professionals who are very knowledgeable and proficient in the real estate sector and are always ready to deliver more than what has been asked for.
Supreme Estia was completed in Jul, 2023 (per our records).
Yes. Supreme Estia is registered with MahaRERA under numbers P52100024783, P52100030231, P52100030247, which you can verify on the official RERA portal.
Homes at Supreme Estia are priced ₹1 Cr - 3.38 Cr (about ₹15,188/sq.ft) for 2, 3, 4 BHK Apartment, sized 668–1,991 sq.ft carpet area.
Supreme Estia is located in Baner, Pune.
Supreme Estia is spread across 6 acres, 5 towers, up to 19 floors and 626 homes.
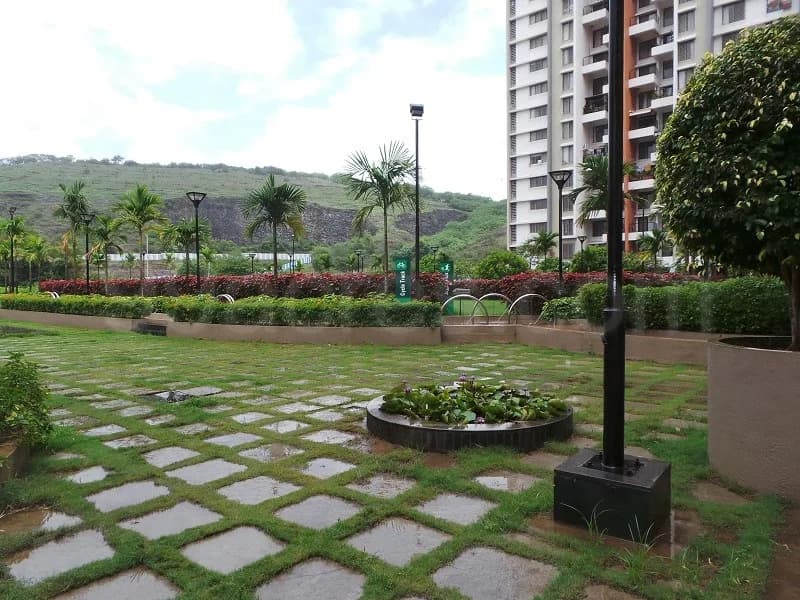
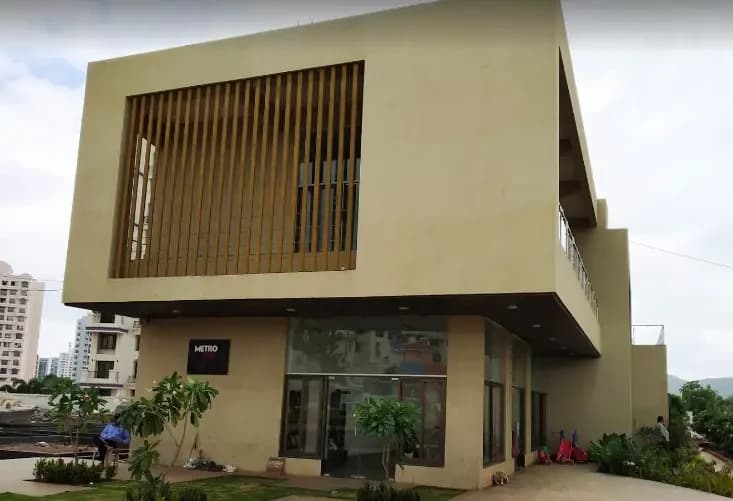
Supreme Estia comes with 33 amenities, including Mini Theatre, Swimming Pool, Home Theatre, Medical Centre, Aerobics Centre and Creche / Day Care.
Close to Supreme Estia you'll find hospitals such as Benecare Superspeciality Hospital and elite hospital, schools like Lokseva CBSE School and Shri Mhatoba Tukaram Balwadkar Vidyalay.
Supreme Estia is being developed by Supreme Palatial Developers LLP.
Disclaimer: The material and information contained on this page is provided for general information purposes only and does not constitute an endorsement, warranty, or representation by PropertyBaazi. PropertyBaazi is an information platform and is not a party to any transaction between users. Project details, prices, availability, RERA status and other information are compiled from public records and third-party sources, may change without notice, and should be independently verified with the developer, the relevant RERA authority and your own legal/financial advisors before you rely on them or make any decision.