12
Projects listed
Outdoors
Elevation
Select a view or open the gallery
Hanspal, Bhubaneswar
Construction Status
Ready to move
Completed in Mar, 2020
Price on request
Price on request
3 BHK
Area
—
Price on Request
As stated by the builder; shown as filed.
Phase registrations, completion timelines and available documents from the state RERA record.
Phase 1
RP/19/2018/00051
Odisha RERA
Snapshot coverage unavailable
Odisha is not covered by this registry snapshot
No registration conclusion can be drawn from this snapshot. Check the live state portal before you transact.
Registry documents
Mirrored from the state RERA registry
No mirrored registry documents available
Document availability varies by state portal. Use the official RERA portal below for the latest filed records.
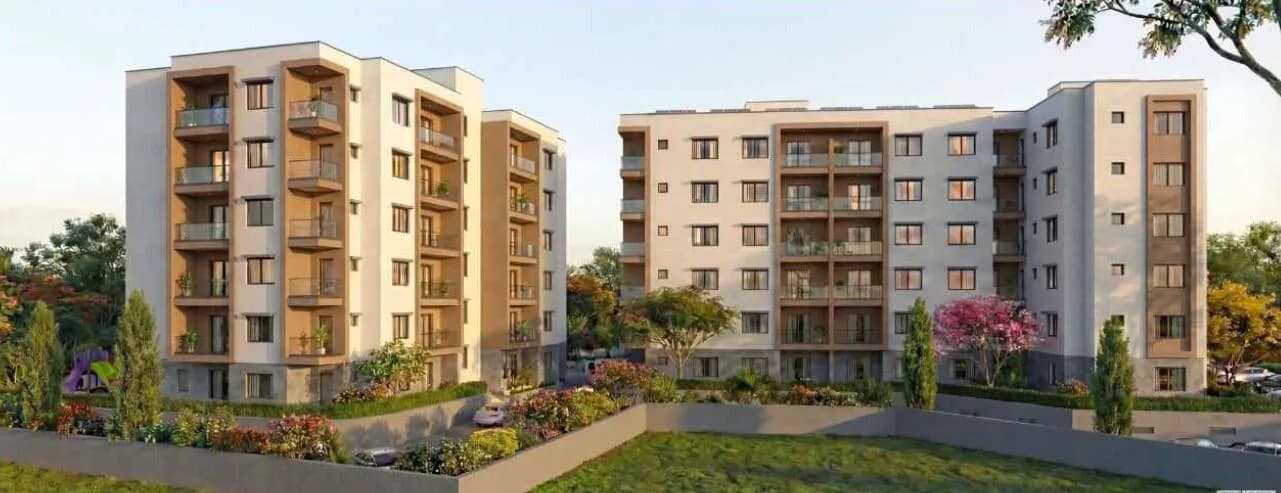
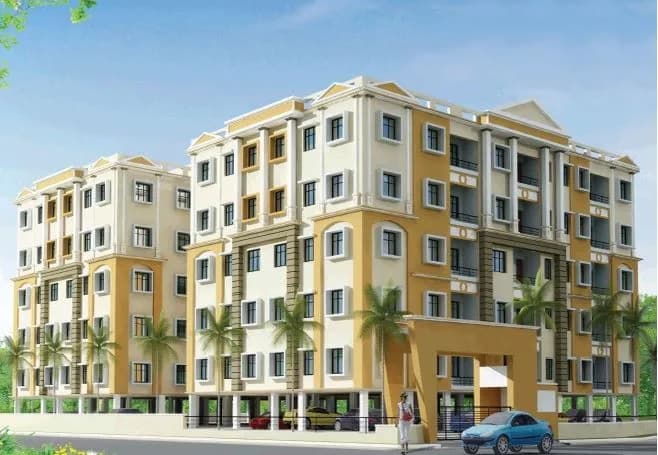
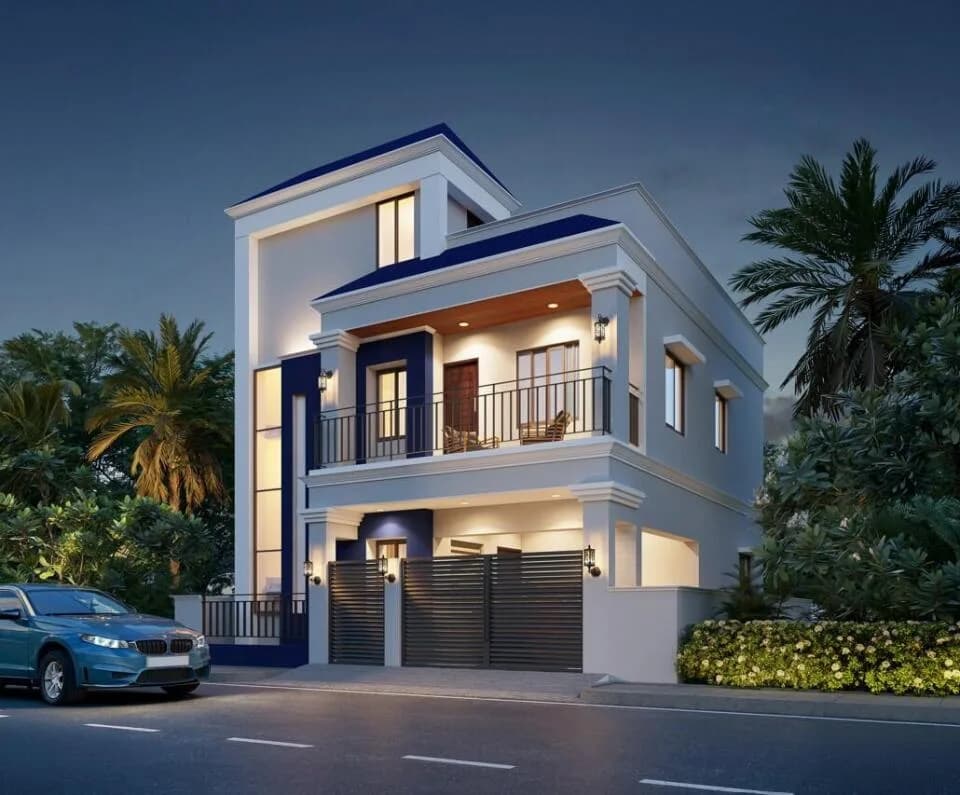
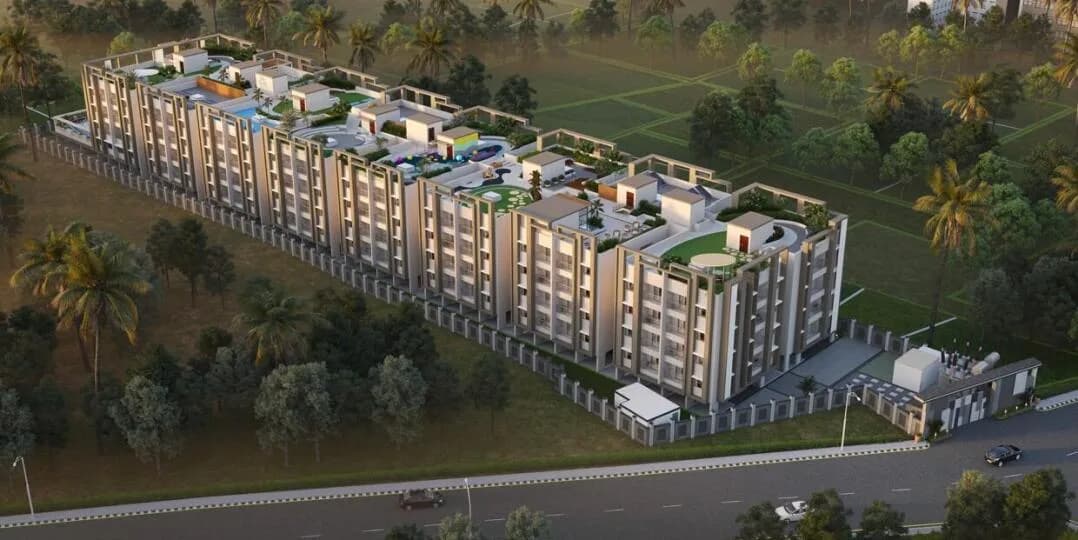
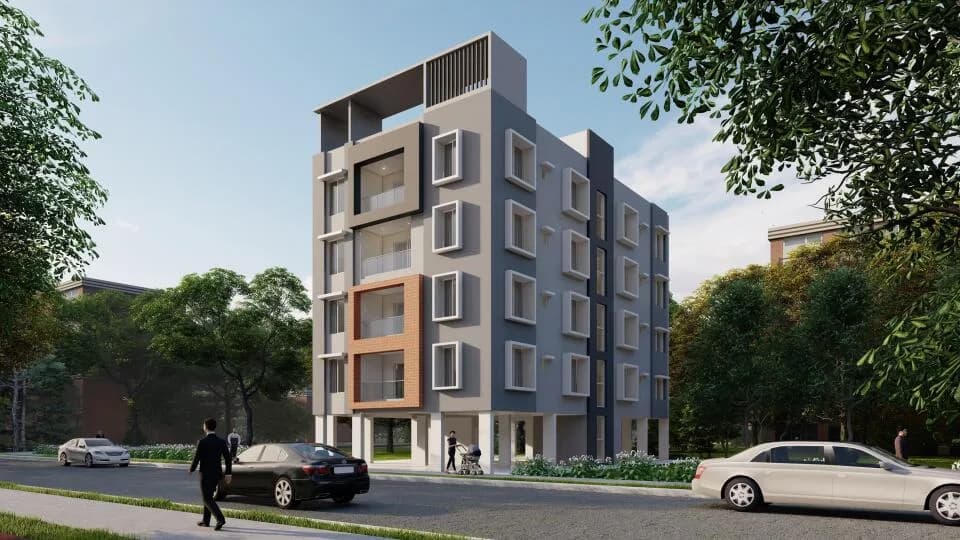
Surekha Niwas in Hanspal, Bhubaneswar is a ready to move housing society. This project is a perfect combination of comfort and style, specifically designed to suit your requirements and conveniences. This housing society is now ready to be called home as families have started moving in. Check out some of the features of Surekha Niwas housing society: * Surekha Niwas Hanspal, Bhubaneswar has 5 towers, with 5 floors each and 104 units on offer.
25 facilities recorded for this project
Key destinations around Surekha Niwas
Dr Shyam Prasad Mukherjee Park
Park · 0.3 km
Satsang Park
Park · 0.3 km
Matrenity Care Hospital
Hospital · 0.4 km
Deepak Clinic And Nursing Home
Hospital · 0.4 km
RT park
Park · 0.4 km
Indian Overseas Bank
Bank · 0.4 km
Official brochure
Surekha Niwas
20 pages · 7 MB · PDF
Published by the builder; shown as filed.
Reading here is free. Downloading sends your enquiry to the seller so they can follow up.
Current asking rates for this project, its locality and Bhubaneswar.
Today’s asking rates
Project, locality and city benchmarks
Recorded state rates for reference. Confirm the applicable amount at registration.
Project and locality asking-rate medians come from the PropertyBaazi project records in the sample shown. Registered rates come from government transaction records. Neither is a valuation, index or forecast.
Computed from 12 Hanspal projects in our catalogue (5 with a per-sqft price).
12 projects here, by price band
Reviews by residents
No written reviews yet
Be the first to share a first-hand experience.
Understand daily conveniences and connectivity around the project before planning a visit.
Based on 12 projects listed in Hanspal on PropertyBaazi — our catalog, not a market index.
Aerial distances measured on the map from the project’s recorded location — straight lines, not routes. Map data © OpenStreetMap contributors.
View on mapSchools 5
Colleges 3
Hospitals 3
Shopping & Markets 4
Parks 3
Banks 3
Clinic 2
Pharmacy 1
Railway 2
Supermarket 1
Straight-line distances, approximate, measured from the project’s recorded location. Data © OpenStreetMap contributors.
Comparable projects around Hanspal

Surekha Builders And Developers
3 projects on PropertyBaazi
Surekha Builders Developers Pvt. Ltd. is a respected real estate company with over a decade of experience . The company prioritizes customer satisfaction through careful planning, quality materials, and excellent after-sales service, serving over 600 clients. Their vision is to create diverse residential options for all societal strata, ultimately enhancing people's quality of life. Since its founding in 2004, the company has experienced significant growth driven by innovation, skilled workforce, and a commitment to customer relations.
Surekha Niwas was completed in Mar, 2020 (per our records).
Yes. Surekha Niwas is registered with the state RERA under number RP/19/2018/00051, which you can verify on the official RERA portal.
Surekha Niwas offers 3 BHK Apartment. Current pricing is shared on request — download the brochure from the project page for the latest price list.
Surekha Niwas is located in Hanspal, Bhubaneswar.
Surekha Niwas is 5 towers, up to 5 floors and 104 homes.
Surekha Niwas comes with 25 amenities, including Swimming Pool, Gymnasium, Children's Play Area, Gazebo, Jogging Track and Badminton Court.
Close to Surekha Niwas you'll find hospitals such as Matrenity Care Hospital and Deepak Clinic And Nursing Home, schools like Venkateswar School and Edu surge new, rashmi Tower, plot no,- 211, set-aside, zone B, in front of Volvo.
Surekha Niwas is being developed by Surekha Builders And Developers.
Disclaimer: The material and information contained on this page is provided for general information purposes only and does not constitute an endorsement, warranty, or representation by PropertyBaazi. PropertyBaazi is an information platform and is not a party to any transaction between users. Project details, prices, availability, RERA status and other information are compiled from public records and third-party sources, may change without notice, and should be independently verified with the developer, the relevant RERA authority and your own legal/financial advisors before you rely on them or make any decision.