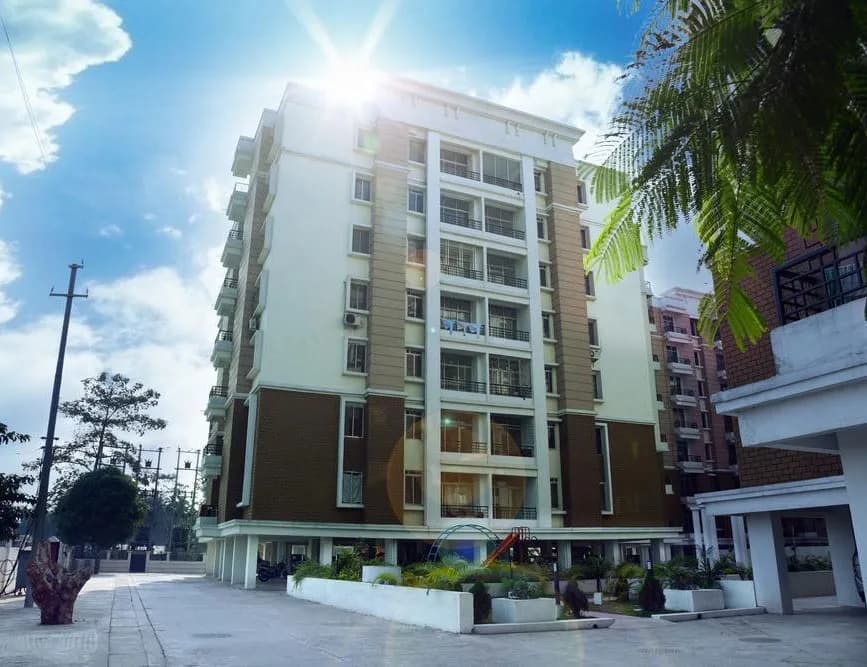
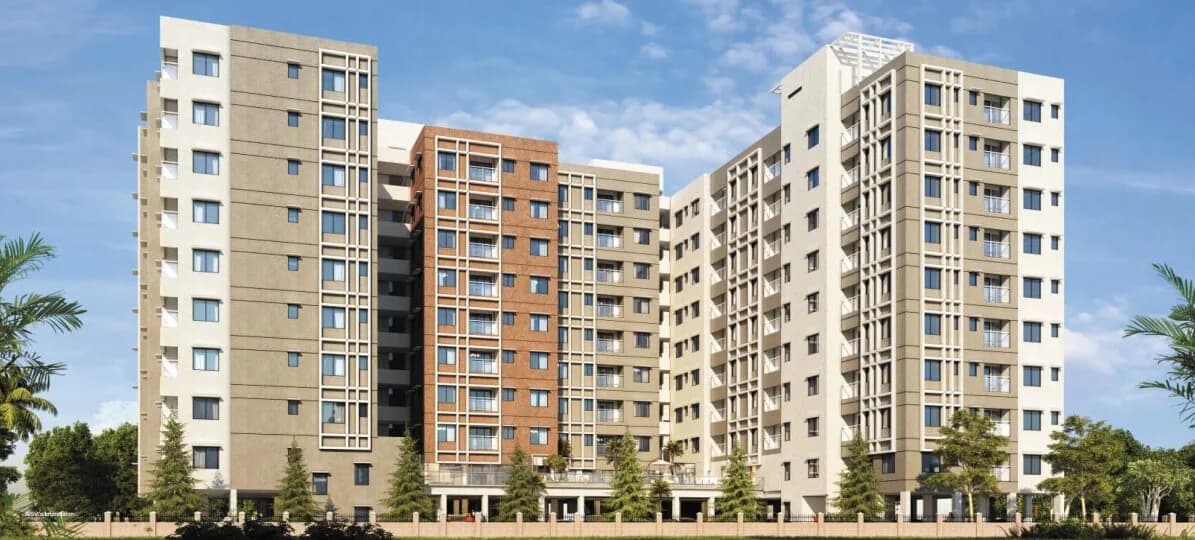
2 BHK Apartment
550 sq.ft.
₹Price on Request
Outdoors
Elevation
Select a view or open the gallery
Arithang, Gangtok
Construction Status
Under construction
Price on request
Price on request
2 BHK
Carpet Area
550–865 sqft
Price on Request
3 BHK
Carpet Area
765–943 sqft
Price on Request
As stated by the builder; shown as filed.
Available configurations, areas and recorded pricing.
550 sq.ft.
₹Price on Request
552 sq.ft.
₹Price on Request
585 sq.ft.
₹Price on Request
618 sq.ft.
₹Price on Request
626 sq.ft.
₹Price on Request
653 sq.ft.
₹Price on Request
865 sq.ft.
₹Price on Request
765 sq.ft.
₹Price on Request
800 sq.ft.
₹Price on Request
812 sq.ft.
₹Price on Request
862 sq.ft.
₹Price on Request
868 sq.ft.
₹Price on Request
Room dimensions
Room-by-room dimensions from each plan’s published schedule — shown exactly as filed, never estimated.
| Room | Dimensions (as printed) | Area |
|---|---|---|
| Living And Dining | 3.02 m × 4.32 m | 141 sqft |
| Kitchen | 2.67 m × 1.98 m | 57 sqft |
| Bedroom | 3.00 m × 3.35 m | 108 sqft |
| Bedroom | 3.71 m × 3.00 m | 120 sqft |
| Toilet | 1.27 m × 2.23 m | 31 sqft |
| Toilet | 2.67 m × 1.42 m | 41 sqft |
Itemized rooms add up to 498 sqft · super area 550 sqft (walls, circulation and balconies are not itemized)
| Room | Dimensions (as printed) | Area |
|---|---|---|
| Living And Dining | 3.02 m × 4.27 m | 139 sqft |
| Kitchen | 2.69 m × 1.96 m | 57 sqft |
| Bedroom | 3.73 m × 3.35 m | 135 sqft |
| Bedroom | 3.00 m × 3.35 m | 108 sqft |
| Toilet | 1.27 m × 2.23 m | 31 sqft |
| Toilet | 2.69 m × 1.42 m | 41 sqft |
Itemized rooms add up to 511 sqft · super area 552 sqft (walls, circulation and balconies are not itemized)
| Room | Dimensions (as printed) | Area |
|---|---|---|
| Living Room | 2.85 m × 2.95 m | 90 sqft |
| Kitchen | 2.97 m × 1.88 m | 60 sqft |
| Bedroom | 3.35 m × 3.05 m | 110 sqft |
| Bedroom | 4.04 m × 3.20 m | 139 sqft |
| Toilet | 1.22 m × 1.88 m | 25 sqft |
| Toilet | 2.21 m × 1.40 m | 33 sqft |
| Dining | 2.92 m × 2.94 m | 92 sqft |
Itemized rooms add up to 549 sqft · super area 585 sqft (walls, circulation and balconies are not itemized)
| Room | Dimensions (as printed) | Area |
|---|---|---|
| Living Room | 2.92 m × 2.49 m | 78 sqft |
| Kitchen | 2.54 m × 1.93 m | 53 sqft |
| Bedroom | 3.07 m × 3.20 m | 106 sqft |
| Bedroom | 4.39 m × 2.95 m | 139 sqft |
| Toilet | 2.39 m × 1.42 m | 37 sqft |
| WC | 1.45 m × 1.60 m | 25 sqft |
| Basin | 2.06 m × 1.60 m | 35 sqft |
| Dining | 3.86 m × 2.33 m | 97 sqft |
Itemized rooms add up to 570 sqft · super area 618 sqft (walls, circulation and balconies are not itemized)
| Room | Dimensions (as printed) | Area |
|---|---|---|
| Living And Dining | 4.45 m × 4.80 m | 230 sqft |
| Kitchen | 2.77 m × 1.88 m | 56 sqft |
| Bedroom | 3.89 m × 3.38 m | 141 sqft |
| Bedroom | 3.00 m × 3.35 m | 108 sqft |
| Toilet | 1.42 m × 2.79 m | 43 sqft |
| Toilet | 2.69 m × 1.52 m | 44 sqft |
Itemized rooms add up to 622 sqft · super area 626 sqft (walls, circulation and balconies are not itemized)
| Room | Dimensions (as printed) | Area |
|---|---|---|
| Living And Dining | 5.97 m × 3.25 m | 209 sqft |
| Kitchen | 2.54 m × 3.25 m | 89 sqft |
| Bedroom | 3.02 m × 3.30 m | 107 sqft |
| Bedroom | 4.12 m × 3.10 m | 137 sqft |
| Toilet | 3.25 m × 1.29 m | 45 sqft |
Itemized rooms add up to 587 sqft · super area 653 sqft (walls, circulation and balconies are not itemized)
| Room | Dimensions (as printed) | Area |
|---|---|---|
| Living Room | 2.97 m × 3.15 m | 101 sqft |
| Kitchen | 2.13 m × 3.48 m | 80 sqft |
| Bedroom | 3.53 m × 4.37 m | 166 sqft |
| Bedroom | 3.12 m × 4.37 m | 147 sqft |
| Toilet | 1.65 m × 3.02 m | 54 sqft |
| Toilet | 1.37 m × 2.44 m | 36 sqft |
| Living And Dining | 7.90 m × 2.92 m | 248 sqft |
| Dresser | 1.37 m × 0.91 m | 13 sqft |
Itemized rooms add up to 845 sqft · super area 865 sqft (walls, circulation and balconies are not itemized)
| Room | Dimensions (as printed) | Area |
|---|---|---|
| Living And Dining | 6.38 m × 3.05 m | 209 sqft |
| Kitchen | 2.69 m × 2.03 m | 59 sqft |
| Bedroom | 3.33 m × 3.45 m | 124 sqft |
| Bedroom | 3.05 m × 3.25 m | 107 sqft |
| Bedroom | 2.92 m × 3.38 m | 106 sqft |
| Toilet | 1.68 m × 2.13 m | 38 sqft |
| Toilet | 2.79 m × 1.52 m | 46 sqft |
Itemized rooms add up to 689 sqft · super area 765 sqft (walls, circulation and balconies are not itemized)
| Room | Dimensions (as printed) | Area |
|---|---|---|
| Living Room | 2.92 m × 2.49 m | 78 sqft |
| Kitchen | 2.54 m × 1.93 m | 53 sqft |
| Bedroom | 5.18 m × 3.17 m | 177 sqft |
| Bedroom | 4.39 m × 2.95 m | 139 sqft |
| Bedroom | 3.07 m × 3.20 m | 106 sqft |
| WC | 1.45 m × 1.60 m | 25 sqft |
| Toilet | 2.39 m × 1.42 m | 37 sqft |
| Dining | 3.86 m × 2.33 m | 97 sqft |
Itemized rooms add up to 712 sqft · super area 800 sqft (walls, circulation and balconies are not itemized)
| Room | Dimensions (as printed) | Area |
|---|---|---|
| Living Room | 2.46 m × 3.05 m | 81 sqft |
| Kitchen | 2.17 m × 2.52 m | 59 sqft |
| Bedroom | 4.01 m × 2.87 m | 124 sqft |
| Bedroom | 3.33 m × 3.63 m | 130 sqft |
| Bedroom | 4.37 m × 2.90 m | 136 sqft |
| Toilet | 2.75 m × 1.52 m | 45 sqft |
| Toilet | 3.23 m × 1.25 m | 43 sqft |
| Dining | 1.85 m × 3.04 m | 61 sqft |
Itemized rooms add up to 679 sqft · super area 812 sqft (walls, circulation and balconies are not itemized)
| Room | Dimensions (as printed) | Area |
|---|---|---|
| Living And Dining | 7.37 m × 2.92 m | 232 sqft |
| Kitchen | 2.52 m × 2.49 m | 67 sqft |
| Bedroom | 3.00 m × 4.37 m | 141 sqft |
| Bedroom | 3.07 m × 4.19 m | 139 sqft |
| Bedroom | 3.20 m × 3.53 m | 122 sqft |
| Toilet | 2.06 m × 1.55 m | 34 sqft |
| Toilet | 3.50 m × 1.47 m | 55 sqft |
Itemized rooms add up to 790 sqft · super area 862 sqft (walls, circulation and balconies are not itemized)
| Room | Dimensions (as printed) | Area |
|---|---|---|
| Living And Dining | 3.56 m × 4.50 m | 172 sqft |
| Kitchen | 3.91 m × 2.13 m | 90 sqft |
| Bedroom | 3.91 m × 3.45 m | 145 sqft |
| Bedroom | 3.91 m × 3.40 m | 143 sqft |
| Bedroom | 3.56 m × 3.40 m | 130 sqft |
| Toilet | 1.52 m × 2.29 m | 37 sqft |
| Toilet | 1.52 m × 2.36 m | 39 sqft |
Itemized rooms add up to 756 sqft · super area 868 sqft (walls, circulation and balconies are not itemized)
Check out Surya Valley in Arithang, one of the upcoming under-construction housing societies in Gangtok. This society will have all basic facilities and amenities to suit homebuyer’s needs and requirements. Brought to you by SM Developers Guwahati, Surya Valley is scheduled for possession in Apr, 2023. This housing society has multiple property options to offer, in varied price range, making it one of the most suitable address to own, that too in your budget. SM Developers Guwahati is one of the known real estate brands in Gangtok.The builder has delivered 2 projects so far. There are 2 projects of this builder, which are currently under-construction. Here’s everything you need to know about the must-know features of this housing society along with Surya Valley, Photos, Floor Plans, Payment Plans, Brochure download procedure and other exciting facts about your future home:
18 facilities recorded for this project
Key destinations around Surya Valley
Urban Health Center (govt)
Hospital · 0.4 km
Aashirwad Clinic
Hospital · 0.6 km
Ayurvedic Health Center OPD
Hospital · 0.6 km
State Bank of Sikkim, Tadong Branch
Bank · 0.7 km
Sikkim Professional University
College · 0.7 km
Government Hospital
Hospital · 0.8 km
Reviews by residents
No written reviews yet
Be the first to share a first-hand experience.
Understand prices, daily conveniences and connectivity around the project before planning a visit.
Aerial distances measured on the map from the project’s recorded location — straight lines, not routes. Map data © OpenStreetMap contributors.
View on mapSchools 3
Colleges 3
Hospitals 6
+1 more
Shopping & Markets 3
Parks 1
Banks 3
Straight-line distances, approximate, measured from the project’s recorded location. Data © OpenStreetMap contributors.

SM Developers Guwahati
4 projects on PropertyBaazi
SM Developers is one of the known builders that has been creating mid-rising flats with modern techniques in Guwahati. The company is led by a strong management system that has successfully catered to the needs of its customers so far. They provide units that are 2BHK and 3BHK with multiple indoor amenities. SM Developers has been in the industry for the last 55 years, valuing the ideologies of trust, continuous growth and improvement. It has been offering projects in the city that have value-for-money invested and has highest customer care levels. The team has been creating environment-friendly apartments, keeping in mind rainwater harvesting, greenery, sustainability and better garbage disposal facilities. These are a few of the past developments in Guwahati, SM Suryavatika, SM Suryakira
Surya Valley is currently under construction.
We don't have a RERA registration on record for Surya Valley yet, so it's worth confirming this with the developer before you commit.
Surya Valley offers 2, 3 BHK Apartment, sized 550–943 sq.ft carpet area. Current pricing is shared on request — download the brochure from the project page for the latest price list.
Surya Valley is located in Arithang, Gangtok.
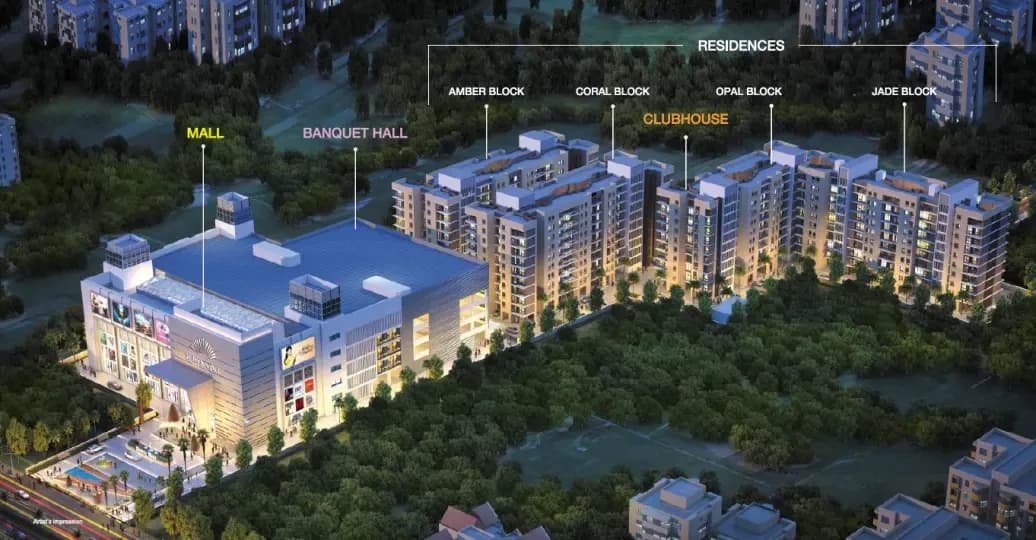
Surya Valley is 2 towers, up to 6 floors and 91 homes.
Surya Valley comes with 18 amenities, including Foosball, Lounge, Terrace Garden, Grocery Shop, Pool Table and Banquet Hall.
Close to Surya Valley you'll find hospitals such as Government Hospital and Central Referral Hospital, schools like Sernya English Junior High School and Syari government school and banks.
Surya Valley is being developed by SM Developers Guwahati.
Disclaimer: The material and information contained on this page is provided for general information purposes only and does not constitute an endorsement, warranty, or representation by PropertyBaazi. PropertyBaazi is an information platform and is not a party to any transaction between users. Project details, prices, availability, RERA status and other information are compiled from public records and third-party sources, may change without notice, and should be independently verified with the developer, the relevant RERA authority and your own legal/financial advisors before you rely on them or make any decision.