1 RK Studio Apartment
451 sq.ft.
Outdoors
Elevation
Select a view or open the gallery
Airport, Kolkata
Construction Status
Under construction
Price on request
Price on request
2 BHK
Super Built-up Area
879–999 sqft
Price on Request
1 RK
Super Built-up Area
451–455 sqft
Price on Request
As stated by the builder; shown as filed.
Available configurations, areas and recorded pricing.
451 sq.ft.
455 sq.ft.
879 sq.ft.
₹Price on Request
886 sq.ft.
₹Price on Request
919 sq.ft.
₹Price on Request
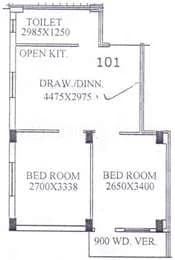
Room dimensions
Room-by-room dimensions from each plan’s published schedule — shown exactly as filed, never estimated.
| Room | Dimensions (as printed) | Area |
|---|---|---|
| Kitchen And Dining | 3.15 m × 3.28 m | 111 sqft |
| Bedroom | 3.53 m × 2.85 m | 108 sqft |
| Toilet | 1.17 m × 2.13 m | 27 sqft |
Itemized rooms add up to 246 sqft · super area 451 sqft (walls, circulation and balconies are not itemized)
| Room | Dimensions (as printed) | Area |
|---|---|---|
| Kitchen | 1.98 m × 1.22 m | 26 sqft |
| Bedroom | 2.74 m × 3.35 m | 99 sqft |
| Toilet | 1.17 m × 2.13 m | 27 sqft |
| Verandah | 1.55 m × 1.35 m | 22 sqft |
| Dining | 2.08 m × 3.98 m | 89 sqft |
Itemized rooms add up to 263 sqft · super area 455 sqft (walls, circulation and balconies are not itemized)
| Room | Dimensions (as printed) | Area |
|---|---|---|
| Drawing Room | 2.67 m × 3.25 m | 93 sqft |
| Kitchen | 2.23 m × 2.18 m | 53 sqft |
| Bedroom | 2.85 m × 3.96 m | 121 sqft |
| Bedroom | 2.85 m × 3.38 m | 103 sqft |
| Toilet | 1.19 m × 2.18 m | 28 sqft |
| Toilet | 1.22 m × 2.16 m | 28 sqft |
| Dining | 4.01 m × 2.46 m | 106 sqft |
Itemized rooms add up to 532 sqft · super area 879 sqft (walls, circulation and balconies are not itemized)
| Room | Dimensions (as printed) | Area |
|---|---|---|
| Kitchen | 2.13 m × 2.21 m | 51 sqft |
| Bedroom | 3.28 m × 4.14 m | 146 sqft |
| Bedroom | 2.90 m × 4.14 m | 129 sqft |
| Toilet | 2.18 m × 1.37 m | 32 sqft |
| WC | 1.83 m × 1.07 m | 21 sqft |
| Dining | 3.99 m × 3.65 m | 157 sqft |
Itemized rooms add up to 536 sqft · super area 886 sqft (walls, circulation and balconies are not itemized)
| Room | Dimensions (as printed) | Area |
|---|---|---|
| Kitchen | 2.29 m × 2.31 m | 57 sqft |
| Bedroom | 3.43 m × 3.96 m | 146 sqft |
| Bedroom | 2.90 m × 4.14 m | 129 sqft |
| Toilet | 2.34 m × 1.27 m | 32 sqft |
| WC | 1.83 m × 1.12 m | 22 sqft |
| Dining | 3.99 m × 3.65 m | 157 sqft |
Itemized rooms add up to 543 sqft · super area 919 sqft (walls, circulation and balconies are not itemized)
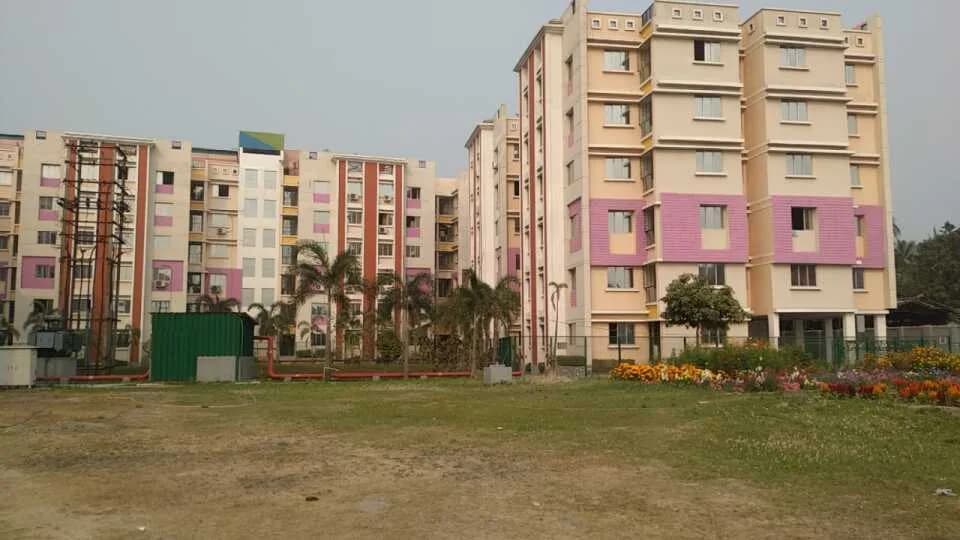
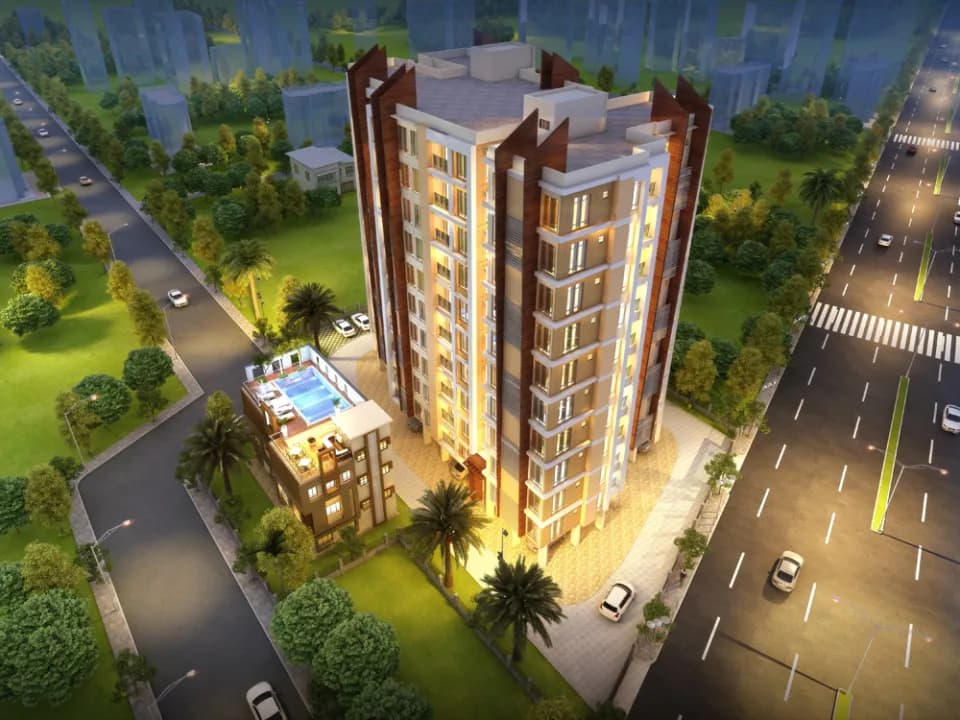
Vinayak Tower by Surya Construction is a G+3 Residential Project of 2 Blocks, Located at 267/A, Old Jessore Road, Doltala, Airport, which is one of the Most Prominent Localities of Kolkata. This Project is at a Superbly Convenient and Peaceful Locality, Close to Airport. This is a 3 (Three) Sided Open Project and is on 16 Kattah. It is situated on Main Road. The Project is Just 1 minute Walking Distance from the upcoming Metro Station, 50 meters from 6 Lane Highway (NH34), 6-7 minutes Driving Distance from International Airport, and 1 km from New Barrackpore Railway Station. Star Mall and Narayana Multispeciality Hospital are Within 2.5 km. The Project is Located in Close Proximity to Major Schools like Delhi Public School (DPS), Julien Day School, Adamas International School. Many Colleges, Hospitals, Various Market Places, courts, Entertainment Zones are also Nearby to the Project. 4 Shopping Malls are Within 5 km. The Road in Infront of the Project is proposed to Connect Newtown. The Rate of all 2 BHK Flats are *Rs. 3050 per sq ft (Including GST)* in all Floors except Ground. The Rate of Ground Floor is Rs. 2850 per sq ft (Including GST). Parking Available at Extra Cost. LOCATION ADVANTAGES: 1) Just 1 minute Walking Distance from the upcoming Metro Station. 2) 50 meters away from 6 Lane Highway (NH34). 3) 6-7 minutes Driving Distance from International Airport. 4) 1 km from New Barrackpore Railway Station. 5) Star Mall within 2.5 km, 4 Shopping Malls within 5 km. 6)…
8 facilities recorded for this project
Key destinations around Surya Vinayak Tower
Upcoming Metro Station
Metro Station · 1 min away
6 Lane Highway (NH34)
Highway · 50 m away
New Barrackpore Railway Station.
Railway Station · 1 km away
International Airport
Airport · 7 min away
SBI
Bank · 500 m away
Current asking rates for this project, its locality and Kolkata.
Today’s asking rates
Project, locality and city benchmarks
Project and locality asking-rate medians come from the PropertyBaazi project records in the sample shown. Registered rates come from government transaction records. Neither is a valuation, index or forecast.
Computed from 18 Airport projects in our catalogue (10 with a per-sqft price).
18 projects here, by price band
Reviews by residents
No written reviews yet
Be the first to share a first-hand experience.
Understand daily conveniences and connectivity around the project before planning a visit.
Based on 18 projects listed in Airport on PropertyBaazi — our catalog, not a market index.
Distances as recorded by the builder; others measured aerially on the map — straight lines, not routes. Map data © OpenStreetMap contributors.
View on mapMetro & Rail 2
Banks & ATMs 1
Roads & Connectivity 1
Airport 1
Distances as recorded when the project was listed — approximate; please confirm on the ground.
Comparable projects around Airport

Surya Construction Kolkata
2 projects on PropertyBaazi
Surya Construction has been a pioneer in customer delight and satisfaction since 1991. It has been epitome of quality, on-time delivery, rules, compliance, from day one of its inception, having over 250 satisfied customers till now. It is one of the best choice that one can make their dream into reality. Surya construction has a latent energy and confidence owing to professionalism which has resulted in enviable working efficiency. Ultimately all efforts are directed towards one Motto.....of Achieving Higher Levels Of Customer Satisfaction.
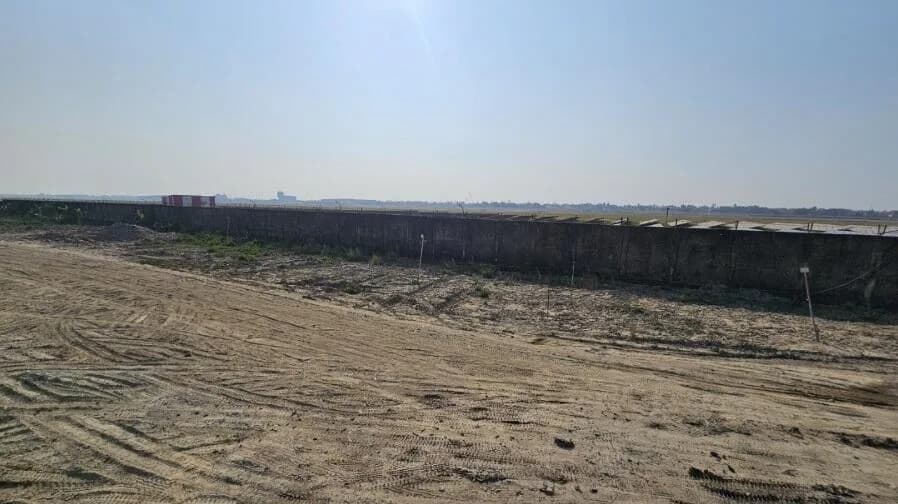
Surya Vinayak Tower is currently under construction.
We don't have a RERA registration on record for Surya Vinayak Tower yet, so it's worth confirming this with the developer before you commit.
Surya Vinayak Tower offers 2 BHK Apartment, 1 RK Studio Apartment, sized 451–999 sq.ft super built-up area. Current pricing is shared on request — download the brochure from the project page for the latest price list.
Surya Vinayak Tower is located in Airport, Kolkata. The railway station is around 1.43 km away.
Surya Vinayak Tower is spread across 0.3 acres, 2 towers, up to 4 floors and 36 homes.
Surya Vinayak Tower comes with 8 amenities, including High Speed Elevators, 24/7 Security, 24/7 Power Backup, Gated Community, 24/7 Water Supply and Children's Play Area.
Close to Surya Vinayak Tower you'll find hospitals such as Phoenix Hospital And Diagnostic Centre Pvt Ltd and Little Hut Nirikshan Kendra, schools like auxiliam convent school and Kids Kingdome.
Surya Vinayak Tower is being developed by Surya Construction Kolkata.
Disclaimer: The material and information contained on this page is provided for general information purposes only and does not constitute an endorsement, warranty, or representation by PropertyBaazi. PropertyBaazi is an information platform and is not a party to any transaction between users. Project details, prices, availability, RERA status and other information are compiled from public records and third-party sources, may change without notice, and should be independently verified with the developer, the relevant RERA authority and your own legal/financial advisors before you rely on them or make any decision.