1 BHK Apartment
380 sq.ft.
Outdoors
Sky View
Select a view or open the gallery
Narhe, Pune
Construction Status
Ready to move
Completed in Feb, 2015
₹48 L
Price range· ₹6,489/sqft
2 BHK
Carpet Area
609 sqft
₹48 L
Vitrified tiles, flooring and skirting Granite top kitchen platform with exhaust fan Kitchen trolleys Powder coated aluminum sliding windows with mosquito prevention mesh All windows with marble sill and jams RCC loft in bedrooms and kitchen Bathrooms and toilets with colour glazed tile dado up to ceiling Mixer unit with shower Solar Water Heating System MS powder coated safety door Counter wash basin Locker cum letter box Telephone connection with intercom Broadband connection Each Flat with Inverter Waterproof frames and shutters to sanitary blocks Brass CP fittings Drying rods/stand Lift with Backup
As stated by the builder; shown as filed.
Available configurations, areas and recorded pricing.
380 sq.ft.
422 sq.ft.
522 sq.ft.
700 sq.ft.
609 sq.ft.
₹48 L
Room dimensions
Room-by-room dimensions from each plan’s published schedule — shown exactly as filed, never estimated.
| Room | Dimensions (as printed) | Area |
|---|---|---|
| Living Room | 3.05 m × 4.27 m | 140 sqft |
| Kitchen | 2.74 m × 3.35 m | 99 sqft |
| Bedroom | 3.05 m × 2.85 m | 93 sqft |
| WC | 0.91 m × 1.22 m | 12 sqft |
| Bath | 1.37 m × 1.65 m | 24 sqft |
Itemized rooms add up to 368 sqft · super area 380 sqft (walls, circulation and balconies are not itemized)
| Room | Dimensions (as printed) | Area |
|---|---|---|
| Living Room | 3.05 m × 4.27 m | 140 sqft |
| Kitchen | 2.44 m × 3.51 m | 92 sqft |
| Bedroom | 3.05 m × 3.35 m | 110 sqft |
| WC | 0.91 m × 1.22 m | 12 sqft |
| Bath | 1.42 m × 1.65 m | 25 sqft |
| Terrace | 3.02 m × 2.92 m | 95 sqft |
Itemized rooms add up to 474 sqft · super area 422 sqft (walls, circulation and balconies are not itemized)
| Room | Dimensions (as printed) | Area |
|---|---|---|
| Living Room | 3.05 m × 4.27 m | 140 sqft |
| Kitchen | 2.44 m × 3.96 m | 104 sqft |
| Bedroom | 3.05 m × 3.66 m | 120 sqft |
| WC | 1.22 m × 0.91 m | 12 sqft |
| Bath | 1.22 m × 1.65 m | 22 sqft |
| Study | 2.59 m × 2.85 m | 79 sqft |
| Terrace | 3.02 m × 1.85 m | 60 sqft |
Itemized rooms add up to 537 sqft · super area 522 sqft (walls, circulation and balconies are not itemized)
| Room | Dimensions (as printed) | Area |
|---|---|---|
| Living Room | 4.60 m × 3.05 m | 151 sqft |
| Kitchen And Dining | 6.45 m × 2.52 m | 175 sqft |
| Bedroom | 3.83 m × 3.00 m | 124 sqft |
| Toilet | 1.52 m × 1.88 m | 31 sqft |
| Toilet | 1.83 m × 1.22 m | 24 sqft |
| Terrace | 3.05 m × 3.05 m | 100 sqft |
| Study | 3.00 m × 3.10 m | 100 sqft |
| Terrace | 2.18 m × 3.04 m | 71 sqft |
Itemized rooms add up to 776 sqft · super area 700 sqft (walls, circulation and balconies are not itemized)
| Room | Dimensions (as printed) | Area |
|---|---|---|
| Living Room | 3.05 m × 4.50 m | 148 sqft |
| Kitchen | 2.44 m × 4.17 m | 109 sqft |
| Bedroom | 3.05 m × 3.05 m | 100 sqft |
| Bedroom | 3.05 m × 3.66 m | 120 sqft |
| Toilet | 1.52 m × 1.37 m | 23 sqft |
| WC | 1.22 m × 0.91 m | 12 sqft |
| Bath | 1.37 m × 1.65 m | 24 sqft |
| Terrace | 3.02 m × 1.55 m | 50 sqft |
| Terrace | 3.02 m × 2.43 m | 79 sqft |
Itemized rooms add up to 665 sqft · super area 609 sqft (walls, circulation and balconies are not itemized)
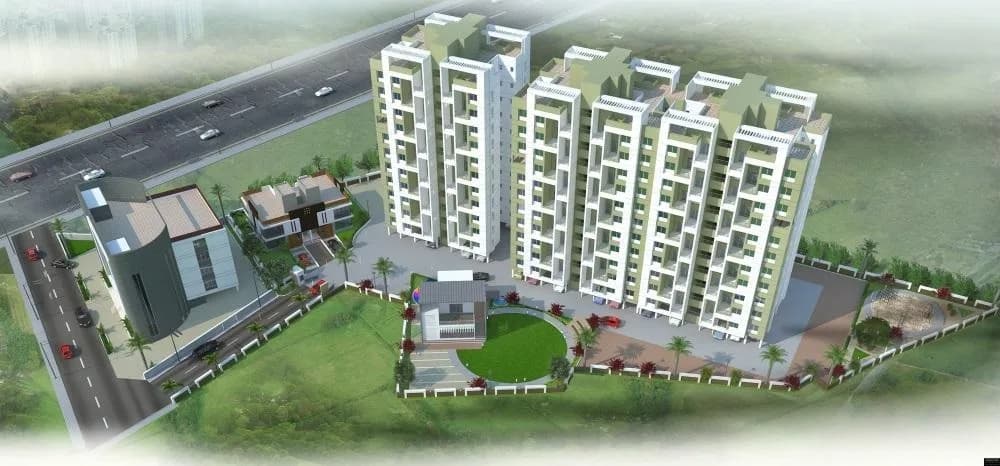
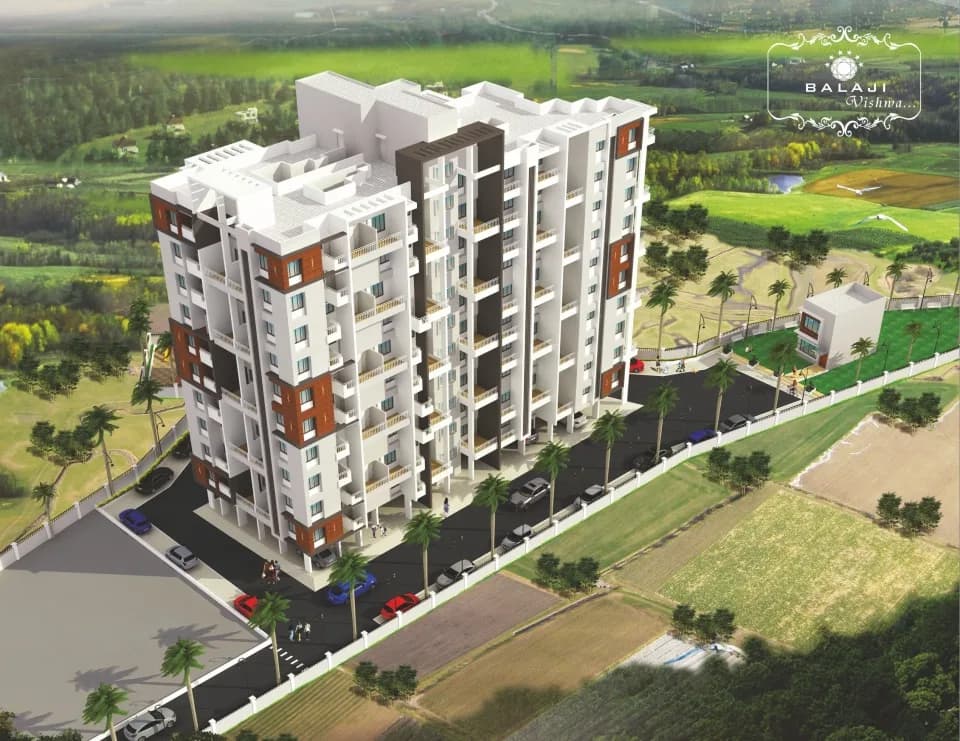
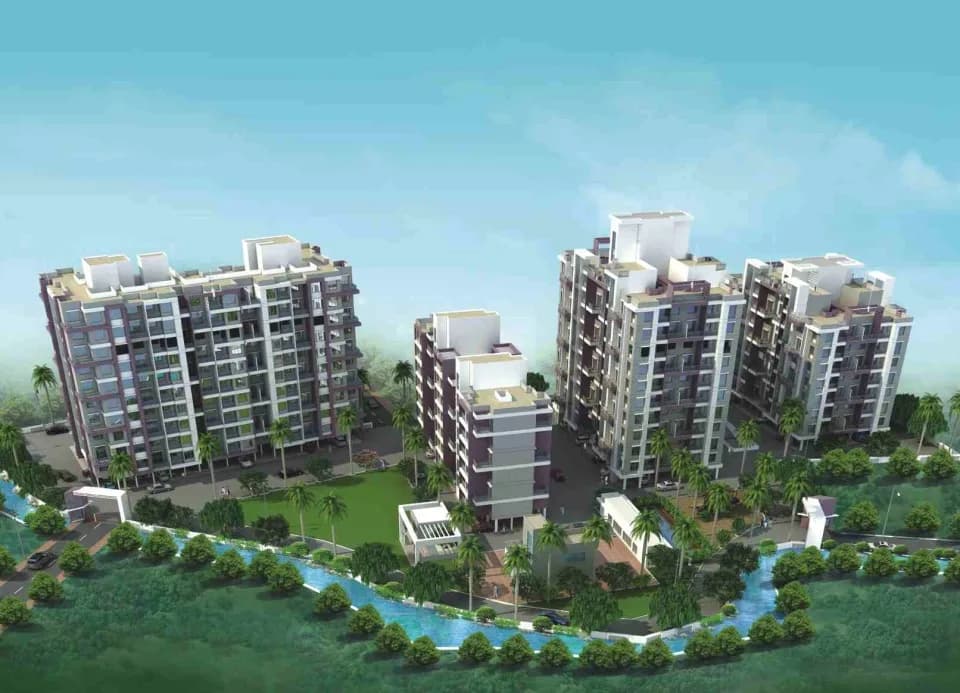
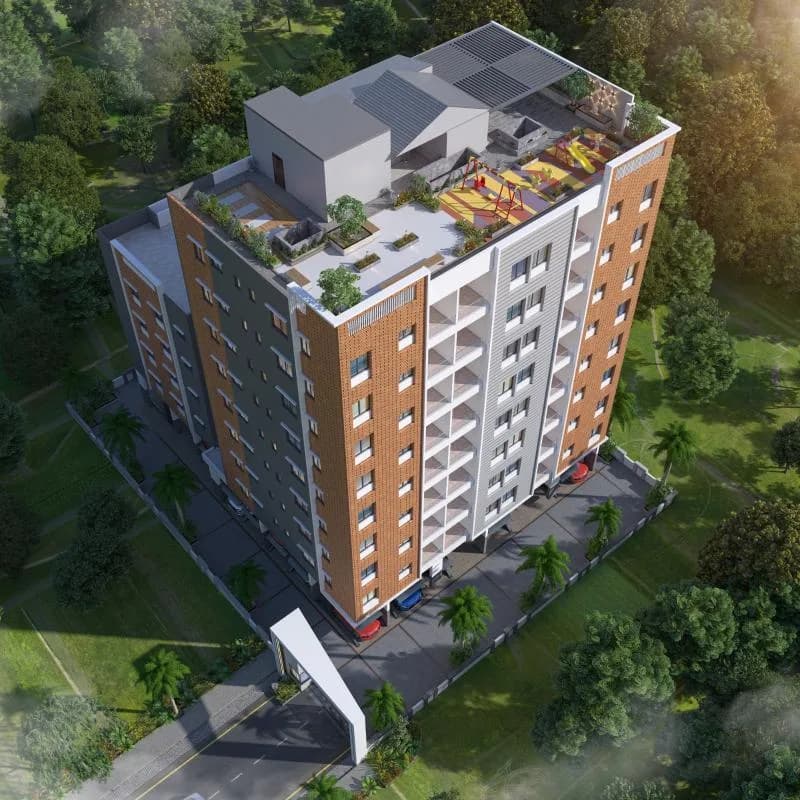
Suvidha Ambar in Narhe, Pune South is a ready-to-move housing society. This project is a perfect combination of comfort and style, specifically designed to suit your requirements and conveniences. This housing society is now ready to be called home as families have started moving in. Check out some of the features of Suvidha Ambar housing society: * Suvidha Ambar Narhe has 8 towers, with 4 floors each and 124 units on offer.
12 facilities recorded for this project
Key destinations around Suvidha Ambar
Red Rose Nursery
School · 0.4 km
Asian College
College · 0.6 km
Zeal Education Society
College · 0.6 km
Hriday Siddhee Heart and Skin Superspeciality clinic
Hospital · 0.8 km
Maharshi Karve Stree Shikshan Samstha's School of Fashion Technology
College · 0.9 km
Mayureshwar Multispeciality Hospital
Hospital · 0.9 km
Current asking rates for this project, its locality and Pune.
Today’s asking rates
Project, locality and city benchmarks
Recorded state rates for reference. Confirm the applicable amount at registration.
Project and locality asking-rate medians come from the PropertyBaazi project records in the sample shown. Registered rates come from government transaction records. Neither is a valuation, index or forecast.
Computed from 46 Narhe projects in our catalogue (24 with a per-sqft price).
46 projects here, by price band
Supply snapshot
Resale listings4
Units on the market4
Reviews by residents
No written reviews yet
Be the first to share a first-hand experience.
Understand daily conveniences and connectivity around the project before planning a visit.
Based on 45 projects listed in Narhe on PropertyBaazi — our catalog, not a market index.
Aerial distances measured on the map from the project’s recorded location — straight lines, not routes. Map data © OpenStreetMap contributors.
View on mapMetro & Rail 3
Schools 3
Colleges 3
Hospitals 4
Shopping & Markets 3
Parks 3
Banks 3
Airport 1
Clinic 1
Supermarket 1
Straight-line distances, approximate, measured from the project’s recorded location. Data © OpenStreetMap contributors.
Comparable projects around Narhe
Suvidha Group Pune
3 projects on PropertyBaazi
Suvidha Group Pune is an emerging builder that aims to shape up the realty market of the city. Nitin Deshpande, Rajesh Atre and Surendra Kothari are the key person behind the success of the team. Suvidha Group is dedicated to create affordable living spaces with high quality standards. The developer provides homes for all income groups. Some of the past projects by the builder are Suvidha Ambar, Suvidha Damodar Sankul, Suvidha Dnyanganga. Their constant endeavor is to give people a well-planned and comfortable living experience with affordable rates.
Suvidha Ambar is ready to move in, so you can take possession as soon as the paperwork is done.
We don't have a RERA registration on record for Suvidha Ambar yet, so it's worth confirming this with the developer before you commit.
Homes at Suvidha Ambar are priced ₹48 L (about ₹6,489/sq.ft) for 2 BHK Apartment, sized 609 sq.ft carpet area.
Suvidha Ambar is located in Narhe, Pune.
Suvidha Ambar is 8 towers, up to 4 floors and 124 homes.
Suvidha Ambar comes with 12 amenities, including Property Staff, Video Door Security, Rain Water Harvesting, Club House, 24/7 Power Backup and 24/7 Water Supply.
Close to Suvidha Ambar you'll find hospitals such as Mayureshwar Multispeciality Hospital and Giridhar Hospital, schools like Red Rose Nursery.
Suvidha Ambar is being developed by Suvidha Group Pune.
Disclaimer: The material and information contained on this page is provided for general information purposes only and does not constitute an endorsement, warranty, or representation by PropertyBaazi. PropertyBaazi is an information platform and is not a party to any transaction between users. Project details, prices, availability, RERA status and other information are compiled from public records and third-party sources, may change without notice, and should be independently verified with the developer, the relevant RERA authority and your own legal/financial advisors before you rely on them or make any decision.