
Outdoors
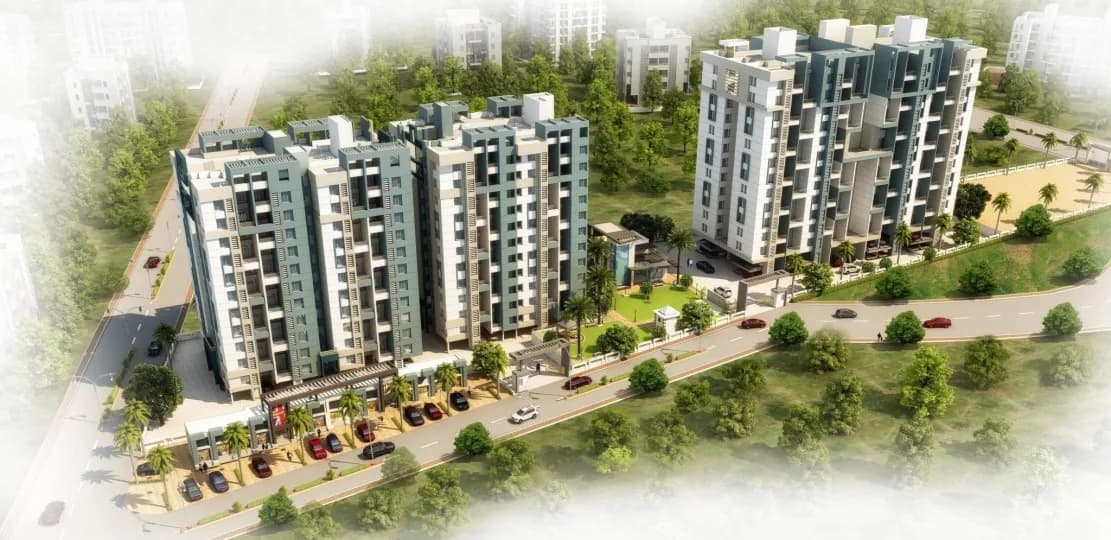
Aerial View
Select a view or open the gallery
Suyog Navkaar
Swargate, Pune
Construction Status
Ready to move
Possession started on Sep, 2018
₹4.8 Cr
Price range· ₹14,721/sqft
4 BHK
Carpet Area
1850 sqft
₹4.8 Cr
Project Details
- Project area
- 0.2 acres
- Towers
- 4
- Total units
- 66
- Floors
- 19
- Unit sizes
- 1,850 sqft · Carpet Area
- Price per sqft
- ₹14,721
- Configurations
- 4 BHK
- Property type
- Apartment
- Possession
- Completed in Sep, 2018
RERA Registration
Phase registrations, completion timelines and available documents from the state RERA record.
Phase 1
P52100007756
Maharashtra RERA
- Registered on
- Not stated
- Completion by
- Not stated
Phase 3
P52100048301
Maharashtra RERA
- Registered on
- Not stated
- Completion by
- Not stated
Registration-number match
Registration number found in MahaRERA
The project registration number matched the registry snapshot. Confirm the current status and filings on the live portal before booking.
- Snapshot checked
- 21 Jul 2026
- Check the official portal
- Open MahaRERA portal ↗
- Registry ID
- P52100007756
- Registry promoter
- Suyog Development Corporation Unit 12 LLP
Registry documents
Mirrored from MahaRERA
No mirrored registry documents available
Document availability varies by state portal. Use the official RERA portal below for the latest filed records.
About Suyog Navkaar
Suyog Navkaar in Swargate, Pune is a ready-to-move housing society. It offers apartments in varied budget range. These units are a perfect combination of comfort and style, specifically designed to suit your requirements and conveniences. There are 4BHK apartments available in this project. This housing society is now ready to be called home as families have started moving in. Check out some of the features of Suyog Navkaar housing society: *Suyog Navkaar Swargate has 4 towers, with 19 floors each and 66 units on offer. *Spread over an area of 0.2…More ↓Less ↑
Suyog Navkaar in Swargate, Pune is a ready-to-move housing society. It offers apartments in varied budget range. These units are a perfect combination of comfort and style, specifically designed to suit your requirements and conveniences. There are 4BHK apartments available in this project. This housing society is now ready to be called home as families have started moving in. Check out some of the features of Suyog Navkaar housing society: *Suyog Navkaar Swargate has 4 towers, with 19 floors each and 66 units on offer. *Spread over an area of 0.2 acres, Suyog Navkaar Swargate, Pune is one of the spacious housing societies in the Pune Central region. With all the basic amenities available, Suyog Navkaar fits into your budget and your lifestyle.
Top Facilities
11 facilities recorded for this project
- Gymnasium
- Children's Play Area
- Theatre
- Car Parking
- Property Staff
- 24/7 Power Backup
- 24/7 Water Supply
- Fire Fighting Systems
- Shopping Centre
Location Advantages
Key destinations around Suyog Navkaar
Seven Loves Chowk
Metro / Rail · 0.2 km
Bank of Maharashtra
Bank · 0.2 km
HDFC Bank
Bank · 0.2 km
Alliance Munot Hospital;munot hospital
Hospital · 0.3 km
Allice Munot Hospital
Hospital · 0.3 km
Kalmadi Udyan
Park · 0.3 km
Price Comparison
Current asking rates for this project, its locality and Pune.
Today’s asking rates
Project, locality and city benchmarks
Stamp duty and registration · Maharashtra
- Stamp duty — Mumbai & Navi Mumbai - 6% for Males, 5% for Females
- Mumbai & Navi Mumbai - 6% for Males, 5% for Females
- Stamp duty — Thane/Pune/Nagpur/Nashik - 7% for Males, 6% for Females
- Thane/Pune/Nagpur/Nashik - 7% for Males, 6% for Females
- Stamp duty — Rural/Gram Panchayat Jurisdiction- 3% for Males, 2% for Females
- Rural/Gram Panchayat Jurisdiction- 3% for Males, 2% for Females
- Registration
- 1% of transaction value or max up to ₹30,000
Recorded state rates for reference. Confirm the applicable amount at registration.
Project and locality asking-rate medians come from the PropertyBaazi project records in the sample shown. Registered rates come from government transaction records. Neither is a valuation, index or forecast.
Market Snapshot for Swargate
Computed from 4 Swargate projects in our catalogue (1 with a per-sqft price).
4 projects here, by price band
Society Reviews
Reviews by residents
No written reviews yet
Be the first to share a first-hand experience.
Explore life around Suyog Navkaar
Understand daily conveniences and connectivity around the project before planning a visit.
Aerial distances measured on the map from the project’s recorded location — straight lines, not routes. Map data © OpenStreetMap contributors.
View on mapMetro & Rail 4
- Seven Loves Chowk170 m
- Pune Cantonment Board1 km
- Swargate1.2 km
- Kasba Peth कसबा पेठ2.6 km
Schools 4
- Kataria Highschool380 m
- Anglo Urdu Boys High School840 m
- Noble English School970 m
- Hutchings High School1.4 km
Colleges 4
- Tilak Maharashtra Vidyapeeth840 m
- V.M. Gany Sports Complex & Pavilion920 m
- Azam Campus920 m
- Government Urdu Teachers College (For Women)1.1 km
Hospitals 3
- Alliance Munot Hospital;munot hospital280 m
- Allice Munot Hospital280 m
- Sharda Clinic310 m
Shopping & Markets 5
- Kumar Pacific Mall360 m
- Purohit Sweets1.3 km
- Grahak Peth2.1 km
- Inox Movie Hall3.1 km
- Reliance Mart , Fatima Nagar3.3 km
Parks 4
- Kalmadi Udyan290 m
- Sambhaji Bagve Paryavaran Jagruti Udyan540 m
- Khan Park600 m
- Golibar Maidan920 m
Banks 3
- Bank of Maharashtra210 m
- HDFC Bank210 m
- State Bank of India510 m
Airport 1
- Pune Airport10.8 km
Clinic 1
- Vardhaman Eye Care800 m
Railway 2
- Pune Junction3.3 km
- Shivajinagar4.1 km
Straight-line distances, approximate, measured from the project’s recorded location. Data © OpenStreetMap contributors.
Similar Projects
Comparable projects around Swargate
About Suyog Development Corporation Ltd
Suyog Development Corporation Ltd
6 projects on PropertyBaazi
First established in 1978, by Mr. Bharat K. Shah, who believed in creating better communities. Today, Suyog is one of the largest family-owned limited companies in Pune, which provides housing to a cross section of Pune. The entity saw growth-through-innovation by successive generations of the Shah family. Acquisitions and geographical expansion led to the formation of Suyog Development Corporation Ltd., in 2004, which has now diversified into manufacturing and trading, along with construction. The projects by Suyog Development Corporation Ltd. are a testimony to the effort we take in maximizing customer satisfaction and delivering true benefits. Our commitment towards developing the community, and our reputation for delivering on schedule, makes us the company of choice. Having completed
Projects by Suyog Development Corporation Ltd
Frequently Asked Questions
Is Suyog Navkaar ready to move in?
Suyog Navkaar is under construction; its earlier possession date (Sep, 2018) has passed, so confirm the current handover timeline with the developer.
Does Suyog Navkaar have RERA approval?
Yes. Suyog Navkaar is registered with MahaRERA under numbers P52100007756, P52100048301, which you can verify on the official RERA portal.
How much should I budget for Suyog Navkaar?
Homes at Suyog Navkaar are priced ₹4.8 Cr (about ₹14,721/sq.ft) for 4 BHK Apartment, sized 1,850 sq.ft carpet area.
Whereabouts is Suyog Navkaar, and what's the commute like?
Suyog Navkaar is located in Swargate, Pune.
What's the scale of Suyog Navkaar?
Suyog Navkaar is spread across 0.2 acres, 4 towers, up to 19 floors and 66 homes.
What amenities does Suyog Navkaar offer?
Suyog Navkaar comes with 11 amenities, including Gymnasium, Children's Play Area, Theatre, Shopping Centre, Car Parking and Paved Compound.
What conveniences are near Suyog Navkaar?
Close to Suyog Navkaar you'll find hospitals such as Alliance Munot Hospital;munot hospital and Allice Munot Hospital, schools like Anglo Urdu Boys High School and Noble English School.
Which builder is behind Suyog Navkaar?
Suyog Navkaar is being developed by Suyog Development Corporation Ltd.
Quick Links
Disclaimer: The material and information contained on this page is provided for general information purposes only and does not constitute an endorsement, warranty, or representation by PropertyBaazi. PropertyBaazi is an information platform and is not a party to any transaction between users. Project details, prices, availability, RERA status and other information are compiled from public records and third-party sources, may change without notice, and should be independently verified with the developer, the relevant RERA authority and your own legal/financial advisors before you rely on them or make any decision.