221
Projects listed
Outdoors
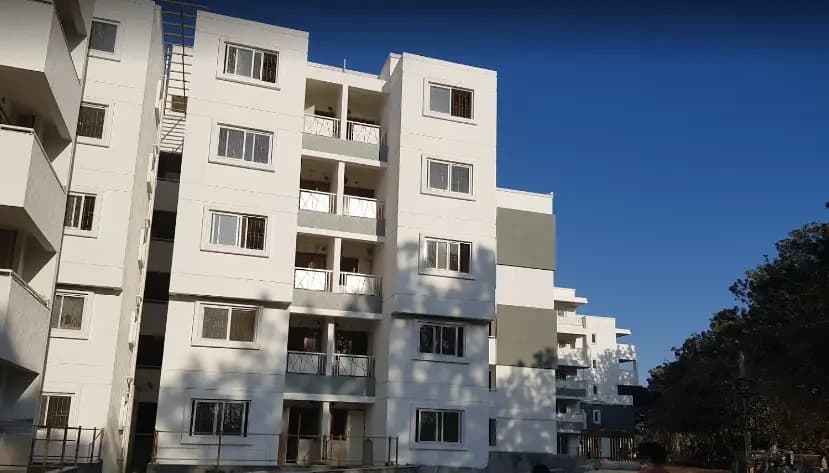
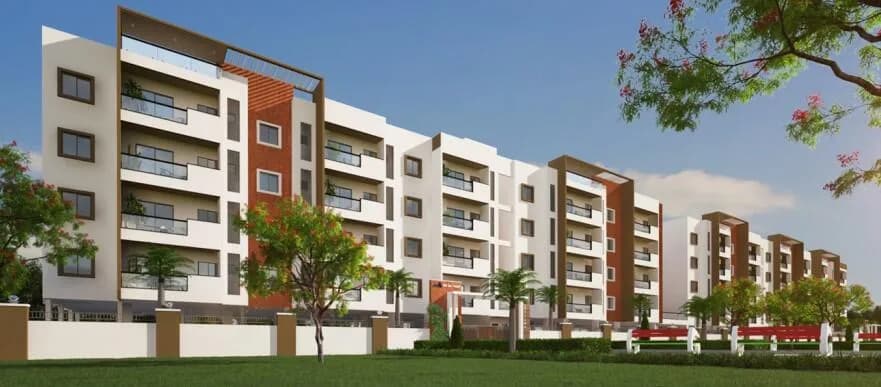
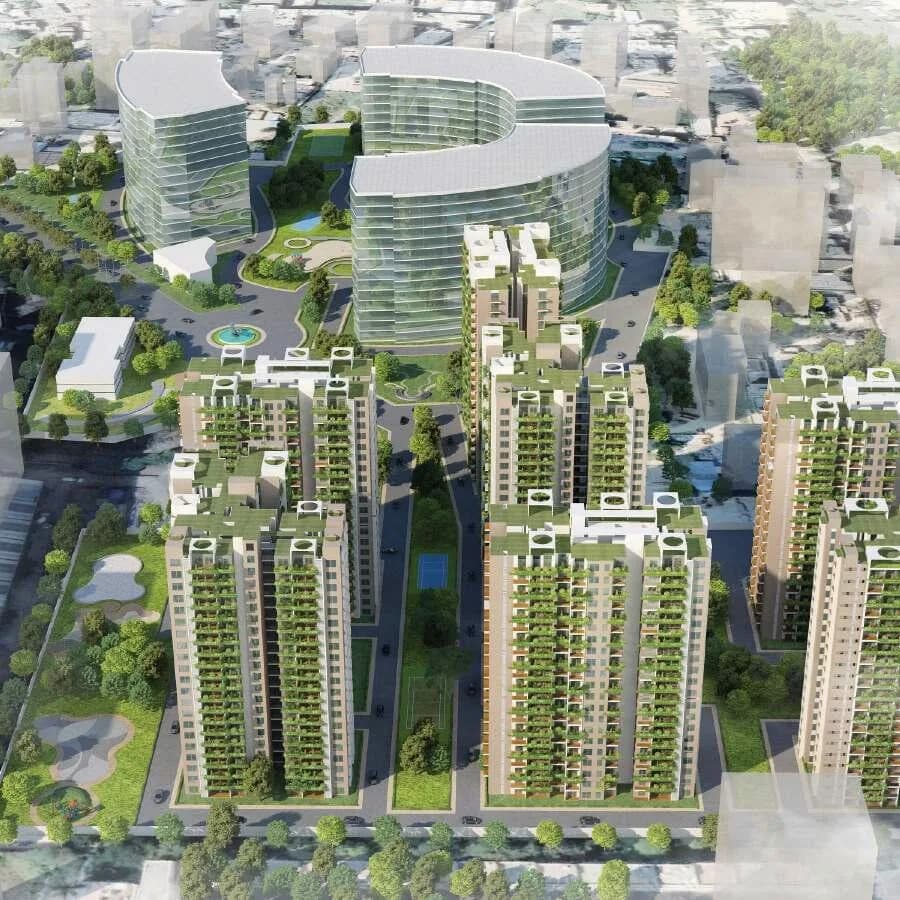
Elevation
Select a view or open the gallery
Sarjapur Road, Bengaluru
Construction Status
Under construction
Possession will start from Mar, 2028
₹1.24 Cr - 3.29 Cr
Price range· ₹9,200/sqft
2 BHK
Super Built-up Area
1350 sqft
₹1.24 Cr
3 BHK
Super Built-up Area
1601–1939 sqft
₹1.47 - 1.78 Cr
4 BHK
Super Built-up Area
3104–3573 sqft
₹2.86 - 3.29 Cr
As stated by the builder; shown as filed.
Phase registrations, completion timelines and available documents from the state RERA record.
Phase 1
PRM/KA/RERA/1251/310/PR/051224/007268
Karnataka RERA
PRM/KA/RERA/1251/310/PR/051224/007268Registration-number match
Registration number found in K-RERA
The project registration number matched the registry snapshot. Confirm the current status and filings on the live portal before booking.
Registry documents
Mirrored from K-RERA
Requesting a download sends your enquiry to the seller. Once sent, other documents for this project stay unlocked for this browser session.
Registration certificate
Registration: PRM/KA/RERA/1251/310/PR/051224/0072681.3 MB
Commencement certificate
Registration: PRM/KA/RERA/1251/310/PR/051224/0072682.3 MB
Commencement certificate (2)
Registration: PRM/KA/RERA/1251/310/PR/051224/007268561 KB
Commencement certificate (3)
Registration: PRM/KA/RERA/1251/310/PR/051224/007268620 KB
Approved layout plan
Registration: PRM/KA/RERA/1251/310/PR/051224/007268185 KB
Approved layout plan (2)
Registration: PRM/KA/RERA/1251/310/PR/051224/007268185 KB
Sectional drawing
Registration: PRM/KA/RERA/1251/310/PR/051224/00726825.6 MB
Area development plan
Registration: PRM/KA/RERA/1251/310/PR/051224/00726825.6 MB
NOC — Escom Electricity
Registration: PRM/KA/RERA/1251/310/PR/051224/007268985 KB
NOC — Kwssb Water
Registration: PRM/KA/RERA/1251/310/PR/051224/0072681.3 MB
NOC — Fire Force Department
Registration: PRM/KA/RERA/1251/310/PR/051224/007268280 KB
NOC — Airport Authority Of India
Registration: PRM/KA/RERA/1251/310/PR/051224/0072683.7 MB
NOC — Kspcb
Registration: PRM/KA/RERA/1251/310/PR/051224/0072684.0 MB
NOC — Seiaa
Registration: PRM/KA/RERA/1251/310/PR/051224/007268262 KB
NOC — Bsnl
Registration: PRM/KA/RERA/1251/310/PR/051224/007268295 KB
NOC — Document (1)
Registration: PRM/KA/RERA/1251/310/PR/051224/007268282 KB
NOC — Document (2)
Registration: PRM/KA/RERA/1251/310/PR/051224/007268799 KB
NOC — Document (4)
Registration: PRM/KA/RERA/1251/310/PR/051224/0072683.7 MB
NOC — Document (5)
Registration: PRM/KA/RERA/1251/310/PR/051224/0072683.2 MB
Brochure
Registration: PRM/KA/RERA/1251/310/PR/051224/007268185 KB
Files are shown as captured in our registry snapshot. Always confirm the latest record on the official state portal before you transact.
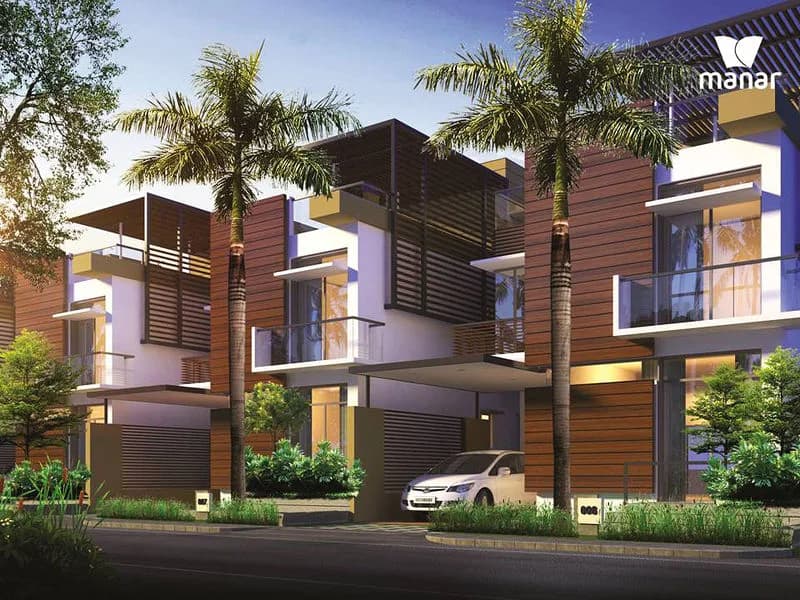
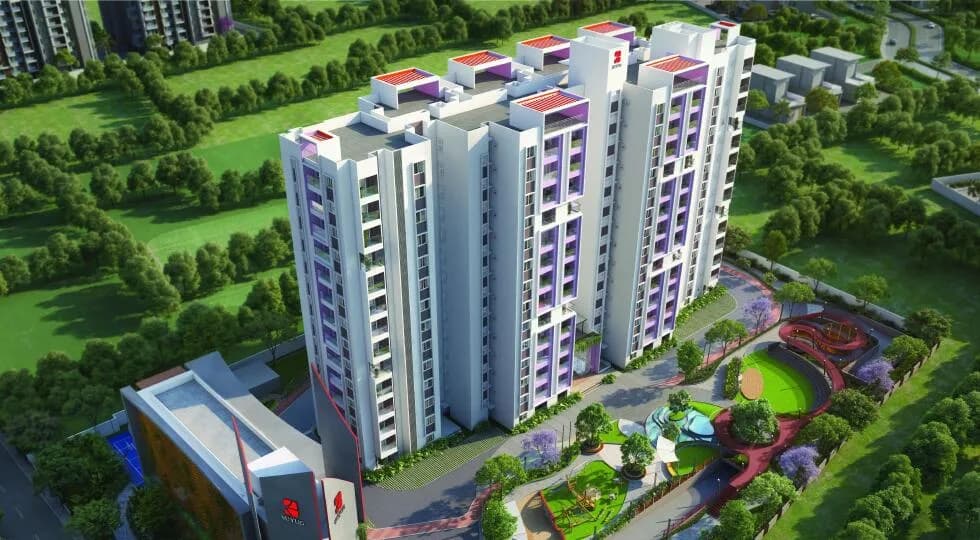
Check out Suyug The 1 in Sarjapur Road, one of the upcoming under-construction housing societies in Bangalore East. There are apartments for sale in Suyug The 1 Sarjapur Road, Bangalore. This society will have all basic facilities and amenities to suit homebuyer’s needs and requirements. Brought to you by Suyug Infra, Suyug The 1 is scheduled for possession in Mar, 2028. Being a RERA-registered society, the project details and other important information is also available on state RERA portal. The RERA registration number of this project is PRM/KA/RERA/1251/310/PR/051224/007268. Suyug Infra is one of the known real estate brands in Bangalore East. Around 1 project is upcoming. There is 1 project of this builder, which is currently under-construction. Here’s everything you need to know about the must-know features of this housing society along with Suyug The 1 Photos, Floor Plans, Payment Plans, Brochure download procedure and other exciting facts about your future home:
21 facilities recorded for this project
Key destinations around Suyug The 1
Indus International School
School · 8.3Km
Town Hospital
Hospital · 2.8Km
SVP Patel PU College
University · 1.9Km
SH 35
Highway · 100m
RRL Towers
Shopping Center/ Market/ Mall · 1.4Km
Kempegowda International Airport
Airport · 49.9Km
Official brochure
Suyug The 1
60 pages · 21.1 MB · PDF
Published by the builder; shown as filed.
Reading here is free. Downloading sends your enquiry to the seller so they can follow up.
Price list
Published by the builder; shown as filed. Downloading sends the same enquiry.
Current asking rates for this project, its locality and Bengaluru.
Today’s asking rates
Project, locality and city benchmarks
Recorded state rates for reference. Confirm the applicable amount at registration.
Project and locality asking-rate medians come from the PropertyBaazi project records in the sample shown. Registered rates come from government transaction records. Neither is a valuation, index or forecast.
Computed from 223 Sarjapur Road projects in our catalogue (174 with a per-sqft price).
223 projects here, by price band
Reviews by residents
No written reviews yet
Be the first to share a first-hand experience.
Understand daily conveniences and connectivity around the project before planning a visit.
Based on 221 projects listed in Sarjapur Road on PropertyBaazi — our catalog, not a market index.
Distances as recorded by the builder — approximate; please confirm on the ground.
View on mapMetro & Rail 1
Schools 1
Colleges & Universities 1
Hospitals 1
Shopping & Malls 1
Roads & Connectivity 1
Airport 1
Golf 1
Distances as recorded when the project was listed — approximate; please confirm on the ground.
Comparable projects around Sarjapur Road
Suyug Infra
2 projects on PropertyBaazi
Suyug Infra is a real estate company focused on creating homes that are both aesthetically pleasing and functional. They aim to provide a high quality of life for their residents.
Suyug The 1 is still under construction, with possession expected around Mar, 2028.
Yes. Suyug The 1 is registered with K-RERA under number PRM/KA/RERA/1251/310/PR/051224/007268, which you can verify on the official RERA portal.
Homes at Suyug The 1 are priced ₹1.24 Cr - 3.29 Cr (about ₹9,200/sq.ft) for 2, 3, 4 BHK Apartment, sized 1,350–3,573 sq.ft super built-up area.
Suyug The 1 is located in Sarjapur Road, Bengaluru.
Suyug The 1 is spread across 3.5 acres, 2 towers, up to 31 floors and 235 homes.
Suyug The 1 comes with 21 amenities, including Swimming Pool, Gymnasium, Club House, Children's Play Area, Landscape Garden and Amphitheatre.
Close to Suyug The 1 you'll find hospitals such as Healing Hands Clinic - Sarjapura, Bengaluru and Sri Lakshmi Multi Speciality Hospital, schools like Azim Premji School and banks.
Suyug The 1 is being developed by Suyug Infra.
Disclaimer: The material and information contained on this page is provided for general information purposes only and does not constitute an endorsement, warranty, or representation by PropertyBaazi. PropertyBaazi is an information platform and is not a party to any transaction between users. Project details, prices, availability, RERA status and other information are compiled from public records and third-party sources, may change without notice, and should be independently verified with the developer, the relevant RERA authority and your own legal/financial advisors before you rely on them or make any decision.