2 BHK Apartment
1019.88 sq.ft.
₹Price on Request
Outdoors
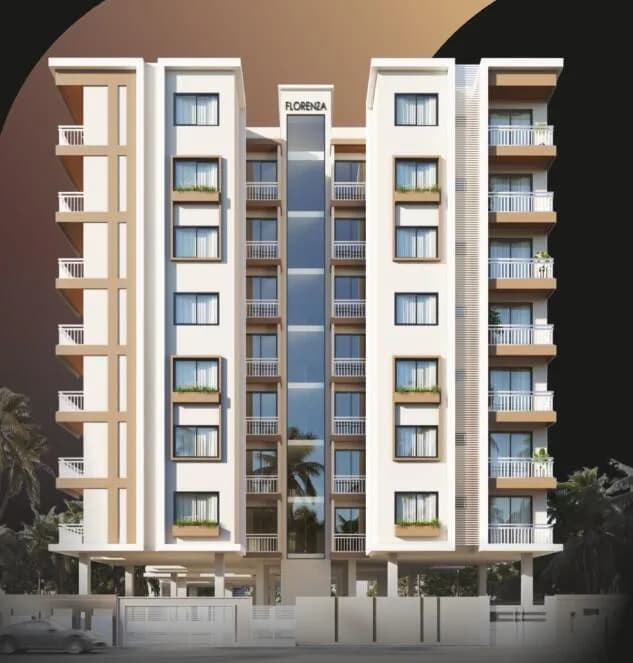
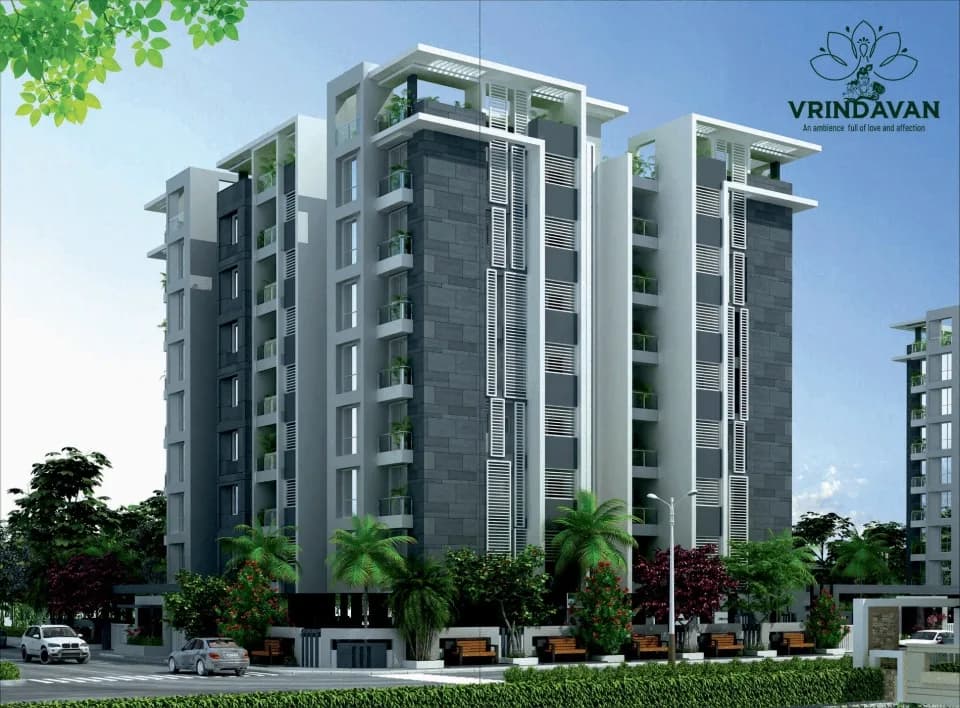
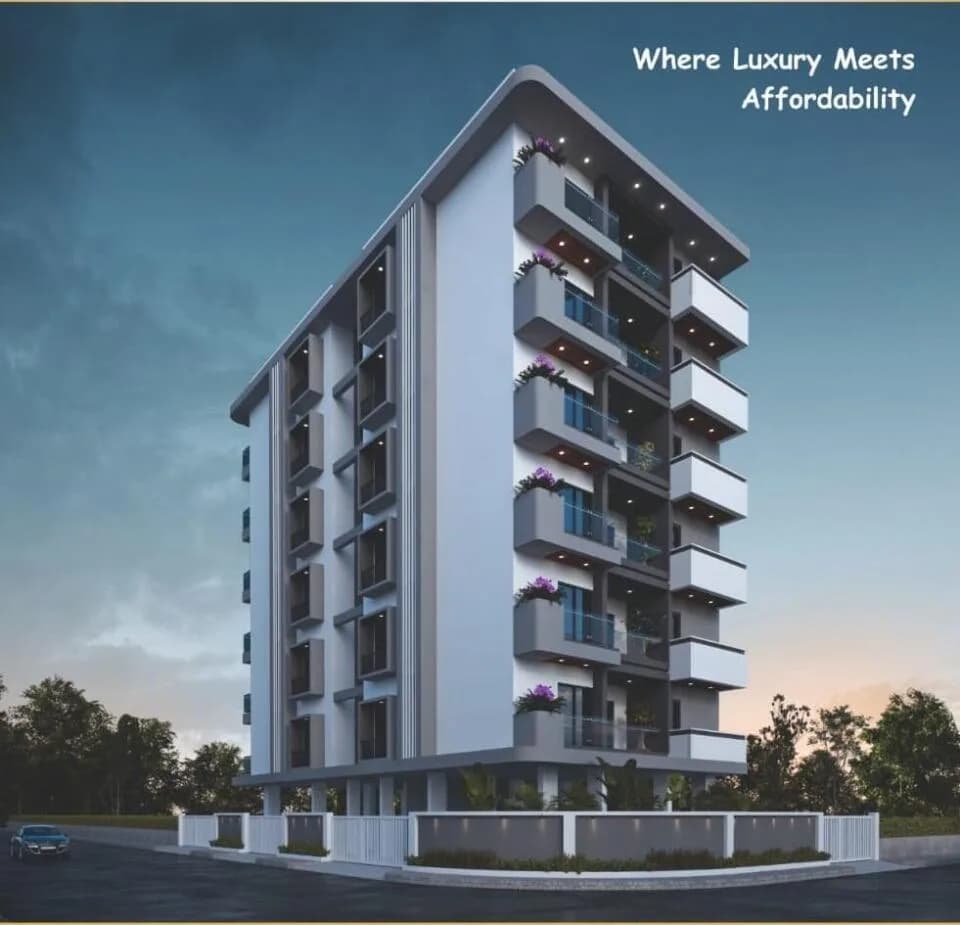
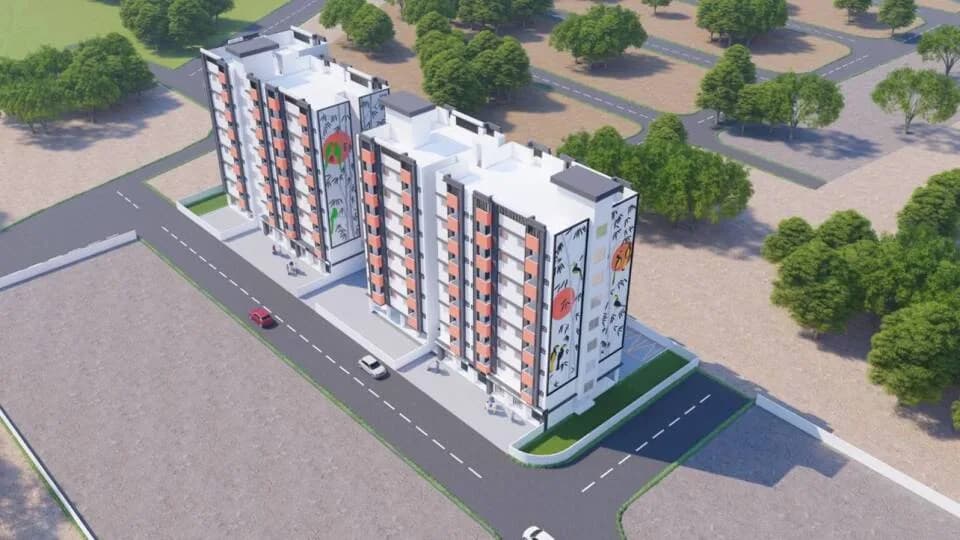
Elevation
Select a view or open the gallery
Hazari Pahad , Nagpur
Construction Status
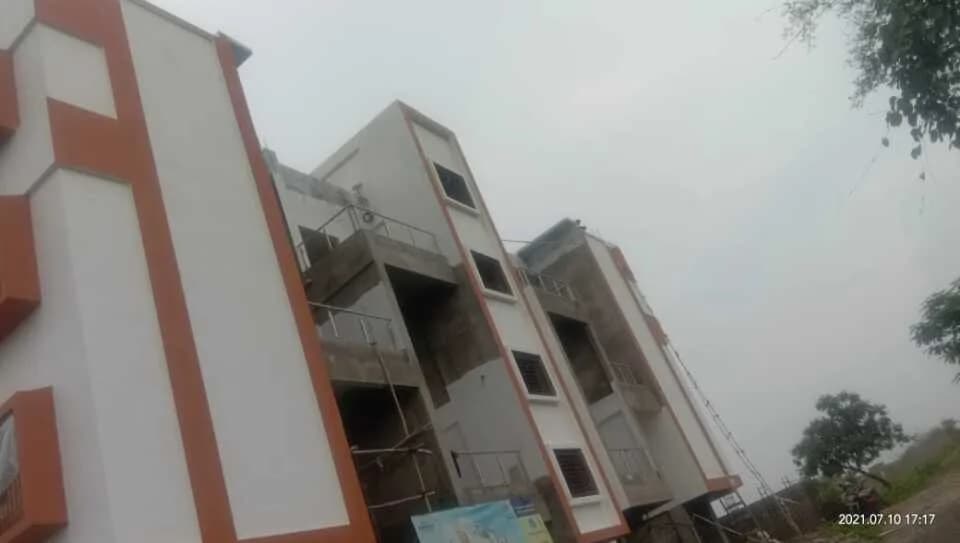
Under construction
Possession will start from Nov, 2026
₹35.52 L - 42.29 L
Price range· ₹3,696/sqft
2 BHK
Super Built-up Area
960.79–1142.23 sqft
Price on Request
As stated by the builder; shown as filed.
Phase registrations, completion timelines and available documents from the state RERA record.
Phase 1
P50500026585
Maharashtra RERA
P50500026585Registration-number match
Registration number found in MahaRERA
The project registration number matched the registry snapshot. Confirm the current status and filings on the live portal before booking.
Registry documents
Mirrored from MahaRERA
No mirrored registry documents available
Document availability varies by state portal. Use the official RERA portal below for the latest filed records.
Available configurations, areas and recorded pricing.
1019.88 sq.ft.
₹Price on Request
1020.21 sq.ft.
₹Price on Request
1025.59 sq.ft.
₹Price on Request
1037.75 sq.ft.
₹Price on Request
1086.94 sq.ft.
₹Price on Request
1092.76 sq.ft.
₹Price on Request
1142.23 sq.ft.
₹Price on Request
Room dimensions
Room-by-room dimensions from each plan’s published schedule — shown exactly as filed, never estimated.
| Room | Dimensions (as printed) | Area |
|---|---|---|
| Living And Dining | 3.35 m × 5.79 m | 209 sqft |
| Kitchen | 2.56 m × 2.49 m | 69 sqft |
| Bedroom | 3.66 m × 3.35 m | 132 sqft |
| Bedroom | 3.35 m × 3.35 m | 121 sqft |
| Toilet | 2.13 m × 1.22 m | 28 sqft |
| Toilet | 2.13 m × 1.22 m | 28 sqft |
| Terrace | 3.35 m × 3.35 m | 121 sqft |
Itemized rooms add up to 708 sqft · super area 1,019.88 sqft (walls, circulation and balconies are not itemized)
| Room | Dimensions (as printed) | Area |
|---|---|---|
| Living And Dining | 3.35 m × 5.79 m | 209 sqft |
| Kitchen | 2.56 m × 2.49 m | 69 sqft |
| Bedroom | 3.66 m × 3.35 m | 132 sqft |
| Bedroom | 3.35 m × 3.35 m | 121 sqft |
| Toilet | 2.13 m × 1.22 m | 28 sqft |
| Toilet | 2.13 m × 1.22 m | 28 sqft |
| Terrace | 3.05 m × 2.05 m | 67 sqft |
Itemized rooms add up to 654 sqft · super area 1,020.21 sqft (walls, circulation and balconies are not itemized)
| Room | Dimensions (as printed) | Area |
|---|---|---|
| Living And Dining | 3.35 m × 5.79 m | 209 sqft |
| Kitchen | 2.56 m × 2.49 m | 69 sqft |
| Bedroom | 3.35 m × 3.35 m | 121 sqft |
| Bedroom | 3.66 m × 3.35 m | 132 sqft |
| Toilet | 2.13 m × 1.22 m | 28 sqft |
| Toilet | 2.13 m × 1.22 m | 28 sqft |
| Terrace | 2.06 m × 3.04 m | 67 sqft |
Itemized rooms add up to 654 sqft · super area 1,025.59 sqft (walls, circulation and balconies are not itemized)
| Room | Dimensions (as printed) | Area |
|---|---|---|
| Living And Dining | 3.35 m × 5.79 m | 209 sqft |
| Kitchen | 2.56 m × 2.49 m | 69 sqft |
| Bedroom | 3.66 m × 3.35 m | 132 sqft |
| Bedroom | 3.35 m × 3.35 m | 121 sqft |
| Toilet | 2.13 m × 1.22 m | 28 sqft |
| Toilet | 2.13 m × 1.22 m | 28 sqft |
| Terrace | 3.61 m × 2.05 m | 80 sqft |
Itemized rooms add up to 667 sqft · super area 1,037.75 sqft (walls, circulation and balconies are not itemized)
| Room | Dimensions (as printed) | Area |
|---|---|---|
| Living And Dining | 3.35 m × 5.79 m | 209 sqft |
| Kitchen | 2.56 m × 2.49 m | 69 sqft |
| Bedroom | 3.66 m × 3.35 m | 132 sqft |
| Bedroom | 3.35 m × 3.35 m | 121 sqft |
| Toilet | 2.13 m × 1.22 m | 28 sqft |
| Toilet | 2.13 m × 1.21 m | 28 sqft |
Itemized rooms add up to 587 sqft · super area 1,086.94 sqft (walls, circulation and balconies are not itemized)
| Room | Dimensions (as printed) | Area |
|---|---|---|
| Living And Dining | 3.35 m × 5.79 m | 209 sqft |
| Kitchen | 2.56 m × 2.49 m | 69 sqft |
| Bedroom | 3.66 m × 3.35 m | 132 sqft |
| Bedroom | 3.35 m × 3.35 m | 121 sqft |
| Toilet | 2.13 m × 1.22 m | 28 sqft |
| Toilet | 2.13 m × 1.22 m | 28 sqft |
| Terrace | 3.05 m × 5.86 m | 192 sqft |
Itemized rooms add up to 779 sqft · super area 1,092.76 sqft (walls, circulation and balconies are not itemized)
| Room | Dimensions (as printed) | Area |
|---|---|---|
| Living And Dining | 3.35 m × 5.79 m | 209 sqft |
| Kitchen | 2.49 m × 2.56 m | 69 sqft |
| Bedroom | 3.66 m × 3.35 m | 132 sqft |
| Bedroom | 3.35 m × 3.35 m | 121 sqft |
| Toilet | 2.13 m × 1.22 m | 28 sqft |
| Toilet | 2.13 m × 1.22 m | 28 sqft |
| Terrace | 3.05 m × 5.86 m | 192 sqft |
Itemized rooms add up to 779 sqft · super area 1,142.23 sqft (walls, circulation and balconies are not itemized)
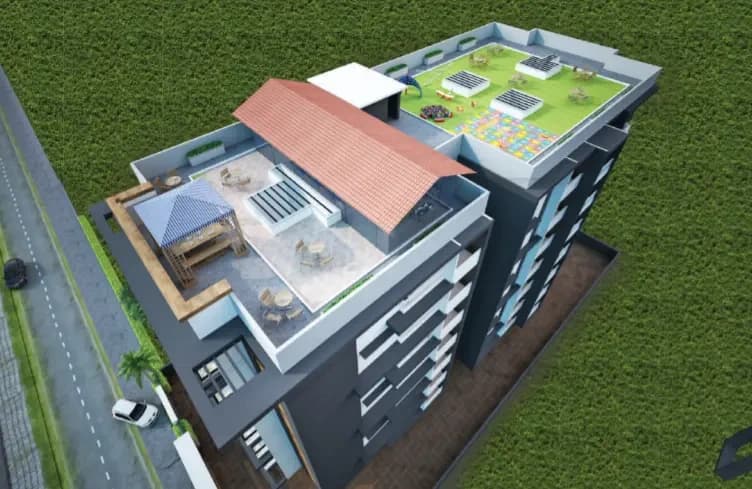
Swami Pride is a residential development in Hazari Pahad, Nagpur. The project is built by Swami Samarth Krupa Infrastructure. They provide 2BHK apartments with all necessities. Lovely 2Bedroom Apartment......Waiting For You To Make It Home. Affordable Living... Wonderful Floor Plans For Every Budget... Huge 2 Bedrooms And Living Come Dining Room With Massive Terrace, Balcony, More Ventilation & City View. Modular kitchen FEATURES/AMENITIES Pop in Hall Modular Kitchen. High Compound Wall. Ample Car Parking. Bore Well & N.M.C. Water. Solar Water Heater. Rain Water Harvesting. Front Security Door (Like Bajaj Or Similar). LOCATION ADVANTAGES 5 Km Away From Gorewada International Zoo. Surrounded By Many Schools & Hospitals. Walking Distance For Basic Amenities. 5 Minutes Drive For Amravati & Katol Road
7 facilities recorded for this project
Key destinations around Swami Pride
Centre point school
School · 2km
Sandipani school
School · 1km
Domino’s Pizza
Others · 2km
HP petrol Pump
Petrol Pump · 500m
Gorewada International Forest
Others · 2km
Katol naka
Others · 2km
Official brochure
Swami Pride
7 pages · 6.8 MB · PDF
Published by the builder; shown as filed.
Reading here is free. Downloading sends your enquiry to the seller so they can follow up.
Current asking rates for this project, its locality and Nagpur.
Today’s asking rates
Project, locality and city benchmarks
Recorded state rates for reference. Confirm the applicable amount at registration.
Project and locality asking-rate medians come from the PropertyBaazi project records in the sample shown. Registered rates come from government transaction records. Neither is a valuation, index or forecast.
Computed from 10 Hazari Pahad projects in our catalogue (8 with a per-sqft price).
10 projects here, by price band
Supply snapshot
New-project listings1
Units on the market1
Active adverts1
Reviews by residents
No written reviews yet
Be the first to share a first-hand experience.
Understand daily conveniences and connectivity around the project before planning a visit.
Based on 10 projects listed in Hazari Pahad on PropertyBaazi — our catalog, not a market index.
Distances as recorded by the builder; others measured aerially on the map — straight lines, not routes. Map data © OpenStreetMap contributors.
View on mapSchools 2
Roads & Connectivity 1
Fuel 1
Others 4
Distances as recorded when the project was listed — approximate; please confirm on the ground.
Comparable projects around Hazari Pahad

Swami Samarth Krupa Infrastructure
2 projects on PropertyBaazi
Swami Samarth Krupa Infrastructure is a premier real estate company with its main focus on providing projects with the highest standards of quality. The company aims to consistently make great strides in fulfilling the dreams of a large number of esteemed customers. It is armed with a team of talented professionals who are very knowledgeable and proficient in the real estate sector and are always ready to deliver more than what has been asked for.
Swami Pride is still under construction, with possession expected around Nov, 2026.
Yes. Swami Pride is registered with MahaRERA under number P50500026585, which you can verify on the official RERA portal.
Homes at Swami Pride are priced ₹35.52 L - 42.29 L (about ₹3,696/sq.ft) for 2 BHK Apartment, sized 960.79–1,142.23 sq.ft super built-up area.
Swami Pride is located in Hazari Pahad, Nagpur.
Swami Pride is spread across 0.2 acres, 1 tower, up to 5 floors and 25 homes.
Swami Pride comes with 7 amenities, including Solar Water Heating, Vastu Compliant, Rain Water Harvesting, 24/7 Water Supply, Landscape Garden and Lift(s).
Close to Swami Pride you'll find hospitals such as Shubham Diabetic and Medical Centre and Tajkrupa Hospital, schools like KV VSN Ground.
Swami Pride is being developed by Swami Samarth Krupa Infrastructure.
Disclaimer: The material and information contained on this page is provided for general information purposes only and does not constitute an endorsement, warranty, or representation by PropertyBaazi. PropertyBaazi is an information platform and is not a party to any transaction between users. Project details, prices, availability, RERA status and other information are compiled from public records and third-party sources, may change without notice, and should be independently verified with the developer, the relevant RERA authority and your own legal/financial advisors before you rely on them or make any decision.