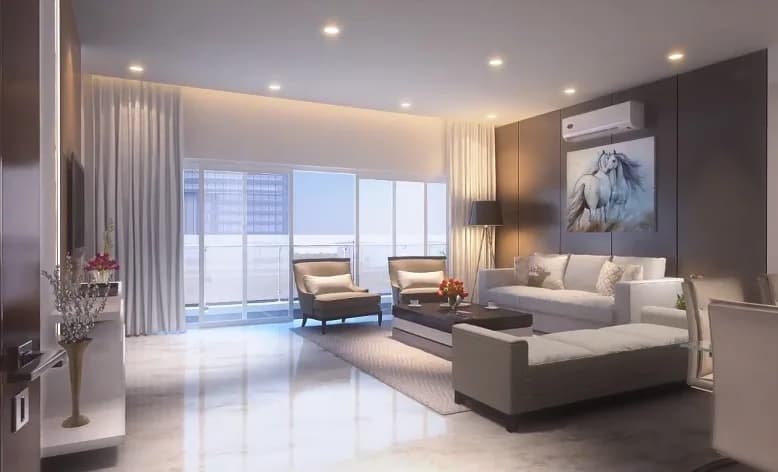
3 BHK Villa
1216.6 sq.ft.
₹57.05 - 59.1 L
Outdoors
Villas
Select a view or open the gallery
New Town, Kolkata
Construction Status
Ready to move
Possession completed (Dec 2025)
₹30 L - 1.69 Cr
Price range· ₹2,465/sqft
3 BHK
Built-up Area
1217 sqft
₹74.97 L
4 BHK
Built-up Area
1632–1741 sqft
₹1.14 - 1.22 Cr
5 BHK
Built-up Area
1531–2348 sqft
₹1.1 - 1.69 Cr
Plot/Land
Plot Area
1440–7200 sqft
₹30 L - 1.5 Cr
Strategically designed plots with brick work on boundary walls for a unique blend that enables a vibrant community to thrive.
As stated by the builder; shown as filed.
Available configurations, areas and recorded pricing.
1216.6 sq.ft.
₹57.05 - 59.1 L
1631.6 sq.ft.
₹79.18 - 79.23 L
1652.6 sq.ft.
₹80.2 - 80.25 L
1530.6 sq.ft.
₹1.1 - 1.69 Cr
2259.4 sq.ft.
₹1.1 - 1.69 Cr
2348.48 sq.ft.
₹1.1 - 1.69 Cr
Room dimensions
Room-by-room dimensions from each plan’s published schedule — shown exactly as filed, never estimated.
| Room | Dimensions (as printed) | Area |
|---|---|---|
| Living Room | 2.23 m × 3.15 m | 76 sqft |
| Living Room | 2.23 m × 5.46 m | 131 sqft |
| Kitchen | 3.12 m × 2.36 m | 79 sqft |
| Bedroom | 3.12 m × 3.94 m | 132 sqft |
| Bedroom | 3.12 m × 4.27 m | 143 sqft |
| Bedroom | 3.12 m × 4.27 m | 143 sqft |
| Toilet | 1.80 m × 1.47 m | 29 sqft |
| Toilet | 1.98 m × 1.45 m | 31 sqft |
| Toilet | 1.47 m × 3.02 m | 48 sqft |
| Balcony | 2.23 m × 1.70 m | 41 sqft |
| Dining | 2.82 m × 3.93 m | 119 sqft |
Itemized rooms add up to 972 sqft · super area 1,216.6 sqft (walls, circulation and balconies are not itemized)
| Room | Dimensions (as printed) | Area |
|---|---|---|
| Living Room | 2.56 m × 4.50 m | 124 sqft |
| Living Room | 2.52 m × 4.62 m | 125 sqft |
| Kitchen | 1.83 m × 2.56 m | 50 sqft |
| Bedroom | 3.56 m × 3.28 m | 125 sqft |
| Bedroom | 3.12 m × 4.37 m | 147 sqft |
| Bedroom | 3.25 m × 4.52 m | 158 sqft |
| Bedroom | 3.73 m × 3.12 m | 126 sqft |
| Study | 2.23 m × 3.28 m | 79 sqft |
| Toilet | 1.22 m × 2.44 m | 32 sqft |
| Toilet | 2.23 m × 1.22 m | 29 sqft |
| Toilet | 2.49 m × 1.22 m | 33 sqft |
| Balcony | 3.38 m × 1.19 m | 43 sqft |
| Parking | 2.49 m × 5.69 m | 152 sqft |
| Balcony | 3.86 m × 1.19 m | 50 sqft |
| Dining | 5.16 m × 2.56 m | 142 sqft |
Itemized rooms add up to 1,415 sqft · super area 1,631.6 sqft (walls, circulation and balconies are not itemized)
| Room | Dimensions (as printed) | Area |
|---|---|---|
| Living Room | 3.17 m × 3.71 m | 127 sqft |
| Kitchen | 2.44 m × 2.34 m | 61 sqft |
| Bedroom | 3.17 m × 3.79 m | 129 sqft |
| Bedroom | 3.17 m × 3.73 m | 128 sqft |
| Bedroom | 3.81 m × 3.66 m | 150 sqft |
| Bedroom | 3.94 m × 3.71 m | 157 sqft |
| Toilet | 2.39 m × 1.22 m | 31 sqft |
| Toilet | 2.39 m × 1.52 m | 39 sqft |
| Toilet | 1.22 m × 2.29 m | 30 sqft |
| UtilityService | 2.44 m × 1.32 m | 35 sqft |
| Parking | 2.67 m × 5.00 m | 144 sqft |
| Dining | 3.73 m × 2.74 m | 110 sqft |
| Balcony | 3.35 m × 4.26 m | 154 sqft |
Itemized rooms add up to 1,295 sqft · super area 1,652.6 sqft (walls, circulation and balconies are not itemized)
| Room | Dimensions (as printed) | Area |
|---|---|---|
| Living Room | 3.53 m × 5.46 m | 208 sqft |
| Living Room | 4.93 m × 3.02 m | 160 sqft |
| Kitchen | 1.96 m × 1.70 m | 36 sqft |
| Bedroom | 3.40 m × 3.20 m | 117 sqft |
| Bedroom | 3.50 m × 3.20 m | 121 sqft |
| Bedroom | 3.50 m × 3.20 m | 121 sqft |
| Bedroom | 3.40 m × 3.20 m | 117 sqft |
| Bedroom | 3.53 m × 3.81 m | 145 sqft |
| Toilet | 1.83 m × 1.19 m | 24 sqft |
| Toilet | 1.98 m × 1.22 m | 26 sqft |
| Toilet | 1.98 m × 1.50 m | 32 sqft |
| Toilet | 1.83 m × 1.19 m | 24 sqft |
| Terrace | 1.40 m × 1.50 m | 23 sqft |
| Dining | 3.12 m × 2.89 m | 97 sqft |
Itemized rooms add up to 1,251 sqft · super area 1,530.6 sqft (walls, circulation and balconies are not itemized)
| Room | Dimensions (as printed) | Area |
|---|---|---|
| Living Room | 3.33 m × 5.51 m | 197 sqft |
| Family Room | 3.20 m × 4.52 m | 156 sqft |
| Living Room | 3.33 m × 5.77 m | 206 sqft |
| Kitchen | 3.25 m × 3.20 m | 112 sqft |
| Bedroom | 3.25 m × 3.96 m | 139 sqft |
| Bedroom | 3.33 m × 4.06 m | 146 sqft |
| Bedroom | 3.25 m × 3.20 m | 112 sqft |
| Bedroom | 3.25 m × 3.96 m | 139 sqft |
| Bedroom | 3.33 m × 4.06 m | 146 sqft |
| Toilet | 2.23 m × 1.19 m | 29 sqft |
| Toilet | 2.06 m × 1.19 m | 26 sqft |
| Toilet | 1.50 m × 2.92 m | 47 sqft |
| Toilet | 1.50 m × 2.92 m | 47 sqft |
| Balcony | 2.39 m × 3.68 m | 95 sqft |
| Balcony | 1.98 m × 4.27 m | 91 sqft |
| Foyer | 2.21 m × 1.80 m | 43 sqft |
| Dining | 3.17 m × 4.39 m | 150 sqft |
Itemized rooms add up to 1,881 sqft · super area 2,259.4 sqft (walls, circulation and balconies are not itemized)
| Room | Dimensions (as printed) | Area |
|---|---|---|
| Drawing Room | 3.75 m × 2.75 m | 111 sqft |
| Living Room | 3.06 m × 2.42 m | 80 sqft |
| Family Room | 4.50 m × 3.80 m | 184 sqft |
| Kitchen | 2.49 m × 2.82 m | 76 sqft |
| Bedroom | 4.25 m × 3.10 m | 142 sqft |
| Bedroom | 4.25 m × 3.30 m | 151 sqft |
| Bedroom | 3.75 m × 3.00 m | 121 sqft |
| Bedroom | 4.25 m × 3.10 m | 142 sqft |
| Bedroom | 4.24 m × 3.30 m | 151 sqft |
| Toilet | 2.30 m × 1.40 m | 35 sqft |
| Toilet | 2.30 m × 1.40 m | 35 sqft |
| Toilet | 2.30 m × 1.40 m | 35 sqft |
| Toilet | 2.30 m × 1.53 m | 38 sqft |
| Foyer | 1.26 m × 2.52 m | 34 sqft |
| Balcony | 4.42 m × 0.90 m | 43 sqft |
| Balcony | 1.96 m × 1.40 m | 30 sqft |
| Dining | 3.73 m × 4.58 m | 184 sqft |
| Balcony | 1.80 m × 2.45 m | 47 sqft |
Itemized rooms add up to 1,639 sqft · super area 2,348.48 sqft (walls, circulation and balconies are not itemized)
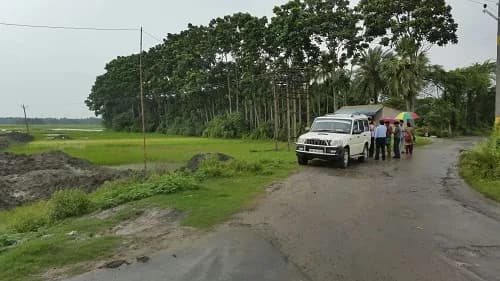
We are selling structured plotted lands. Spread across 500 acres of lush green nature, now you can choose a family living that reflects comfort, serenity and family life. We have two kinds of plots for you to choose from - 1. Harmony Farmhouse - 6 to 12 kattha plot bookings 2. Residential Plots - 2, 3, 4, 5 Katthas 3. 250 units available For our farmhouse plots our ongoing price is 92,50,000 (Rs 1284 per sq.ft). Our residential plots are priced at Rs 9.9 lacs kattha. Our plots are well structured, with excellent facilities like metal road connectivity, 24/7 clear water and electricity supply, medical and academic institutions right around the neighbourhood. Newtown Temporary Bus Stop is the nearest bus stop and connectivity with the highway and in and around township is amazing. Get acquainted with us today.
14 facilities recorded for this project
Key destinations around Swapnabhumi Township
Convicity Banquet Hall
Others · 140 m
St. Francis Academy
School · 1 Km
Kanaklata Restaurant
Others · 1.7 Km
Football playgroud
Stadium · 4.6 Km
University of Engineering & Management
University · 5.3 Km
Xavier Business School
University · 5.7 Km
Current asking rates for this project, its locality and Kolkata.
Today’s asking rates
Project, locality and city benchmarks
Project and locality asking-rate medians come from the PropertyBaazi project records in the sample shown. Registered rates come from government transaction records. Neither is a valuation, index or forecast.
Computed from 283 New Town projects in our catalogue (153 with a per-sqft price).
283 projects here, by price band
Supply snapshot
New-project listings4
Resale listings17
Units on the market25
Active adverts4
Reviews by residents
No written reviews yet
Be the first to share a first-hand experience.
Understand daily conveniences and connectivity around the project before planning a visit.
Based on 272 projects listed in New Town on PropertyBaazi — our catalog, not a market index.
Distances as recorded by the builder — approximate; please confirm on the ground.
View on mapSchools 1
Colleges & Universities 2
Hospitals 1
Shopping & Malls 1
Business Hubs 1
Bus & Transit 1
Hotels 1
Sports & Stadiums 1
Fuel 1
Care Homes 1
Others 4
Distances as recorded when the project was listed — approximate; please confirm on the ground.
Comparable projects around New Town

Swapnabhumi Realtors
2 projects on PropertyBaazi
Swapnabhumi Realtors is a premier real estate company in Kolkata with its main focus on providing projects with the highest standards of quality. The company aims to consistently make great strides in fulfilling the dreams of a large number of esteemed customers. It is armed with a team of talented professionals who are very knowledgeable and proficient in the real estate sector and are always ready to deliver more than what has been asked for.
Swapnabhumi Township is under construction; its earlier possession date (Dec, 2025) has passed, so confirm the current handover timeline with the developer.
We don't have a RERA registration on record for Swapnabhumi Township yet, so it's worth confirming this with the developer before you commit.
Homes at Swapnabhumi Township are priced ₹30 L - 1.69 Cr (about ₹2,465/sq.ft) for 3, 4, 5 BHK Villa | Land, sized 1,217–2,348 sq.ft built-up area.
Swapnabhumi Township is located in New Town, Kolkata.
Swapnabhumi Township is spread across 500 acres, up to 2 floors and 250 homes.
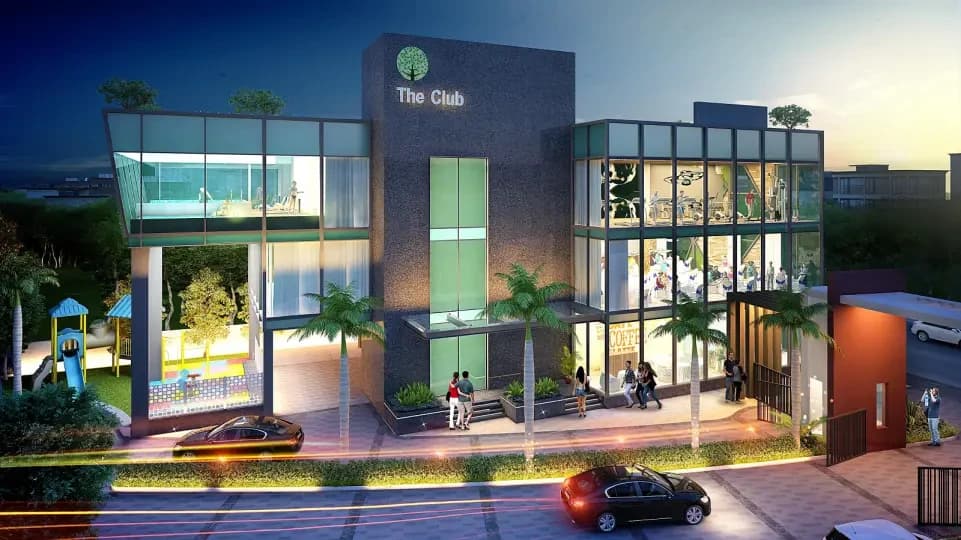
Swapnabhumi Township comes with 14 amenities, including Swimming Pool, Volley Ball Court, Restaurant, Shopping Centre, Cricket Pitch and Lawn Tennis Court.
Swapnabhumi Township is being developed by Swapnabhumi Realtors.
Disclaimer: The material and information contained on this page is provided for general information purposes only and does not constitute an endorsement, warranty, or representation by PropertyBaazi. PropertyBaazi is an information platform and is not a party to any transaction between users. Project details, prices, availability, RERA status and other information are compiled from public records and third-party sources, may change without notice, and should be independently verified with the developer, the relevant RERA authority and your own legal/financial advisors before you rely on them or make any decision.