Loading project details…
Loading project details…
Bahtarai, Bilaspur
Construction Status
Ready to move
Possession started on Jul, 2022
₹53.49 L - 82.99 L
Price range· ₹5,666/sqft
2 BHK
Built-up Area
944 sqft
₹53.49 L
3 BHK
Built-up Area
1172 sqft
₹59.9 L
4 BHK
Built-up Area
1552 sqft
₹82.99 L
As stated by the builder; shown as filed.
Phase registrations, completion timelines and available documents from the state RERA record.
Phase 2
PCGRERA220620001125
Chhattisgarh RERA
Phase 3
PCGRERA250221001201
Chhattisgarh RERA
Phase 4
PCGRERA030421001218
Chhattisgarh RERA
Phase 5
P3CGRERA190721000023
Chhattisgarh RERA
Phase 6
P3CGRERA190721000024
Chhattisgarh RERA
Phase 7
P3CGRERA190721000025
Chhattisgarh RERA
Phase 8
PCGRERA270922001533
Chhattisgarh RERA
Phase 11
PCGRERA010223001599
Chhattisgarh RERA
Phase 9
P3CGRERA170323000031
Chhattisgarh RERA
Phase 10
P3CGRERA170323000032
Chhattisgarh RERA
Phase 12
PCGRERA220923001679
Chhattisgarh RERA
Phase 13
PCGRERA120124001719
Chhattisgarh RERA
Phase 14
PCGRERA260224001737
Chhattisgarh RERA
Phase 1
P3CGRERA110624000039
Chhattisgarh RERA
Snapshot coverage unavailable
Chhattisgarh is not covered by this registry snapshot
No registration conclusion can be drawn from this snapshot. Check the live state portal before you transact.
Registry documents
Mirrored from the state RERA registry
No mirrored registry documents available
Document availability varies by state portal. Use the official RERA portal below for the latest filed records.
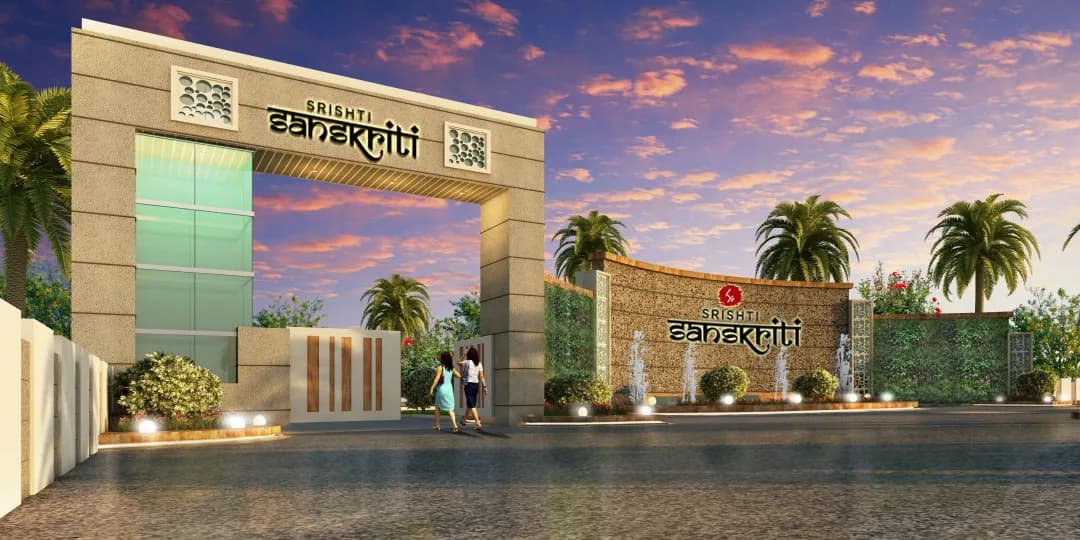
Swarnima Era in Bahtarai, Bilaspur is a ready-to-move housing society. It offers villas in varied budget range. These units are a perfect combination of comfort and style, specifically designed to suit your requirements and conveniences. There are 2BHK, 3BHK and 4BHK villas available in this project. This housing society is now ready to be called home as families have started moving in. Check out some of the features of Swarnima Era housing society: *Spread over an area of 4.63 acres, Swarnima Era is one of the spacious housing societies in the Bilaspur region. With all the basic amenities available, Swarnima Era fits into your budget and your lifestyle.
39 facilities recorded for this project
Key destinations around Swarnima Era
Public Park
Park · 0.4 km
Shri Childrens Hospital
Hospital · 1.3 km
Khel Pariser
College · 1.3 km
Childern's Park
Park · 1.6 km
DAV Public School Bilaspur
School · 1.7 km
DAV public School Bilaspur Hawan Kund
School · 1.7 km
Official brochure
Swarnima Era
55 pages · 8.2 MB · PDF
Published by the builder; shown as filed.
Reading here is free. Downloading sends your enquiry to the seller so they can follow up.
Current asking rates for this project, its locality and Bilaspur.
Today’s asking rates
Project, locality and city benchmarks
Project and locality asking-rate medians come from the PropertyBaazi project records in the sample shown. Registered rates come from government transaction records. Neither is a valuation, index or forecast.
Computed from 1 Bahtarai project in our catalogue (1 with a per-sqft price).
1 projects here, by price band
Supply snapshot
Resale listings1
Units on the market1
Reviews by residents
No written reviews yet
Be the first to share a first-hand experience.
Understand daily conveniences and connectivity around the project before planning a visit.
Aerial distances measured on the map from the project’s recorded location — straight lines, not routes. Map data © OpenStreetMap contributors.
View on mapSchools 3
Colleges 3
Hospitals 3
Parks 3
Straight-line distances, approximate, measured from the project’s recorded location. Data © OpenStreetMap contributors.

Srishti Infrabuild
2 projects on PropertyBaazi
Srishti Infrabuild is an exclusive real estate organization that is operating its business in a truly corporate standard with utmost transparency. The company originated with bright visions, keeping strong mission and operates on the foundation of solid core values. Srishti Infrabuild is committed to provide the best investment and housing opportunities in the industry. They firmly believe in experience, teamspirit, lifelong relationship, innovation, attitude and trust along with complete legal properties delivered on time. Continuously inspiring, helping and enabling people to create assets by providing right investment opportunities is their aim in the coming years.
Swarnima Era is ready to move in, so you can take possession as soon as the paperwork is done.
Yes. Swarnima Era is registered with the state RERA under numbers PCGRERA220620001125, PCGRERA250221001201, PCGRERA030421001218, P3CGRERA190721000023, P3CGRERA190721000024, P3CGRERA190721000025, PCGRERA270922001533, PCGRERA010223001599, P3CGRERA170323000031, P3CGRERA170323000032, PCGRERA220923001679, PCGRERA120124001719, PCGRERA260224001737, P3CGRERA110624000039, which you can verify on the official RERA portal.
Homes at Swarnima Era are priced ₹53.49 L - 82.99 L (about ₹5,666/sq.ft) for 2, 3, 4 BHK Villa, sized 944–1,552 sq.ft built-up area.
Swarnima Era is located in Bahtarai, Bilaspur.
Swarnima Era is spread across 4.6 acres, up to 2 floors and 422 homes.
Swarnima Era comes with 39 amenities, including Swimming Pool, Flower Garden, Changing Area, Aerobics Centre, Terrace Garden and Spa.
Close to Swarnima Era you'll find hospitals such as Shri Childrens Hospital and Chhattisgarh Institute of Medical Sciences Hospital and schools like DAV Public School Bilaspur and DAV public School Bilaspur Hawan Kund.
Swarnima Era is being developed by Srishti Infrabuild.
Disclaimer: The material and information contained on this page is provided for general information purposes only and does not constitute an endorsement, warranty, or representation by PropertyBaazi. PropertyBaazi is an information platform and is not a party to any transaction between users. Project details, prices, availability, RERA status and other information are compiled from public records and third-party sources, may change without notice, and should be independently verified with the developer, the relevant RERA authority and your own legal/financial advisors before you rely on them or make any decision.