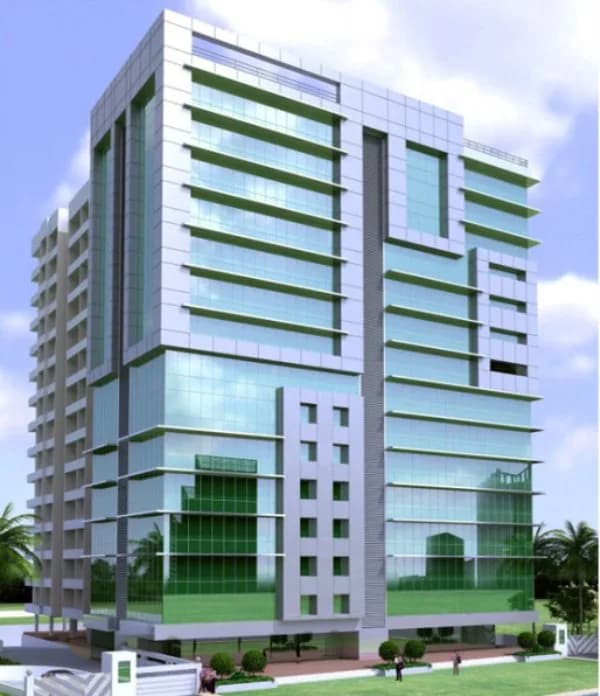
1 BHK Apartment
675 sq.ft.
₹Price on Request
Others
Image
Select a view or open the gallery
Vakola, Mumbai
Construction Status
Ready to move
Price on request
Price on request
1 BHK
Super Built-up Area
675–750 sqft
Price on Request
2 BHK
Super Built-up Area
975 sqft
Price on Request
Luxurious, aesthetically designed building Earthquake resistant RCC Structure Two high speed lifts of reputed brands like OTIS/SCHINDLER Vitrified flooring tiles of Johnson or equivalent brand for the entire flat All toilets and bathrooms with full height ceramic tiles of reputed brand like Kajaria, Orient etc POP finished walls with plastic paint (Asian paints) in entire flat Ample car parking with mechanised car parking system Anodized aluminium sliding windows with tinted glass Kitchen platform in granite with stainless steel sink and ceramic tiles Concealed GI plumbing in toilets and bathrooms with branded sanitary fittings Building exterior in waterproof acrylic point
As stated by the builder; shown as filed.
Phase registrations, completion timelines and available documents from the state RERA record.
Phase 1
P51800006823
Maharashtra RERA
Not found in this snapshot
No matching registry entry was found
The registration was not found in our Maharashtra, Tamil Nadu, Karnataka, Haryana, Uttar Pradesh and Gujarat snapshot. This does not mean the project is unregistered; check the live state portal before you transact.
Registry documents
Mirrored from the state RERA registry
No mirrored registry documents available
Document availability varies by state portal. Use the official RERA portal below for the latest filed records.
Available configurations, areas and recorded pricing.
675 sq.ft.
₹Price on Request
750 sq.ft.
₹Price on Request
975 sq.ft.
₹Price on Request
Room dimensions
Room-by-room dimensions from each plan’s published schedule — shown exactly as filed, never estimated.
| Room | Dimensions (as printed) | Area |
|---|---|---|
| Living And Dining | 3.28 m × 4.65 m | 164 sqft |
| Kitchen | 2.44 m × 2.67 m | 70 sqft |
| Bedroom | 3.05 m × 3.73 m | 122 sqft |
| Toilet | 2.06 m × 1.22 m | 27 sqft |
| Toilet | 2.06 m × 1.22 m | 27 sqft |
Itemized rooms add up to 410 sqft · super area 675 sqft (walls, circulation and balconies are not itemized)
| Room | Dimensions (as printed) | Area |
|---|---|---|
| Living | 4.95 m × 3.66 m | 195 sqft |
| Kitchen | 2.90 m × 2.36 m | 74 sqft |
| Bedroom | 3.43 m × 3.12 m | 115 sqft |
| Toilet | 1.22 m × 2.06 m | 27 sqft |
| Toilet | 1.22 m × 2.06 m | 27 sqft |
Itemized rooms add up to 438 sqft · super area 750 sqft (walls, circulation and balconies are not itemized)
| Room | Dimensions (as printed) | Area |
|---|---|---|
| Living And Dining | 4.19 m × 5.87 m | 265 sqft |
| Kitchen | 2.44 m × 3.12 m | 82 sqft |
| Bedroom | 2.74 m × 3.58 m | 106 sqft |
| Bedroom | 3.81 m × 3.12 m | 128 sqft |
| Toilet | 1.22 m × 1.83 m | 24 sqft |
| Toilet | 1.22 m × 1.83 m | 24 sqft |
Itemized rooms add up to 629 sqft · super area 975 sqft (walls, circulation and balconies are not itemized)
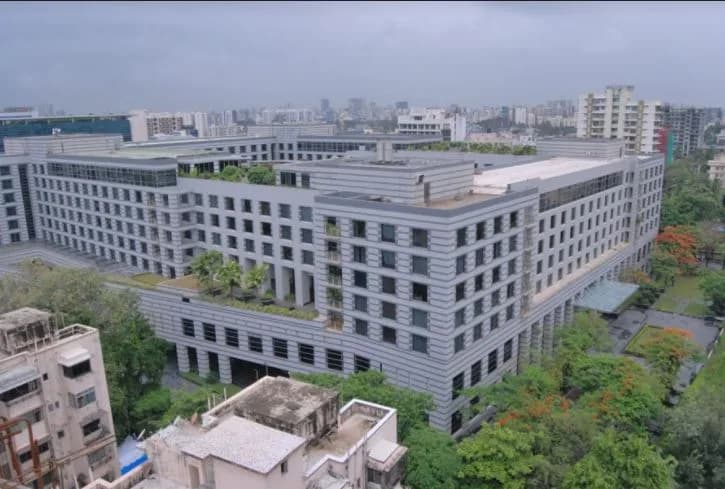
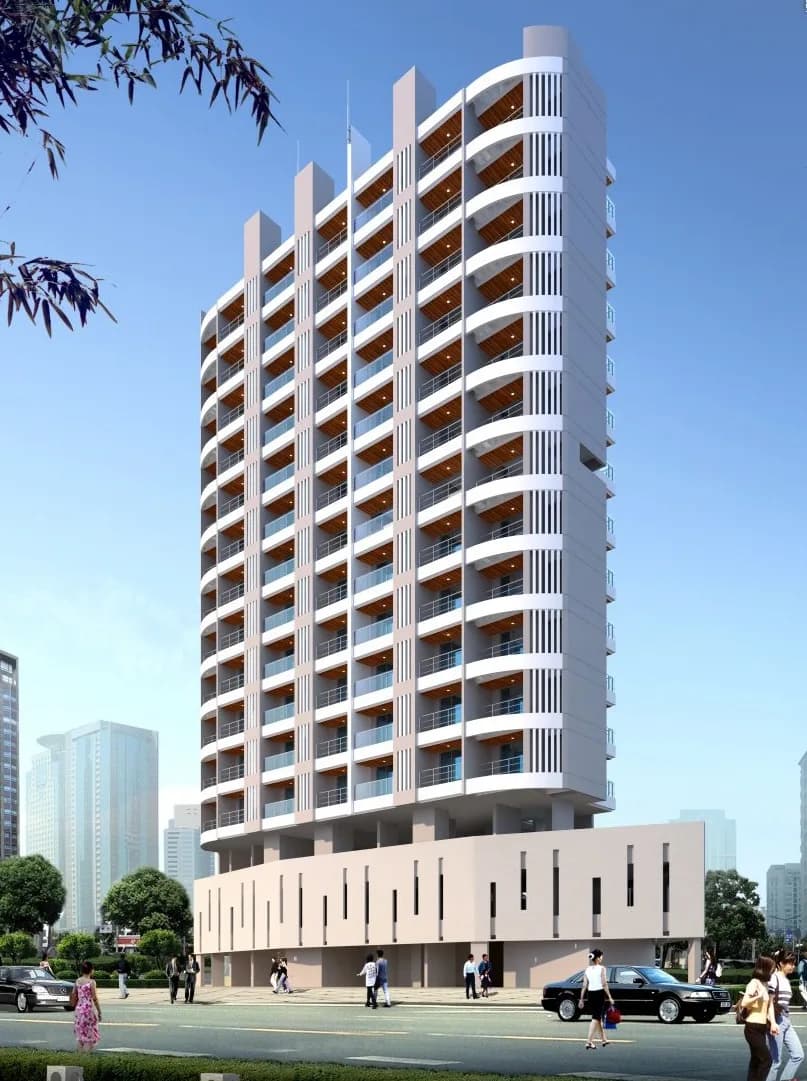
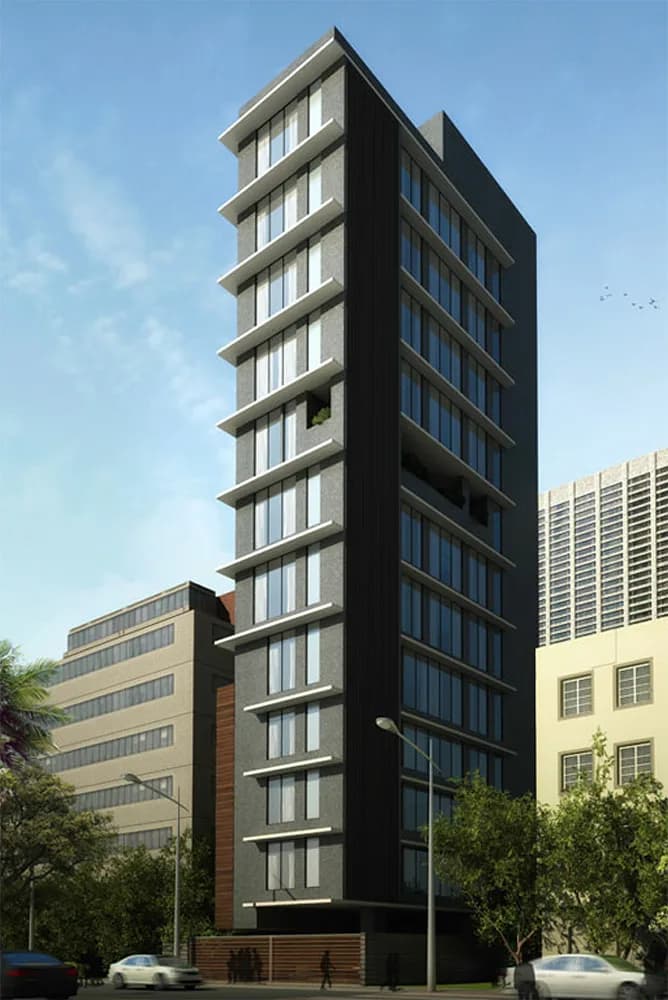
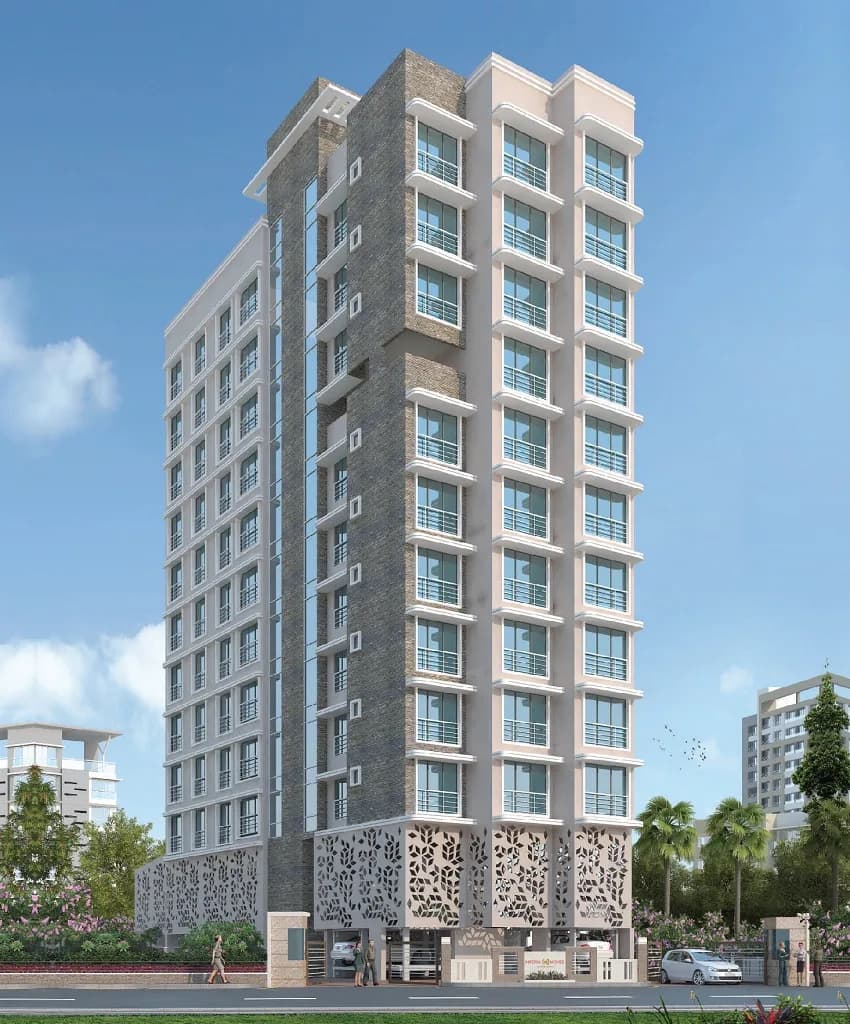
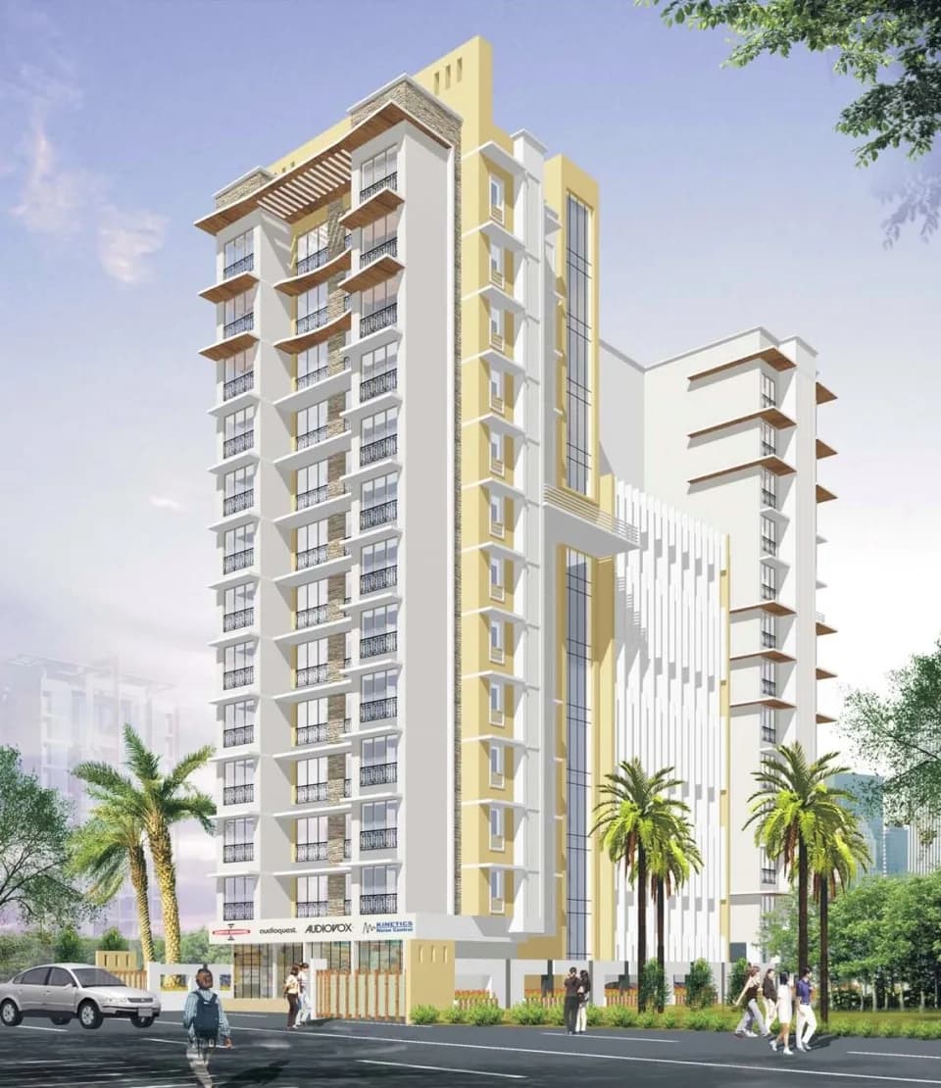
Swaroop Harmony in Vakola, Santacruz East is a ready-to-move housing society. This project is a perfect combination of comfort and style, specifically designed to suit your requirements and conveniences. This housing society is now ready to be called home as families have started moving in. Check out some of the features of Swaroop Harmony housing society: * Swaroop Harmony Vakola has single tower, with 7 floors each and 86 units on offer. * Spread over an area of 0.22 acres, Swaroop Harmony is one of the spacious housing societies in the Western Mumbai region. With all the basic amenities available, Swaroop Harmony fits into your budget and your lifestyle.
11 facilities recorded for this project
Key destinations around Swaroop Harmony
ICICI Bank
Bank · 0.2 km
NKGSB Bank
Bank · 0.2 km
State Bank of India
Bank · 0.3 km
St.Charles Playground
Park · 0.3 km
Anand Nagar Garden
Park · 0.3 km
Patuck Technical School Ground
School · 0.3 km
Official brochure
Swaroop Harmony
2 pages · 0.5 MB · PDF
Published by the builder; shown as filed.
Reading here is free. Downloading sends your enquiry to the seller so they can follow up.
Current asking rates for this project, its locality and Mumbai.
Today’s asking rates
Project, locality and city benchmarks
Recorded state rates for reference. Confirm the applicable amount at registration.
Project and locality asking-rate medians come from the PropertyBaazi project records in the sample shown. Registered rates come from government transaction records. Neither is a valuation, index or forecast.
Computed from 17 Vakola projects in our catalogue (12 with a per-sqft price).
17 projects here, by price band
Reviews by residents
No written reviews yet
Be the first to share a first-hand experience.
Understand daily conveniences and connectivity around the project before planning a visit.
Based on 16 projects listed in Vakola on PropertyBaazi — our catalog, not a market index.
Aerial distances measured on the map from the project’s recorded location — straight lines, not routes. Map data © OpenStreetMap contributors.
View on mapMetro & Rail 5
Schools 5
Colleges 5
Hospitals 5
Shopping & Markets 3
Parks 5
Banks 3
Clinic 1
Pharmacy 2
Railway 1
Straight-line distances, approximate, measured from the project’s recorded location. Data © OpenStreetMap contributors.
Comparable projects around Vakola
Swaroop Group Builders
5 projects on PropertyBaazi
Incepted in the year 1969, Swaroop Group was initiated by Mr. Chhabildas Swaroopchand Agarwal. Based in Mumbai, the company has constructed marvelous residential, commercial and hospitality spaces in the city. It has covered more than 3 million square feet of spaces so far and has about 1 million square feet under construction. With the use of innovative features and craftsmanship, the group is focused to deliver high quality living spaces to the buyers. Swaroop Residency, Swaroop Atlantis and Swaroop Harmony are some of its notable properties in Mumbai.
Swaroop Harmony has only recently launched, so possession is still some way off.
Yes. Swaroop Harmony is registered with the state RERA under number P51800006823, which you can verify on the official RERA portal.
Swaroop Harmony offers 1, 2 BHK Apartment, sized 675–975 sq.ft super built-up area. Current pricing is shared on request — download the brochure from the project page for the latest price list.
Swaroop Harmony is located in Vakola, Mumbai. The nearest metro is about 2.18 km away and the railway station is around 0.78 km away.
Swaroop Harmony is spread across 0.2 acres, 1 tower, up to 7 floors and 86 homes.
Swaroop Harmony comes with 11 amenities, including Property Staff, Rain Water Harvesting, 24/7 Power Backup, 24/7 Water Supply, Landscape Garden and Children's Play Area.
Close to Swaroop Harmony you'll find hospitals such as Aseem Orthopaedic Hospital and Dr. Raut's Maternity and Surgical Nursing Home, schools like St. Charles Girls' High chool, ground and Podar International School.
Swaroop Harmony is being developed by Swaroop Group Builders.
Disclaimer: The material and information contained on this page is provided for general information purposes only and does not constitute an endorsement, warranty, or representation by PropertyBaazi. PropertyBaazi is an information platform and is not a party to any transaction between users. Project details, prices, availability, RERA status and other information are compiled from public records and third-party sources, may change without notice, and should be independently verified with the developer, the relevant RERA authority and your own legal/financial advisors before you rely on them or make any decision.