1 BHK Apartment
386.1 sq.ft.
₹33.1 L
Outdoors
Landscape Garden
Select a view or open the gallery
Kiwale, Pune
Construction Status
Ready to move
Possession started on Jun, 2022
₹1.31 Cr
Price range· ₹8,023/sqft
3 BHK
Carpet Area
1094 sqft
₹1.31 Cr
As stated by the builder; shown as filed.
Phase registrations, completion timelines and available documents from the state RERA record.
Phase 1
P52100005194
Maharashtra RERA
Phase 3
P52100021002
Maharashtra RERA
Phase 2
P52100021198
Maharashtra RERA
Phase 4
P52100046930
Maharashtra RERA
P52100021002Registration-number match
Registration number found in MahaRERA
The project registration number matched the registry snapshot. Confirm the current status and filings on the live portal before booking.
Registry documents
Mirrored from MahaRERA
No mirrored registry documents available
Document availability varies by state portal. Use the official RERA portal below for the latest filed records.
Available configurations, areas and recorded pricing.
386.1 sq.ft.
₹33.1 L
449.72 sq.ft.
450.47 sq.ft.
451.01 sq.ft.
451.65 sq.ft.
461.56 sq.ft.
478.56 sq.ft.
655.74 sq.ft.
₹50 L
475.44 sq.ft.
663.38 sq.ft.
663.92 sq.ft.
Room dimensions
Room-by-room dimensions from each plan’s published schedule — shown exactly as filed, never estimated.
| Room | Dimensions (as printed) | Area |
|---|---|---|
| Living Room | 3.05 m × 3.66 m | 120 sqft |
| Kitchen | 2.44 m × 2.49 m | 65 sqft |
| Bedroom | 2.74 m × 3.05 m | 90 sqft |
| WC | 0.91 m × 1.19 m | 12 sqft |
| Bathroom | 1.55 m × 1.80 m | 30 sqft |
| Terrace | 2.74 m × 1.65 m | 49 sqft |
| Dry Balcony | 2.44 m × 0.96 m | 25 sqft |
Itemized rooms add up to 391 sqft · super area 386.1 sqft (walls, circulation and balconies are not itemized)
| Room | Dimensions (as printed) | Area |
|---|---|---|
| Living Room | 3.05 m × 3.91 m | 128 sqft |
| Kitchen | 2.39 m × 3.35 m | 86 sqft |
| Bedroom | 3.05 m × 3.20 m | 105 sqft |
| Toilet | 1.07 m × 1.19 m | 14 sqft |
| Bathroom | 1.19 m × 1.65 m | 21 sqft |
| Terrace | 3.05 m × 1.50 m | 49 sqft |
| Dry Balcony | 2.39 m × 0.88 m | 23 sqft |
Itemized rooms add up to 426 sqft · super area 449.72 sqft (walls, circulation and balconies are not itemized)
| Room | Dimensions (as printed) | Area |
|---|---|---|
| Living And Dining | 3.05 m × 2.67 m | 87 sqft |
| Kitchen | 2.39 m × 3.35 m | 86 sqft |
| Bedroom | 3.05 m × 3.05 m | 100 sqft |
| Bathroom | 1.19 m × 1.65 m | 21 sqft |
| WC | 1.07 m × 1.19 m | 14 sqft |
| Terrace | 3.05 m × 1.50 m | 49 sqft |
| Dry Balcony | 2.39 m × 0.88 m | 23 sqft |
Itemized rooms add up to 380 sqft · super area 450.47 sqft (walls, circulation and balconies are not itemized)
| Room | Dimensions (as printed) | Area |
|---|---|---|
| Living Room | 3.05 m × 3.96 m | 130 sqft |
| Kitchen | 2.39 m × 3.35 m | 86 sqft |
| Bedroom | 3.05 m × 3.05 m | 100 sqft |
| Toilet | 1.19 m × 1.65 m | 21 sqft |
| Toilet | 1.07 m × 1.19 m | 14 sqft |
| Dry Balcony | 2.39 m × 1.19 m | 31 sqft |
| Terrace | 3.05 m × 1.49 m | 49 sqft |
Itemized rooms add up to 431 sqft · super area 451.01 sqft (walls, circulation and balconies are not itemized)
| Room | Dimensions (as printed) | Area |
|---|---|---|
| Living Room | 3.05 m × 3.96 m | 130 sqft |
| Kitchen | 2.39 m × 3.35 m | 86 sqft |
| Bedroom | 3.05 m × 3.05 m | 100 sqft |
| Toilet | 1.19 m × 1.65 m | 21 sqft |
| Toilet | 1.07 m × 1.19 m | 14 sqft |
| Dry Balcony | 2.39 m × 1.19 m | 31 sqft |
| Terrace | 3.05 m × 1.49 m | 49 sqft |
Itemized rooms add up to 431 sqft · super area 451.65 sqft (walls, circulation and balconies are not itemized)
| Room | Dimensions (as printed) | Area |
|---|---|---|
| Living And Dining | 5.00 m × 3.35 m | 181 sqft |
| Kitchen | 2.49 m × 2.49 m | 67 sqft |
| Bedroom | 3.05 m × 3.56 m | 117 sqft |
| Bedroom | 2.90 m × 3.05 m | 95 sqft |
| Toilet | 1.29 m × 2.34 m | 33 sqft |
| Toilet | 2.36 m × 1.25 m | 32 sqft |
| Dry Terrace | 1.37 m × 1.88 m | 28 sqft |
| Terrace | 2.41 m × 2.59 m | 67 sqft |
Itemized rooms add up to 620 sqft · super area 461.56 sqft (walls, circulation and balconies are not itemized)
| Room | Dimensions (as printed) | Area |
|---|---|---|
| Living Room | 3.05 m × 3.96 m | 130 sqft |
| Kitchen | 2.44 m × 2.44 m | 64 sqft |
| Bedroom | 2.90 m × 3.05 m | 95 sqft |
| WC | 1.19 m × 0.99 m | 13 sqft |
| Bathroom | 1.25 m × 1.78 m | 24 sqft |
| Terrace | 2.74 m × 1.83 m | 54 sqft |
| Dry Terrace | 2.49 m × 0.99 m | 27 sqft |
Itemized rooms add up to 407 sqft · super area 478.56 sqft (walls, circulation and balconies are not itemized)
| Room | Dimensions (as printed) | Area |
|---|---|---|
| Living And Dining | 4.80 m × 3.43 m | 177 sqft |
| Kitchen | 2.39 m × 2.49 m | 64 sqft |
| Bedroom | 3.00 m × 3.50 m | 113 sqft |
| Bedroom | 2.69 m × 3.05 m | 88 sqft |
| Toilet | 1.25 m × 2.23 m | 30 sqft |
| Toilet | 2.23 m × 1.22 m | 29 sqft |
| Dry Balcony | 1.32 m × 1.75 m | 25 sqft |
| Terrace | 2.26 m × 2.46 m | 60 sqft |
Itemized rooms add up to 586 sqft · super area 475.44 sqft (walls, circulation and balconies are not itemized)
| Room | Dimensions (as printed) | Area |
|---|---|---|
| Living And Dining | 5.00 m × 3.35 m | 181 sqft |
| Kitchen | 2.49 m × 2.49 m | 67 sqft |
| Bedroom | 3.05 m × 3.56 m | 117 sqft |
| Bedroom | 2.85 m × 2.79 m | 86 sqft |
| Toilet | 1.29 m × 2.29 m | 32 sqft |
| Toilet | 2.36 m × 1.25 m | 32 sqft |
| Dry Balcony | 1.37 m × 1.80 m | 27 sqft |
Itemized rooms add up to 542 sqft · super area 655.74 sqft (walls, circulation and balconies are not itemized)
| Room | Dimensions (as printed) | Area |
|---|---|---|
| Living And Dining | 5.00 m × 3.35 m | 181 sqft |
| Kitchen | 2.49 m × 2.49 m | 67 sqft |
| Bedroom | 3.05 m × 3.56 m | 117 sqft |
| Bedroom | 2.85 m × 3.05 m | 93 sqft |
| Toilet | 1.29 m × 2.34 m | 33 sqft |
| Toilet | 2.36 m × 1.25 m | 32 sqft |
| Dry Balcony | 1.04 m × 2.49 m | 28 sqft |
| Terrace | 2.41 m × 2.59 m | 67 sqft |
Itemized rooms add up to 618 sqft · super area 663.38 sqft (walls, circulation and balconies are not itemized)
| Room | Dimensions (as printed) | Area |
|---|---|---|
| Living And Dining | 5.00 m × 3.35 m | 181 sqft |
| Kitchen | 2.49 m × 2.49 m | 67 sqft |
| Bedroom | 3.05 m × 3.56 m | 117 sqft |
| Bedroom | 2.85 m × 3.05 m | 93 sqft |
| Toilet | 1.29 m × 2.34 m | 33 sqft |
| Toilet | 2.36 m × 1.25 m | 32 sqft |
| Dry Balcony | 1.04 m × 2.49 m | 28 sqft |
| Terrace | 2.41 m × 2.59 m | 67 sqft |
Itemized rooms add up to 618 sqft · super area 663.92 sqft (walls, circulation and balconies are not itemized)
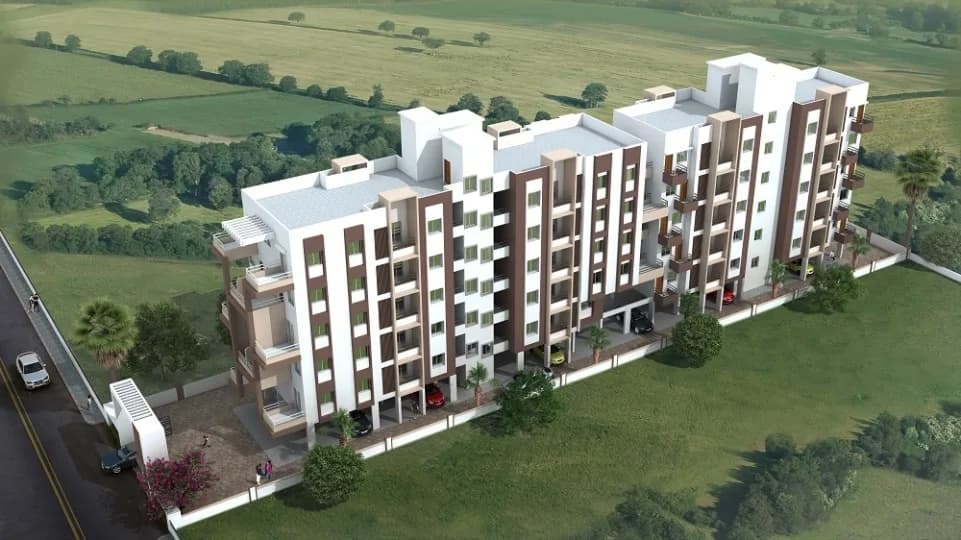
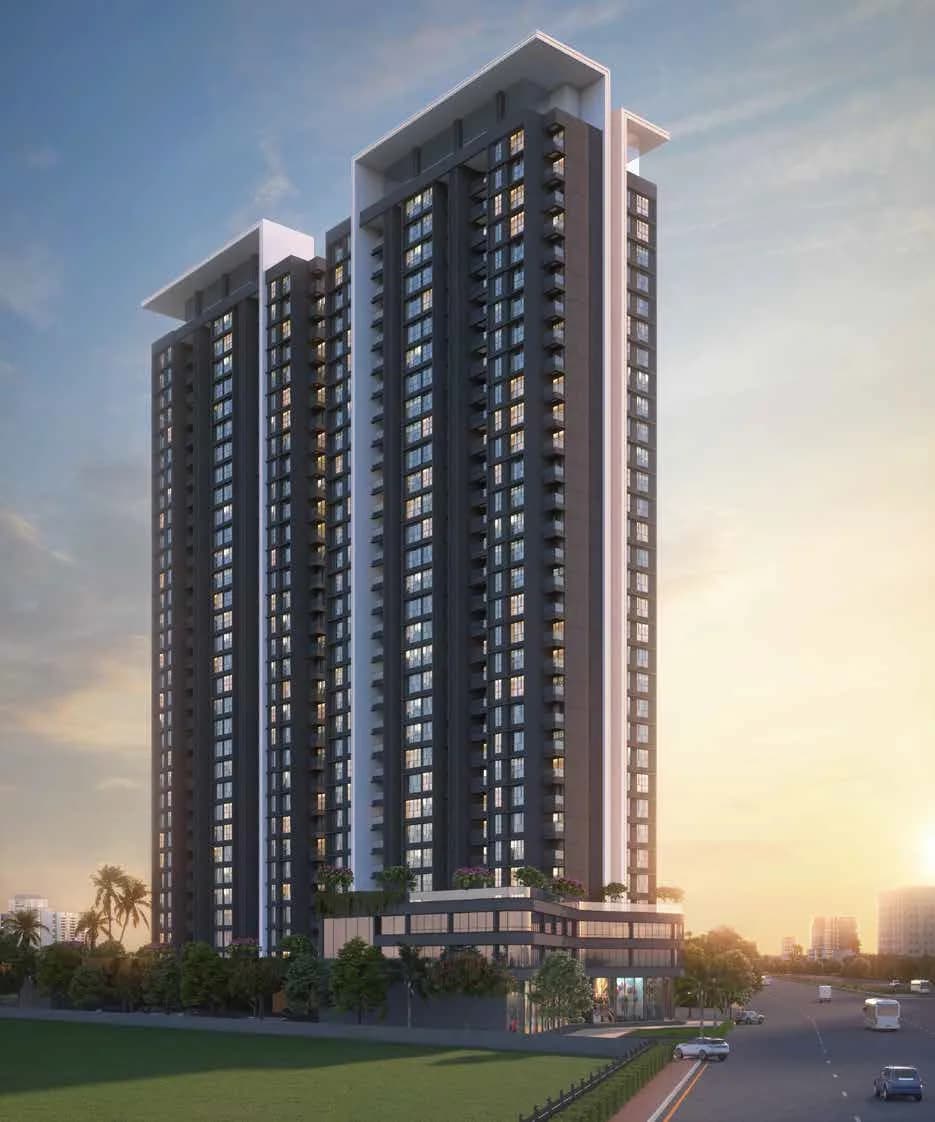
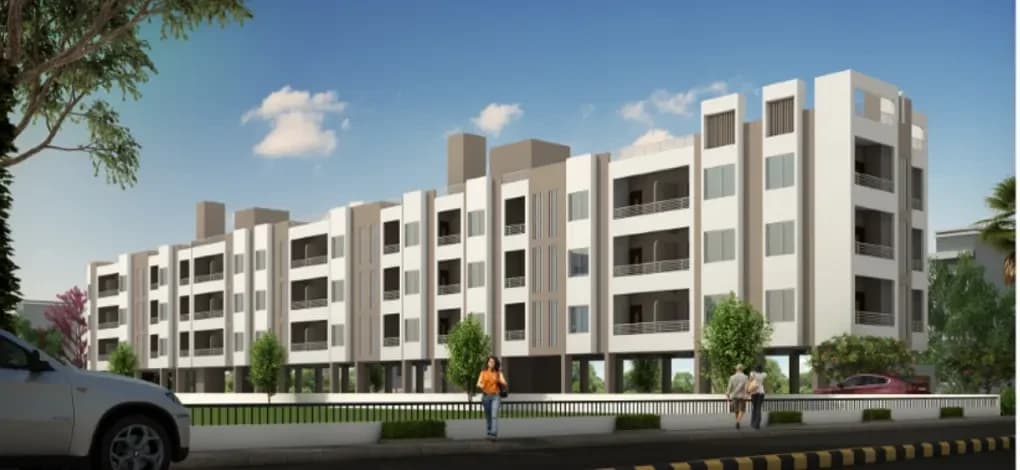
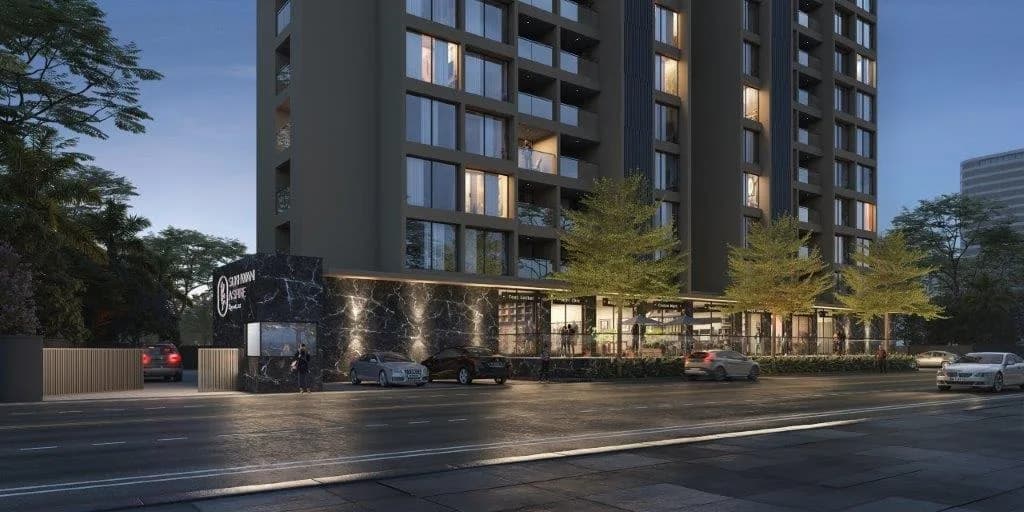
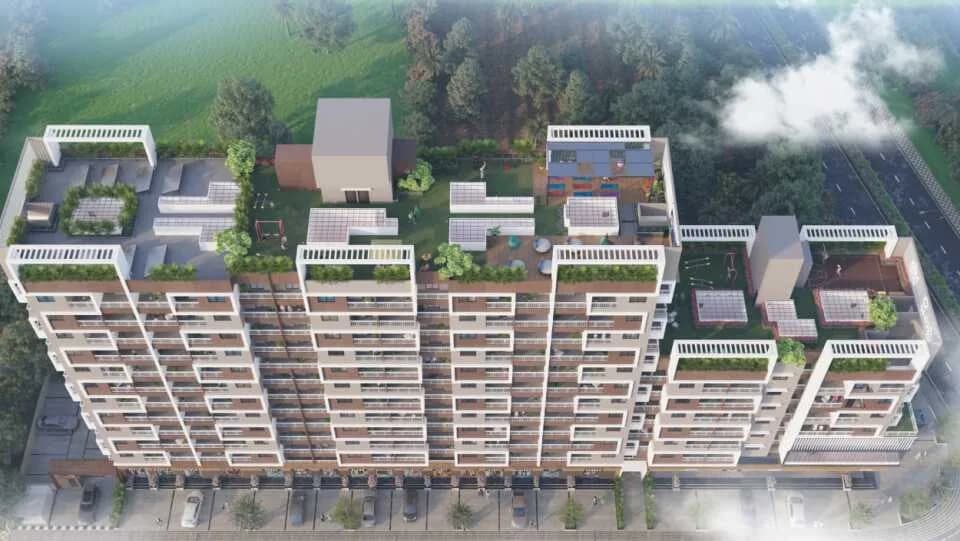
Tatvam V Uptown in Kiwale, Pune is a ready-to-move housing society. It offers apartments in varied budget range. These units are a perfect combination of comfort and style, specifically designed to suit your requirements and conveniences. There are 3BHK Apartments available in this project. This housing society is now ready to be called home as families have started moving in. Check out some of the features of Tatvam V Uptown housing society: *Tatvam V Uptown Kiwale has 6 towers, *Spread over an area of 4.5 acres, Tatvam V Uptown is one of the spacious housing societies in the Pune region. With all the basic amenities available, Tatvam V Uptown fits into your budget and your lifestyle.
41 facilities recorded for this project
Key destinations around Tatvam V Uptown
hospital
Hospital · 0.5 km
pcmc-nursing home
Hospital · 0.5 km
Shivsai Medical Store
Pharmacy · 0.6 km
Shivsai Medical & General store
Hospital · 0.7 km
kiwale circle
Park · 1.0 km
SUNRISE MARKET
Mall / Market · 1.1 km
Current asking rates for this project, its locality and Pune.
Today’s asking rates
Project, locality and city benchmarks
Recorded state rates for reference. Confirm the applicable amount at registration.
Project and locality asking-rate medians come from the PropertyBaazi project records in the sample shown. Registered rates come from government transaction records. Neither is a valuation, index or forecast.
Computed from 80 Kiwale projects in our catalogue (48 with a per-sqft price).
80 projects here, by price band
Supply snapshot
New-project listings3
Resale listings5
Units on the market13
Active adverts3
Reviews by residents
No written reviews yet
Be the first to share a first-hand experience.
Understand daily conveniences and connectivity around the project before planning a visit.
Based on 80 projects listed in Kiwale on PropertyBaazi — our catalog, not a market index.
Aerial distances measured on the map from the project’s recorded location — straight lines, not routes. Map data © OpenStreetMap contributors.
View on mapSchools 2
Colleges 2
Hospitals 5
Shopping & Markets 3
Parks 4
Banks 2
Airport 1
Clinic 1
Pharmacy 1
Railway 2
Straight-line distances, approximate, measured from the project’s recorded location. Data © OpenStreetMap contributors.
Comparable projects around Kiwale
Tatvam Constructions
1 projects on PropertyBaazi
Tatvam Constructions believes that a home is not just about bricks ?n? mortar, but a place for contemplation and contentment. The homes we build reflect the sanctity and confidence that goes into constructing them. Tatvam has a proven record of excellence in design, architecture, construction and project management that ensures outstanding value for money. The company has long adopted a corporate approach to professionally meet the needs of home buyers from Pune. We help our clients buy the right residential and commercial properties. Each project is meticulously designed to ensure maximum functional utility. Every little aspect that enhances the customer?s daily living experience is incorporated in our projects. We provide smart homes with large terraces, good ventilation and vaastu-compl
Tatvam V Uptown is under construction; its earlier possession date (Jun, 2022) has passed, so confirm the current handover timeline with the developer.
Yes. Tatvam V Uptown is registered with MahaRERA under numbers P52100005194, P52100021002, P52100021198, P52100046930, which you can verify on the official RERA portal.
Homes at Tatvam V Uptown are priced ₹1.31 Cr (about ₹8,023/sq.ft) for 3 BHK Apartment, sized 1,094 sq.ft carpet area.
Tatvam V Uptown is located in Kiwale, Pune. The railway station is around 3.14 km away.
Tatvam V Uptown is spread across 4.5 acres, 6 towers, up to 19 floors and 92 homes.
Tatvam V Uptown comes with 41 amenities, including Temple, Swimming Pool, Aerobics Centre, Solar Water Heating, Visitors Parking and High Speed Elevators.
Close to Tatvam V Uptown you'll find hospitals such as Shivsai Medical & General store and Varad Hospital & Critical Care.
Tatvam V Uptown is being developed by Tatvam Constructions.
Disclaimer: The material and information contained on this page is provided for general information purposes only and does not constitute an endorsement, warranty, or representation by PropertyBaazi. PropertyBaazi is an information platform and is not a party to any transaction between users. Project details, prices, availability, RERA status and other information are compiled from public records and third-party sources, may change without notice, and should be independently verified with the developer, the relevant RERA authority and your own legal/financial advisors before you rely on them or make any decision.