3 BHK Independent Floor
1550 sq.ft.
Others
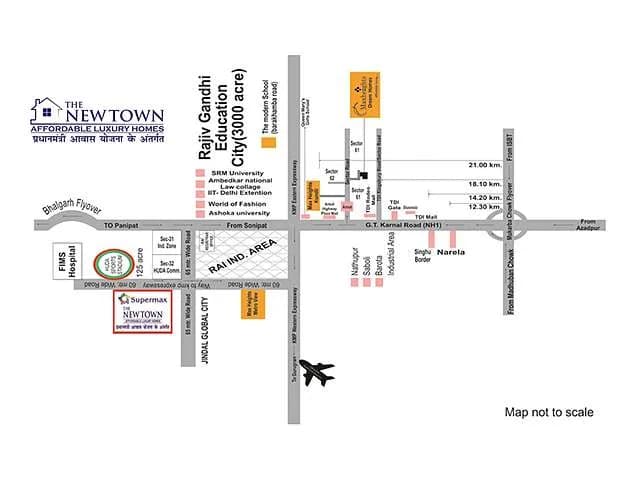
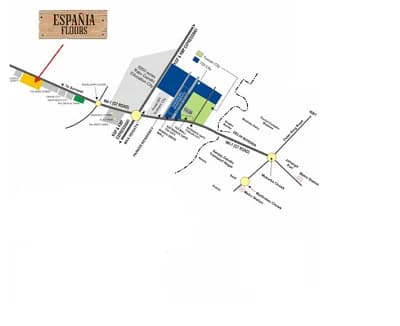
Location Plan
Select a view or open the gallery
Kundli, Sonipat
Construction Status
Ready to move
Completed in Jun, 2020
₹1.15 Cr
Price range· ₹6,764/sqft
4 BHK
Carpet Area
1700 sqft
₹1.15 Cr
Massonite HDF flush/panelled doors with teak finish and teak wood chawkhat and s.s hardware S.S. Railing with toughened glass in balcony Italian flooring in drawing room and dining room False ceiling in drawing/ dining including concealed led lights Concealed CP fitting Branded split air conditioners in every room Modular wardrobes in bedrooms POP Punning on walls finished Branded modular switches Modular kitchen with chimney and hob Wooden flooring in bedrooms Chinaware
As stated by the builder; shown as filed.
Available configurations, areas and recorded pricing.
1550 sq.ft.
1775 sq.ft.
₹1.15 Cr
Room dimensions
Room-by-room dimensions from each plan’s published schedule — shown exactly as filed, never estimated.
| Room | Dimensions (as printed) | Area |
|---|---|---|
| Drawing And Dining Room | 3.66 m × 6.86 m | 270 sqft |
| Kitchen | 3.35 m × 2.74 m | 99 sqft |
| Bedroom | 3.50 m × 4.57 m | 172 sqft |
| Master Bedroom | 3.66 m × 4.57 m | 180 sqft |
| Bedroom | 3.50 m × 3.96 m | 149 sqft |
| Toilet | 2.44 m × 1.52 m | 40 sqft |
| Toilet | 1.52 m × 2.44 m | 40 sqft |
| Toilet | 1.83 m × 2.43 m | 48 sqft |
Itemized rooms add up to 998 sqft · super area 1,550 sqft (walls, circulation and balconies are not itemized)
| Room | Dimensions (as printed) | Area |
|---|---|---|
| Drawing Room | 3.50 m × 3.66 m | 138 sqft |
| Kitchen | 2.44 m × 3.35 m | 88 sqft |
| Bedroom | 3.50 m × 3.96 m | 149 sqft |
| Bedroom | 3.50 m × 3.96 m | 149 sqft |
| Master Bedroom | 3.35 m × 3.96 m | 143 sqft |
| Bedroom | 3.50 m × 3.66 m | 138 sqft |
| Toilet | 2.44 m × 1.52 m | 40 sqft |
| Toilet | 1.83 m × 3.05 m | 60 sqft |
| Toilet | 2.44 m × 1.52 m | 40 sqft |
| Dining Or Lounge | 3.66 m × 3.35 m | 132 sqft |
Itemized rooms add up to 1,077 sqft · super area 1,775 sqft (walls, circulation and balconies are not itemized)
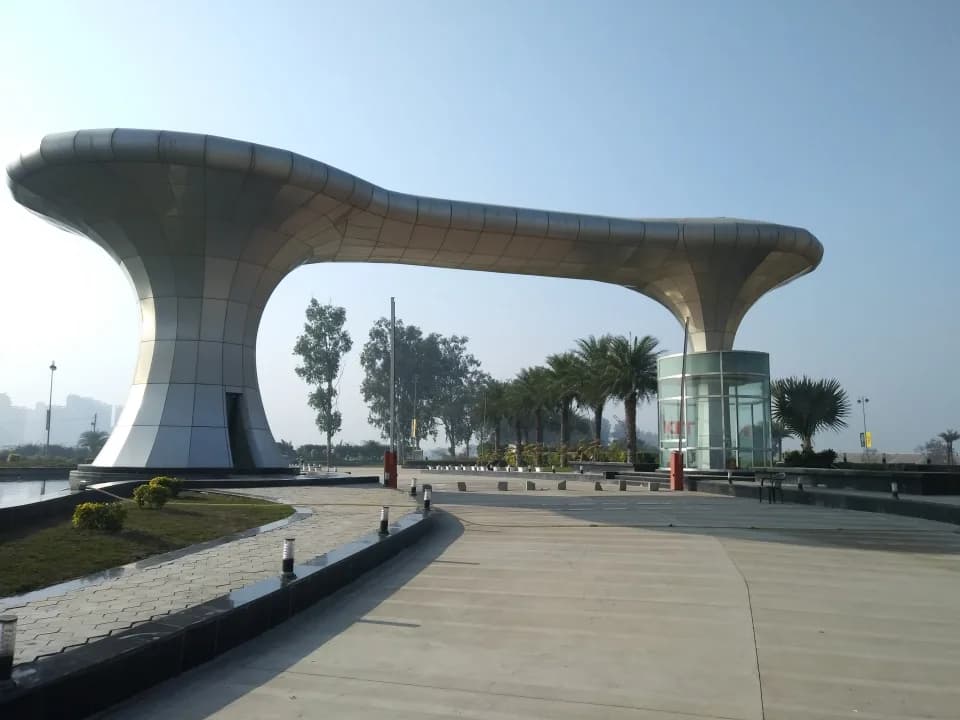
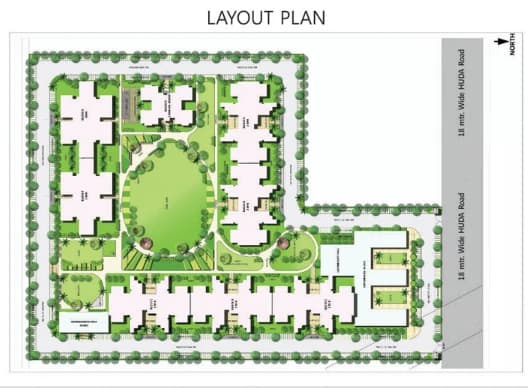
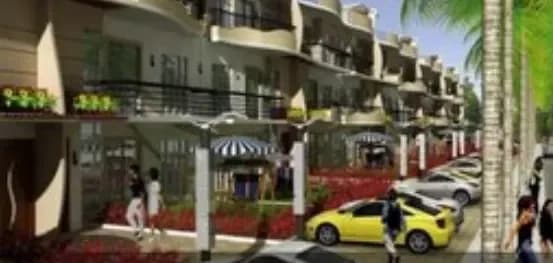
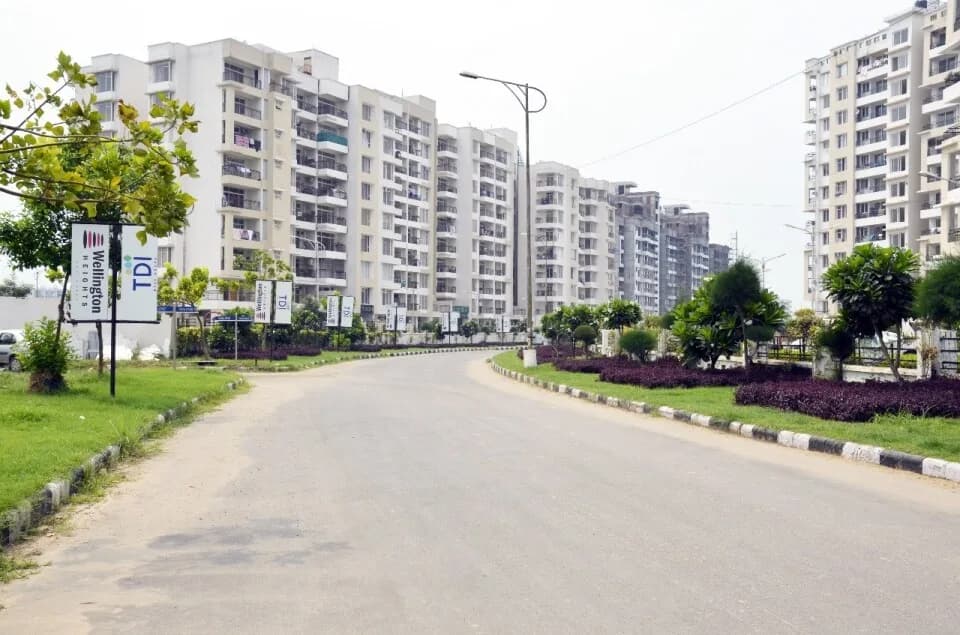
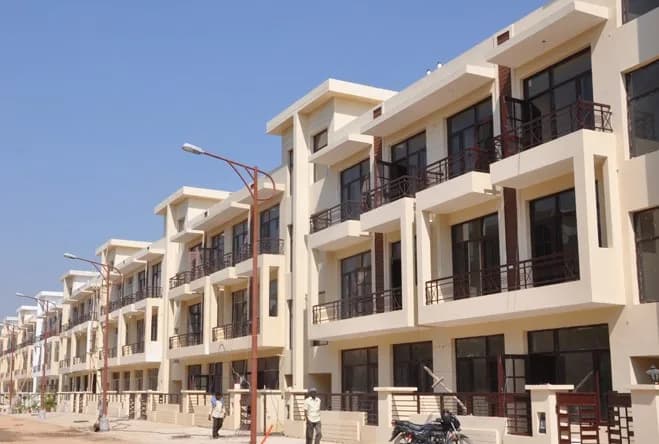
TDI Eminent Floors in Kundli, Sonipat is a ready-to-move housing society. It offers independent floors in varied budget range. These units are a perfect combination of comfort and style, specifically designed to suit your requirements and conveniences. There are 4BHK independent floors available in this project. This housing society is now ready to be called home as families have started moving in. Check out some of the features of TDI Eminent Floors housing society: *TDI Eminent Floors Kundli has 15 towers,
16 facilities recorded for this project
Key destinations around TDI Eminent Floors
Laxmi Clinic
Hospital · 0.5 km
Nawal Hospital
Hospital · 0.5 km
Akash Clinic
Hospital · 0.5 km
Bank of Baroda
Bank · 0.7 km
Parnami Ortho and Spine Hospital
Hospital · 1.3 km
K R Gangwal Hospital
Hospital · 1.6 km
Official brochure
TDI Eminent Floors
22 pages · 6.7 MB · PDF
Published by the builder; shown as filed.
Reading here is free. Downloading sends your enquiry to the seller so they can follow up.
Current asking rates for this project, its locality and Sonipat.
Today’s asking rates
Project, locality and city benchmarks
Recorded state rates for reference. Confirm the applicable amount at registration.
Project and locality asking-rate medians come from the PropertyBaazi project records in the sample shown. Registered rates come from government transaction records. Neither is a valuation, index or forecast.
Computed from 19 Kundli projects in our catalogue (10 with a per-sqft price).
19 projects here, by price band
Supply snapshot
Resale listings1
Units on the market1
Reviews by residents
No written reviews yet
Be the first to share a first-hand experience.
Understand daily conveniences and connectivity around the project before planning a visit.
Based on 15 projects listed in Kundli on PropertyBaazi — our catalog, not a market index.
Aerial distances measured on the map from the project’s recorded location — straight lines, not routes. Map data © OpenStreetMap contributors.
View on mapColleges 2
Hospitals 5
Shopping & Markets 2
Banks 1
Railway 1
Straight-line distances, approximate, measured from the project’s recorded location. Data © OpenStreetMap contributors.
Comparable projects around Kundli

TDI INFRACORP (INDIA) LTD
Tdi Infracorp (india) Limited
39 projects on PropertyBaazi
TDI has been dedicated to transforming North India into a better place for the past 25 years. They focus on creating aesthetically designed living communities inspired by surroundings, with timely construction and delivery. TDI has completed numerous townships and commercial projects, while also giving back to the community through various initiatives. Their legacy will continue to impact the urbanization of North India.
TDI Eminent Floors is ready to move in, so you can take possession as soon as the paperwork is done.
We don't have a RERA registration on record for TDI Eminent Floors yet, so it's worth confirming this with the developer before you commit.
Homes at TDI Eminent Floors are priced ₹1.15 Cr (about ₹6,764/sq.ft) for 4 BHK Independent Floor, sized 1,700 sq.ft carpet area.
TDI Eminent Floors is located in Kundli, Sonipat. The railway station is around 3.92 km away.
TDI Eminent Floors is 15 towers and up to 3 floors.
TDI Eminent Floors comes with 16 amenities, including Squash Court, Gazebo, Lawn Tennis Court, Amphitheatre, Badminton Court and Yoga / Meditation Area.
Close to TDI Eminent Floors you'll find hospitals such as Nawal Hospital and Parnami Ortho and Spine Hospital.
TDI Eminent Floors is being developed by TDI INFRACORP (INDIA) LTD.
Disclaimer: The material and information contained on this page is provided for general information purposes only and does not constitute an endorsement, warranty, or representation by PropertyBaazi. PropertyBaazi is an information platform and is not a party to any transaction between users. Project details, prices, availability, RERA status and other information are compiled from public records and third-party sources, may change without notice, and should be independently verified with the developer, the relevant RERA authority and your own legal/financial advisors before you rely on them or make any decision.