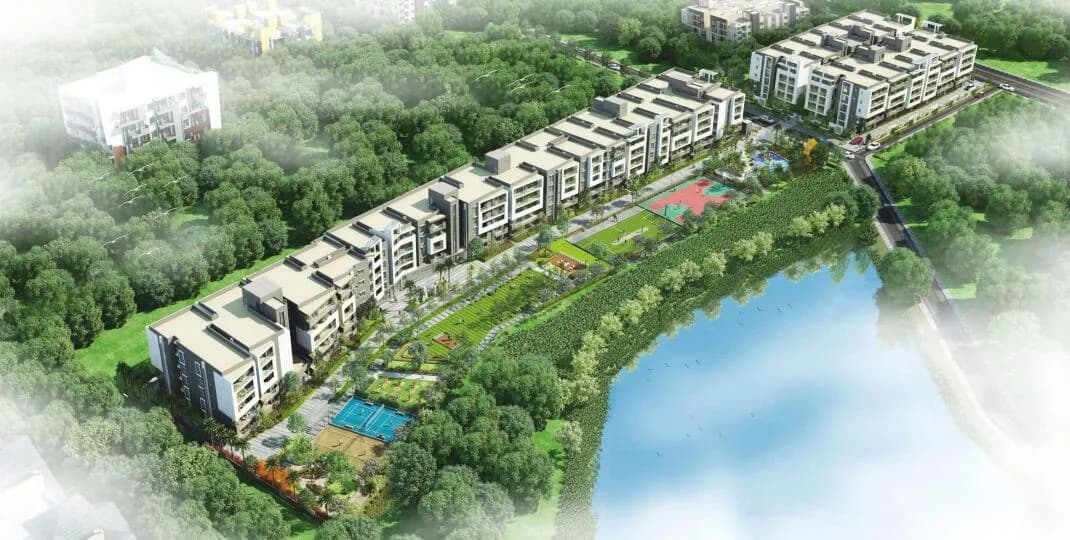
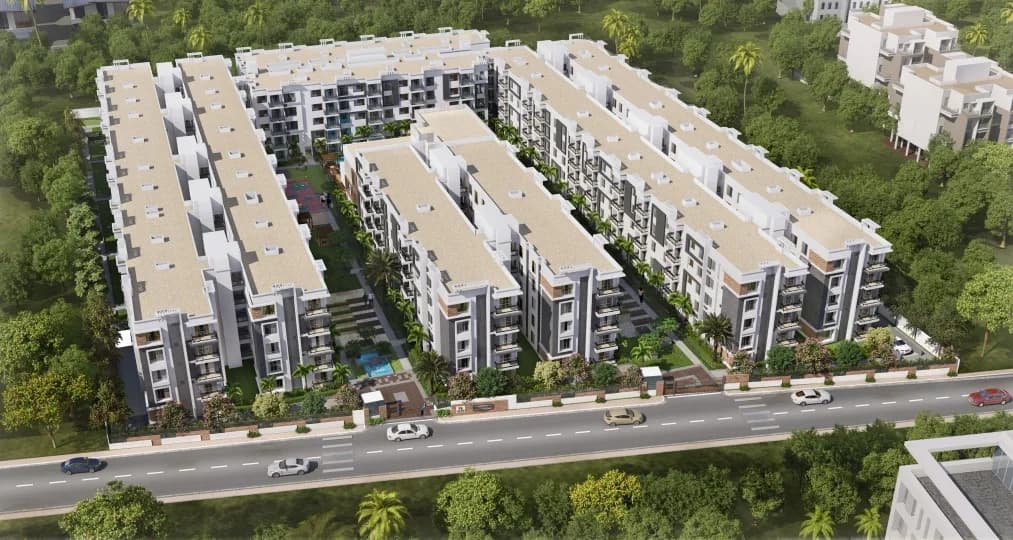
15
Projects listed
Outdoors
Elevation
Select a view or open the gallery
Pattandur Agrahara, Bengaluru
Construction Status
Ready to move
Completed in Jul, 2013
₹2.1 Cr
Price range· ₹30,882/sqft
1 BHK
Carpet Area
680 sqft
₹2.1 Cr
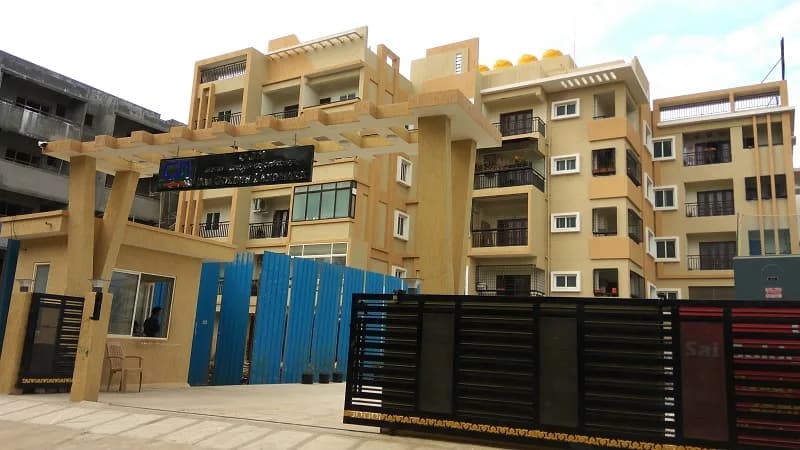
RCC framed strategically constructed structure keeping in mind the best of architecture and specifications both from inside as well as outside.
As stated by the builder; shown as filed.
Phase registrations, completion timelines and available documents from the state RERA record.
Phase 1
PRM/KA/RERA/1251/310/PR/200310/003333
Karnataka RERA
PRM/KA/RERA/1251/310/PR/200310/003333Registration-number match
Registration number found in K-RERA
The project registration number matched the registry snapshot. Confirm the current status and filings on the live portal before booking.
Registry documents
Mirrored from K-RERA
Requesting a download sends your enquiry to the seller. Once sent, other documents for this project stay unlocked for this browser session.
Registration certificate
Registration: PRM/KA/RERA/1251/310/PR/200310/0033331018 KB
Commencement certificate
Registration: PRM/KA/RERA/1251/310/PR/200310/003333140 KB
Approved layout plan
Registration: PRM/KA/RERA/1251/310/PR/200310/0033331006 KB
Approved layout plan (2)
Registration: PRM/KA/RERA/1251/310/PR/200310/003333130 KB
Encumbrance certificate
Registration: PRM/KA/RERA/1251/310/PR/200310/003333176 KB
Area development plan
Registration: PRM/KA/RERA/1251/310/PR/200310/00333379 KB
Encumbrance certificate (2)
Registration: PRM/KA/RERA/1251/310/PR/200310/003333618 KB
Brochure
Registration: PRM/KA/RERA/1251/310/PR/200310/00333334 KB
Brochure (2)
Registration: PRM/KA/RERA/1251/310/PR/200310/00333396 KB
Files are shown as captured in our registry snapshot. Always confirm the latest record on the official state portal before you transact.
Looking for property investment opportunities in Bangalore East, Teamview Skav Raha can be the right bet for you. It is a new launch project in Pattandur Agrahara, Bangalore East, offering investment options within your budget. For those looking for exciting returns on investment, Teamview Skav Raha is Bangalore East's most desirable commercial project, where property options are available in varied budget range. Teamview Skav Raha Pattandur Agrahara has commercial properties, offering maximum visibility and high footfalls.
3 facilities recorded for this project
Key destinations around Teamview Skav Raha
HDFC Bank
Bank · 0.3 km
Park Square Mall
Mall / Market · 0.4 km
B: Pattandur Agrahara Side
Metro / Rail · 0.4 km
Pattandur Agrahara
Metro / Rail · 0.4 km
A: Thigalarapalya Side
Metro / Rail · 0.4 km
SLV supermarket mini mall (Fruits +Vegetables+General Stores)
Mall / Market · 0.5 km
Official brochure
Teamview Skav Raha
9 pages · 0.6 MB · PDF
Published by the builder; shown as filed.
Reading here is free. Downloading sends your enquiry to the seller so they can follow up.
Current asking rates for this project, its locality and Bengaluru.
Today’s asking rates
Project, locality and city benchmarks
Project and locality asking-rate medians come from the PropertyBaazi project records in the sample shown. Registered rates come from government transaction records. Neither is a valuation, index or forecast.
Computed from 17 Pattandur Agrahara projects in our catalogue (9 with a per-sqft price).
17 projects here, by price band
Reviews by residents
No written reviews yet
Be the first to share a first-hand experience.
Understand daily conveniences and connectivity around the project before planning a visit.
Based on 15 projects listed in Pattandur Agrahara on PropertyBaazi — our catalog, not a market index.
Aerial distances measured on the map from the project’s recorded location — straight lines, not routes. Map data © OpenStreetMap contributors.
View on mapMetro & Rail 5
Schools 5
Colleges 5
Hospitals 5
Shopping & Markets 4
Parks 4
Banks 3
Clinic 2
Pharmacy 2
Railway 2
Supermarket 1
Straight-line distances, approximate, measured from the project’s recorded location. Data © OpenStreetMap contributors.
Comparable projects around Pattandur Agrahara

Teamview Developers LLP
1 projects on PropertyBaazi
Teamview Developers LLP is a fast-growing real estate company in Bangalore that maintains high standards and aspires to gain a strong foothold in the real estate industry. It believes in absolute customer satisfaction and aims to set benchmarks by providing spectacular projects. To meet and exceed customer’s expectations, the company operates with complete transparency. It ensures that its projects are equipped with superior amenities and provide the best value for money as well as a sense of satisfaction to the customers.
Teamview Skav Raha was completed in Jul, 2013 (per our records).
Yes. Teamview Skav Raha is registered with K-RERA under number PRM/KA/RERA/1251/310/PR/200310/003333, which you can verify on the official RERA portal.
Homes at Teamview Skav Raha are priced ₹2.1 Cr (about ₹30,882/sq.ft) for 1 BHK Apartment, sized 680 sq.ft carpet area.
Teamview Skav Raha is located in Pattandur Agrahara, Bengaluru.
Teamview Skav Raha is spread across 1.3 acres, up to 12 floors and 25 homes.
Teamview Skav Raha comes with 3 amenities, including Vastu Compliant, Lift(s) and Car Parking.
Close to Teamview Skav Raha you'll find hospitals such as Cloud Nine Hospital and Healing Hands Clinic - Whitefield, Bengaluru, schools like Government School and Indus Early Learning Centre.
Teamview Skav Raha is being developed by Teamview Developers LLP.
Disclaimer: The material and information contained on this page is provided for general information purposes only and does not constitute an endorsement, warranty, or representation by PropertyBaazi. PropertyBaazi is an information platform and is not a party to any transaction between users. Project details, prices, availability, RERA status and other information are compiled from public records and third-party sources, may change without notice, and should be independently verified with the developer, the relevant RERA authority and your own legal/financial advisors before you rely on them or make any decision.