37
Projects listed
Others
Location Plan
Select a view or open the gallery
Sus , Pune
Construction Status
Ready to move
Completed in Dec, 2024
₹88.92 L
Price range· ₹10,554/sqft
2 BHK
Carpet Area
741 sqft
₹88.92 L
Interior Living Room, Kitchen & Bedroom Vitrified tile flooring (600 X 600 mm) Black Granite kitchen platform with stainless steel sink. Glazed tiles dado on kitchen platform upto 2ft . Provision of exhaust fan in kitchen. Electrification Good quality concealed wiring (Anchor/equivalent). Anchor/equivalent modular switches. Inverter Provision Doors & Windows Designed laminated door frames with laminated doors. Bathrooms & Toilet door frames in granite. Powder coated aluminium sliding windows with mosquito net. Bathrooms & Toilets Well designed bathrooms & toilets with glazed tiles up to lintel level CP fittings of Grohe /equivalent Provision of exhaust fan Sanitary ware of American standard/ equivalent Common wash basin. Exterior Basic Building Structure RCC Framed Structure. Internal walls with 4” AAC block work. External walls with 5” AAC block work. Plaster with Meru Gypsum finish inside and sand faced plaster outside. Oil bond distemper on tunnel walls and ceiling. Entrance, Common Passages, Lift & Parking Well Designed & Decorated entrance lobby & Lift Passages. Johnson/ Schindler or equivalent lifts with inverter backup. Total 10 Elevators for residential buildings. Trimix/ tiles in parking. LED lights for common areas.
As stated by the builder; shown as filed.
Phase registrations, completion timelines and available documents from the state RERA record.
Phase 1
P52100034662
Maharashtra RERA
P52100034662Registration-number match
Registration number found in MahaRERA
The project registration number matched the registry snapshot. Confirm the current status and filings on the live portal before booking.
Registry documents
Mirrored from MahaRERA
No mirrored registry documents available
Document availability varies by state portal. Use the official RERA portal below for the latest filed records.
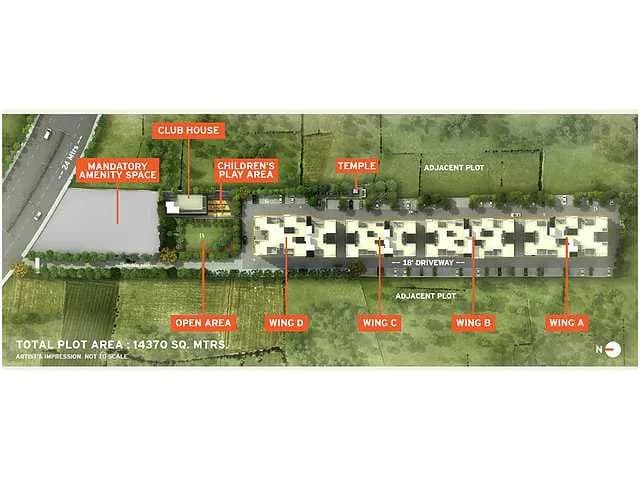
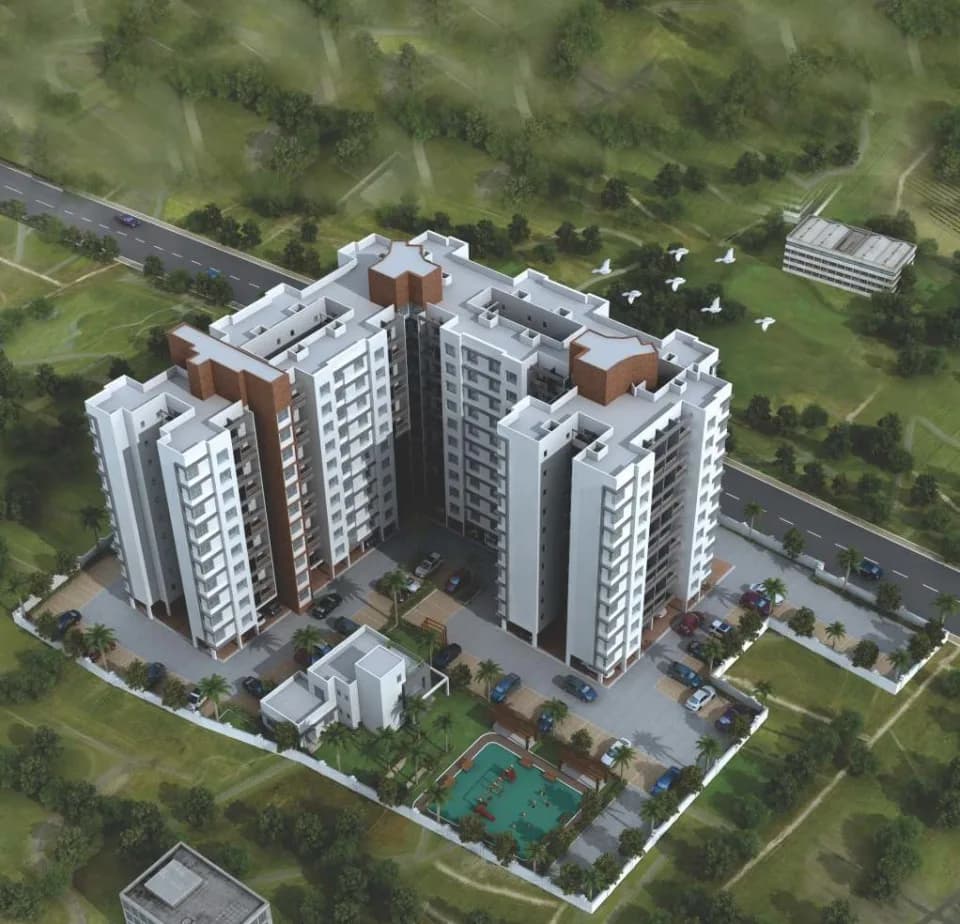
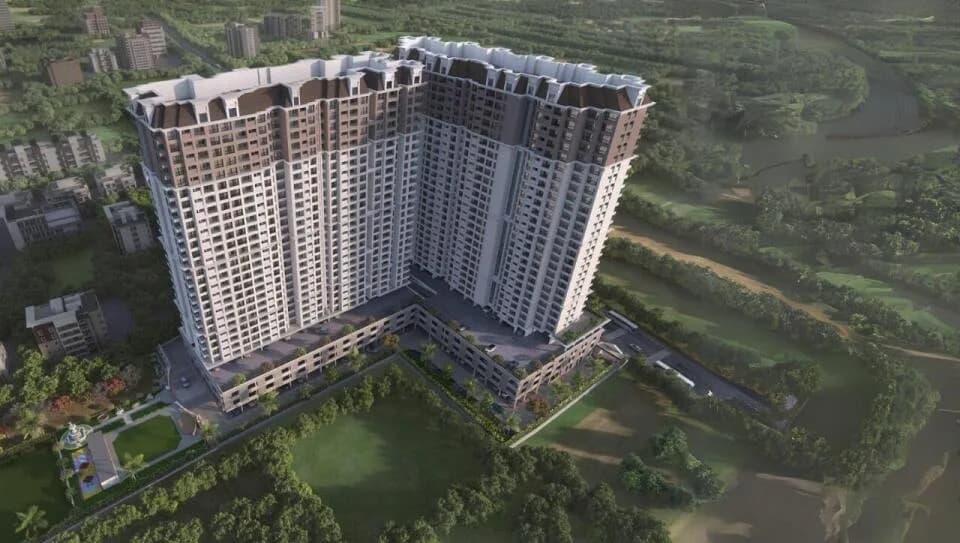
Teerth Avila in Sus , Pune is a ready-to-move housing society. It offers apartments in varied budget range. These units are a perfect combination of comfort and style, specifically designed to suit your requirements and conveniences. There are 2BHK apartments available in this project. This housing society is now ready to be called home as families have started moving in. Check out some of the features of Teerth Avila housing society: *Teerth Avila Sus has 4 towers, with 19 floors each and 458 units on offer. *Spread over an area of 5.66 acres, Teerth Avila is one of the spacious housing societies in the Pune region. With all the basic amenities available, Teerth Avila fits into your budget and your lifestyle. *Sus has good connectivity to some of the important areas in the proximity such as Sus Ln, Sus Hospital Pune and Vidya Valley School and so on.
20 facilities recorded for this project
Key destinations around Teerth Avila
Sus Ln
Connectivity · 650 meters
Sus Hospital Pune
Hospital · 900 meters
Vidya Valley School
School · 1.7 Km
The Orchid Hotel Pune
Hotel · 4.1 Km
Pinewoods Golf Club
Golf Course · 10.9 Km
Hinjewadi Rajiv Gandhi Infotech Park
Office complex · 12.3 Km
Current asking rates for this project, its locality and Pune.
Today’s asking rates
Project, locality and city benchmarks
Recorded state rates for reference. Confirm the applicable amount at registration.
Project and locality asking-rate medians come from the PropertyBaazi project records in the sample shown. Registered rates come from government transaction records. Neither is a valuation, index or forecast.
Computed from 39 Sus projects in our catalogue (30 with a per-sqft price).
39 projects here, by price band
Supply snapshot
New-project listings1
Resale listings8
Units on the market11
Active adverts1
Reviews by residents
No written reviews yet
Be the first to share a first-hand experience.
Understand daily conveniences and connectivity around the project before planning a visit.
Based on 37 projects listed in Sus on PropertyBaazi — our catalog, not a market index.
Distances as recorded by the builder — approximate; please confirm on the ground.
View on mapSchools 1
Colleges & Universities 1
Hospitals 1
Shopping & Malls 1
Parks & Leisure 1
Business Hubs 1
Roads & Connectivity 1
Airport 1
Hotels 1
Golf 1
Others 1
Distances as recorded when the project was listed — approximate; please confirm on the ground.
Comparable projects around Sus

Teerth Realties Builders
2 projects on PropertyBaazi
Teerth Realties, a leading construction company in Maharashtra commenced operations in 1990 as Vijay Constructions. The company has completed a number of high value projects in Maharashtra as a Registered Class I Contractor with PWD. Having entered the housing and commercial segment in the last 2 years, the sister concern, Teerth Developers, witnessed an exponential growth leading to the extension of the services. Offering an array of real estate services like land development, residential and commercial projects, Teerth Developers has carved a niche in the world of real estate industry in a short span of time. With a simple mission to offer nurturing lifestyles, every project at Teerth is designed thoughtfully. Offering quality par excellence, Teerth Developers takes pride in imbibing val
Teerth Avila was completed in Dec, 2024 (per our records).
Yes. Teerth Avila is registered with MahaRERA under number P52100034662, which you can verify on the official RERA portal.
Homes at Teerth Avila are priced ₹88.92 L (about ₹10,554/sq.ft) for 2 BHK Apartment, sized 741 sq.ft carpet area.
Teerth Avila is located in Sus, Pune. The nearest metro is about 4.81 km away and the airport is about 23.0 km away.
Teerth Avila is spread across 5.7 acres, 4 towers, up to 19 floors and 458 homes.
Teerth Avila comes with 20 amenities, including Swimming Pool, Party Lawn, Table Tennis, Entrance Lobby, Yoga / Meditation Area and Indoor Games.
Close to Teerth Avila you'll find hospitals such as Prime Multispeciality Hospital and elite hospital.
Teerth Avila is being developed by Teerth Realties Builders.
Disclaimer: The material and information contained on this page is provided for general information purposes only and does not constitute an endorsement, warranty, or representation by PropertyBaazi. PropertyBaazi is an information platform and is not a party to any transaction between users. Project details, prices, availability, RERA status and other information are compiled from public records and third-party sources, may change without notice, and should be independently verified with the developer, the relevant RERA authority and your own legal/financial advisors before you rely on them or make any decision.