169
Projects listed
Outdoors
Elevation
Select a view or open the gallery
Chembur, Mumbai
Construction Status
New launch
Possession will start from Dec, 2029
₹1.21 Cr - 1.84 Cr
Price range· ₹28,500/sqft
1 BHK
Carpet Area
425–494 sqft
₹1.21 - 1.41 Cr
2 BHK
Carpet Area
614–647 sqft
₹1.75 - 1.84 Cr
• Electrical ◦ The project provides advanced intercom and video door phone facilities for enhanced resident security and seamless visitor communication. ◦ Each apartment is designed to be home automation compliant, facilitating the integration of smart systems for improved home management. • Air Conditioning ◦ All habitable spaces within the units are fitted with hi-wall split air conditioning systems to ensure optimal climate control. • Safety Features ◦ A dedicated safety door is provided in addition to the main entry door to bolster the security of the individual residences. • Kitchen ◦ The kitchen space includes a granite platform paired with 600 x 1200 vitrified tiles in the dado for durability and aesthetics. ◦ An exhaust system is pre-installed in the kitchen to facilitate proper ventilation and removal of cooking fumes. • Flooring ◦ The internal floor area is finished with premium 800 x 800 vitrified tiles to provide a modern and spacious feel. • Plumbing ◦ Provisions for hot water supply are integrated into the plumbing system to meet the everyday needs of the occupants.
As stated by the builder; shown as filed.
Phase registrations, completion timelines and available documents from the state RERA record.
Phase 1
PR1180002502218
Maharashtra RERA
Not found in this snapshot
No matching registry entry was found
The registration was not found in our Maharashtra, Tamil Nadu, Karnataka, Haryana, Uttar Pradesh and Gujarat snapshot. This does not mean the project is unregistered; check the live state portal before you transact.
Registry documents
Mirrored from the state RERA registry
No mirrored registry documents available
Document availability varies by state portal. Use the official RERA portal below for the latest filed records.
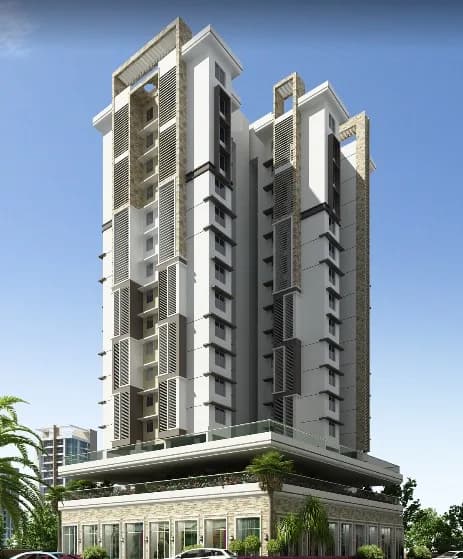
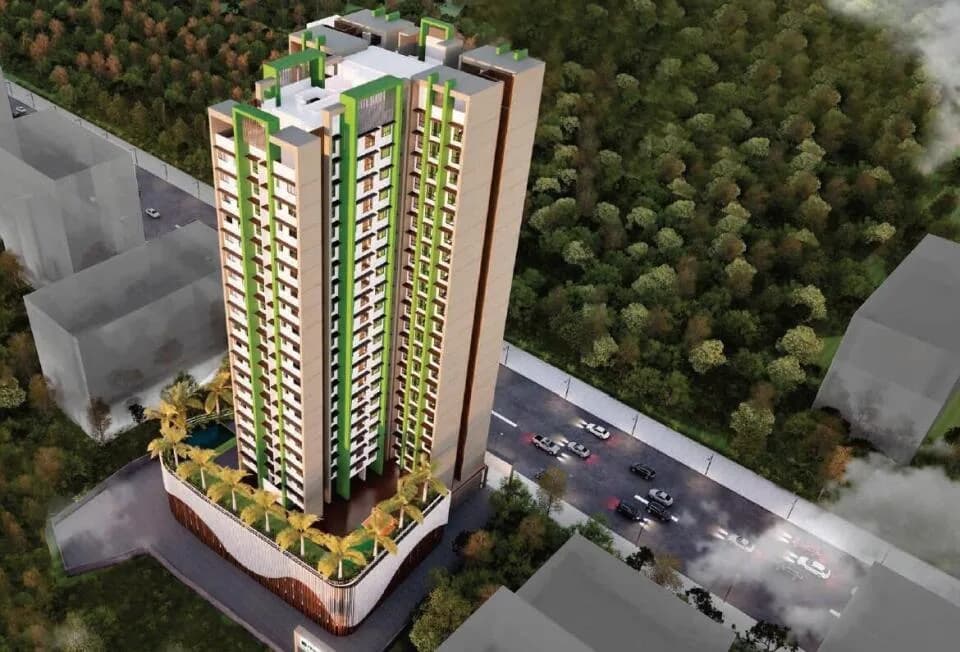
Tescongreen Om Shivdham 311 East by Tescongreen is a newly launched project in the Central Mumbai, offering spacious apartments in a mid-range budget. This affordable luxury project brings you apartments in Chembur, which are scheduled for possession in Dec, 2029. Tescongreen Om Shivdham 311 East Central Mumbai is a RERA-registered project with registration number PR1180002502218. Tescongreen Om Shivdham 311 East Chembur has single tower This project is spread over an area of 0.83 acres. With all the basic amenities available, Tescongreen Om Shivdham 311 East Chembur, Mumbai offers comfort and a lifestyle at a reasonable price.
17 facilities recorded for this project
Key destinations around Tescongreen Om Shivdham 311 East
Apollo Hospital
Hospital · 2 km
Zen Hospital
Hospital · 1.5 km
Ryan International School
School · 1 km
JBCN International School
School · 0.6 km
The Green Acres Academy
School · 1 km
Chembur station
Railway Station · 3.5 km
Official brochure
Tescongreen Om Shivdham 311 East
43 pages · 6.3 MB · PDF
Published by the builder; shown as filed.
Reading here is free. Downloading sends your enquiry to the seller so they can follow up.
Current asking rates for this project, its locality and Mumbai.
Today’s asking rates
Project, locality and city benchmarks
Recorded state rates for reference. Confirm the applicable amount at registration.
Project and locality asking-rate medians come from the PropertyBaazi project records in the sample shown. Registered rates come from government transaction records. Neither is a valuation, index or forecast.
Computed from 174 Chembur projects in our catalogue (110 with a per-sqft price).
174 projects here, by price band
Reviews by residents
No written reviews yet
Be the first to share a first-hand experience.
Understand daily conveniences and connectivity around the project before planning a visit.
Based on 169 projects listed in Chembur on PropertyBaazi — our catalog, not a market index.
Distances as recorded by the builder — approximate; please confirm on the ground.
View on mapMetro & Rail 1
Schools 3
Hospitals 2
Shopping & Malls 2
Business Hubs 1
Roads & Connectivity 1
Airport 1
Clubs 1
Distances as recorded when the project was listed — approximate; please confirm on the ground.
Comparable projects around Chembur

Tescongreen
2 projects on PropertyBaazi
Tescon Green Developers is a real estate company focused on creating quality homes and commercial spaces in Thane. They emphasize sustainable practices and customer satisfaction.
Tescongreen Om Shivdham 311 East is still under construction, with possession expected around Dec, 2029.
Yes. Tescongreen Om Shivdham 311 East is registered with the state RERA under number PR1180002502218, which you can verify on the official RERA portal.
Homes at Tescongreen Om Shivdham 311 East are priced ₹1.21 Cr - 1.84 Cr (about ₹28,500/sq.ft) for 1, 2 BHK Apartment, sized 425–647 sq.ft carpet area.
Tescongreen Om Shivdham 311 East is located in Chembur, Mumbai.
Tescongreen Om Shivdham 311 East is spread across 0.8 acres, 1 tower and up to 36 floors.
Tescongreen Om Shivdham 311 East comes with 17 amenities, including Swimming Pool, Gymnasium, Children's Play Area, Terrace Garden, Landscape Garden and Amphitheatre.
Close to Tescongreen Om Shivdham 311 East you'll find hospitals such as Shiv Hospital and Chandra Maternity Hospital, schools like National Job Development Center and Sevadaan Special School.
Tescongreen Om Shivdham 311 East is being developed by Tescongreen.
Disclaimer: The material and information contained on this page is provided for general information purposes only and does not constitute an endorsement, warranty, or representation by PropertyBaazi. PropertyBaazi is an information platform and is not a party to any transaction between users. Project details, prices, availability, RERA status and other information are compiled from public records and third-party sources, may change without notice, and should be independently verified with the developer, the relevant RERA authority and your own legal/financial advisors before you rely on them or make any decision.