29
Projects listed
Outdoors
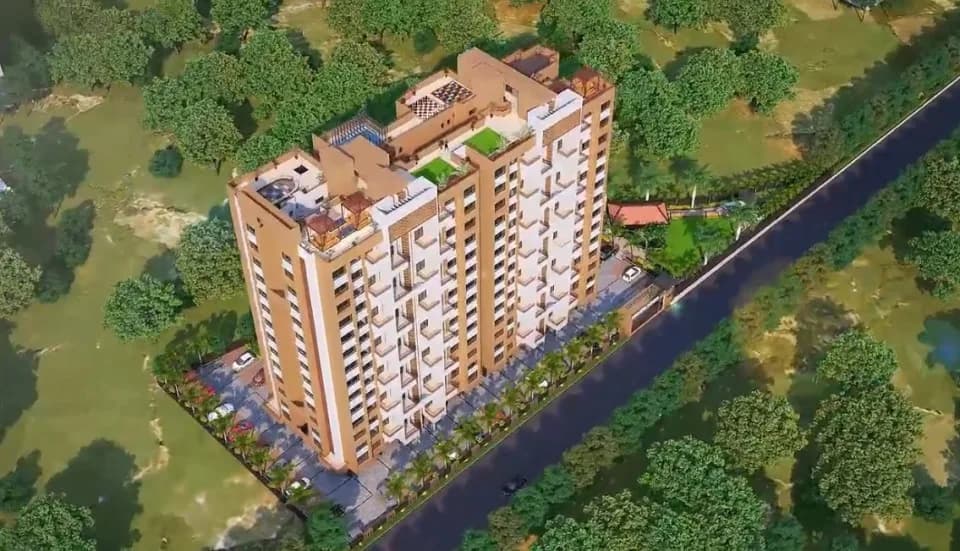
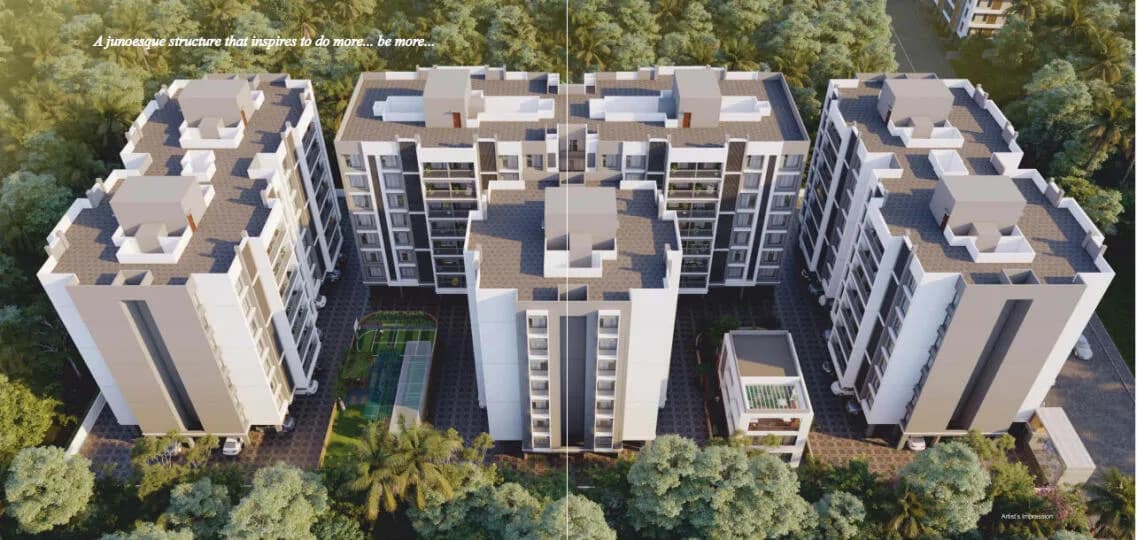
Aerial View
Select a view or open the gallery
Govind Nagar, Nashik
Construction Status
Ready to move
Possession completed (Dec 2025)
Price on request
Price on request
As stated by the builder; shown as filed.
Phase registrations, completion timelines and available documents from the state RERA record.
Phase 1
P51600034057
Maharashtra RERA
P51600034057Registration-number match
Registration number found in MahaRERA
The project registration number matched the registry snapshot. Confirm the current status and filings on the live portal before booking.
Registry documents
Mirrored from MahaRERA
No mirrored registry documents available
Document availability varies by state portal. Use the official RERA portal below for the latest filed records.
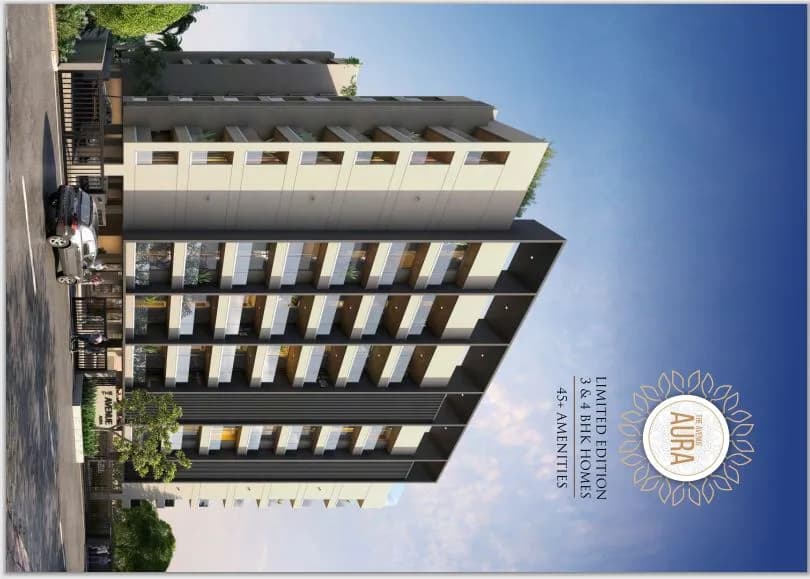
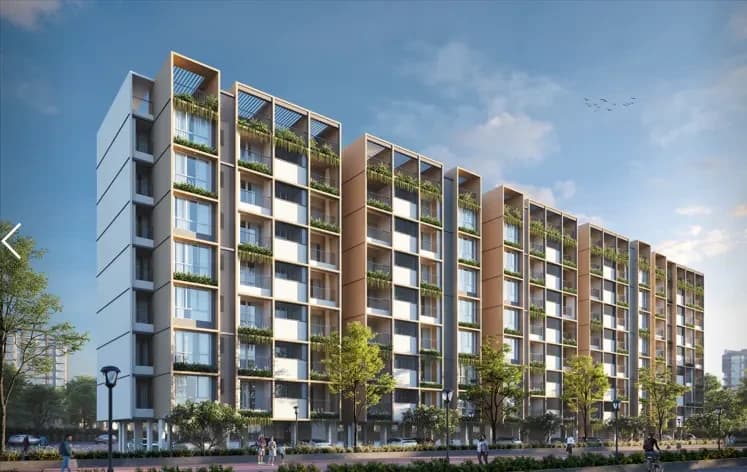
The Avenue Bliss is a residential development in Govind Nagar, Nasik. The project is built by The Avenue Builders. They provide 2BHK, 3BHK apartments with all necessities. The Bliss delivers rooftop lifestyle amenities which aid the residents to utilize these resources within the premises. The Bliss provides amenities which not seen anywhere in Govind Nagar, these amenities were planned according to the requirement of house buyer in the city. With the advantage of East-West facing plot, the building is constructed in such a way that each flat will acquire natural sun light, wind and appropriate ventilation. The design enables optimum space utilization, with minimal wastage of space within the flats. The Bliss provides rooftop amenities. This project offers bi-level parking (Ground and Basement). The project is tactically placed at Govind Nagar in such a way that it is easily accessible towards work places, education hubs, daily need essentials, eatery and connectivity to every corners of the city. The Bliss is located at Chawk No.4,Near Ashwini Hospital.
18 facilities recorded for this project
Key destinations around The Avenue Bliss
Dr.Pimprikar Hspital
Hospital · 0.4 km
Karandikar Hospital and Research Centre
Hospital · 0.5 km
Ashwini Accident Multi Speciality Hospital
Hospital · 0.5 km
Shree Vighnaharta Garden
Park · 0.6 km
Atlas Spine Clinic
Clinic · 0.8 km
Union Bank ATM
Bank · 0.9 km
Official brochure
The Avenue Bliss
9 pages · 3.7 MB · PDF
Published by the builder; shown as filed.
Reading here is free. Downloading sends your enquiry to the seller so they can follow up.
Current asking rates for this project, its locality and Nashik.
Today’s asking rates
Project, locality and city benchmarks
Recorded state rates for reference. Confirm the applicable amount at registration.
Project and locality asking-rate medians come from the PropertyBaazi project records in the sample shown. Registered rates come from government transaction records. Neither is a valuation, index or forecast.
Computed from 34 Govind Nagar projects in our catalogue (12 with a per-sqft price).
34 projects here, by price band
Reviews by residents
No written reviews yet
Be the first to share a first-hand experience.
Understand daily conveniences and connectivity around the project before planning a visit.
Based on 29 projects listed in Govind Nagar on PropertyBaazi — our catalog, not a market index.
Aerial distances measured on the map from the project’s recorded location — straight lines, not routes. Map data © OpenStreetMap contributors.
View on mapSchools 5
Colleges 3
Hospitals 3
Shopping & Markets 4
Parks 3
Banks 3
Clinic 2
Straight-line distances, approximate, measured from the project’s recorded location. Data © OpenStreetMap contributors.
Comparable projects around Govind Nagar

The Avenue Builders
2 projects on PropertyBaazi
Since 2006, the founders of ‘The Avenue Group ‘are into Nashik real estate. Founded in 2017, by young and zestful leaders:- 1.Nayan Bhandari 2. Mukund Sabu 3. Yogesh Bedhmuta Tagline of ‘The Avenue’ itself states “Reason to Smile”, as our founders had a vision to bring smile on every home buyer by delivering high calibre homes in Nashik. The Avenue Group is known for its principles, premium products, on-time delivery and fulfilling the given commitments to every home buyer associated with the group. The Avenue has overall 11 projects in Nashik 9 in Govind Nagar,2 other parts of Nashik
The Avenue Bliss is under construction; its earlier possession date (Dec 2025) has passed, so confirm the current handover timeline with the developer.
Yes. The Avenue Bliss is registered with MahaRERA under number P51600034057, which you can verify on the official RERA portal.
The Avenue Bliss is located in Govind Nagar, Nashik.
The Avenue Bliss is spread across 0.2 acres, 1 tower, up to 7 floors and 35 homes.
The Avenue Bliss comes with 18 amenities, including Gazebo, Video Door Security, Earthquake Resistant, Power Back up Lift, Entrance Lobby and Yoga / Meditation Area.
Close to The Avenue Bliss you'll find hospitals such as Dr.Pimprikar Hspital and Karandikar Hospital and Research Centre, schools like Pethe High School, Nashik and Loknete Vyankatrao Hiray Vidyalaya.
The Avenue Bliss is being developed by The Avenue Builders.
Beyond the home price, budget for stamp duty (from about 5%) plus registration charges when you buy at The Avenue Bliss.
Disclaimer: The material and information contained on this page is provided for general information purposes only and does not constitute an endorsement, warranty, or representation by PropertyBaazi. PropertyBaazi is an information platform and is not a party to any transaction between users. Project details, prices, availability, RERA status and other information are compiled from public records and third-party sources, may change without notice, and should be independently verified with the developer, the relevant RERA authority and your own legal/financial advisors before you rely on them or make any decision.