3 BHK Independent Floor
1590 sq.ft.
₹Price on Request
Outdoors
Elevation
Select a view or open the gallery
Sector 50, Gurugram
Construction Status
Ready to move
₹1.6 Cr
Price range· ₹10,062/sqft
3 BHK
Built-up Area
1590–1629 sqft
Price on Request
As stated by the builder; shown as filed.
A concise view of the details present in the records and published project material available to PropertyBaazi.
Only items present in the available record or published project material are shown.
Floor plans with measured dimensions
Published floor plans include room-level dimensions.
Last checked 18 July 2026. These checks reflect the records available to PropertyBaazi. Confirm current details with the relevant authority or developer before booking.
2 unique plan layouts on record: 3 BHK Independent Floor. Room-by-room dimensions available for 2 of the 2 plans shown.
1590 sq.ft.
₹Price on Request
1629 sq.ft.
₹Price on Request
Room dimensions
Room-by-room dimensions from each plan’s published schedule — shown exactly as filed, never estimated.
| Room | Dimensions (as printed) | Area |
|---|---|---|
| Living And Dining | 8.03 m × 3.68 m | 318 sqft |
| Kitchen | 3.45 m × 2.46 m | 92 sqft |
| Master Bedroom | 4.57 m × 3.51 m | 172 sqft |
| Bedroom | 3.35 m × 3.96 m | 143 sqft |
| Bedroom | 3.45 m × 3.20 m | 119 sqft |
| Study | 2.13 m × 2.29 m | 52 sqft |
| Toilet | 1.83 m × 2.44 m | 48 sqft |
| Toilet | 2.08 m × 2.29 m | 51 sqft |
| Toilet | 1.52 m × 2.39 m | 39 sqft |
| Dresser | 1.83 m × 1.39 m | 27 sqft |
Itemized rooms add up to 1,061 sqft · super area 1,590 sqft (walls, circulation and balconies are not itemized)
| Room | Dimensions (as printed) | Area |
|---|---|---|
| Living And Dining | 8.03 m × 3.68 m | 318 sqft |
| Kitchen | 3.45 m × 2.46 m | 92 sqft |
| Master Bedroom | 4.57 m × 3.51 m | 172 sqft |
| Bedroom | 3.35 m × 3.96 m | 143 sqft |
| Bedroom | 3.45 m × 3.20 m | 119 sqft |
| Study | 1.78 m × 1.68 m | 32 sqft |
| Toilet | 1.83 m × 2.44 m | 48 sqft |
| Toilet | 1.52 m × 2.39 m | 39 sqft |
| Toilet | 2.44 m × 1.68 m | 44 sqft |
| Dresser | 1.83 m × 1.39 m | 27 sqft |
Itemized rooms add up to 1,034 sqft · super area 1,629 sqft (walls, circulation and balconies are not itemized)
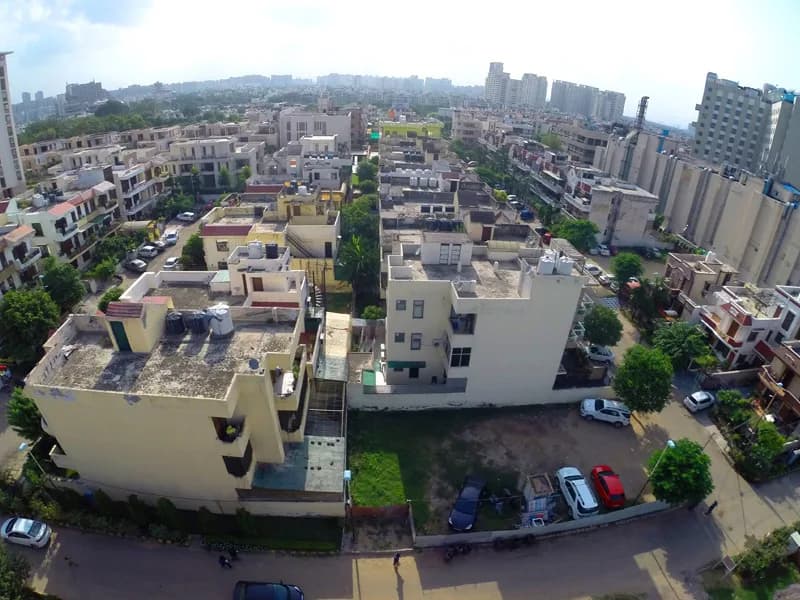
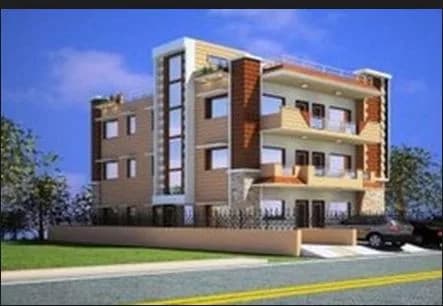
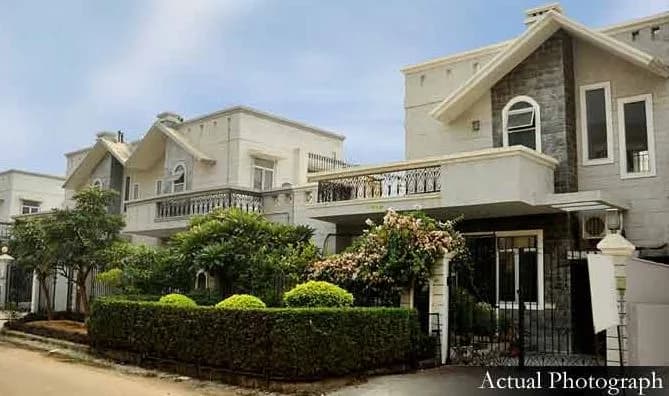
The Carmine in Sector 50 Gurgaon is a ready-to-move housing society. This project is a perfect combination of comfort and style, specifically designed to suit your requirements and conveniences. This housing society is now ready to be called home as families have started moving in. Check out some of the features of The Carmine housing society:
Written by PropertyBaazi from our own research into this project.
Strengths
Risks
Our read
Market read
In the news
Wishfield The Carmine in Sector 50, Gurgaon – Price, Reviews, Floor Plan
Lists The Carmine starting from ₹1.13 Cr for 1590 sq ft, mentions solid appreciation potential and ready units available. — Big Estate, 2025
Multistorey Apartment rates Sector 50 in Gurgaon
Sector 50 average price ₹16,242/sq ft, trending up 1% quarterly. Lowest locality price ₹13,833/sq ft, down 3%. — Magicbricks, Apr-Jun 2026
Wishfield The Carmine Price and Reviews
Lists unit sizes including 2,700 sq ft configurations. Project features 3 open-side properties. — PropTiger, 2025
The Carmine Base Price listing
Shows 3 BHK starting at ₹4.28 Cr, significantly higher than other portals — likely reflecting larger configurations or penthouse units. — Address of Choice, 2025
Best residential societies in Sector 50-65 Gurgaon 2026
Sector 50 described as 'balanced living' zone with strong fundamentals, high rental demand from professionals, limited land availability. Premium developers active but Wishfield not mentioned among them. — Real Estate Gurugram, 2026
Our verdict: HOLD / PROCEED WITH EXTREME CAUTION. The Carmine is priced at a discount to Sector 50 averages, but the savings are not justified given the developer's low visibility, unverifiable RERA status, conflicting online listings, and near-zero buyer-review footprint. Sector 50 itself is a sound, stable location, yet this specific project carries execution and transparency risks typical of mid-tier, low-marketing developers. A buyer must independently verify: (1) HRERA registration number and project compliance, (2) physical site visit for construction quality and occupancy, (3) exact unit pricing (the ₹1.6 Cr figure conflicts with some portal data), (4) legal title and pending litigation, and (5) maintenance and society formation status. Do not book based on portal pricing alone. Comparative options from more credible developers in the same sector offer safer, if slightly more expensive, alternatives.
This is PropertyBaazi’s own research opinion, compiled from bigestate.io, magicbricks.com, proptiger.com, addressofchoice.com and realestategurugram.com. It is not investment advice — verify independently before you transact.
3 facilities recorded for this project
Key destinations around The Carmine
Kamla International
School · 0.3 km
DeerWood Park - 2
Park · 0.4 km
Utkarsh Small Finance Bank
Bank · 0.4 km
Lifeline Mediclinic
Hospital · 0.4 km
Deerwood Park
Park · 0.4 km
Bandhan Bank
Bank · 0.4 km
Official brochure
The Carmine
11 pages · 2.2 MB · PDF
Published by the builder; shown as filed.
Reading here is free. Downloading sends your enquiry to the seller so they can follow up.
Current asking rates for this project, its locality and Gurugram.
Today’s asking rates
Project, locality and city benchmarks
Recorded state rates for reference. Confirm the applicable amount at registration.
Project and locality asking-rate medians come from the PropertyBaazi project records in the sample shown. Registered rates come from government transaction records. Neither is a valuation, index or forecast.
Computed from 7 Sector 50 projects in our catalogue (3 with a per-sqft price).
7 projects here, by price band
Supply snapshot
Resale listings1
Units on the market1
Reviews by residents
No written reviews yet
Be the first to share a first-hand experience.
Understand daily conveniences and connectivity around the project before planning a visit.
Based on 5 projects listed in Sector 50 on PropertyBaazi — our catalog, not a market index.
Aerial distances measured on the map from the project’s recorded location — straight lines, not routes. Map data © OpenStreetMap contributors.
View on mapSchools 5
Hospitals 6
+1 more
Shopping & Markets 7
+2 more
Parks 3
Banks 3
Pharmacy 2
Straight-line distances, approximate, measured from the project’s recorded location. Data © OpenStreetMap contributors.
Comparable projects around Sector 50

Wishfield
1 projects on PropertyBaazi
Wishfield is a property development company committed to developing projects that are an excellent investment for the present that is bound to bear fruits in the future. It believes in maintaining business ethics and transparency in all the dealings to create an enduring customer base. The Delhi NCR-based firm believes in delivering high-quality construction to the customers to help them realize their dream of owning a home. It ensures that there is no compromise on the quality of its projects.
The Carmine is ready to move in, so you can take possession as soon as the paperwork is done.
We don't have a RERA registration on record for The Carmine yet, so it's worth confirming this with the developer before you commit.
Homes at The Carmine are priced ₹1.6 Cr (about ₹10,062/sq.ft) for 3 BHK Independent Floor, sized 1,590–1,629 sq.ft built-up area.
The Carmine is located in Sector 50, Gurugram. The nearest metro (Sector metro station) is about 4.57 km away.
The Carmine is up to 3 floors and 36 homes.
The Carmine comes with 3 amenities, including Video Door Security, Landscape Garden and Car Parking.
Close to The Carmine you'll find hospitals such as Park Hospital Gurgaon and Center For Sight, schools like Kamla International and Government Model Sanskriti Primary School.
The Carmine is being developed by Wishfield.
Disclaimer: The material and information contained on this page is provided for general information purposes only and does not constitute an endorsement, warranty, or representation by PropertyBaazi. PropertyBaazi is an information platform and is not a party to any transaction between users. Project details, prices, availability, RERA status and other information are compiled from public records and third-party sources, may change without notice, and should be independently verified with the developer, the relevant RERA authority and your own legal/financial advisors before you rely on them or make any decision.