3 BHK Apartment
2093 sq.ft.
₹2.87 Cr
Outdoors
Elevation
Select a view or open the gallery
Nirvana Country, Gurugram
Construction Status
Ready to move
₹3.56 Cr
Price range· ₹17,009/sqft
3 BHK
Super Built-up Area
2093 sqft
₹3.56 Cr
As stated by the builder; shown as filed.
A concise view of the details present in the records and published project material available to PropertyBaazi.
Only items present in the available record or published project material are shown.
Builder CIN on record
A Corporate Identity Number is recorded for the developer.
Floor plans with measured dimensions
Published floor plans include room-level dimensions.
Developer legal entity identified
A legal entity is recorded for the developer.
Last checked 18 July 2026. These checks reflect the records available to PropertyBaazi. Confirm current details with the relevant authority or developer before booking.
11 unique plan layouts on record: 3 BHK Apartment, 4 BHK Apartment. Room-by-room dimensions available for 6 of the 6 plans shown.
2093 sq.ft.
₹2.87 Cr
2480 sq.ft.
₹3.4 Cr
2946 sq.ft.
₹4.25 Cr
3372 sq.ft.
₹4.86 Cr
4268 sq.ft.
₹6.16 Cr
3170 sq.ft.
Room dimensions
Room-by-room dimensions from each plan’s published schedule — shown exactly as filed, never estimated.
| Room | Dimensions (as printed) | Area |
|---|---|---|
| Living Room | 4.52 m × 4.24 m | 206 sqft |
| Kitchen | 4.05 m × 2.79 m | 122 sqft |
| Bedroom | 4.60 m × 3.52 m | 174 sqft |
| Bedroom | 4.62 m × 3.87 m | 193 sqft |
| Master Bedroom | 5.28 m × 3.66 m | 208 sqft |
| Toilet | 2.58 m × 1.74 m | 48 sqft |
| Toilet | 2.77 m × 1.67 m | 50 sqft |
| Toilet | 2.80 m × 1.84 m | 55 sqft |
| Dresser | 1.89 m × 1.89 m | 39 sqft |
| Dresser | 2.33 m × 2.17 m | 54 sqft |
| Dining | 4.59 m × 5.99 m | 296 sqft |
| Lobby | 2.67 m × 1.54 m | 44 sqft |
Itemized rooms add up to 1,489 sqft · super area 2,093 sqft (walls, circulation and balconies are not itemized)
| Room | Dimensions (as printed) | Area |
|---|---|---|
| Living | 5.98 m × 5.17 m | 333 sqft |
| Kitchen | 4.18 m × 2.68 m | 121 sqft |
| Master Bedroom | 5.55 m × 3.66 m | 219 sqft |
| Bedroom | 5.76 m × 4.15 m | 257 sqft |
| Bedroom | 4.76 m × 3.73 m | 191 sqft |
| Toilet | 1.26 m × 1.94 m | 26 sqft |
| Toilet | 2.90 m × 1.97 m | 62 sqft |
| Toilet | 2.92 m × 1.68 m | 53 sqft |
| Toilet | 2.83 m × 1.74 m | 53 sqft |
| Servant RoomService | 3.52 m × 3.09 m | 117 sqft |
| Dining | 6.13 m × 5.74 m | 379 sqft |
| Dresser | 2.41 m × 2.12 m | 55 sqft |
| Dresser | 1.78 m × 1.74 m | 33 sqft |
| Lobby | 2.08 m × 3.27 m | 73 sqft |
Itemized rooms add up to 1,972 sqft · super area 2,480 sqft (walls, circulation and balconies are not itemized)
| Room | Dimensions (as printed) | Area |
|---|---|---|
| Living | 5.93 m × 5.90 m | 377 sqft |
| Kitchen | 4.05 m × 3.49 m | 152 sqft |
| Bedroom | 4.33 m × 4.42 m | 206 sqft |
| Master BedRoom | 3.93 m × 6.05 m | 256 sqft |
| Bedroom | 3.35 m × 4.46 m | 161 sqft |
| Bedroom | 4.26 m × 4.26 m | 195 sqft |
| Toilet | 2.38 m × 1.39 m | 36 sqft |
| Toilet | 2.17 m × 2.44 m | 57 sqft |
| Toilet | 2.17 m × 1.70 m | 40 sqft |
| Toilet | 1.62 m × 2.35 m | 41 sqft |
| Toilet | 2.35 m × 2.35 m | 60 sqft |
| Toilet | 1.84 m × 2.37 m | 47 sqft |
| Dresser | 2.35 m × 1.31 m | 33 sqft |
| Dresser | 3.35 m × 1.67 m | 60 sqft |
| Servant RoomService | 1.85 m × 2.89 m | 58 sqft |
| Lobby | 2.32 m × 5.72 m | 143 sqft |
| Dining | 4.05 m × 4.10 m | 179 sqft |
Itemized rooms add up to 2,101 sqft · super area 2,946 sqft (walls, circulation and balconies are not itemized)
| Room | Dimensions (as printed) | Area |
|---|---|---|
| Living Room | 5.75 m × 7.31 m | 453 sqft |
| Kitchen | 3.75 m × 3.60 m | 145 sqft |
| Bedroom | 3.55 m × 4.34 m | 166 sqft |
| Master Bedroom | 3.87 m × 5.70 m | 237 sqft |
| Bedroom | 3.85 m × 4.49 m | 186 sqft |
| Bedroom | 3.60 m × 4.25 m | 165 sqft |
| Toilet | 1.23 m × 1.52 m | 20 sqft |
| Toilet | 1.66 m × 2.77 m | 49 sqft |
| Powder Room | 2.26 m × 1.87 m | 46 sqft |
| Toilet | 1.61 m × 2.71 m | 47 sqft |
| Toilet | 2.88 m × 2.56 m | 79 sqft |
| Toilet | 2.12 m × 2.79 m | 64 sqft |
| Dining | 3.92 m × 4.24 m | 179 sqft |
| Servant RoomService | 3.05 m × 4.21 m | 138 sqft |
| Dresser | 2.88 m × 1.69 m | 52 sqft |
| Dresser | 1.51 m × 1.39 m | 23 sqft |
| Dresser | 3.60 m × 1.57 m | 61 sqft |
| Dresser | 1.66 m × 1.41 m | 25 sqft |
| UtilityService | 2.41 m × 1.85 m | 48 sqft |
| Lobby | 3.45 m × 4.48 m | 167 sqft |
Itemized rooms add up to 2,350 sqft · super area 3,170 sqft (walls, circulation and balconies are not itemized)
| Room | Dimensions (as printed) | Area |
|---|---|---|
| Living | 5.03 m × 3.45 m | 187 sqft |
| Kitchen | 2.82 m × 3.80 m | 115 sqft |
| Bedroom | 3.38 m × 3.76 m | 136 sqft |
| Bedroom | 2.37 m × 4.37 m | 112 sqft |
| Master Bedroom | 3.36 m × 3.74 m | 135 sqft |
| Bedroom | 3.39 m × 4.04 m | 147 sqft |
| Toilet | 1.58 m × 1.94 m | 33 sqft |
| Toilet | 1.49 m × 1.38 m | 22 sqft |
| Toilet | 1.47 m × 1.38 m | 22 sqft |
| Toilet | 1.27 m × 2.98 m | 41 sqft |
| Toilet | 1.73 m × 1.76 m | 33 sqft |
| Toilet | 1.58 m × 1.55 m | 26 sqft |
| Lobby | 1.80 m × 1.84 m | 36 sqft |
| Dresser | 1.06 m × 2.23 m | 25 sqft |
| Dresser | 2.10 m × 2.75 m | 62 sqft |
| Servant RoomService | 1.34 m × 4.18 m | 60 sqft |
| Dining | 3.93 m × 6.58 m | 278 sqft |
| Lobby | 2.57 m × 2.32 m | 64 sqft |
Itemized rooms add up to 1,534 sqft · super area 3,372 sqft (walls, circulation and balconies are not itemized)
| Room | Dimensions (as printed) | Area |
|---|---|---|
| Family Lounge | 4.74 m × 3.54 m | 181 sqft |
| Lounge | 2.82 m × 4.66 m | 141 sqft |
| Living Room | 8.05 m × 6.63 m | 575 sqft |
| Kitchen | 2.33 m × 4.32 m | 109 sqft |
| Bedroom | 4.75 m × 4.81 m | 246 sqft |
| Bedroom | 5.19 m × 4.73 m | 264 sqft |
| Bedroom | 4.97 m × 4.88 m | 261 sqft |
| Master Bedroom | 5.46 m × 4.86 m | 286 sqft |
| Study Room | 2.53 m × 3.84 m | 105 sqft |
| Powder Room | 2.35 m × 2.45 m | 62 sqft |
| Toilet | 1.51 m × 2.15 m | 35 sqft |
| Toilet | 2.69 m × 2.88 m | 83 sqft |
| Toilet | 1.36 m × 2.98 m | 44 sqft |
| Toilet | 1.61 m × 4.48 m | 78 sqft |
| Toilet | 1.99 m × 2.70 m | 58 sqft |
| Servant RoomService | 3.52 m × 4.47 m | 170 sqft |
| Dining | 3.20 m × 4.71 m | 162 sqft |
| Dresser | 2.11 m × 1.83 m | 42 sqft |
| Lobby | 4.19 m × 3.06 m | 138 sqft |
| Dresser | 1.43 m × 2.70 m | 41 sqft |
Itemized rooms add up to 3,081 sqft · super area 4,268 sqft (walls, circulation and balconies are not itemized)
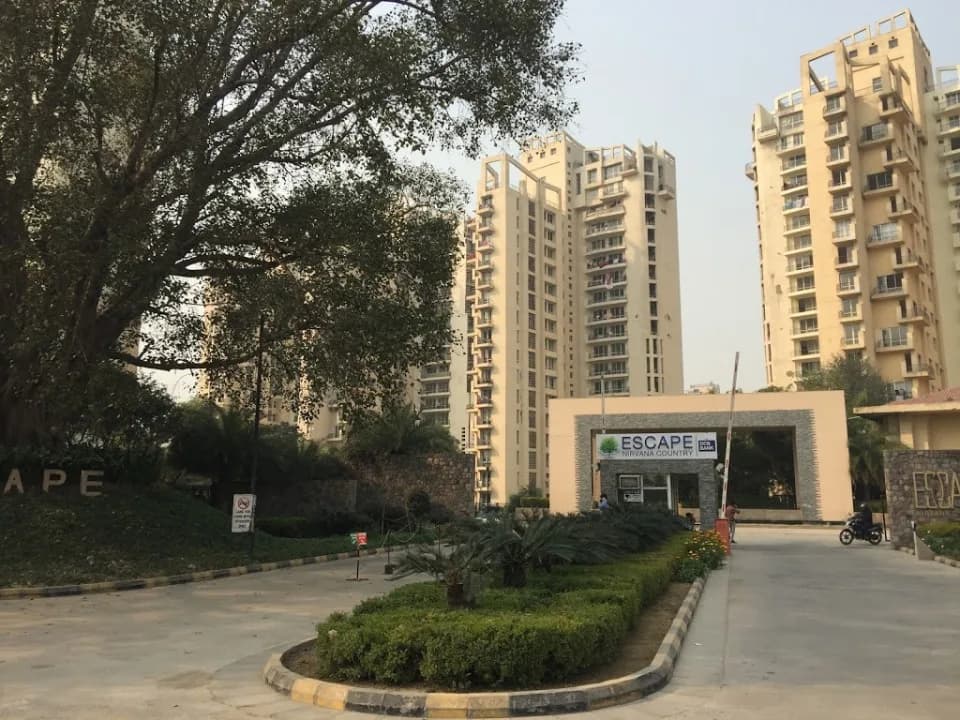
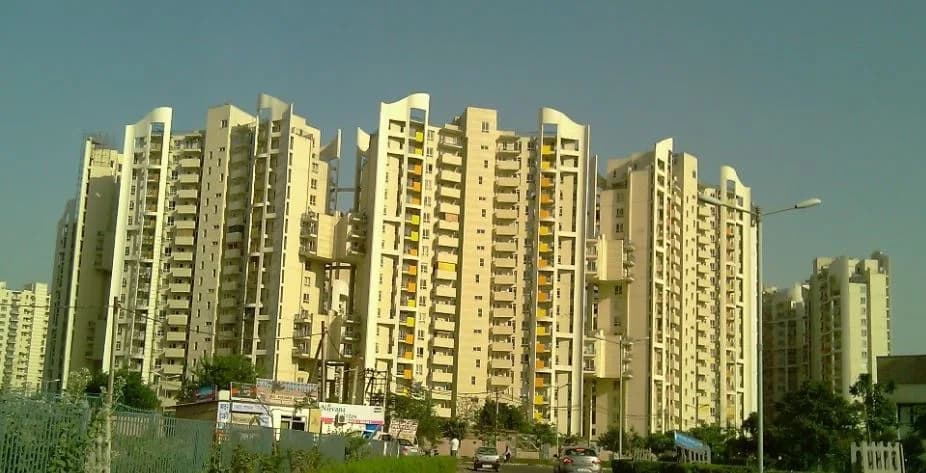
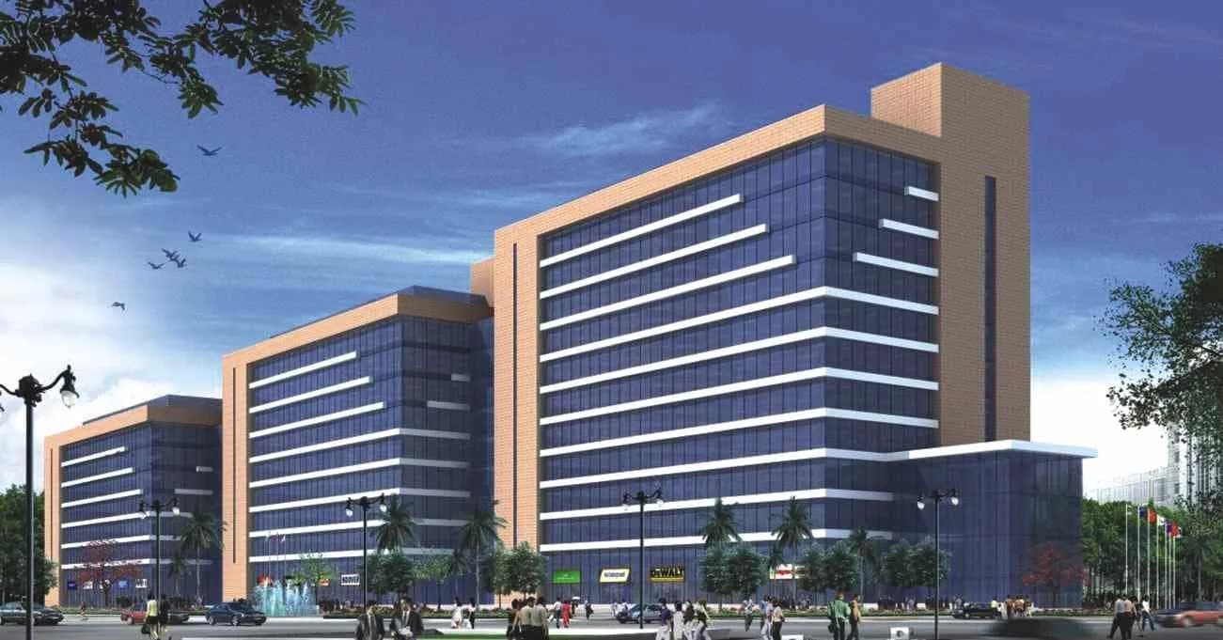
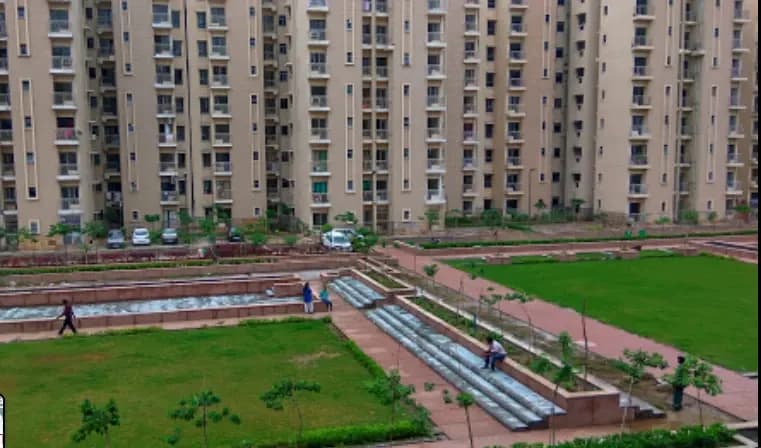
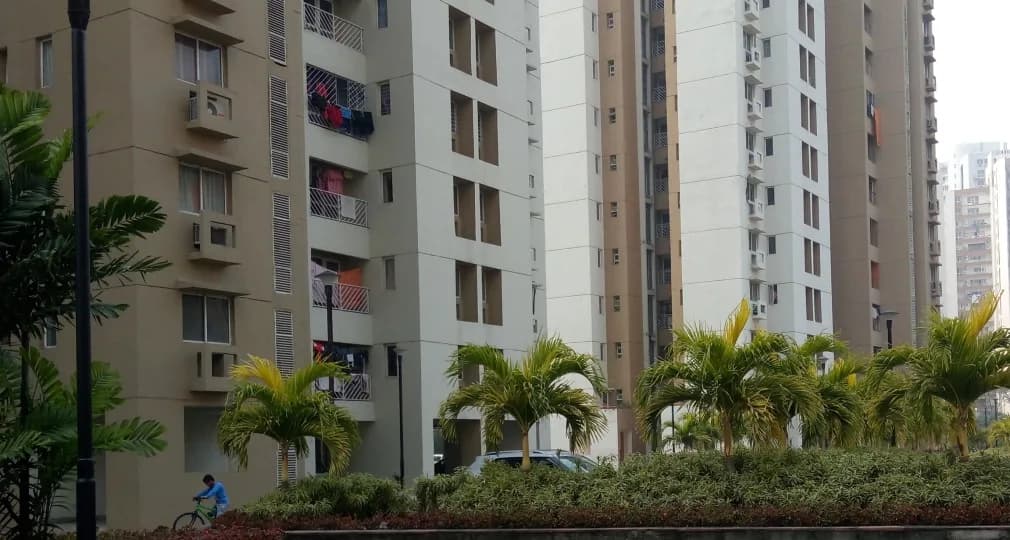
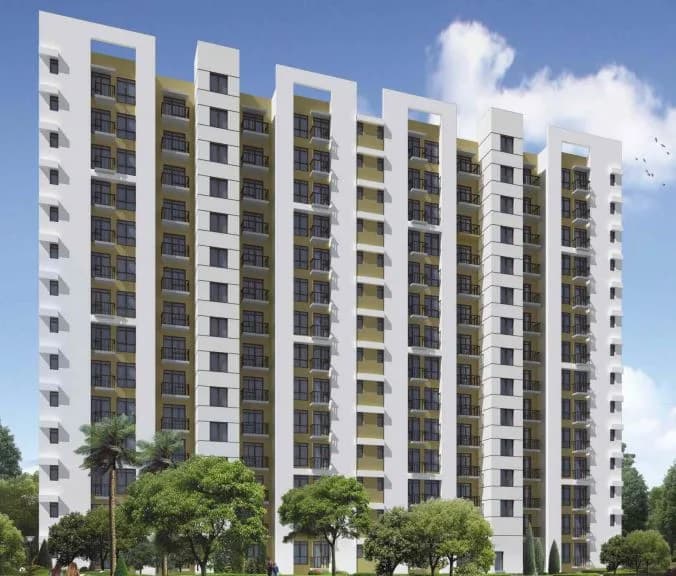
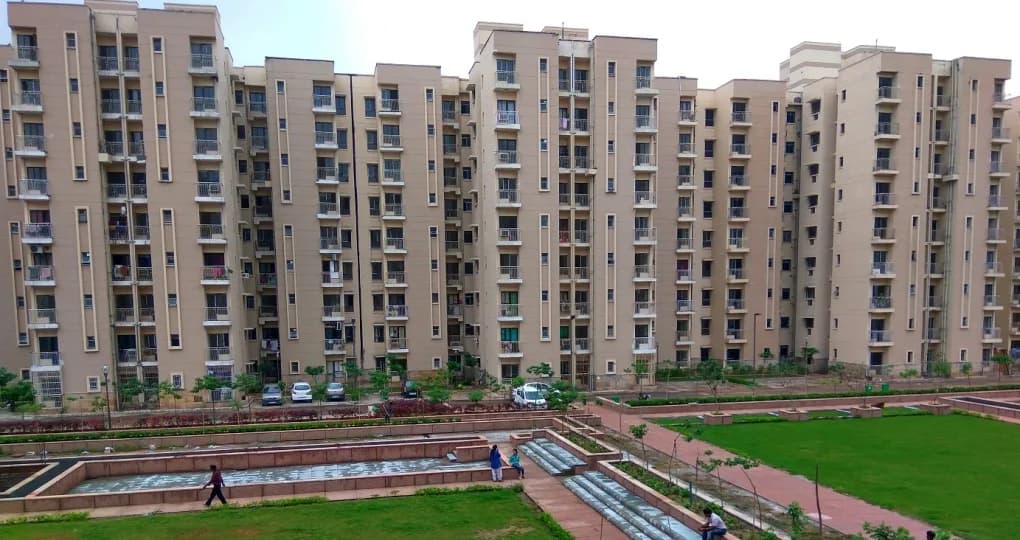
The Close North in Nirvana Country, Gurgaon is a ready-to-move housing society. It offers apartments and independent floors in varied budget range. These units are a perfect combination of comfort and style, specifically designed to suit your requirements and conveniences. There are 3BHK apartments available in this project. This housing society is now ready to be called home as families have started moving in. Check out some of the features of The Close North housing society: *The Close North Nirvana Country has 16 towers, with 18 floors each and 1498 units on offer. *Spread over an area of 23 acres, The Close North is one of the spacious housing societies in the Gurgaon region. With all the basic amenities available, The Close North fits into your budget and your lifestyle. *Nirvana Country has good connectivity to some of the important areas in the proximity such as Lotus Valley International School, Golf Course Ext Road and Eros City Square and so on.
Written by PropertyBaazi from our own research into this project.
Strengths
Risks
Our read
Market read
In the news
Unitech Ltd stock falls 64% from 52-week high amid debt and liquidity concerns
Unitech Limited trading at Rs 8, down 64% from 52-week high of Rs 22. Company facing sustained selling pressure due to debt, liquidity issues, and earnings uncertainty. — Univest, 2026-06
Unitech Q3 FY2025 results show continued losses with negative book value
Unitech consolidated P/E at -0.47, P/B at -0.2 indicating negative earnings and negative book value of Rs -6,817.66 Cr. Revenue at Rs 482.83 Cr TTM but company fundamentally classified as 'Bad' with high debt. — Smart-Investing.in, 2026-05-26
Unitech Espace Nirvana Country listing shows ready-to-move status with possession June 2026
Unitech Espace Nirvana Country listed as Ready to Move with possession date June 2026. Average price ₹15,808 per sq ft. Limited inventory (1+ units) listed. — NoBroker, 2026-07
Our verdict: AVOID. The Close North at Nirvana Country carries unacceptable execution risk due to Unitech Group's severe financial distress (negative net worth, insolvency-like metrics, stock collapse), documented history of NCR project delays, and 'None' possession status with no verifiable RERA timeline. While the Nirvana Country location is fundamentally sound, the developer overhang is structural. The ₹3.56 Cr price point does not compensate for the binary risk of non-delivery. Buyers should consider ready-to-move alternatives from financially solvent developers in the same micro-market. If already committed, legal verification of escrow/RERA status and project-specific litigation is mandatory before proceeding.
This is PropertyBaazi’s own research opinion, compiled from univest.in, smart-investing.in, nobroker.in and sharesforecast.com. It is not investment advice — verify independently before you transact.
34 facilities recorded for this project
Key destinations around The Close North
Lotus Valley International School
School · 700 Meter
Golf Course Ext Road
Connectivity · 1.1 KM
Eros City Square
Shopping Center/ Market/ Mall · 2.6 KM
Park Hospital
Hospital · 2.8 KM
Sector 55-56 Metro Station
Metro Station · 4.4 KM
Badshapur Sohna Highway
Highway · 5.4 KM
Official brochure
The Close North
21 pages · 14.3 MB · PDF
Published by the builder; shown as filed.
Reading here is free. Downloading sends your enquiry to the seller so they can follow up.
Price list
Published by the builder; shown as filed. Downloading sends the same enquiry.
Recorded year-on-year movement and today’s asking-rate position for The Close North.
Recorded 12-month movement
Asking rates · YoYProject
The Close North
+35.5%
Locality
Nirvana Country
+40.9%
Today’s asking rates
Project, locality and city benchmarks
Recorded state rates for reference. Confirm the applicable amount at registration.
Project and locality asking-rate medians come from the PropertyBaazi project records in the sample shown. Registered rates come from government transaction records. Neither is a valuation, index or forecast.
Computed from 8 Nirvana Country projects in our catalogue (7 with a per-sqft price).
8 projects here, by price band
Supply snapshot
New-project listings1
Resale listings42
Units on the market44
Active adverts1
Reviews by residents
No written reviews yet
Be the first to share a first-hand experience.
Understand daily conveniences and connectivity around the project before planning a visit.
Based on 7 projects listed in Nirvana Country on PropertyBaazi — our catalog, not a market index.
Distances as recorded by the builder; others measured aerially on the map — straight lines, not routes. Map data © OpenStreetMap contributors.
View on mapMetro & Rail 2
Schools 1
Colleges & Universities 1
Hospitals 1
Shopping & Malls 1
Roads & Connectivity 2
Airport 1
Distances as recorded when the project was listed — approximate; please confirm on the ground.
Comparable projects around Nirvana Country

Unitech Group
Unitech Limited
67 projects on PropertyBaazi
Since 1971, Unitech Limited is a leading Real Estate player in India. It initially started as a consultancy firm for soil foundation engineering. Unitech has a diversified product mix in real estate, including commercial complexes, IT/ITes parks, SEZs, residential developments, schools, hotels, malls, golf courses, and amusement parks. They have completed over 100 residential projects. Nirvana Country in Gurgaon is an integrated development with villas, apartments, offices, retail spaces, schools clubs. Vista Villas in Greenwood City offer Mediterranean-style villas on landscaped meadows.
The Close North is ready to move in, so you can take possession as soon as the paperwork is done.
We don't have a RERA registration on record for The Close North yet, so it's worth confirming this with the developer before you commit.
Homes at The Close North are priced ₹3.56 Cr (about ₹17,009/sq.ft) for 3 BHK Apartment, sized 2,093 sq.ft super built-up area.
The Close North is located in Nirvana Country, Gurugram.
The Close North is spread across 23 acres, 16 towers, up to 18 floors and 1,498 homes.
The Close North comes with 34 amenities, including Swimming Pool, Lounge, Business Lounge, Jacuzzi, Steam Room and Squash Court.
Close to The Close North you'll find hospitals such as Center For Sight and Jain Hospital, schools like Kamla International and Government Model Sanskriti Primary School.
The Close North is being developed by Unitech Group.
Disclaimer: The material and information contained on this page is provided for general information purposes only and does not constitute an endorsement, warranty, or representation by PropertyBaazi. PropertyBaazi is an information platform and is not a party to any transaction between users. Project details, prices, availability, RERA status and other information are compiled from public records and third-party sources, may change without notice, and should be independently verified with the developer, the relevant RERA authority and your own legal/financial advisors before you rely on them or make any decision.