25
Projects listed
Outdoors
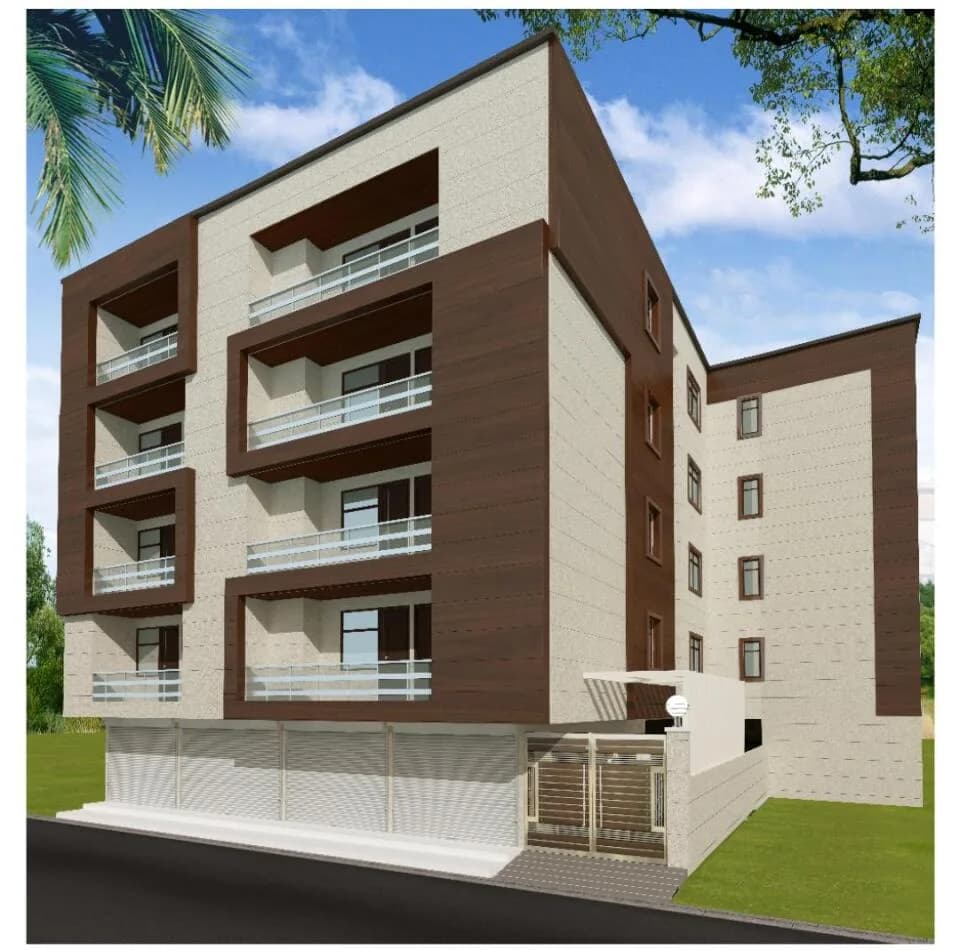
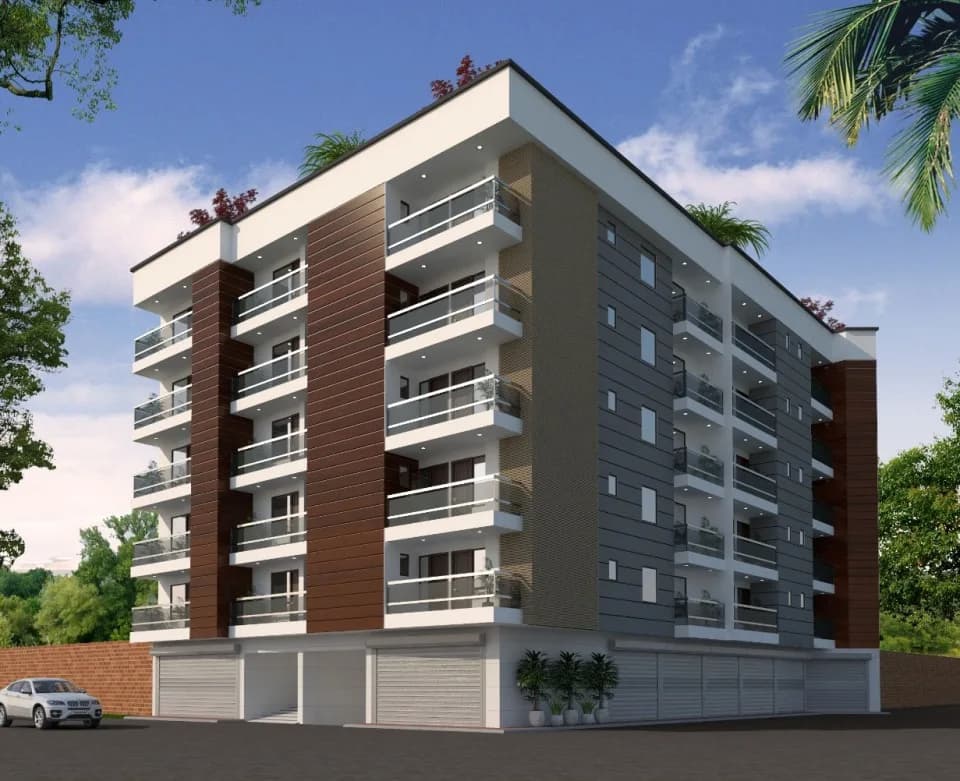
Elevation
Select a view or open the gallery
Vasant Kunj, Delhi
Construction Status
Under construction
Possession will start from Jul, 2027
₹1.89 Cr
Price range· ₹14,538/sqft
3 BHK
Carpet Area
1300 sqft
₹1.89 Cr
As stated by the builder; shown as filed.
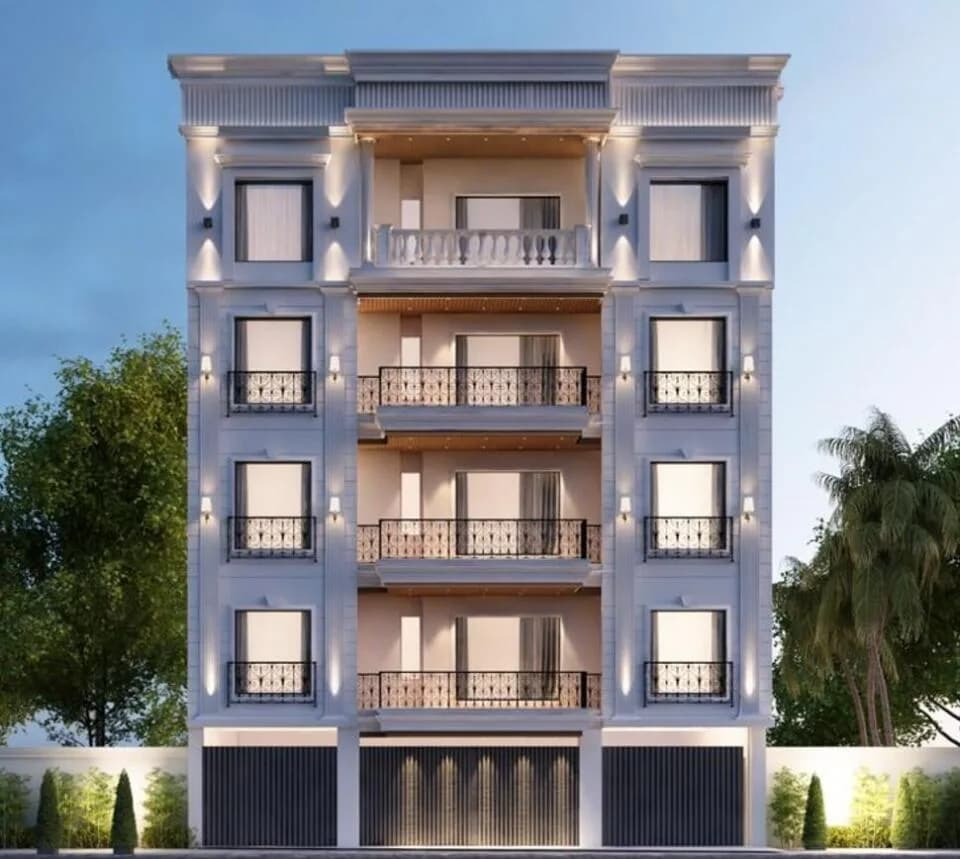
The Crown presents an exclusive collection of ultra-luxury 3 BHK residences, ideally located in the prestigious enclave of Vasant Kunj near Sector A & B, New Delhi, offering a seamless blend of sophistication, comfort, and modern urban living. Thoughtfully designed with refined architecture and superior construction quality, each residence reflects meticulous attention to detail, featuring elegant Italian-finish flooring complemented by high-grade vitrified tiles that enhance both aesthetics and durability. The interiors are further elevated with smooth POP-finished walls and tastefully crafted designer bathrooms equipped with premium branded fittings, creating a space that exudes luxury at every corner. Each home includes a fully equipped modular kitchen with chimney, RO system, and geyser, ensuring convenience meets contemporary design. Expansive private balconies, finished with polished granite flooring and sleek stainless-steel railings, offer a serene extension of your living space, perfect for relaxation and privacy. Every element at The Crown is carefully curated to deliver a refined lifestyle defined by elegance, functionality, and timeless appeal.
10 facilities recorded for this project
Key destinations around The Crown
Ambience Mall, Gurugram
Mall / Market · 0.7 km
Ambience Mall
Mall / Market · 0.7 km
DGD Rajokari
Hospital · 0.8 km
Deshraj public school
School · 0.8 km
VK Bachat Bazaar
Mall / Market · 0.8 km
Corporation Bank
Bank · 0.8 km
Official brochure
The Crown
4 pages · 10.4 MB · PDF
Published by the builder; shown as filed.
Reading here is free. Downloading sends your enquiry to the seller so they can follow up.
Current asking rates for this project, its locality and Delhi.
Today’s asking rates
Project, locality and city benchmarks
Recorded state rates for reference. Confirm the applicable amount at registration.
Project and locality asking-rate medians come from the PropertyBaazi project records in the sample shown. Registered rates come from government transaction records. Neither is a valuation, index or forecast.
Computed from 28 Vasant Kunj projects in our catalogue (12 with a per-sqft price).
28 projects here, by price band
Reviews by residents
No written reviews yet
Be the first to share a first-hand experience.
Understand daily conveniences and connectivity around the project before planning a visit.
Based on 25 projects listed in Vasant Kunj on PropertyBaazi — our catalog, not a market index.
Aerial distances measured on the map from the project’s recorded location — straight lines, not routes. Map data © OpenStreetMap contributors.
View on mapMetro & Rail 4
Schools 3
Colleges 1
Hospitals 5
Shopping & Markets 3
Parks 3
Banks 3
Clinic 1
Straight-line distances, approximate, measured from the project’s recorded location. Data © OpenStreetMap contributors.
Comparable projects around Vasant Kunj
Kiera Homes
4 projects on PropertyBaazi
Kiera Homes is an eminent name in the real estate space of Delhi. Founded by Mr. Mohit Chaudhary, the company is known for creating beautiful yet robust projects with top-notch amenities and facilities. It follows customer-centric approach and ensures that it delivers the best value for customer’s money through its prestigious projects. The company focuses on the needs of its esteemed customers and strives hard to deliver suitable real estate services.
The Crown is still under construction, with possession expected around Jul, 2027.
We don't have a RERA registration on record for The Crown yet, so it's worth confirming this with the developer before you commit.
Homes at The Crown are priced ₹1.89 Cr (about ₹14,538/sq.ft) for 3 BHK Independent Floor, sized 1,300 sq.ft carpet area.
The Crown is located in Vasant Kunj, Delhi. The nearest metro is about 1.15 km away.
The Crown is spread across 0.1 acres, 1 tower, up to 4 floors and 8 homes.
The Crown comes with 10 amenities, including Swimming Pool, Gymnasium, Children's Play Area, Car Parking, Gated Community and Paved Compound.
Close to The Crown you'll find hospitals such as Shri Ram Memorial Hospital and Deepan Hospital, schools like Deshraj public school.
The Crown is being developed by Kiera Homes.
Disclaimer: The material and information contained on this page is provided for general information purposes only and does not constitute an endorsement, warranty, or representation by PropertyBaazi. PropertyBaazi is an information platform and is not a party to any transaction between users. Project details, prices, availability, RERA status and other information are compiled from public records and third-party sources, may change without notice, and should be independently verified with the developer, the relevant RERA authority and your own legal/financial advisors before you rely on them or make any decision.