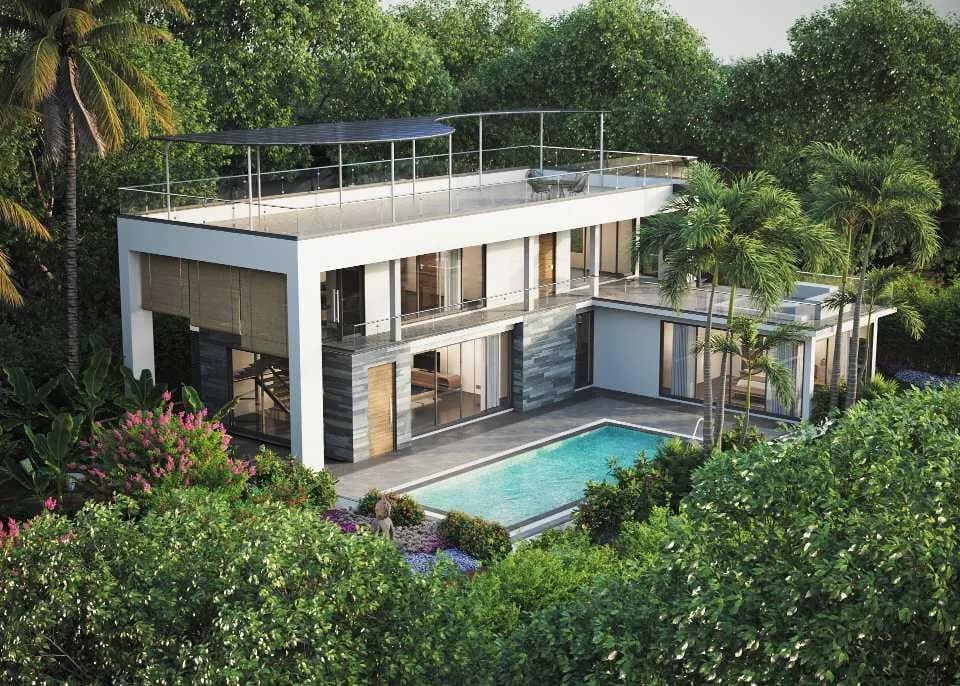
1 BHK Villa
1395 sq.ft.
₹Price on Request
Outdoors
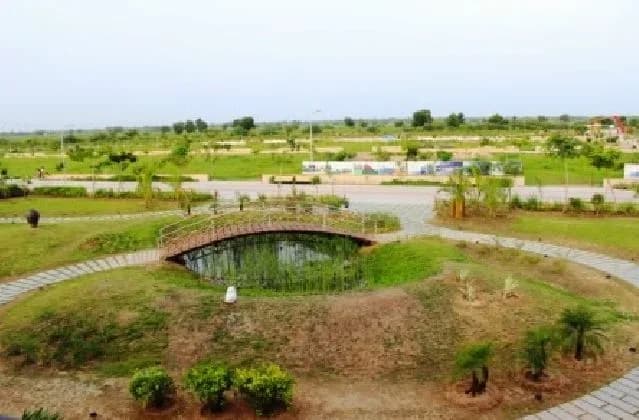
Aerial View
Select a view or open the gallery
Greater Thol, Ahmedabad
Construction Status
Ready to move
Possession completed (Mar 2025)
Price on request
Price on request
1 BHK
Super Built-up Area
1395 sqft
Price on Request
2 BHK
Super Built-up Area
2520 sqft
Price on Request
3 BHK
Super Built-up Area
2925 sqft
Price on Request
RCC framed strategically constructed structure keeping in mind the best of architecture and specifications both from inside as well as outside.
As stated by the builder; shown as filed.
Available configurations, areas and recorded pricing.
1395 sq.ft.
₹Price on Request
2520 sq.ft.
₹Price on Request
2925 sq.ft.
₹Price on Request
Room dimensions
Room-by-room dimensions from each plan’s published schedule — shown exactly as filed, never estimated.
| Room | Dimensions (as printed) | Area |
|---|---|---|
| Living Dining And Pantry | 4.27 m × 8.76 m | 402 sqft |
| Bedroom | 3.81 m × 5.11 m | 209 sqft |
| Toilet | 1.22 m × 1.91 m | 25 sqft |
| Toilet | 2.29 m × 1.91 m | 47 sqft |
| Corridor | 2.74 m × 3.20 m | 94 sqft |
| Vestibule | 2.74 m × 2.51 m | 74 sqft |
| Entry | 2.74 m × 1.83 m | 54 sqft |
| Verandah | 4.57 m × 2.51 m | 124 sqft |
Itemized rooms add up to 1,029 sqft · super area 1,395 sqft (walls, circulation and balconies are not itemized)
| Room | Dimensions (as printed) | Area |
|---|---|---|
| Living Dining And Pantry | 4.27 m × 8.76 m | 402 sqft |
| Bedroom | 3.81 m × 5.11 m | 209 sqft |
| Bedroom | 4.27 m × 5.28 m | 243 sqft |
| Toilet | 2.29 m × 1.91 m | 47 sqft |
| Toilet | 1.22 m × 1.91 m | 25 sqft |
| Toilet | 1.14 m × 1.35 m | 17 sqft |
| Toilet | 1.12 m × 1.35 m | 16 sqft |
| Entry | 3.05 m × 2.44 m | 80 sqft |
| Lounge | 2.77 m × 2.69 m | 80 sqft |
| Verandah | 4.57 m × 2.51 m | 124 sqft |
| Swimming Pool | 5.79 m × 2.36 m | 147 sqft |
Itemized rooms add up to 1,390 sqft · super area 2,520 sqft (walls, circulation and balconies are not itemized)
| Room | Dimensions (as printed) | Area |
|---|---|---|
| Living Dining And Pantry | 4.27 m × 8.76 m | 402 sqft |
| Bedroom | 3.81 m × 5.11 m | 209 sqft |
| Bedroom | 4.29 m × 5.23 m | 242 sqft |
| Bedroom | 3.81 m × 4.83 m | 198 sqft |
| Toilet | 2.29 m × 1.91 m | 47 sqft |
| Toilet | 1.14 m × 1.30 m | 16 sqft |
| Toilet | 1.09 m × 1.30 m | 15 sqft |
| Toilet | 3.81 m × 1.85 m | 76 sqft |
| Toilet | 1.22 m × 1.91 m | 25 sqft |
| Entry | 3.05 m × 2.44 m | 80 sqft |
| Swimming Pool | 5.79 m × 2.36 m | 147 sqft |
| Lounge | 2.79 m × 2.59 m | 78 sqft |
| Verandah | 4.57 m × 2.51 m | 124 sqft |
| Double height | 4.29 m × 3.61 m | 167 sqft |
| Balcony | 3.07 m × 1.12 m | 37 sqft |
Itemized rooms add up to 1,863 sqft · super area 2,925 sqft (walls, circulation and balconies are not itemized)
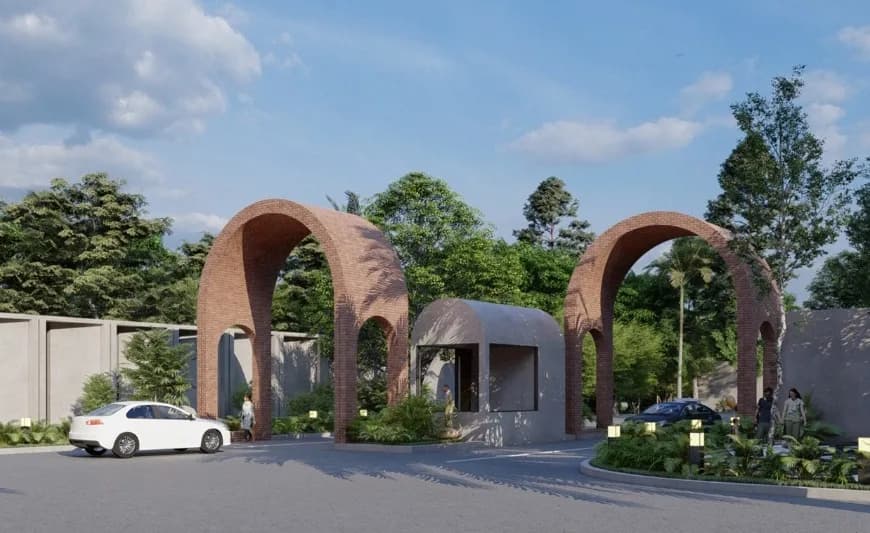
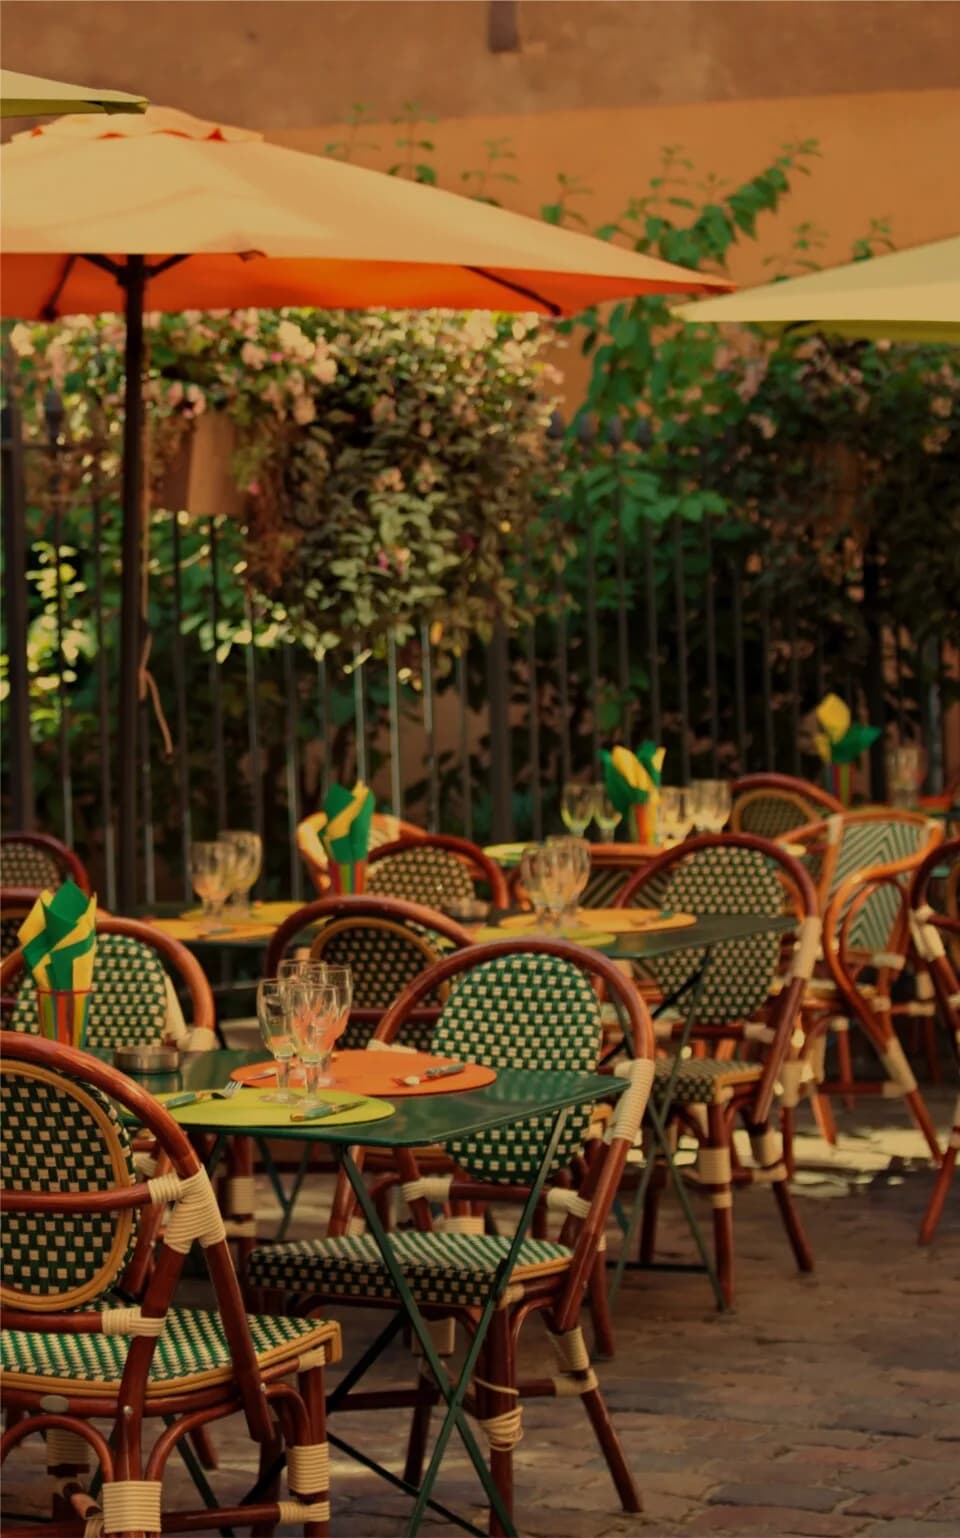
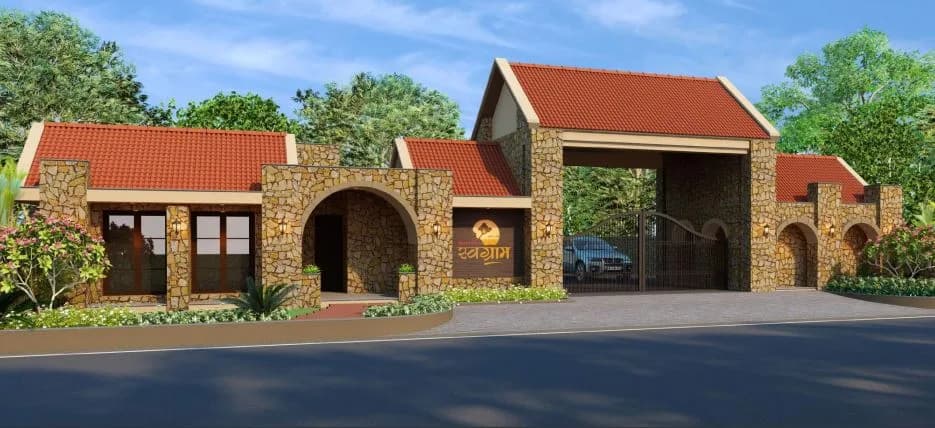
The NESS is just a 30-minute drive from Ahmedabad, making it easily reachable yet a little away from all the city hustle. It is within 5-10 minutes from New Karnavati and New Rajpath club road. The Ness provides you with Resort style living and multiple villa options at a very easy distance from many prime locations of the city and has DP road connectivity.Surrounding AUDA boundary and lake makes it Nature nestled in the lap of nature. The property is spread over 56000 sq meters and has 80% open plantation area as opposed to 20% construction. All the units are garden facing and near to common area. All the plots are in close proximity to the club house and swimming pool. They have easy access to lake and surrounded by AUDA boundary. Overall planning is smart and simple keeping relaxed atmosphere in mind. Nestled in the picturesque surrounding, NESS weekend villa offers the perfect escape from the hustle and bustle of everyday life. You can unwind in your customized, spacious and beautifully appointed villas. Common area, garden, swimming pool gym etc are easily accessible from each plot and lush greens all around offers some well-deserved peace. For those looking to stay active, we offer a range of indoor games, swimming pool and mini theatre to name a few. Families with children can take advantage of toddler house and children play area which will offer parents some relaxation while the kids have fun. Banquet hall, party lawn and Multipurpose court are available for quests…
7 facilities recorded for this project
Key destinations around The Ness
Shalby Multi-Specialty Hospital
Hospital · 32.4 km
Ahmedabad University
University · 35.0 km
Ahmedabad International Airport T2
Airport · 46.0 km
Sardar Vallabhbhai Patel Stadium
Stadium · 35.6 km
Thaltej
Metro Station · 30.0 km
Novotel Ahmedabad
Hotel · 31.6 km
Official brochure
The Ness
16 pages · 6.5 MB · PDF
Published by the builder; shown as filed.
Reading here is free. Downloading sends your enquiry to the seller so they can follow up.
Current asking rates for this project, its locality and Ahmedabad.
Today’s asking rates
Project, locality and city benchmarks
Recorded state rates for reference. Confirm the applicable amount at registration.
Project and locality asking-rate medians come from the PropertyBaazi project records in the sample shown. Registered rates come from government transaction records. Neither is a valuation, index or forecast.
Computed from 6 Greater Thol projects in our catalogue (5 with a per-sqft price).
6 projects here, by price band
Reviews by residents
No written reviews yet
Be the first to share a first-hand experience.
Understand daily conveniences and connectivity around the project before planning a visit.
Based on 6 projects listed in Greater Thol on PropertyBaazi — our catalog, not a market index.
Distances as recorded by the builder — approximate; please confirm on the ground.
View on mapMetro & Rail 1
Colleges & Universities 1
Hospitals 1
Roads & Connectivity 4
Airport 1
Hotels 2
Clubs 1
Sports & Stadiums 1
Distances as recorded when the project was listed — approximate; please confirm on the ground.
Comparable projects around Greater Thol

The Ness
1 projects on PropertyBaazi
The Ness is under construction; its earlier possession date (Mar 2025) has passed, so confirm the current handover timeline with the developer.
We don't have a RERA registration on record for The Ness yet, so it's worth confirming this with the developer before you commit.
The Ness offers 1, 2, 3 BHK Villa, sized 1,395–2,925 sq.ft super built-up area. Current pricing is shared on request — download the brochure from the project page for the latest price list.
The Ness is located in Greater Thol, Ahmedabad.
The Ness comes with 7 amenities, including Mini Theatre, Swimming Pool, Banquet Hall, Multipurpose Court, Party Lawn and Club House.
The Ness is being developed by The Ness.
Beyond the home price, budget for stamp duty (from about 4.9%) plus registration charges when you buy at The Ness.
Disclaimer: The material and information contained on this page is provided for general information purposes only and does not constitute an endorsement, warranty, or representation by PropertyBaazi. PropertyBaazi is an information platform and is not a party to any transaction between users. Project details, prices, availability, RERA status and other information are compiled from public records and third-party sources, may change without notice, and should be independently verified with the developer, the relevant RERA authority and your own legal/financial advisors before you rely on them or make any decision.