3 BHK
1043 sq.ft.
₹3.5 Cr
Outdoors
Elevation
Select a view or open the gallery
Sector 88A, Gurugram
Construction Status
New launch
Possession will start from Sep, 2033
₹3.5 Cr
Price range· ₹14,893/sqft
3 BHK
Super Built-up Area
2350 sqft
₹3.5 Cr
As stated by the builder; shown as filed.
Phase registrations, completion timelines and available documents from the state RERA record.
Phase 1
GGM/1043/775/2026/15 DATED 24.02.2026
Haryana RERA
RERA-GRG-2158-2026Registration-number match
Registration number found in HRERA-GGM
The project registration number matched the registry snapshot. Confirm the current status and filings on the live portal before booking.
Registry documents
Mirrored from HRERA-GGM
Requesting a download sends your enquiry to the seller. Once sent, other documents for this project stay unlocked for this browser session.
CA certificate
Registration: RERA-GRG-2158-2026310 KB
Licence (2)
Registration: RERA-GRG-2158-2026492 KB
Licence
Registration: RERA-GRG-2158-20264.1 MB
Letter of intent
Registration: RERA-GRG-2158-20263.3 MB
Approved plan (2)
Registration: RERA-GRG-2158-20263.1 MB
Approved plan
Registration: RERA-GRG-2158-20263.8 MB
Approved plan (6)
Registration: RERA-GRG-2158-2026341 KB
Approved plan (7)
Registration: RERA-GRG-2158-20262 KB
Approved plan (3)
Registration: RERA-GRG-2158-20263.7 MB
Approved plan (4)
Registration: RERA-GRG-2158-20263.3 MB
Approved plan (5)
Registration: RERA-GRG-2158-20262.9 MB
Approved plan (8)
Registration: RERA-GRG-2158-20263.3 MB
Approved plan (11)
Registration: RERA-GRG-2158-2026348 KB
Approved plan (10)
Registration: RERA-GRG-2158-20263.1 MB
Approved plan (9)
Registration: RERA-GRG-2158-20263.3 MB
Approved plan (12)
Registration: RERA-GRG-2158-20263.7 MB
Approved plan (13)
Registration: RERA-GRG-2158-20263.4 MB
Approved plan (14)
Registration: RERA-GRG-2158-20262.0 MB
Approved plan (15)
Registration: RERA-GRG-2158-20263.3 MB
Approved plan (16)
Registration: RERA-GRG-2158-20262.9 MB
Approved plan (17)
Registration: RERA-GRG-2158-20262.8 MB
Approved plan (19)
Registration: RERA-GRG-2158-2026632 KB
Approved plan (18)
Registration: RERA-GRG-2158-20263.8 MB
Approved plan (20)
Registration: RERA-GRG-2158-20262.6 MB
Approved plan (21)
Registration: RERA-GRG-2158-2026632 KB
Approved plan (22)
Registration: RERA-GRG-2158-20262.8 MB
Approved plan (24)
Registration: RERA-GRG-2158-20262.2 MB
Approved plan (23)
Registration: RERA-GRG-2158-20263.4 MB
Land record
Registration: RERA-GRG-2158-20264.5 MB
Declaration (2)
Registration: RERA-GRG-2158-202649 KB
Declaration
Registration: RERA-GRG-2158-2026448 KB
Declaration (3)
Registration: RERA-GRG-2158-20261.2 MB
Declaration (4)
Registration: RERA-GRG-2158-2026920 KB
Declaration (5)
Registration: RERA-GRG-2158-2026433 KB
Declaration (6)
Registration: RERA-GRG-2158-2026224 KB
Land record (3)
Registration: RERA-GRG-2158-2026807 KB
Land record (2)
Registration: RERA-GRG-2158-20264.4 MB
Declaration (7)
Registration: RERA-GRG-2158-2026458 KB
NOC
Registration: RERA-GRG-2158-20263.0 MB
NOC (2)
Registration: RERA-GRG-2158-2026956 KB
NOC (3)
Registration: RERA-GRG-2158-202673 KB
Corrigendum
Registration: RERA-GRG-2158-2026421 KB
Other document (2)
Registration: RERA-GRG-2158-20263.0 MB
Other document
Registration: RERA-GRG-2158-20264.0 MB
Other document (4)
Registration: RERA-GRG-2158-202640 KB
Other document (3)
Registration: RERA-GRG-2158-20263.9 MB
Other document (6)
Registration: RERA-GRG-2158-2026373 KB
Other document (5)
Registration: RERA-GRG-2158-20264.5 MB
Other document (7)
Registration: RERA-GRG-2158-20264.0 MB
Other document (8)
Registration: RERA-GRG-2158-20263.3 MB
Other document (9)
Registration: RERA-GRG-2158-20263.9 MB
Other document (10)
Registration: RERA-GRG-2158-20263.1 MB
Other document (11)
Registration: RERA-GRG-2158-2026358 KB
Other document (13)
Registration: RERA-GRG-2158-2026351 KB
Other document (12)
Registration: RERA-GRG-2158-20263.6 MB
Other document (17)
Registration: RERA-GRG-2158-202668 KB
Other document (14)
Registration: RERA-GRG-2158-20262.0 MB
Other document (16)
Registration: RERA-GRG-2158-20262.1 MB
Other document (15)
Registration: RERA-GRG-2158-20263.2 MB
Brochure
Registration: RERA-GRG-2158-20262.5 MB
Other document (18)
Registration: RERA-GRG-2158-20263.1 MB
Other document (20)
Registration: RERA-GRG-2158-20263.6 MB
Other document (19)
Registration: RERA-GRG-2158-20264.1 MB
Files are shown as captured in our registry snapshot. Always confirm the latest record on the official state portal before you transact.
A concise view of the details present in the records and published project material available to PropertyBaazi.
Only items present in the available record or published project material are shown.
RERA registered
A state RERA registration is present in the project record.
Floor plans with measured dimensions
Published floor plans include room-level dimensions.
Developer legal entity identified
A legal entity is recorded for the developer.
Last checked 18 July 2026. These checks reflect the records available to PropertyBaazi. Confirm current details with the relevant authority or developer before booking.
3 unique plan layouts on record: 3 BHK.
1043 sq.ft.
₹3.5 Cr
1219 sq.ft.
₹3.5 Cr
1263 sq.ft.
₹3.5 Cr
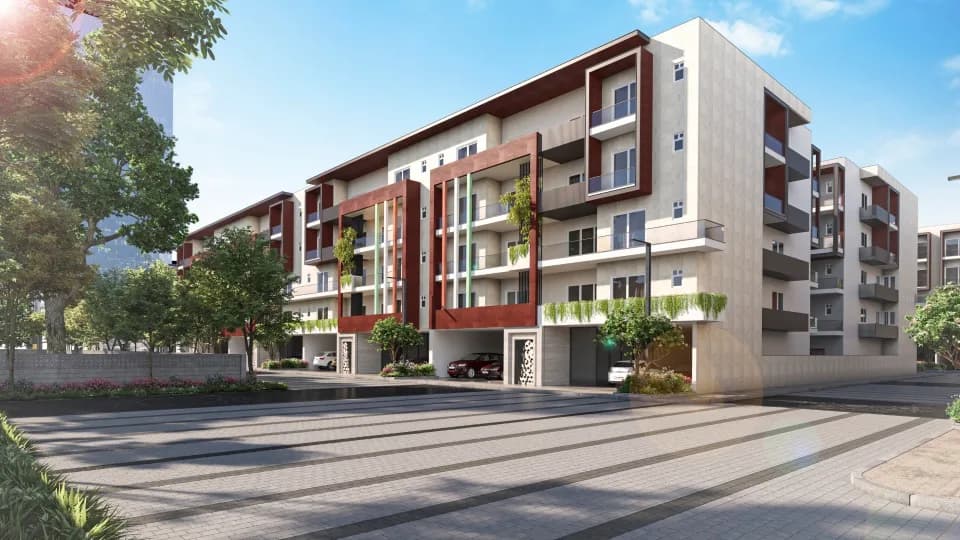
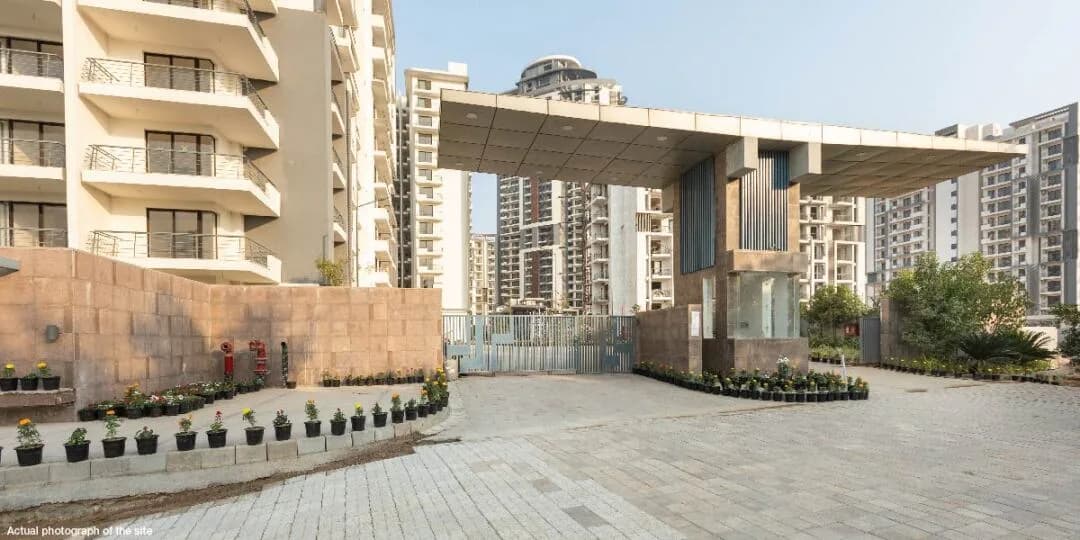
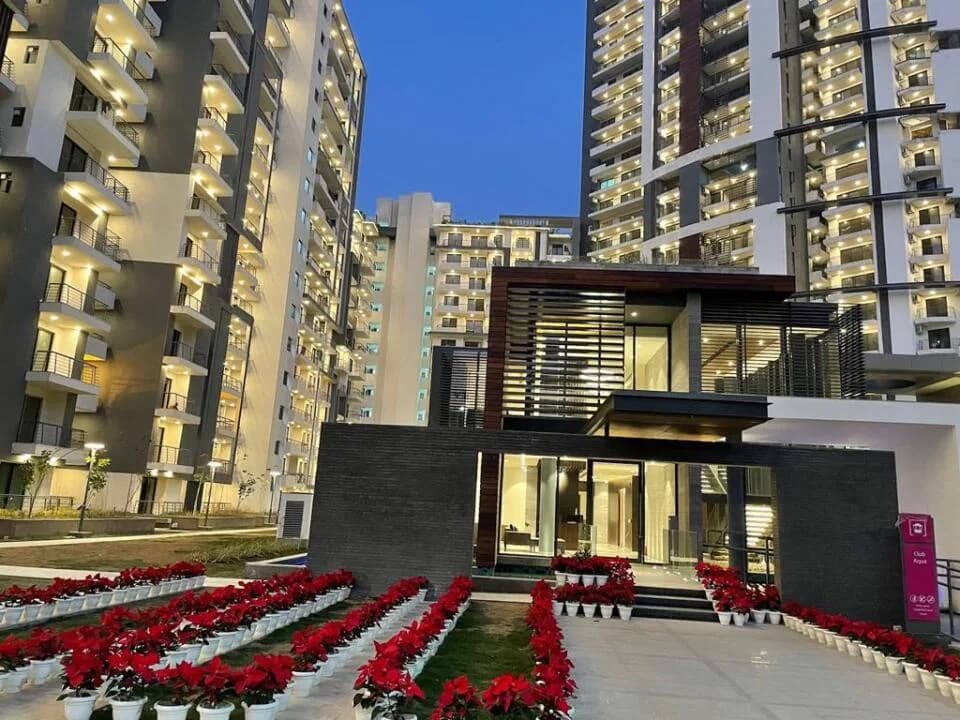
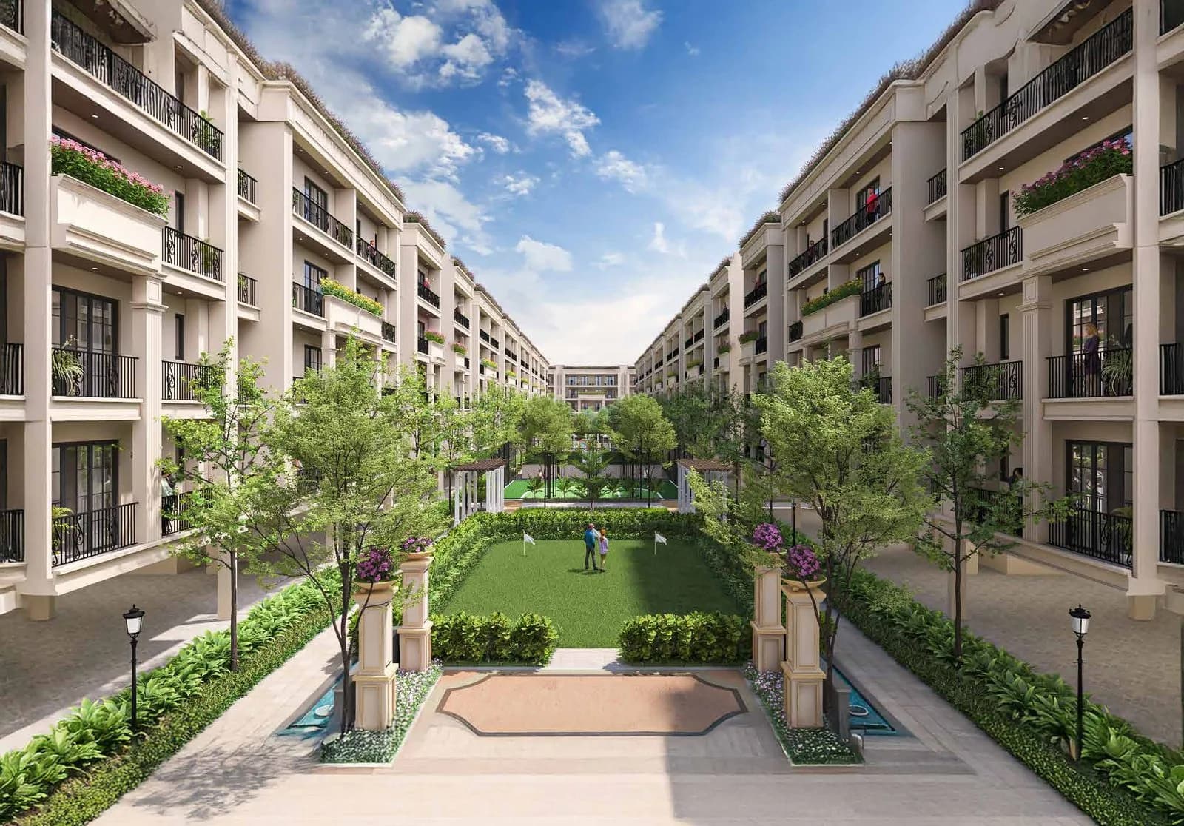
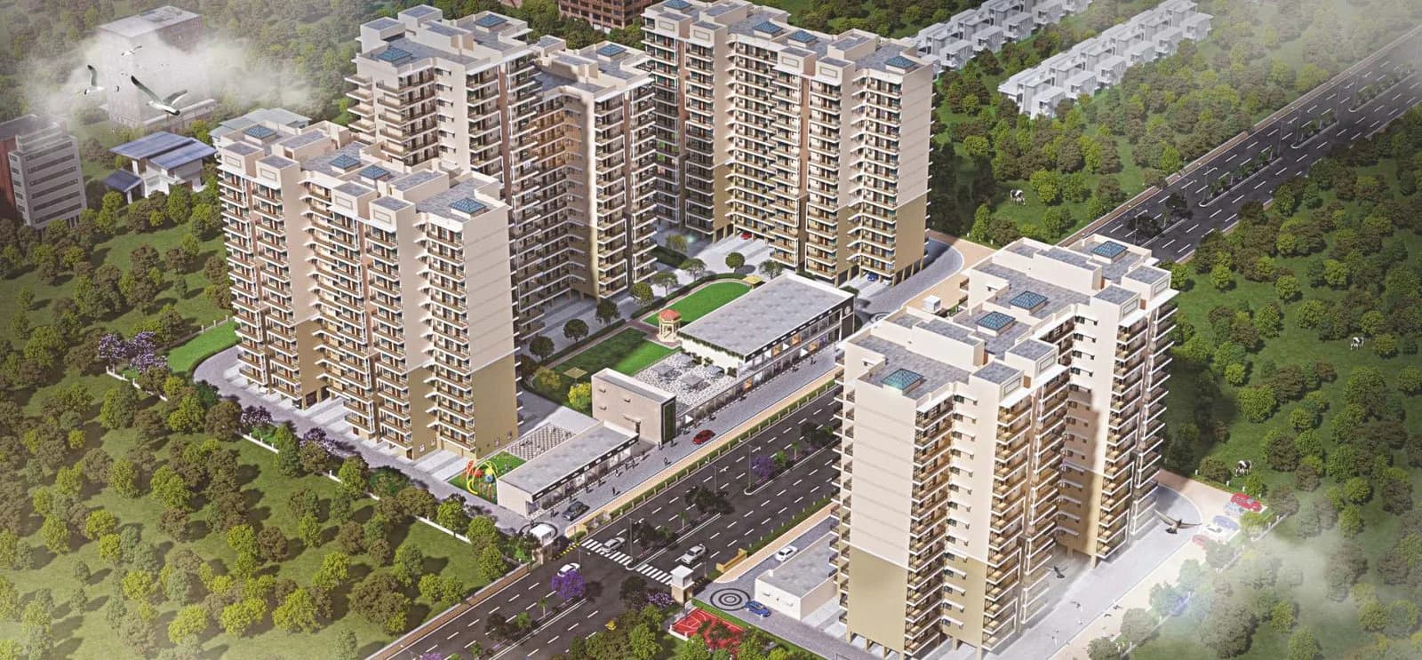
For those looking to buy a residential property, here comes one of the choicest offerings in Gurgaon, at Sector 88A. Brought to you by Origen Realty, The Oryza by Origen Realty is among the newest addresses for homebuyers. There are apartments for sale in The Oryza by Origen Realty Sector 88A, Gurgaon. This is a new launch project right now, and is expected to be delivered by Sep, 2033 . The Oryza by Origen Realty Gurgaon is a RERA-registered housing society, which means all projects details are also available on state RERA website for end-users and investors. The RERA registration number of this project is GGM/1043/775/2026/15 DATED 24.02.2026. Read on to know more about must-know features, The Oryza by Origen Realty Photos, Floor Plans, Payment Plans, Brochure download procedure and other exciting facts about the project.
Written by PropertyBaazi from our own research into this project.
Strengths
Risks
Our read
Market read
In the news
New launch: Origen Realty launches The Oryza in Sector 88A, Gurugram
Origen Oryza Sector 88A is listed among upcoming luxury projects in Gurgaon 2026, offering premium 3 & 4 BHK configurations along the Dwarka Expressway-NH48 interchange with entry pricing positioned for appreciation as New Gurgaon matures. — 51international, 2026
The Oryza by Origen Realty listed on major property portals
Project actively marketed across listing portals and Urbanesta with possession date of Sep 2033, RERA number GGM/1043/775/2026/15, priced at ₹3.5 Cr for 3 BHK units ranging 2350-2795 sq ft super area on 8.26 acres with 344-478 units (reporting varies by portal). — Magicbricks/99acres, 2026
Our verdict: CAUTIOUS. The Oryza offers an aspirational product at a mid-luxury price point on a growth corridor, but the combination of a 2033 possession timeline, limited developer track record, and significant execution premium makes this a speculative bet rather than a secure home purchase. Buyers should independently verify H-RERA for any complaints, demand detailed construction milestones, and consider diversifying across a ready/resale asset if this is their primary residence. Invest only if you can afford the capital to remain locked in for 8+ years and are comfortable with the developer's execution risk.
This is PropertyBaazi’s own research opinion, compiled from urbanesta.in, magicbricks.com, 99acres.com, 51international.com, propsur.com and realtyhunting.com. It is not investment advice — verify independently before you transact.
25 facilities recorded for this project
Key destinations around The Oryza by Origen Realty
Global City
Connectivity · 2 min
NH-8
Highway · 5 min
Southern Peripheral Road
Connectivity · 5 min
IMT Manesar
University · 5 min
Miracle Mall
Shopping Center/ Market/ Mall · 10 min
Hyatt Regency Gurugram
Hotel · 10 min
Official brochure
The Oryza by Origen Realty
70 pages · 27.6 MB · PDF
Published by the builder; shown as filed.
Reading here is free. Downloading sends your enquiry to the seller so they can follow up.
Price list
Published by the builder; shown as filed. Downloading sends the same enquiry.
Current asking rates for this project, its locality and Gurugram.
Today’s asking rates
Project, locality and city benchmarks
Recorded state rates for reference. Confirm the applicable amount at registration.
Project and locality asking-rate medians come from the PropertyBaazi project records in the sample shown. Registered rates come from government transaction records. Neither is a valuation, index or forecast.
Computed from 18 Sector 88A projects in our catalogue (10 with a per-sqft price).
18 projects here, by price band
Reviews by residents
No written reviews yet
Be the first to share a first-hand experience.
Understand daily conveniences and connectivity around the project before planning a visit.
Based on 15 projects listed in Sector 88A on PropertyBaazi — our catalog, not a market index.
Straight-line distances, approximate. Map data © OpenStreetMap contributors; satellite imagery © Esri, Maxar, Earthstar Geographics.
Schools 1
Colleges & Universities 1
Hospitals 1
Shopping & Malls 1
Roads & Connectivity 5
Airport 1
Hotels 1
Distances as recorded when the project was listed — approximate; please confirm on the ground.
Comparable projects around Sector 88A

Origen Realty Pvt Ltd
1 projects on PropertyBaazi
Origen Realty is a boutique real estate development firm based in Gurgaon, focused on creating luxury residential spaces. Their flagship project, The Oryza, exemplifies their commitment to high-end design, sustainability, and quality construction. The company prioritizes modern amenities and strategic locations to provide residents with an elevated lifestyle. By integrating innovative architectural practices and meticulous planning, Origen Realty aims to redefine urban living standards in the National Capital Region through transparency and excellence.
The Oryza by Origen Realty is still under construction, with possession expected around Sep, 2033.
Yes. The Oryza by Origen Realty is registered with HRERA-GGM under number GGM/1043/775/2026/15 DATED 24.02.2026, which you can verify on the official RERA portal.
Homes at The Oryza by Origen Realty are priced ₹3.5 Cr (about ₹14,893/sq.ft) for 3 BHK Apartment, sized 2,350 sq.ft super built-up area.
The Oryza by Origen Realty is located in Sector 88A, Gurugram.
The Oryza by Origen Realty is spread across 8.3 acres, 2 towers, up to 45 floors and 344 homes.
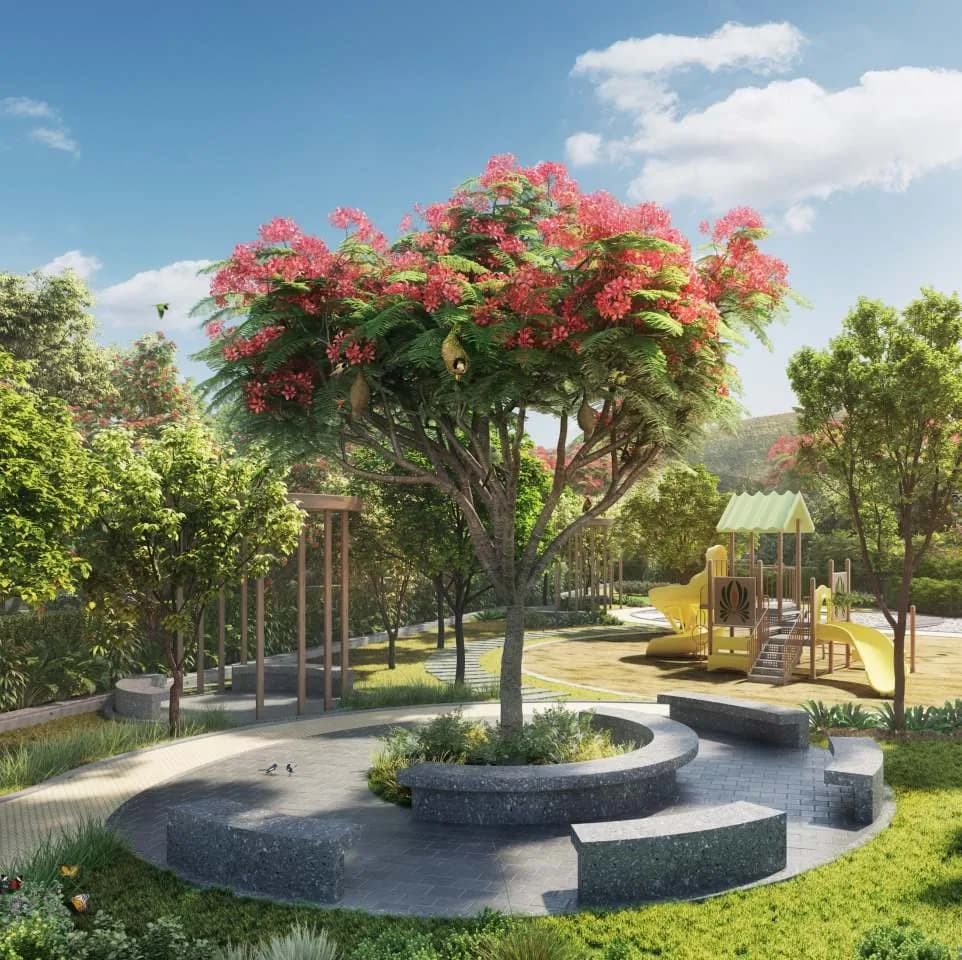
The Oryza by Origen Realty comes with 25 amenities, including Swimming Pool, Children's Play Area, Banquet Hall, Amphitheatre, Jogging Track and Badminton Court.
Close to The Oryza by Origen Realty you'll find hospitals such as Shri Balaji Hospital and Trauma Center.
The Oryza by Origen Realty is being developed by Origen Realty Pvt Ltd.
Disclaimer: The material and information contained on this page is provided for general information purposes only and does not constitute an endorsement, warranty, or representation by PropertyBaazi. PropertyBaazi is an information platform and is not a party to any transaction between users. Project details, prices, availability, RERA status and other information are compiled from public records and third-party sources, may change without notice, and should be independently verified with the developer, the relevant RERA authority and your own legal/financial advisors before you rely on them or make any decision.