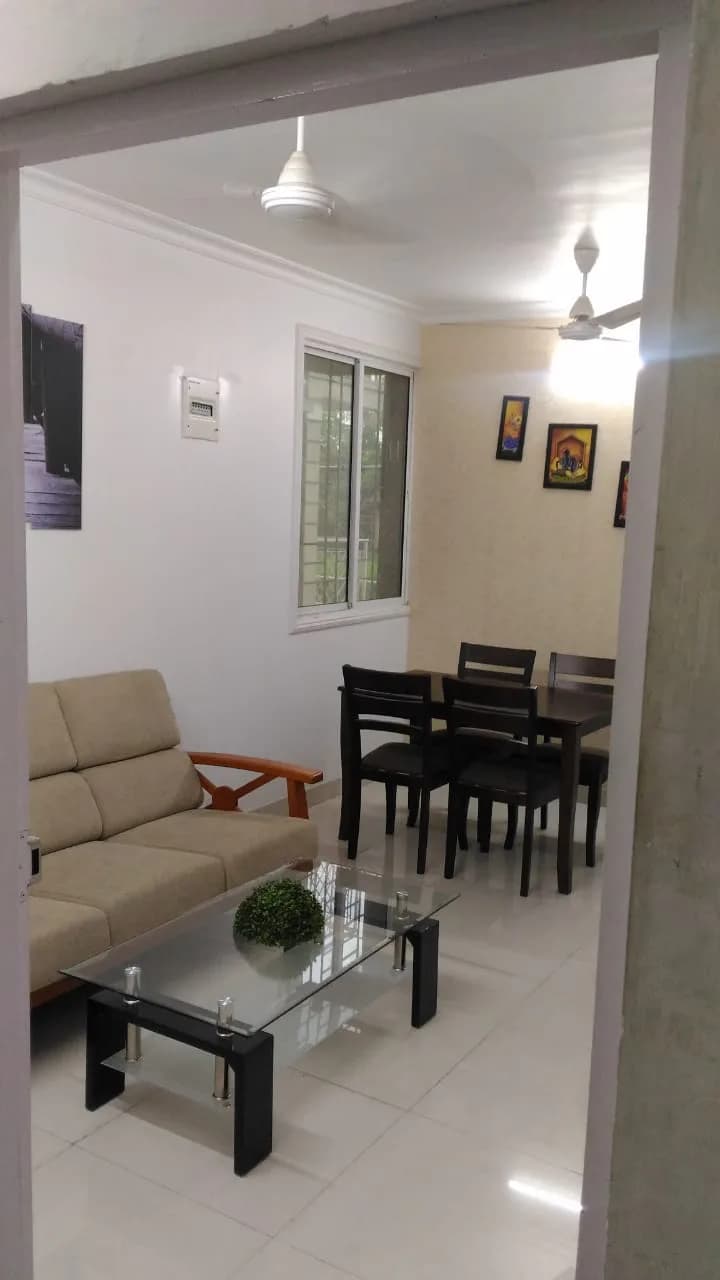
2 BHK Apartment
1047 sq.ft.
₹53 L
Outdoors
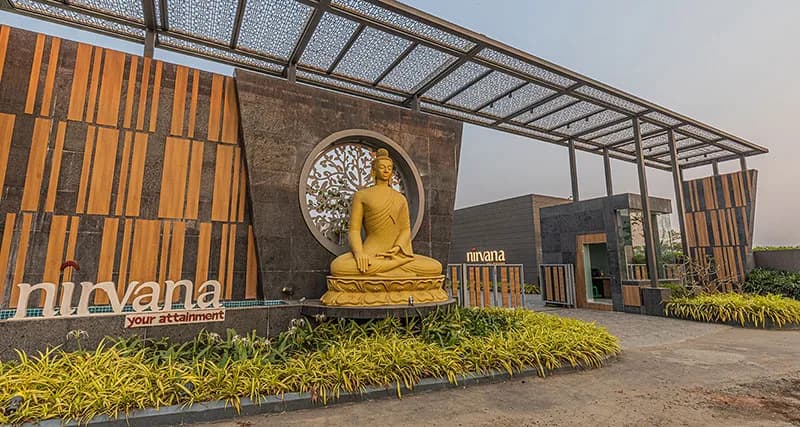
Entrance
Select a view or open the gallery
Maheshtala, Kolkata
Construction Status
New launch
Possession will start from Apr, 2028
₹71 L - 2.96 Cr
Price range· ₹6,781/sqft
2 BHK
Super Built-up Area
1047–1530 sqft
₹71 L - 1.12 Cr
3 BHK
Super Built-up Area
1362–4047 sqft
₹1 - 2.96 Cr
As stated by the builder; shown as filed.
Phase registrations, completion timelines and available documents from the state RERA record.
Phase 1
WBRERA/P/KOL/2023/000199
West Bengal RERA
THE ROYAL GANGES PHASE1
WBRERA/P/KOL/2023/000261
West Bengal RERA
THE ROYAL GANGES PHASE2
WBRERA/P/KOL/2023/000739
West Bengal RERA
Snapshot coverage unavailable
West Bengal is not covered by this registry snapshot
No registration conclusion can be drawn from this snapshot. Check the live state portal before you transact.
Registry documents
Mirrored from the state RERA registry
No mirrored registry documents available
Document availability varies by state portal. Use the official RERA portal below for the latest filed records.
Available configurations, areas and recorded pricing.
1047 sq.ft.
₹53 L
1308 sq.ft.
₹66.21 L
1437 sq.ft.
₹72.74 L
1147 sq.ft.
₹58.06 L
1403 sq.ft.
₹71.02 L
1530 sq.ft.
₹77.45 L
1307 sq.ft.
₹59 L
1362 sq.ft.
₹61.48 L
1436 sq.ft.
₹64.82 L
1503 sq.ft.
₹67.85 L
1622 sq.ft.
₹73.22 L
1684 sq.ft.
₹76.02 L
Room dimensions
Room-by-room dimensions from each plan’s published schedule — shown exactly as filed, never estimated.
| Room | Dimensions (as printed) | Area |
|---|---|---|
| Living And Dining | 6.04 m × 3.20 m | 208 sqft |
| Kitchen | 2.85 m × 2.01 m | 61 sqft |
| Bedroom | 3.20 m × 3.00 m | 103 sqft |
| Bedroom | 3.15 m × 3.15 m | 107 sqft |
| Toilet | 1.45 m × 2.01 m | 31 sqft |
| Toilet | 1.40 m × 2.01 m | 30 sqft |
| Service Balcony | 2.34 m × 0.69 m | 17 sqft |
| Service Balcony | 2.64 m × 0.69 m | 20 sqft |
| Deck | 3.40 m × 2.00 m | 73 sqft |
Itemized rooms add up to 650 sqft · super area 1,047 sqft (walls, circulation and balconies are not itemized)
| Room | Dimensions (as printed) | Area |
|---|---|---|
| Living And Dining | 6.25 m × 3.20 m | 215 sqft |
| Kitchen | 2.01 m × 3.00 m | 65 sqft |
| Bedroom | 3.00 m × 2.95 m | 95 sqft |
| Bedroom | 3.05 m × 3.15 m | 103 sqft |
| Study | 2.85 m × 2.01 m | 61 sqft |
| Toilet | 1.45 m × 2.01 m | 31 sqft |
| Toilet | 1.40 m × 2.01 m | 30 sqft |
| Service Balcony | 2.59 m × 0.69 m | 19 sqft |
| Service Balcony | 2.44 m × 0.69 m | 18 sqft |
| Deck | 3.30 m × 2.00 m | 71 sqft |
Itemized rooms add up to 708 sqft · super area 1,147 sqft (walls, circulation and balconies are not itemized)
| Room | Dimensions (as printed) | Area |
|---|---|---|
| Living And Dining | 6.04 m × 3.20 m | 208 sqft |
| Kitchen | 2.85 m × 2.01 m | 61 sqft |
| Bedroom | 3.20 m × 3.00 m | 103 sqft |
| Bedroom | 3.15 m × 3.15 m | 107 sqft |
| Toilet | 1.45 m × 2.01 m | 31 sqft |
| Toilet | 1.40 m × 2.01 m | 30 sqft |
| Service Balcony | 2.34 m × 0.69 m | 17 sqft |
| Service Balcony | 2.64 m × 0.69 m | 20 sqft |
| Deck | 3.40 m × 2.00 m | 73 sqft |
Itemized rooms add up to 650 sqft · super area 1,308 sqft (walls, circulation and balconies are not itemized)
| Room | Dimensions (as printed) | Area |
|---|---|---|
| Living And Dining | 6.25 m × 3.20 m | 215 sqft |
| Kitchen | 2.01 m × 3.00 m | 65 sqft |
| Bedroom | 3.00 m × 2.95 m | 95 sqft |
| Bedroom | 3.05 m × 3.15 m | 103 sqft |
| Study | 2.85 m × 2.01 m | 61 sqft |
| Toilet | 1.45 m × 2.01 m | 31 sqft |
| Toilet | 1.40 m × 2.01 m | 30 sqft |
| Service Balcony | 2.59 m × 0.69 m | 19 sqft |
| Service Balcony | 2.44 m × 0.69 m | 18 sqft |
| Deck | 3.30 m × 2.00 m | 71 sqft |
Itemized rooms add up to 708 sqft · super area 1,403 sqft (walls, circulation and balconies are not itemized)
| Room | Dimensions (as printed) | Area |
|---|---|---|
| Living And Dining | 6.04 m × 3.20 m | 208 sqft |
| Kitchen | 2.85 m × 2.01 m | 61 sqft |
| Bedroom | 3.20 m × 3.00 m | 103 sqft |
| Bedroom | 3.15 m × 3.15 m | 107 sqft |
| Toilet | 1.45 m × 2.01 m | 31 sqft |
| Toilet | 1.40 m × 2.01 m | 30 sqft |
| Service Balcony | 2.34 m × 0.69 m | 17 sqft |
| Service Balcony | 2.64 m × 0.69 m | 20 sqft |
| Deck | 3.40 m × 2.00 m | 73 sqft |
Itemized rooms add up to 650 sqft · super area 1,437 sqft (walls, circulation and balconies are not itemized)
| Room | Dimensions (as printed) | Area |
|---|---|---|
| Living And Dining | 6.25 m × 3.20 m | 215 sqft |
| Kitchen | 2.01 m × 3.00 m | 65 sqft |
| Bedroom | 3.00 m × 2.95 m | 95 sqft |
| Bedroom | 3.05 m × 3.15 m | 103 sqft |
| Study | 2.85 m × 2.01 m | 61 sqft |
| Toilet | 1.45 m × 2.01 m | 31 sqft |
| Toilet | 1.40 m × 2.01 m | 30 sqft |
| Service Balcony | 2.59 m × 0.69 m | 19 sqft |
| Service Balcony | 2.44 m × 0.69 m | 18 sqft |
| Deck | 3.30 m × 2.00 m | 71 sqft |
Itemized rooms add up to 708 sqft · super area 1,530 sqft (walls, circulation and balconies are not itemized)
| Room | Dimensions (as printed) | Area |
|---|---|---|
| Living Room | 3.91 m × 4.39 m | 185 sqft |
| Kitchen | 2.31 m × 2.21 m | 55 sqft |
| Bedroom | 3.00 m × 3.20 m | 103 sqft |
| Bedroom | 3.10 m × 3.30 m | 110 sqft |
| Bedroom | 3.10 m × 3.00 m | 100 sqft |
| Toilet | 2.39 m × 1.29 m | 33 sqft |
| Toilet | 2.31 m × 1.29 m | 32 sqft |
| Toilet | 2.49 m × 1.29 m | 35 sqft |
| Service Balcony | 1.09 m × 0.48 m | 6 sqft |
| Dining | 2.79 m × 2.59 m | 78 sqft |
| Deck | 3.50 m × 2.79 m | 105 sqft |
| Service Balcony | 1.22 m × 0.38 m | 5 sqft |
Itemized rooms add up to 847 sqft · super area 1,307 sqft (walls, circulation and balconies are not itemized)
| Room | Dimensions (as printed) | Area |
|---|---|---|
| Living Room | 3.15 m × 4.45 m | 151 sqft |
| Kitchen | 2.39 m × 2.16 m | 55 sqft |
| Bedroom | 3.10 m × 3.45 m | 115 sqft |
| Bedroom | 3.00 m × 3.40 m | 110 sqft |
| Bedroom | 3.10 m × 3.05 m | 102 sqft |
| Toilet | 2.39 m × 1.55 m | 40 sqft |
| Toilet | 2.39 m × 1.29 m | 33 sqft |
| Toilet | 2.59 m × 1.29 m | 36 sqft |
| Service Balcony | 1.35 m × 0.61 m | 9 sqft |
| Dining | 3.15 m × 2.74 m | 93 sqft |
| Deck | 3.15 m × 2.69 m | 91 sqft |
| Service Balcony | 1.22 m × 0.38 m | 5 sqft |
Itemized rooms add up to 840 sqft · super area 1,362 sqft (walls, circulation and balconies are not itemized)
| Room | Dimensions (as printed) | Area |
|---|---|---|
| Living Room | 3.91 m × 4.39 m | 185 sqft |
| Kitchen | 2.31 m × 2.21 m | 55 sqft |
| Bedroom | 3.00 m × 3.20 m | 103 sqft |
| Bedroom | 3.10 m × 3.30 m | 110 sqft |
| Bedroom | 3.10 m × 3.00 m | 100 sqft |
| Toilet | 2.39 m × 1.29 m | 33 sqft |
| Toilet | 2.31 m × 1.29 m | 32 sqft |
| Toilet | 2.49 m × 1.29 m | 35 sqft |
| Service Balcony | 1.09 m × 0.48 m | 6 sqft |
| Dining | 2.79 m × 2.59 m | 78 sqft |
| Deck | 3.50 m × 2.79 m | 105 sqft |
| Service Balcony | 1.22 m × 0.38 m | 5 sqft |
Itemized rooms add up to 847 sqft · super area 1,436 sqft (walls, circulation and balconies are not itemized)
| Room | Dimensions (as printed) | Area |
|---|---|---|
| Living Room | 4.80 m × 3.20 m | 165 sqft |
| Kitchen | 2.01 m × 2.26 m | 49 sqft |
| Bedroom | 3.10 m × 3.30 m | 110 sqft |
| Bedroom | 3.10 m × 3.00 m | 100 sqft |
| Bedroom | 3.00 m × 3.20 m | 103 sqft |
| Toilet | 2.49 m × 1.29 m | 35 sqft |
| Toilet | 2.01 m × 1.25 m | 27 sqft |
| Toilet | 2.39 m × 1.29 m | 33 sqft |
| Dining | 3.00 m × 3.81 m | 123 sqft |
| Service Balcony | 1.22 m × 0.38 m | 5 sqft |
| Deck | 3.81 m × 2.79 m | 115 sqft |
| Service Balcony | 1.09 m × 0.48 m | 6 sqft |
Itemized rooms add up to 871 sqft · super area 1,503 sqft (walls, circulation and balconies are not itemized)
| Room | Dimensions (as printed) | Area |
|---|---|---|
| Living Room | 5.00 m × 3.45 m | 186 sqft |
| Kitchen | 2.21 m × 2.16 m | 51 sqft |
| Bedroom | 3.00 m × 3.45 m | 111 sqft |
| Bedroom | 3.10 m × 3.40 m | 114 sqft |
| Bedroom | 3.10 m × 4.45 m | 148 sqft |
| Toilet | 2.59 m × 1.55 m | 43 sqft |
| Toilet | 2.21 m × 1.29 m | 31 sqft |
| Toilet | 2.59 m × 1.29 m | 36 sqft |
| Service Balcony | 1.35 m × 0.61 m | 9 sqft |
| Dining | 3.00 m × 3.76 m | 121 sqft |
| Deck | 4.29 m × 2.69 m | 124 sqft |
| Service Balcony | 1.04 m × 0.38 m | 4 sqft |
Itemized rooms add up to 978 sqft · super area 1,622 sqft (walls, circulation and balconies are not itemized)
| Room | Dimensions (as printed) | Area |
|---|---|---|
| Living Room | 3.15 m × 4.45 m | 151 sqft |
| Kitchen | 2.39 m × 2.16 m | 55 sqft |
| Bedroom | 3.10 m × 3.45 m | 115 sqft |
| Bedroom | 3.00 m × 3.40 m | 110 sqft |
| Bedroom | 3.10 m × 3.05 m | 102 sqft |
| Toilet | 2.39 m × 1.55 m | 40 sqft |
| Toilet | 2.39 m × 1.29 m | 33 sqft |
| Toilet | 2.59 m × 1.29 m | 36 sqft |
| Service Balcony | 1.35 m × 0.61 m | 9 sqft |
| Dining | 3.15 m × 2.74 m | 93 sqft |
| Deck | 3.15 m × 2.69 m | 91 sqft |
| Service Balcony | 1.22 m × 0.38 m | 5 sqft |
Itemized rooms add up to 840 sqft · super area 1,684 sqft (walls, circulation and balconies are not itemized)
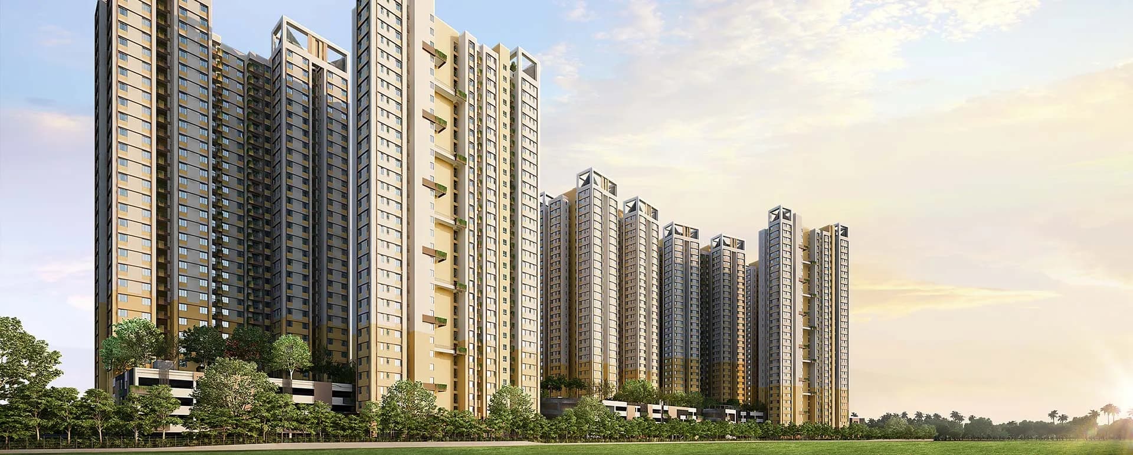
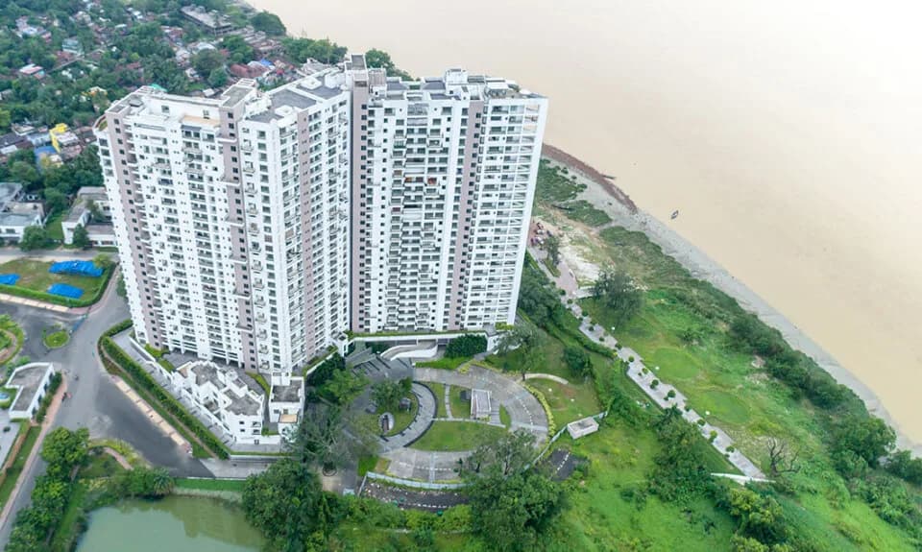
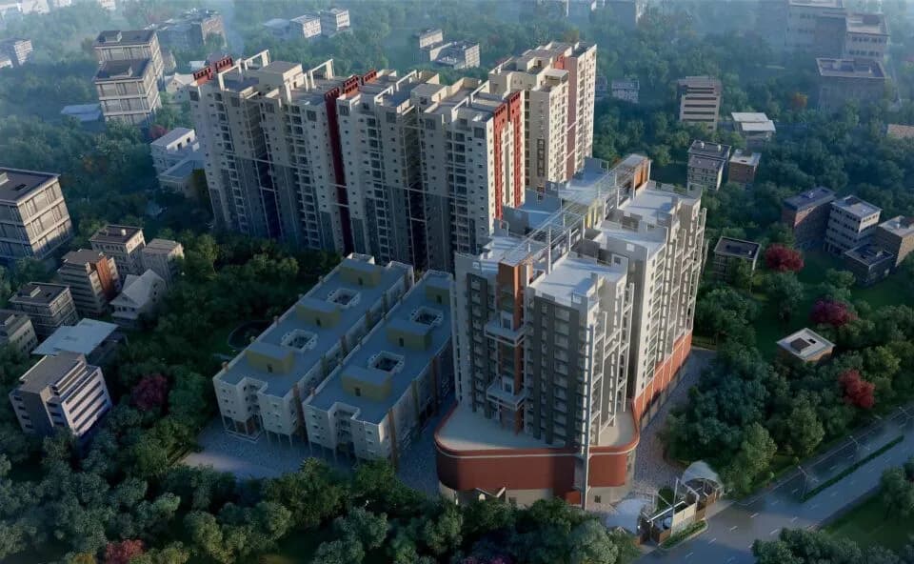
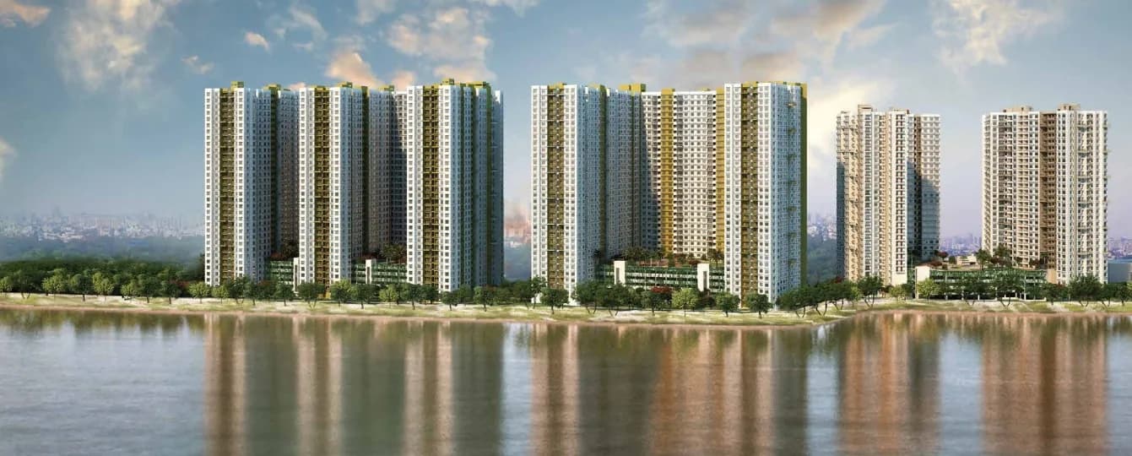
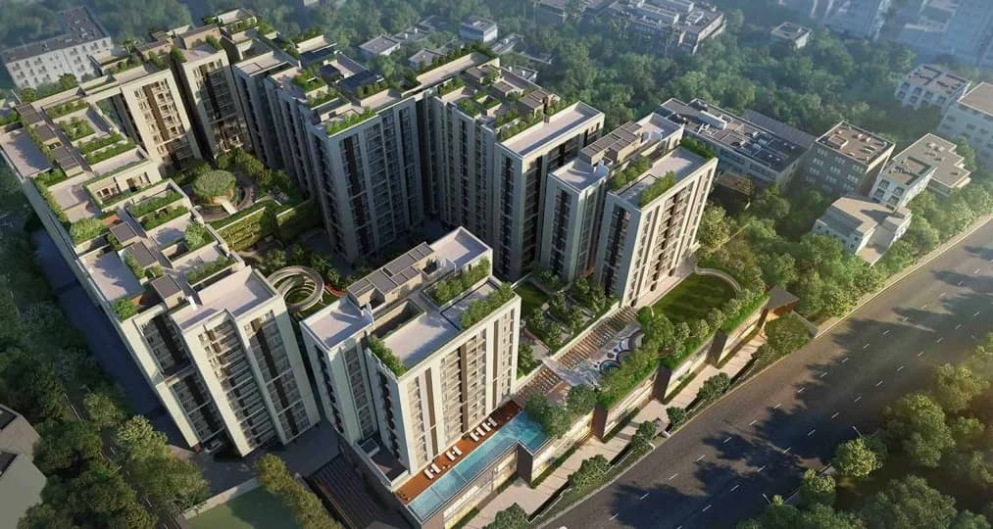
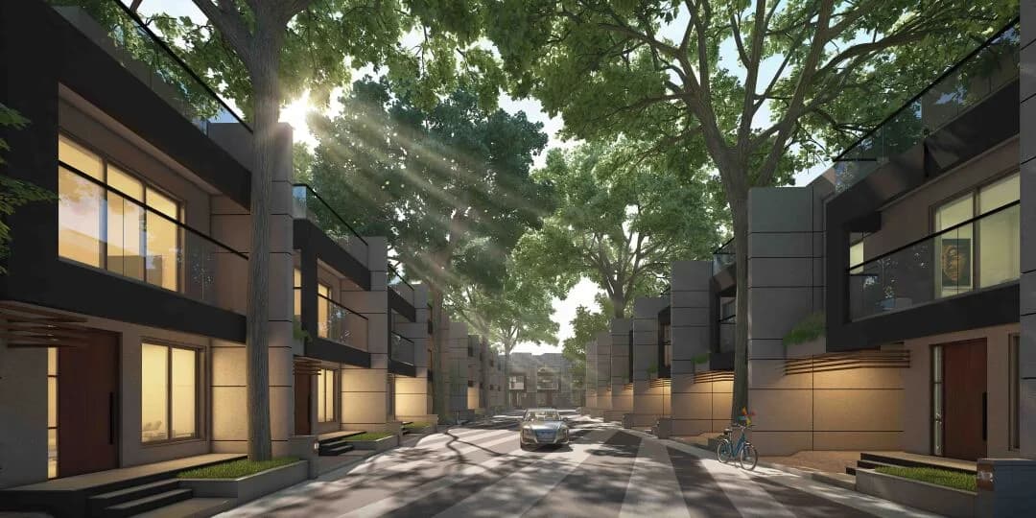
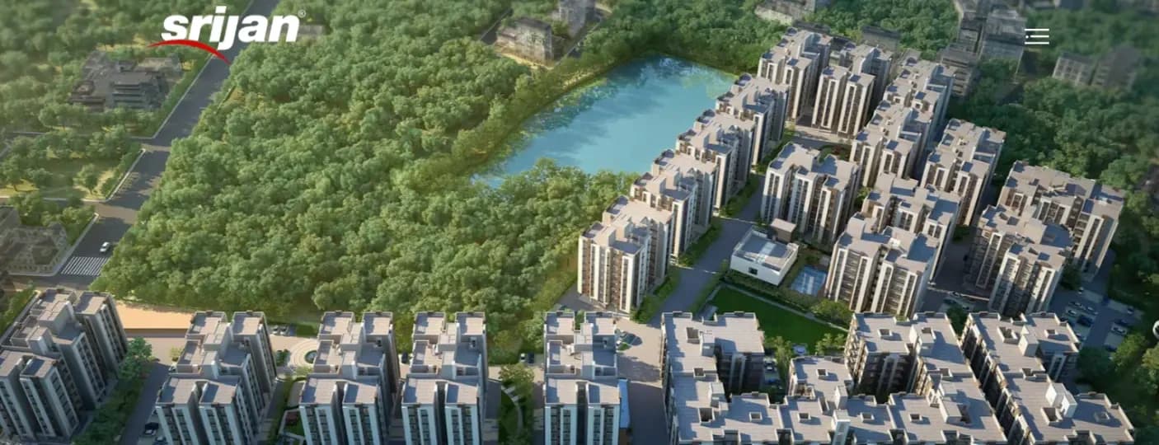
Introducing, The Royal Ganges by Srijan Realty, a magnum opus of 39 Lacs sq. ft. with over 1 Km private track facing the Ganges & exclusive homes that defines serene & luxurious living. Located in Maheshtala, Kolkata South near Bata Shoe Factory, it is built across a wide area. This luxurious project includes 2BHK, 2.5BHK, 3BHK & 4BHK housing units making it a dream home for everyone. The Royal Ganges consists of Ganga-facing Premium Bungalows, Sky-touching Towers (Apartments) & Moden Stylish Villaments (Duplex) covering 26.53 acres of land with an open area of 19.36 acres (73%) along with future-ready exquisite amenities & facilities. Ultra-Luxury Bungalows (RIPPLES) 63 Row Houses - 4 BHK | G+2 | 2492 to 2842 sq. ft. | Kitchen garden | Balcony on both sides | Open Ganges view deck | Ganges facing Private garden | Sky roof for 96% to 100% daylight | Private terrace with attached bedrooms. Modern & Stylish Villaments (WAVES) 158 Villaments - 3 & 4 BHK | 2103 to 4047 sq. ft. | Ganga facing private terrace and decks on both floors to offer a feel of outdoor living | Lounge area and family room | Separate staff quarter | Exclusive Sky Gardens Sky-Touching Apartments (TIDES) 22 Towers - 2, 2.5 & 3 BHK | 2300 Units | G+30, G+31, G+32, G+35 | City's Tallest Tower by the Ganges | Wide balconies | 100% Ganga view for all Apartments | Well-ventilated & well-lit rooms.
57 facilities recorded for this project
Key destinations around The Royal Ganges
Akra Station
Railway Station · 1.8 km
Saini International School Maheshtala
School · 4.5 km
Pink Square Shopping Mall
Shopping Center/ Market/ Mall · 4.9 km
Kasturi Das Memorial Super Speciality
Hospital · 5.9 km
NH12
Highway · 10.4 km
IMU Kolkata Administrative Building
University · 12.4 km
Recorded year-on-year movement and today’s asking-rate position for The Royal Ganges.
Recorded 12-month movement
Asking rates · YoYLocality
Maheshtala
+4.3%
Today’s asking rates
Project, locality and city benchmarks
Project and locality asking-rate medians come from the PropertyBaazi project records in the sample shown. Registered rates come from government transaction records. Neither is a valuation, index or forecast.
Computed from 9 Maheshtala projects in our catalogue (8 with a per-sqft price).
9 projects here, by price band
Supply snapshot
New-project listings2
Units on the market2
Active adverts2
Reviews by residents
No written reviews yet
Be the first to share a first-hand experience.
Understand daily conveniences and connectivity around the project before planning a visit.
Based on 8 projects listed in Maheshtala on PropertyBaazi — our catalog, not a market index.
Distances as recorded by the builder — approximate; please confirm on the ground.
View on mapMetro & Rail 2
Schools 1
Colleges & Universities 1
Hospitals 1
Shopping & Malls 1
Roads & Connectivity 1
Airport 1
Golf 1
Distances as recorded when the project was listed — approximate; please confirm on the ground.
Comparable projects around Maheshtala

Srijan Star Realty LLP
Srijan Realty Private Limited
17 projects on PropertyBaazi
Srijan Realty is a prominent Real Estate developer in Eastern and parts of Southern India. Starting as a real estate marketing company NK Realtors, Srijan transitioned into real estate development in 2003. The company's success is attributed to its understanding of consumer preferences and tailored property development.
The Royal Ganges is still under construction, with possession expected around Apr, 2028.
Yes. The Royal Ganges is registered with the state RERA under numbers WBRERA/P/KOL/2023/000199, WBRERA/P/KOL/2023/000261, WBRERA/P/KOL/2023/000739, which you can verify on the official RERA portal.
Homes at The Royal Ganges are priced ₹71 L - 2.96 Cr (about ₹6,781/sq.ft) for 2, 3 BHK Apartment, sized 1,047–4,047 sq.ft super built-up area.
The Royal Ganges is located in Maheshtala, Kolkata. The nearest metro (Taratala) is close by and the railway station is around 1.11 km away.
The Royal Ganges is spread across 26.5 acres, 22 towers, up to 35 floors and 2,405 homes.
The Royal Ganges comes with 57 amenities, including Clinic, Swimming Pool, Home Theatre, Football, Lounge and Business Lounge.
The Royal Ganges is being developed by Srijan Star Realty LLP.
Disclaimer: The material and information contained on this page is provided for general information purposes only and does not constitute an endorsement, warranty, or representation by PropertyBaazi. PropertyBaazi is an information platform and is not a party to any transaction between users. Project details, prices, availability, RERA status and other information are compiled from public records and third-party sources, may change without notice, and should be independently verified with the developer, the relevant RERA authority and your own legal/financial advisors before you rely on them or make any decision.