2 BHK Apartment
576 sq.ft.
₹1.38 Cr
Outdoors
Elevation
Select a view or open the gallery
Vikhroli East, Mumbai
Construction Status
Ready to move
Completed in Sep, 2023
₹85 L - 1.6 Cr
Price range· ₹21,739/sqft
1 BHK
Carpet Area
391 sqft
₹85 L - 1.6 Cr
2 BHK
Carpet Area
576 sqft
₹1.38 Cr
As stated by the builder; shown as filed.
Phase registrations, completion timelines and available documents from the state RERA record.
Phase 1
P51800018915
Maharashtra RERA
P51800018915Registration-number match
Registration number found in MahaRERA
The project registration number matched the registry snapshot. Confirm the current status and filings on the live portal before booking.
Registry documents
Mirrored from MahaRERA
No mirrored registry documents available
Document availability varies by state portal. Use the official RERA portal below for the latest filed records.
Available configurations, areas and recorded pricing.
576 sq.ft.
₹1.38 Cr
578 sq.ft.
₹1.38 Cr
582 sq.ft.
₹1.38 Cr
611 sq.ft.
₹1.38 Cr
630 sq.ft.
₹1.38 Cr
634 sq.ft.
₹1.38 Cr
642 sq.ft.
₹1.38 Cr
Room dimensions
Room-by-room dimensions from each plan’s published schedule — shown exactly as filed, never estimated.
| Room | Dimensions (as printed) | Area |
|---|---|---|
| Living Room | 2.95 m × 5.31 m | 168 sqft |
| Kitchen | 2.01 m × 3.94 m | 85 sqft |
| Bedroom | 2.64 m × 2.79 m | 79 sqft |
| Bedroom | 2.95 m × 3.94 m | 125 sqft |
| Toilet | 2.01 m × 1.22 m | 26 sqft |
| Toilet | 2.26 m × 1.22 m | 30 sqft |
| Passage | 1.65 m × 0.99 m | 18 sqft |
Itemized rooms add up to 531 sqft · super area 576 sqft (walls, circulation and balconies are not itemized)
| Room | Dimensions (as printed) | Area |
|---|---|---|
| Living Room | 4.70 m × 2.95 m | 149 sqft |
| Kitchen | 3.30 m × 2.01 m | 71 sqft |
| Bedroom | 3.30 m × 2.64 m | 94 sqft |
| Bedroom | 4.01 m × 2.95 m | 127 sqft |
| Toilet | 1.22 m × 2.01 m | 26 sqft |
| Toilet | 1.22 m × 2.16 m | 28 sqft |
| Passage | 0.99 m × 1.65 m | 18 sqft |
Itemized rooms add up to 513 sqft · super area 578 sqft (walls, circulation and balconies are not itemized)
| Room | Dimensions (as printed) | Area |
|---|---|---|
| Living Room | 2.95 m × 4.85 m | 154 sqft |
| Kitchen | 2.01 m × 3.20 m | 69 sqft |
| Bedroom | 2.79 m × 3.20 m | 96 sqft |
| Bedroom | 2.95 m × 3.81 m | 121 sqft |
| Toilet | 2.01 m × 1.22 m | 26 sqft |
| Toilet | 2.16 m × 1.22 m | 28 sqft |
| Passage | 1.80 m × 0.99 m | 19 sqft |
Itemized rooms add up to 513 sqft · super area 582 sqft (walls, circulation and balconies are not itemized)
| Room | Dimensions (as printed) | Area |
|---|---|---|
| Living Room | 2.95 m × 5.69 m | 180 sqft |
| Kitchen | 2.01 m × 3.20 m | 69 sqft |
| Bedroom | 2.95 m × 3.81 m | 121 sqft |
| Bedroom | 2.79 m × 3.20 m | 96 sqft |
| Toilet | 2.01 m × 1.22 m | 26 sqft |
| Toilet | 2.16 m × 1.22 m | 28 sqft |
| Passage | 1.80 m × 0.99 m | 19 sqft |
Itemized rooms add up to 539 sqft · super area 611 sqft (walls, circulation and balconies are not itemized)
| Room | Dimensions (as printed) | Area |
|---|---|---|
| Living Room | 5.79 m × 2.95 m | 184 sqft |
| Kitchen | 3.30 m × 2.01 m | 71 sqft |
| Bedroom | 4.45 m × 2.95 m | 141 sqft |
| Bedroom | 3.30 m × 2.64 m | 94 sqft |
| Toilet | 1.22 m × 2.16 m | 28 sqft |
| Toilet | 1.22 m × 2.01 m | 26 sqft |
| Passage | 0.99 m × 1.65 m | 18 sqft |
Itemized rooms add up to 562 sqft · super area 630 sqft (walls, circulation and balconies are not itemized)
| Room | Dimensions (as printed) | Area |
|---|---|---|
| Living Room | 2.95 m × 5.79 m | 184 sqft |
| Kitchen | 3.30 m × 2.01 m | 71 sqft |
| Bedroom | 2.95 m × 4.45 m | 141 sqft |
| Bedroom | 2.64 m × 3.30 m | 94 sqft |
| Toilet | 2.16 m × 1.22 m | 28 sqft |
| Toilet | 2.01 m × 1.22 m | 26 sqft |
| Passage | 1.65 m × 0.99 m | 18 sqft |
Itemized rooms add up to 562 sqft · super area 634 sqft (walls, circulation and balconies are not itemized)
| Room | Dimensions (as printed) | Area |
|---|---|---|
| Living Room | 2.95 m × 5.84 m | 185 sqft |
| Kitchen | 2.01 m × 4.50 m | 97 sqft |
| Bedroom | 2.64 m × 3.35 m | 95 sqft |
| Bedroom | 2.95 m × 4.50 m | 143 sqft |
| Toilet | 2.01 m × 1.22 m | 26 sqft |
| Toilet | 2.26 m × 1.22 m | 30 sqft |
| Passage | 1.65 m × 0.99 m | 18 sqft |
Itemized rooms add up to 594 sqft · super area 642 sqft (walls, circulation and balconies are not itemized)
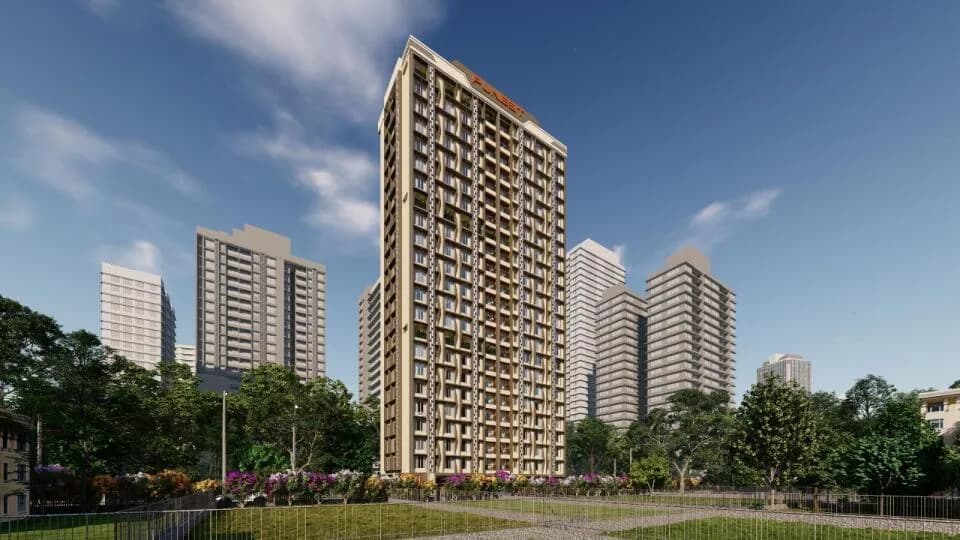
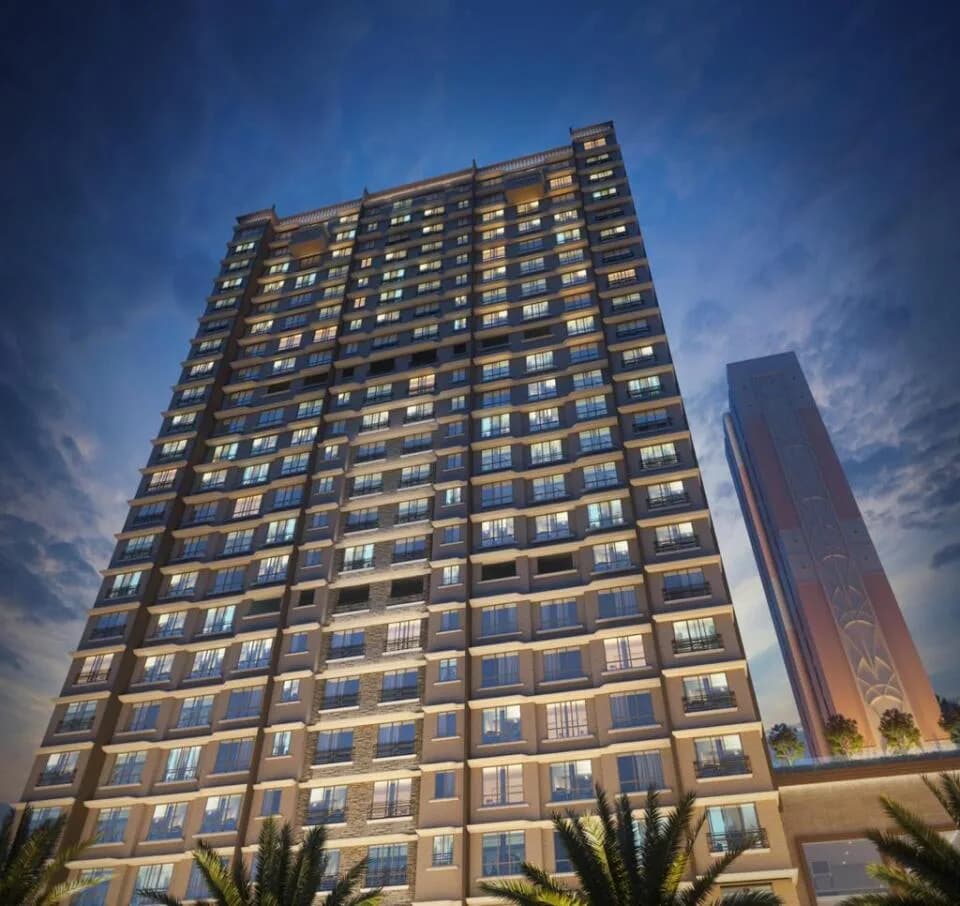
3 Aces The Signature Tower in Tagore Nagar, Central Mumbai suburbs by 3 Aces Realty is a residential project. The project offers Apartment with perfect combination of contemporary architecture and features to provide comfortable living. The Apartment are of the following configurations: 1BHK, 2BHK and 3BHK The size of the Apartment ranges in between 36.0 Sq. mt and 94.39 Sq. mt 3 Aces The Signature Tower price ranges from 85.05 Lacs to 1.22 Cr. 3 Aces The Signature Tower offers facilities such as Gymnasium and Lift. It also offers services like Garbage disposal and Library. It also offers Car parking. This is a RERA registered project with registration number P51800018915. It is an under construction project with possession offered in Dec, 2022. The project is spread over a total area of 0.31 acres of land. 3 Aces The Signature Tower has a total of 1 towers. The construction is of 19 floors. An accommodation of 89 units has been provided. 3 Aces The Signature Tower brochure is also available for easy reference. About City: The financial capital of India, Mumbai generates opportunities in a wide array of professional categories. Hence, it has a number of people moving into the city generating rental as well as residential demands. To cater to these demands, the developers invest in the market to come up with projects that suit the needs of every buyer impacting the market positively. Other factors such as infrastructural developments to enhance the ease of travelling and…
28 facilities recorded for this project
Key destinations around The Signature Tower
National High School
School · 0.4 KM
Sahuji Maharaj Udyan
Park · 0.45 KM
Vikhroli Station
Railway Station · 1.5 KM
Abhay International School
School · 1.9 KM
Eastern Express Highway
Highway · 2.6 KM
Dr Ambedkar College
University · 9.6 KM
Official brochure
The Signature Tower
10 pages · 3.5 MB · PDF
Published by the builder; shown as filed.
Reading here is free. Downloading sends your enquiry to the seller so they can follow up.
Price list
Published by the builder; shown as filed. Downloading sends the same enquiry.
Recorded year-on-year movement and today’s asking-rate position for The Signature Tower.
Recorded 12-month movement
Asking rates · YoYLocality
Vikhroli East
-1.6%
Today’s asking rates
Project, locality and city benchmarks
Recorded state rates for reference. Confirm the applicable amount at registration.
Project and locality asking-rate medians come from the PropertyBaazi project records in the sample shown. Registered rates come from government transaction records. Neither is a valuation, index or forecast.
Computed from 67 Vikhroli East projects in our catalogue (50 with a per-sqft price).
67 projects here, by price band
Reviews by residents
No written reviews yet
Be the first to share a first-hand experience.
Understand daily conveniences and connectivity around the project before planning a visit.
Based on 65 projects listed in Vikhroli East on PropertyBaazi — our catalog, not a market index.
Distances as recorded by the builder; others measured aerially on the map — straight lines, not routes. Map data © OpenStreetMap contributors.
View on mapMetro & Rail 1
Schools 2
Colleges & Universities 1
Parks 1
Roads & Connectivity 1
Airport 1
Distances as recorded when the project was listed — approximate; please confirm on the ground.
Comparable projects around Vikhroli East

3 Aces Realty
1 projects on PropertyBaazi
3 Aces Realty is a fast-growing real estate developer with an aim to provide the finest developments, catering to customers of all backgrounds and building everlasting relationships with the customers. The partners of the company come from families with a business legacy that dates back to 1965. The firm is driven by the mission to provide world-class developments and create an environment for prosperous development. Boasting three decades of business experience, it strives to create a new standard in affordable luxury housing in Mumbai and conquer excellence in all its ventures.
The Signature Tower was completed in Sep, 2023 (per our records).
Yes. The Signature Tower is registered with MahaRERA under number P51800018915, which you can verify on the official RERA portal.
Homes at The Signature Tower are priced ₹85 L - 1.6 Cr (about ₹21,739/sq.ft) for 1, 2 BHK Apartment, sized 391–576 sq.ft carpet area.
The Signature Tower is located in Vikhroli East, Mumbai. The nearest metro (Vivo ghatkopar) is close by, the railway station is around 0.70 km away and the airport is about 11.0 km away.
The Signature Tower is spread across 0.3 acres, 1 tower, up to 22 floors and 96 homes.
The Signature Tower comes with 28 amenities, including Natural Pond, Bar / Lounge, Barbecue, Restaurant, Shopping Centre and Library.
Close to The Signature Tower you'll find hospitals such as Yashwant Hospital, Mumbai and Ruby Hospital, schools like Madarsa (Tajweedul Islam) and sandesh school.
The Signature Tower is being developed by 3 Aces Realty.
Disclaimer: The material and information contained on this page is provided for general information purposes only and does not constitute an endorsement, warranty, or representation by PropertyBaazi. PropertyBaazi is an information platform and is not a party to any transaction between users. Project details, prices, availability, RERA status and other information are compiled from public records and third-party sources, may change without notice, and should be independently verified with the developer, the relevant RERA authority and your own legal/financial advisors before you rely on them or make any decision.