3 BHK Apartment
3126.6 sq.ft.
₹1.88 Cr
Outdoors
Aerial View
Select a view or open the gallery
Vaishali Nagar, Jaipur
Construction Status
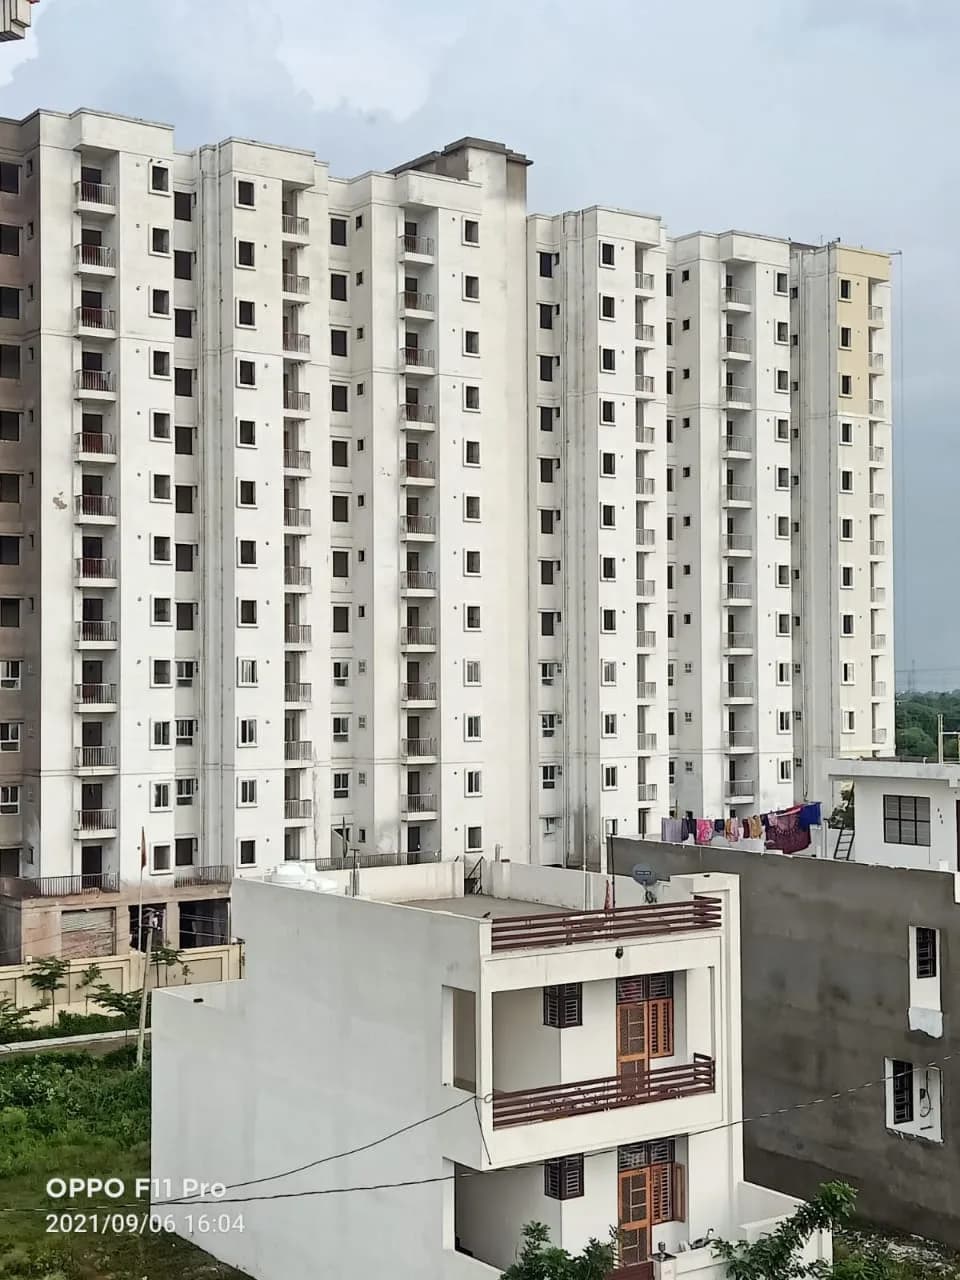
Under construction
Possession will start from Apr, 2028
₹2.34 Cr - 5.98 Cr
Price range· ₹7,497/sqft
3 BHK
Super Built-up Area
3127–3167 sqft
₹2.34 - 2.37 Cr
4 BHK
Super Built-up Area
3970–5308 sqft
₹2.98 - 4.51 Cr
5 BHK
Super Built-up Area
6334–6758 sqft
₹5.38 - 5.74 Cr
6 BHK
Super Built-up Area
6047–7975 sqft
₹4.53 - 5.98 Cr
7 BHK
Super Built-up Area
7700–7788 sqft
₹5.78 - 5.84 Cr
As stated by the builder; shown as filed.
Phase registrations, completion timelines and available documents from the state RERA record.
Phase 1
RAJ/P/2023/2512
Rajasthan RERA
Snapshot coverage unavailable
Rajasthan is not covered by this registry snapshot
No registration conclusion can be drawn from this snapshot. Check the live state portal before you transact.
Registry documents
Mirrored from the state RERA registry
No mirrored registry documents available
Document availability varies by state portal. Use the official RERA portal below for the latest filed records.
Available configurations, areas and recorded pricing.
3126.6 sq.ft.
₹1.88 Cr
3141.7 sq.ft.
₹1.88 Cr
3166.8 sq.ft.
₹1.9 Cr
3970.2 sq.ft.
₹2.38 Cr
3973.9 sq.ft.
₹2.38 Cr
3987.4 sq.ft.
₹2.39 Cr
4012.2 sq.ft.
₹2.41 Cr
4098 sq.ft.
₹2.46 Cr
4110.3 sq.ft.
₹2.47 Cr
5307.9 sq.ft.
₹3.5 Cr
6333.6 sq.ft.
₹3.8 Cr
6679.2 sq.ft.
₹4.41 Cr
Room dimensions
Room-by-room dimensions from each plan’s published schedule — shown exactly as filed, never estimated.
| Room | Dimensions (as printed) | Area |
|---|---|---|
| Drawing And Dining | 6.12 m × 7.01 m | 462 sqft |
| Kitchen | 3.05 m × 4.83 m | 158 sqft |
| Bedroom | 3.66 m × 5.49 m | 216 sqft |
| Bedroom | 3.73 m × 4.27 m | 171 sqft |
| Bedroom | 3.66 m × 4.57 m | 180 sqft |
| Toilet | 1.68 m × 3.05 m | 55 sqft |
| Puff | 1.22 m × 1.83 m | 24 sqft |
| Toilet | 1.09 m × 1.83 m | 21 sqft |
| Toilet | 2.01 m × 1.98 m | 43 sqft |
| Toilet | 1.63 m × 2.51 m | 44 sqft |
| StoreService | 2.01 m × 1.52 m | 33 sqft |
| Lobby | 1.63 m × 1.52 m | 27 sqft |
| UtilityService | 3.05 m × 1.85 m | 61 sqft |
| Balcony | 6.12 m × 2.13 m | 141 sqft |
| Maids RoomService | 2.44 m × 2.36 m | 62 sqft |
| Vestibule | 4.11 m × 2.13 m | 94 sqft |
| Walk in Closet | 1.68 m × 2.44 m | 44 sqft |
| Balcony | 2.95 m × 1.22 m | 39 sqft |
| Vestibule | 1.60 m × 2.44 m | 42 sqft |
| Balcony | 1.98 m × 1.52 m | 32 sqft |
Itemized rooms add up to 1,949 sqft · super area 3,126.6 sqft (walls, circulation and balconies are not itemized)
| Room | Dimensions (as printed) | Area |
|---|---|---|
| Drawing And Dining | 6.12 m × 7.01 m | 462 sqft |
| Kitchen | 3.05 m × 4.83 m | 158 sqft |
| Bedroom | 3.66 m × 5.49 m | 216 sqft |
| Bedroom | 3.73 m × 4.27 m | 171 sqft |
| Bedroom | 3.66 m × 4.57 m | 180 sqft |
| Toilet | 1.68 m × 3.05 m | 55 sqft |
| Puff | 1.22 m × 1.83 m | 24 sqft |
| Toilet | 1.09 m × 1.83 m | 21 sqft |
| Toilet | 2.01 m × 1.98 m | 43 sqft |
| Toilet | 1.63 m × 2.51 m | 44 sqft |
| StoreService | 2.01 m × 1.52 m | 33 sqft |
| Lobby | 1.63 m × 1.52 m | 27 sqft |
| UtilityService | 3.05 m × 1.85 m | 61 sqft |
| Balcony | 6.12 m × 2.13 m | 141 sqft |
| Maids RoomService | 2.44 m × 2.36 m | 62 sqft |
| Vestibule | 4.11 m × 2.13 m | 94 sqft |
| Walk in Closet | 1.68 m × 2.44 m | 44 sqft |
| Balcony | 2.95 m × 1.22 m | 39 sqft |
| Vestibule | 1.60 m × 2.44 m | 42 sqft |
| Balcony | 1.98 m × 1.52 m | 32 sqft |
Itemized rooms add up to 1,949 sqft · super area 3,141.7 sqft (walls, circulation and balconies are not itemized)
| Room | Dimensions (as printed) | Area |
|---|---|---|
| Drawing And Dining | 6.12 m × 7.01 m | 462 sqft |
| Kitchen | 3.05 m × 4.83 m | 158 sqft |
| Bedroom | 3.66 m × 5.49 m | 216 sqft |
| Bedroom | 3.66 m × 4.57 m | 180 sqft |
| Bedroom | 3.73 m × 4.27 m | 171 sqft |
| Toilet | 1.09 m × 1.83 m | 21 sqft |
| Toilet | 1.68 m × 3.05 m | 55 sqft |
| Toilet | 1.68 m × 2.51 m | 45 sqft |
| Toilet | 2.01 m × 1.98 m | 43 sqft |
| Puff | 1.22 m × 1.83 m | 24 sqft |
| Lobby | 1.63 m × 1.52 m | 27 sqft |
| Balcony | 6.12 m × 2.13 m | 141 sqft |
| Walk in Closet | 1.68 m × 2.44 m | 44 sqft |
| Balcony | 1.98 m × 1.52 m | 32 sqft |
| Balcony | 2.24 m × 1.22 m | 29 sqft |
| UtilityService | 3.05 m × 1.85 m | 61 sqft |
| Vestibule | 3.66 m × 2.13 m | 84 sqft |
| Maids RoomService | 2.44 m × 2.36 m | 62 sqft |
| Vestibule | 1.60 m × 2.44 m | 42 sqft |
| StoreService | 2.01 m × 1.52 m | 33 sqft |
Itemized rooms add up to 1,930 sqft · super area 3,166.8 sqft (walls, circulation and balconies are not itemized)
| Room | Dimensions (as printed) | Area |
|---|---|---|
| Drawing And Dining | 6.86 m × 7.01 m | 517 sqft |
| Kitchen | 3.35 m × 4.83 m | 174 sqft |
| Bedroom | 3.66 m × 4.27 m | 168 sqft |
| Bedroom | 3.66 m × 5.49 m | 216 sqft |
| Bedroom | 3.73 m × 6.71 m | 269 sqft |
| Bedroom | 3.66 m × 5.56 m | 219 sqft |
| Toilet | 2.01 m × 3.45 m | 75 sqft |
| Toilet | 1.68 m × 2.74 m | 49 sqft |
| Puff | 1.22 m × 1.83 m | 24 sqft |
| Toilet | 1.09 m × 1.83 m | 21 sqft |
| Toilet | 1.93 m × 1.98 m | 41 sqft |
| Toilet | 1.78 m × 3.05 m | 58 sqft |
| Walk in Closet | 3.23 m × 1.70 m | 59 sqft |
| Puja | 1.52 m × 1.60 m | 26 sqft |
| Lobby | 3.05 m × 1.63 m | 53 sqft |
| Dresser | 1.68 m × 1.85 m | 33 sqft |
| StoreService | 1.55 m × 1.52 m | 25 sqft |
| Vestibule | 4.09 m × 2.13 m | 94 sqft |
| Maids RoomService | 2.44 m × 2.36 m | 62 sqft |
| Balcony | 6.86 m × 2.13 m | 157 sqft |
| Balcony | 3.07 m × 1.22 m | 40 sqft |
| UtilityService | 3.35 m × 1.85 m | 67 sqft |
| Walk In Closet | 1.68 m × 2.39 m | 43 sqft |
Itemized rooms add up to 2,490 sqft · super area 3,970.2 sqft (walls, circulation and balconies are not itemized)
| Room | Dimensions (as printed) | Area |
|---|---|---|
| Drawing And Dining | 6.73 m × 7.01 m | 508 sqft |
| Kitchen | 3.66 m × 4.83 m | 190 sqft |
| Bedroom | 3.73 m × 6.71 m | 269 sqft |
| Bedroom | 5.41 m × 3.68 m | 214 sqft |
| Bedroom | 4.72 m × 3.66 m | 186 sqft |
| Bedroom | 3.66 m × 4.62 m | 182 sqft |
| Toilet | 3.28 m × 1.85 m | 65 sqft |
| Toilet | 1.68 m × 2.74 m | 49 sqft |
| Puff | 1.22 m × 1.83 m | 24 sqft |
| Toilet | 3.81 m × 1.68 m | 69 sqft |
| Toilet | 1.09 m × 1.83 m | 21 sqft |
| Toilet | 1.85 m × 2.90 m | 58 sqft |
| Walk In Closet | 2.67 m × 1.85 m | 53 sqft |
| Maids RoomService | 2.44 m × 2.36 m | 62 sqft |
| Vestibule | 3.38 m × 2.13 m | 78 sqft |
| Balcony | 1.45 m × 2.36 m | 37 sqft |
| StoreService | 1.68 m × 1.52 m | 27 sqft |
| UtilityService | 3.66 m × 1.85 m | 73 sqft |
| Dresser | 1.68 m × 1.85 m | 33 sqft |
| Puja | 1.40 m × 1.68 m | 25 sqft |
| Lobby | 1.63 m × 2.62 m | 46 sqft |
| Dresser | 1.60 m × 1.60 m | 28 sqft |
| Balcony | 6.73 m × 2.13 m | 155 sqft |
Itemized rooms add up to 2,452 sqft · super area 3,973.9 sqft (walls, circulation and balconies are not itemized)
| Room | Dimensions (as printed) | Area |
|---|---|---|
| Drawing And Dining | 6.86 m × 7.01 m | 517 sqft |
| Kitchen | 3.35 m × 4.83 m | 174 sqft |
| Bedroom | 3.66 m × 4.27 m | 168 sqft |
| Bedroom | 3.66 m × 5.49 m | 216 sqft |
| Bedroom | 3.73 m × 6.71 m | 269 sqft |
| Bedroom | 3.66 m × 5.56 m | 219 sqft |
| Toilet | 2.01 m × 3.45 m | 75 sqft |
| Toilet | 1.68 m × 2.74 m | 49 sqft |
| Puff | 1.22 m × 1.83 m | 24 sqft |
| Toilet | 1.09 m × 1.83 m | 21 sqft |
| Toilet | 1.93 m × 1.98 m | 41 sqft |
| Toilet | 1.78 m × 3.05 m | 58 sqft |
| Walk in Closet | 3.23 m × 1.70 m | 59 sqft |
| Puja | 1.52 m × 1.60 m | 26 sqft |
| Lobby | 3.05 m × 1.63 m | 53 sqft |
| Dresser | 1.68 m × 1.85 m | 33 sqft |
| StoreService | 1.55 m × 1.52 m | 25 sqft |
| Vestibule | 4.09 m × 2.13 m | 94 sqft |
| Maids RoomService | 2.44 m × 2.36 m | 62 sqft |
| Balcony | 6.86 m × 2.13 m | 157 sqft |
| Balcony | 3.07 m × 1.22 m | 40 sqft |
| UtilityService | 3.35 m × 1.85 m | 67 sqft |
| Walk In Closet | 1.68 m × 2.39 m | 43 sqft |
Itemized rooms add up to 2,490 sqft · super area 3,987.4 sqft (walls, circulation and balconies are not itemized)
| Room | Dimensions (as printed) | Area |
|---|---|---|
| Drawing And Dining | 6.43 m × 7.01 m | 485 sqft |
| Kitchen | 3.35 m × 4.83 m | 174 sqft |
| Bedroom | 3.66 m × 5.49 m | 216 sqft |
| Bedroom | 3.66 m × 5.56 m | 219 sqft |
| Bedroom | 3.66 m × 4.27 m | 168 sqft |
| Bedroom | 3.73 m × 6.71 m | 269 sqft |
| Puff | 1.22 m × 1.83 m | 24 sqft |
| Toilet | 1.09 m × 1.83 m | 21 sqft |
| Toilet | 2.21 m × 3.05 m | 72 sqft |
| Toilet | 1.93 m × 1.98 m | 41 sqft |
| Toilet | 1.91 m × 3.35 m | 69 sqft |
| Toilet | 1.68 m × 2.74 m | 49 sqft |
| Passage | 3.35 m × 1.52 m | 55 sqft |
| Balcony | 3.07 m × 1.22 m | 40 sqft |
| Maids RoomService | 2.44 m × 2.36 m | 62 sqft |
| Seating | 1.60 m × 1.22 m | 21 sqft |
| UtilityService | 3.35 m × 1.85 m | 67 sqft |
| Balcony | 6.43 m × 2.13 m | 148 sqft |
| Walk In Closet | 2.21 m × 2.39 m | 57 sqft |
| Dresser | 1.68 m × 1.85 m | 33 sqft |
| StoreService | 1.68 m × 1.52 m | 27 sqft |
| Vestibule | 3.38 m × 2.13 m | 78 sqft |
| Puja | 1.93 m × 1.83 m | 38 sqft |
| Lobby | 2.06 m × 1.52 m | 34 sqft |
| Walk In Closet | 3.35 m × 1.83 m | 66 sqft |
Itemized rooms add up to 2,533 sqft · super area 4,012.2 sqft (walls, circulation and balconies are not itemized)
| Room | Dimensions (as printed) | Area |
|---|---|---|
| Drawing And Dining | 6.73 m × 7.01 m | 508 sqft |
| Kitchen | 3.66 m × 4.83 m | 190 sqft |
| Bedroom | 5.49 m × 3.66 m | 216 sqft |
| Bedroom | 4.95 m × 3.66 m | 195 sqft |
| Bedroom | 3.73 m × 4.65 m | 187 sqft |
| Bedroom | 3.73 m × 6.71 m | 269 sqft |
| Toilet | 2.84 m × 1.68 m | 51 sqft |
| Toilet | 3.15 m × 2.36 m | 80 sqft |
| Toilet | 1.68 m × 2.74 m | 49 sqft |
| Toilet | 3.12 m × 1.85 m | 62 sqft |
| Puff | 1.22 m × 1.83 m | 24 sqft |
| Toilet | 1.09 m × 1.83 m | 21 sqft |
| Puja | 1.55 m × 1.68 m | 28 sqft |
| Dresser | 1.63 m × 1.68 m | 29 sqft |
| Balcony | 2.24 m × 0.99 m | 24 sqft |
| UtilityService | 3.66 m × 1.85 m | 73 sqft |
| Walk In Closet | 2.92 m × 1.85 m | 58 sqft |
| Walk In Closet | 3.15 m × 2.06 m | 70 sqft |
| Dresser | 1.68 m × 1.85 m | 33 sqft |
| StoreService | 1.68 m × 1.52 m | 27 sqft |
| Balcony | 6.73 m × 2.13 m | 155 sqft |
| Maids RoomService | 2.44 m × 2.36 m | 62 sqft |
| Vestibule | 4.11 m × 2.13 m | 94 sqft |
| Lobby | 1.68 m × 2.59 m | 47 sqft |
Itemized rooms add up to 2,552 sqft · super area 4,098 sqft (walls, circulation and balconies are not itemized)
| Room | Dimensions (as printed) | Area |
|---|---|---|
| Drawing And Dining | 6.73 m × 7.01 m | 508 sqft |
| Kitchen | 3.66 m × 4.83 m | 190 sqft |
| Bedroom | 5.49 m × 3.66 m | 216 sqft |
| Bedroom | 4.95 m × 3.66 m | 195 sqft |
| Bedroom | 3.73 m × 4.65 m | 187 sqft |
| Bedroom | 3.73 m × 6.71 m | 269 sqft |
| Toilet | 2.84 m × 1.68 m | 51 sqft |
| Toilet | 3.15 m × 2.36 m | 80 sqft |
| Toilet | 1.68 m × 2.74 m | 49 sqft |
| Toilet | 3.12 m × 1.85 m | 62 sqft |
| Puff | 1.22 m × 1.83 m | 24 sqft |
| Toilet | 1.09 m × 1.83 m | 21 sqft |
| Puja | 1.55 m × 1.68 m | 28 sqft |
| Dresser | 1.63 m × 1.68 m | 29 sqft |
| Balcony | 2.24 m × 0.99 m | 24 sqft |
| UtilityService | 3.66 m × 1.85 m | 73 sqft |
| Walk In Closet | 2.92 m × 1.85 m | 58 sqft |
| Walk In Closet | 3.15 m × 2.06 m | 70 sqft |
| Dresser | 1.68 m × 1.85 m | 33 sqft |
| StoreService | 1.68 m × 1.52 m | 27 sqft |
| Balcony | 6.73 m × 2.13 m | 155 sqft |
| Maids RoomService | 2.44 m × 2.36 m | 62 sqft |
| Vestibule | 4.11 m × 2.13 m | 94 sqft |
| Lobby | 1.68 m × 2.59 m | 47 sqft |
Itemized rooms add up to 2,552 sqft · super area 4,110.3 sqft (walls, circulation and balconies are not itemized)
| Room | Dimensions (as printed) | Area |
|---|---|---|
| Drawing And Dining | 6.12 m × 7.01 m | 462 sqft |
| Kitchen | 3.05 m × 4.83 m | 158 sqft |
| Bedroom | 3.66 m × 5.49 m | 216 sqft |
| Bedroom | 3.66 m × 4.57 m | 180 sqft |
| Bedroom | 3.73 m × 4.27 m | 172 sqft |
| Bedroom | 4.57 m × 3.56 m | 175 sqft |
| Toilet | 1.68 m × 3.05 m | 55 sqft |
| Toilet | 2.01 m × 1.98 m | 43 sqft |
| Puff | 1.32 m × 1.83 m | 26 sqft |
| Toilet | 1.68 m × 2.52 m | 45 sqft |
| Toilet | 2.74 m × 1.52 m | 45 sqft |
| Toilet | 1.07 m × 1.98 m | 23 sqft |
| Toilet | 1.07 m × 1.98 m | 23 sqft |
| Balcony | 2.23 m × 1.22 m | 29 sqft |
| Lobby | 2.52 m × 1.29 m | 35 sqft |
| Walk In Closet | 1.68 m × 2.44 m | 44 sqft |
| StoreService | 2.31 m × 2.36 m | 59 sqft |
| UtilityService | 3.05 m × 1.85 m | 61 sqft |
| Balcony | 6.12 m × 2.13 m | 141 sqft |
| Vestibule | 3.66 m × 2.13 m | 84 sqft |
| Lobby | 4.14 m × 2.13 m | 95 sqft |
| Vestibule | 1.60 m × 2.44 m | 42 sqft |
| Balcony | 1.98 m × 1.52 m | 32 sqft |
| Lobby | 3.81 m × 6.04 m | 248 sqft |
| Lounge | 3.76 m × 7.01 m | 284 sqft |
| Lift | 2.50 m × 1.90 m | 51 sqft |
| Lobby | 3.76 m × 1.52 m | 62 sqft |
| Lobby | 2.54 m × 2.13 m | 58 sqft |
| Lobby | 3.81 m × 3.48 m | 143 sqft |
| Maids RoomService | 1.83 m × 2.74 m | 54 sqft |
| Maids RoomService | 1.83 m × 2.74 m | 54 sqft |
| Lift | 2.50 m × 2.00 m | 54 sqft |
| Balcony | 1.52 m × 3.65 m | 60 sqft |
Itemized rooms add up to 3,313 sqft · super area 5,307.9 sqft (walls, circulation and balconies are not itemized)
| Room | Dimensions (as printed) | Area |
|---|---|---|
| Drawing And Dining | 6.12 m × 7.01 m | 462 sqft |
| Living Room | 3.66 m × 4.88 m | 192 sqft |
| Kitchen | 3.05 m × 4.83 m | 158 sqft |
| Bedroom | 3.73 m × 4.27 m | 171 sqft |
| Bedroom | 3.66 m × 4.57 m | 180 sqft |
| Bedroom | 3.66 m × 5.05 m | 199 sqft |
| Bedroom | 3.66 m × 5.49 m | 216 sqft |
| Bedroom | 3.66 m × 6.66 m | 262 sqft |
| Toilet | 1.68 m × 2.51 m | 45 sqft |
| Toilet | 1.68 m × 3.05 m | 55 sqft |
| Toilet | 1.68 m × 2.52 m | 45 sqft |
| Puff | 1.22 m × 1.83 m | 24 sqft |
| Toilet | 2.01 m × 1.98 m | 43 sqft |
| Toilet | 1.68 m × 3.05 m | 55 sqft |
| Toilet | 2.01 m × 1.83 m | 40 sqft |
| Balcony | 8.69 m × 2.13 m | 199 sqft |
| Balcony | 1.98 m × 1.52 m | 32 sqft |
| Walk in Closet | 1.68 m × 2.44 m | 44 sqft |
| Balcony | 2.24 m × 1.22 m | 29 sqft |
| Lobby | 1.63 m × 1.52 m | 27 sqft |
| UtilityService | 3.05 m × 1.85 m | 61 sqft |
| StoreService | 2.01 m × 1.52 m | 33 sqft |
| Balcony | 1.98 m × 1.52 m | 32 sqft |
| Balcony | 8.69 m × 2.13 m | 200 sqft |
| Vestibule | 3.66 m × 2.13 m | 84 sqft |
| Puja Room | 2.44 m × 4.88 m | 128 sqft |
| Lobby | 6.12 m × 2.13 m | 141 sqft |
| Vestibule | 1.60 m × 2.44 m | 42 sqft |
| Balcony | 2.23 m × 1.22 m | 29 sqft |
| StoreService | 2.31 m × 2.36 m | 59 sqft |
| Walk In Closet | 1.68 m × 2.44 m | 44 sqft |
| Mini Theatre | 3.05 m × 4.72 m | 155 sqft |
| Balcony | 3.05 m × 1.85 m | 61 sqft |
| Balcony | 2.44 m × 2.13 m | 56 sqft |
| Maids RoomService | 3.73 m × 2.06 m | 83 sqft |
| Passage | 1.60 m × 2.29 m | 39 sqft |
| Store RoomService | 2.67 m × 2.23 m | 64 sqft |
| Vestibule | 3.38 m × 2.13 m | 77 sqft |
Itemized rooms add up to 3,866 sqft · super area 6,333.6 sqft (walls, circulation and balconies are not itemized)
| Room | Dimensions (as printed) | Area |
|---|---|---|
| Drawing And Dining | 6.73 m × 7.01 m | 508 sqft |
| Kitchen | 3.66 m × 4.83 m | 190 sqft |
| Bedroom | 4.72 m × 3.66 m | 186 sqft |
| Bedroom | 3.66 m × 4.60 m | 181 sqft |
| Bedroom | 3.73 m × 6.71 m | 269 sqft |
| Bedroom | 5.41 m × 3.68 m | 214 sqft |
| Bedroom | 3.73 m × 5.21 m | 209 sqft |
| Toilet | 1.68 m × 2.74 m | 49 sqft |
| Toilet | 3.28 m × 1.85 m | 65 sqft |
| Toilet | 3.81 m × 1.68 m | 69 sqft |
| Puff | 1.32 m × 1.83 m | 26 sqft |
| Toilet | 1.85 m × 2.90 m | 58 sqft |
| Toilet | 1.68 m × 2.74 m | 49 sqft |
| Toilet | 1.07 m × 1.98 m | 23 sqft |
| Toilet | 1.07 m × 1.98 m | 23 sqft |
| Lift | 2.50 m × 1.90 m | 51 sqft |
| Lift | 2.50 m × 1.90 m | 51 sqft |
| Lobby | 1.63 m × 2.62 m | 46 sqft |
| StoreService | 1.68 m × 1.52 m | 27 sqft |
| Dresser | 1.60 m × 1.60 m | 28 sqft |
| Dresser | 1.68 m × 1.85 m | 33 sqft |
| Balcony | 6.73 m × 2.13 m | 155 sqft |
| Vestibule | 3.38 m × 2.13 m | 78 sqft |
| Lobby | 4.14 m × 2.13 m | 95 sqft |
| UtilityService | 3.66 m × 1.85 m | 73 sqft |
| StoreService | 2.31 m × 2.36 m | 59 sqft |
| Puja | 1.40 m × 1.68 m | 25 sqft |
| Lounge | 3.76 m × 7.01 m | 284 sqft |
| Lobby | 2.54 m × 2.13 m | 58 sqft |
| Dresser | 1.68 m × 2.36 m | 43 sqft |
| Lobby | 3.81 m × 6.05 m | 248 sqft |
| Walk In Closet | 2.67 m × 1.85 m | 53 sqft |
| Lobby | 3.81 m × 3.48 m | 143 sqft |
| Maids RoomService | 1.83 m × 2.74 m | 54 sqft |
| Maids RoomService | 1.83 m × 2.74 m | 54 sqft |
| Lobby | 2.51 m × 1.30 m | 35 sqft |
| Balcony | 1.45 m × 2.36 m | 37 sqft |
Itemized rooms add up to 3,849 sqft · super area 6,679.2 sqft (walls, circulation and balconies are not itemized)
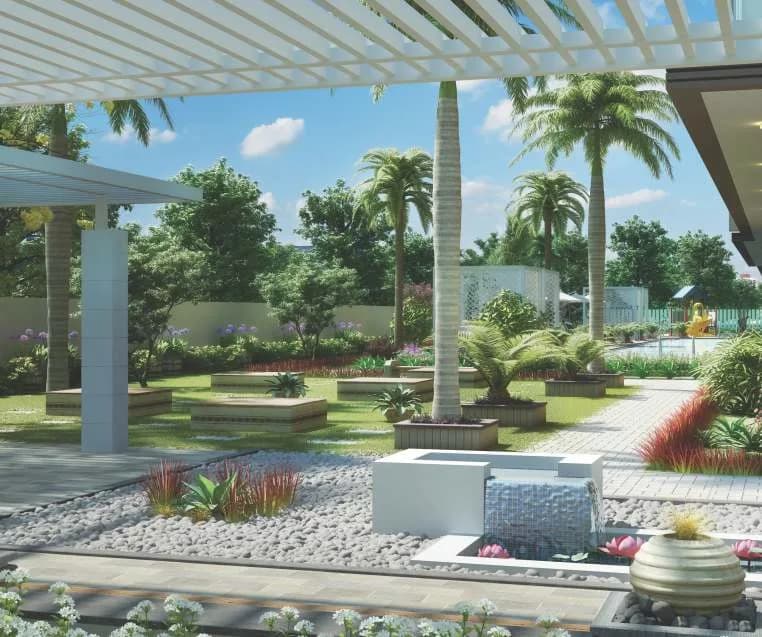
When a never-say-die-spirit meets relentless passion, a new definition of great values exists. One Realty's The Sky Bungalows is one such masterpiece that breaks all boundaries of existing perceptions and revisits the idea of luxurious living from a whole new perspective. Everything about the project illustrates new patterns of awesomeness. It's for you and your innate desires and about making you live outside the lines. The Sky Bungalows is located in the posh location of Maharana Pratap Marg, Vaishali Nagar (W), Jaipur with configurations of 3,4,5,6&7 BHK Apartments, Duplexes & Penthouses. The size of each layout is grand with saleable areas starting from 3127 sq. ft. It has 3 towers with just 73 residences which ensure living in an elite-class society. The Sky Bungalows is the epitome of luxury living for the city of Jaipur. FEATURES Attractive Foyer All 3 Towers has independent Drop off Areas & Luxury Entrance Lobbies 8-10% higher floor to Roof height (3.10Mtrs.) as compared to general residences Only 2 flats with approx 350 Sft of 5 Star fully furnished private lobby on each floor Only 73 Limited Edition high - End Residences Residences Sizes vary from 3127 Sft to 7788 sft which ensures Elite Class society One-of-its-Kind, Independent Vertical ClubHouse Tower Total Facilities & Amenities spread across approx 25000 Square feet. 63.17 percent Open Area in the Project Parking ratio of 2.7 Parkings per Residence approved by the authority
42 facilities recorded for this project
Key destinations around The Sky Bungalows
Welfare Physiotherapy Clinic
Hospital · 0.3 km
Chowan Hospital
Hospital · 0.6 km
Kanakpura
Metro / Rail · 0.9 km
Alankar PG Girls College
College · 1.3 km
Friday Farmers Market
Mall / Market · 1.3 km
Pink City Clinic
Hospital · 1.4 km
Official brochure
The Sky Bungalows
56 pages · 14.1 MB · PDF
Published by the builder; shown as filed.
Reading here is free. Downloading sends your enquiry to the seller so they can follow up.
Price list
Published by the builder; shown as filed. Downloading sends the same enquiry.
Current asking rates for this project, its locality and Jaipur.
Today’s asking rates
Project, locality and city benchmarks
Project and locality asking-rate medians come from the PropertyBaazi project records in the sample shown. Registered rates come from government transaction records. Neither is a valuation, index or forecast.
Computed from 116 Vaishali Nagar projects in our catalogue (56 with a per-sqft price).
116 projects here, by price band
Supply snapshot
New-project listings1
Units on the market5
Active adverts1
Reviews by residents
No written reviews yet
Be the first to share a first-hand experience.
Understand daily conveniences and connectivity around the project before planning a visit.
Based on 110 projects listed in Vaishali Nagar on PropertyBaazi — our catalog, not a market index.
Aerial distances measured on the map from the project’s recorded location — straight lines, not routes. Map data © OpenStreetMap contributors.
View on mapMetro & Rail 1
Schools 3
Colleges 4
Hospitals 5
Shopping & Markets 4
Parks 3
Banks 1
Straight-line distances, approximate, measured from the project’s recorded location. Data © OpenStreetMap contributors.
Comparable projects around Vaishali Nagar

One Realty
6 projects on PropertyBaazi
One Realty is an idea to explore the new horizons of smart and evolved living. The company believes in thinking out of the box and developing projects with niche planning. Each detail of One Realty's projects reinvents the existing notions and explores the avenues of meticulously designed living spaces. The company houses a team of dedicated professionals who strive hard to surpass customers' expectations in every aspect of their respective assignments.
The Sky Bungalows is still under construction, with possession expected around Apr, 2028.
Yes. The Sky Bungalows is registered with the state RERA under number RAJ/P/2023/2512, which you can verify on the official RERA portal.
Homes at The Sky Bungalows are priced ₹2.34 Cr - 5.98 Cr (about ₹7,497/sq.ft) for 3, 4, 5, 6, 7 BHK Apartment, sized 3,127–7,975 sq.ft super built-up area.
The Sky Bungalows is located in Vaishali Nagar, Jaipur. The railway station is around 0.92 km away.
The Sky Bungalows is spread across 1.3 acres, 6 towers, up to 13 floors and 81 homes.
The Sky Bungalows comes with 42 amenities, including Valet Parking, Concierge Service, Infinity Pool, Swimming Pool, Reading Lounge and Changing Area.
Close to The Sky Bungalows you'll find hospitals such as Chowan Hospital and Rajat Maternity and General Hospital.
The Sky Bungalows is being developed by One Realty.
Disclaimer: The material and information contained on this page is provided for general information purposes only and does not constitute an endorsement, warranty, or representation by PropertyBaazi. PropertyBaazi is an information platform and is not a party to any transaction between users. Project details, prices, availability, RERA status and other information are compiled from public records and third-party sources, may change without notice, and should be independently verified with the developer, the relevant RERA authority and your own legal/financial advisors before you rely on them or make any decision.