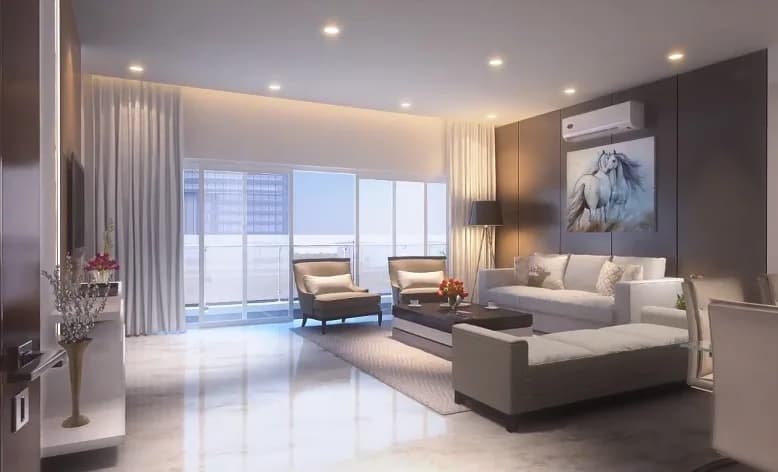
1 BHK Apartment
1250 sq.ft.
₹1.5 Cr
Facilities
Swimming Pool
Select a view or open the gallery
New Town, Kolkata
Construction Status
Ready to move
Completed in Dec, 2019
₹3.6 Cr - 7.12 Cr
Price range· ₹16,000/sqft
3 BHK
Super Built-up Area
2250 sqft
₹3.6 Cr
4 BHK
Super Built-up Area
4450 sqft
₹7.12 Cr
As stated by the builder; shown as filed.
Phase registrations, completion timelines and available documents from the state RERA record.
Phase 1
HIRA/P/NOR/2019/000469
West Bengal RERA
Snapshot coverage unavailable
West Bengal is not covered by this registry snapshot
No registration conclusion can be drawn from this snapshot. Check the live state portal before you transact.
Registry documents
Mirrored from the state RERA registry
No mirrored registry documents available
Document availability varies by state portal. Use the official RERA portal below for the latest filed records.
Available configurations, areas and recorded pricing.
1250 sq.ft.
₹1.5 Cr
2250 sq.ft.
₹2.5 Cr
4450 sq.ft.
₹4.8 Cr
Room dimensions
Room-by-room dimensions from each plan’s published schedule — shown exactly as filed, never estimated.
| Room | Dimensions (as printed) | Area |
|---|---|---|
| Living And Dining | 3.90 m × 7.08 m | 297 sqft |
| Kitchen | 3.23 m × 3.19 m | 111 sqft |
| Bedroom | 4.01 m × 4.60 m | 199 sqft |
| Toilet | 3.82 m × 2.20 m | 90 sqft |
Itemized rooms add up to 697 sqft · super area 1,250 sqft (walls, circulation and balconies are not itemized)
| Room | Dimensions (as printed) | Area |
|---|---|---|
| Living Room | 5.38 m × 5.53 m | 320 sqft |
| Kitchen And Dining | 6.06 m × 4.03 m | 263 sqft |
| Bedroom | 4.75 m × 5.30 m | 271 sqft |
| Bedroom | 3.92 m × 5.46 m | 230 sqft |
| Bedroom | 5.53 m × 5.12 m | 304 sqft |
| Toilet | 2.06 m × 3.09 m | 68 sqft |
| Toilet | 2.76 m × 2.73 m | 81 sqft |
| Toilet | 2.58 m × 4.42 m | 123 sqft |
| Balcony | 4.12 m × 4.97 m | 221 sqft |
| Foyer | 5.40 m × 3.58 m | 208 sqft |
Itemized rooms add up to 2,089 sqft · super area 2,250 sqft (walls, circulation and balconies are not itemized)
| Room | Dimensions (as printed) | Area |
|---|---|---|
| Living Room | 8.69 m × 5.37 m | 502 sqft |
| Kitchen | 4.91 m × 3.52 m | 186 sqft |
| Bedroom | 5.82 m × 3.09 m | 194 sqft |
| Bedroom | 5.09 m × 6.30 m | 345 sqft |
| Bedroom | 3.94 m × 5.65 m | 240 sqft |
| Bedroom | 4.58 m × 5.98 m | 295 sqft |
| Toilet | 2.79 m × 3.82 m | 115 sqft |
| Toilet | 1.64 m × 4.10 m | 72 sqft |
| Toilet | 2.36 m × 3.25 m | 82 sqft |
| Toilet | 1.51 m × 3.09 m | 50 sqft |
| Toilet | 1.43 m × 0.81 m | 12 sqft |
| Puja Room | 3.11 m × 2.69 m | 90 sqft |
| Servant RoomService | 1.71 m × 2.36 m | 43 sqft |
| Dining | 3.24 m × 3.60 m | 126 sqft |
Itemized rooms add up to 2,352 sqft · super area 4,450 sqft (walls, circulation and balconies are not itemized)
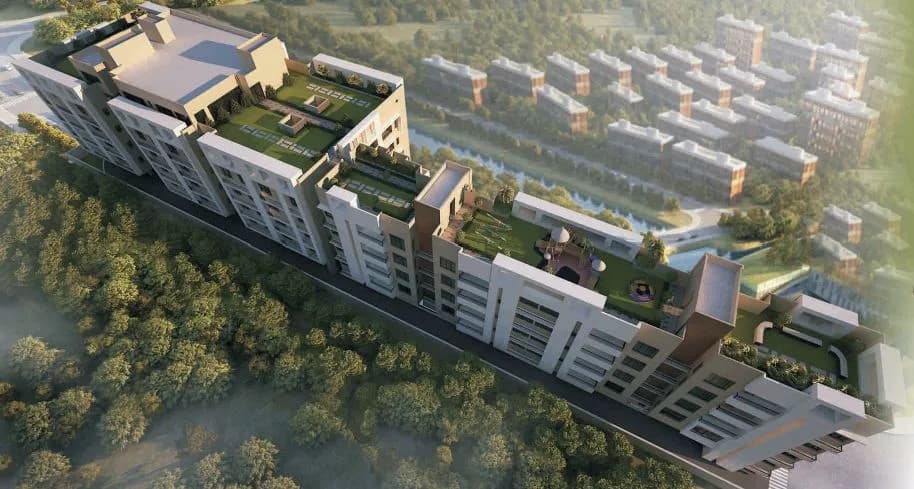
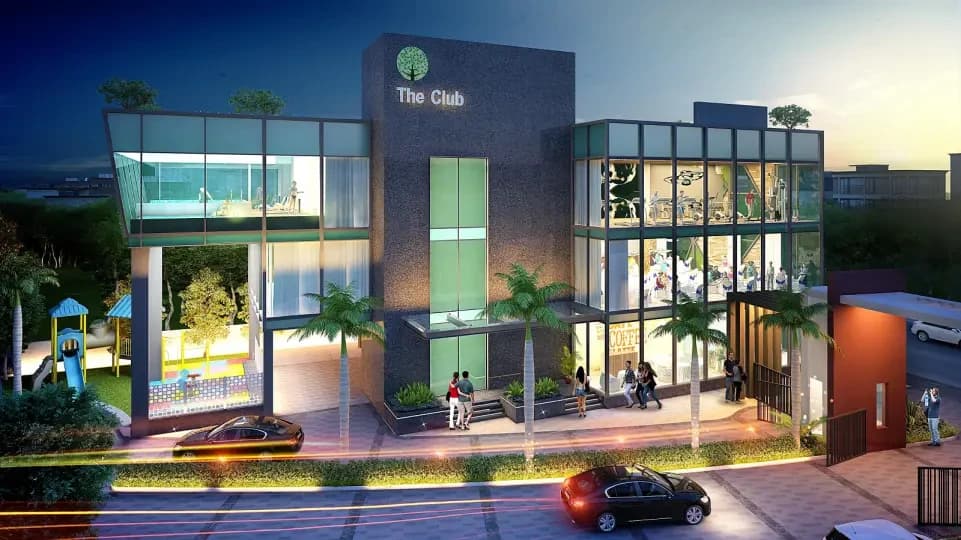
The V in New Town, Kolkata East by Shristi Group is a residential project. The project offers Premium Centrally AC Luxury Apartment with perfect combination of contemporary architecture and features to provide comfortable living. The Apartments are of the following configurations: 1BHK, 3BHK and 4BHK . The size of the Apartment ranges in between 116.13 Sq. mt and 413.42 Sq. mt . The V price ranges from 2.50 Cr to 5.50 Cr. At The V you get to enjoy the best of facilities and amenities such as Gym, Activity Deck, Swimming pool, Kids Play Area, Indoor Games Room, Barbeque pit, Conference room, Snookers, Meditation room, Banquet Hall etc. This is a HIRA/RERA registered project with registration number HIRA/P/NOR/2019/000469. It is a ready to move project with GST Benefits. The V has a total of 104 Luxury Residences including duplex. The V brochure is also available for easy reference. About City: The capital state of West Bengal, Kolkata is a land of rich culture and tradition. The city has witnessed rapid growth in the residential real estate sector ranging from affordable to high-end properties. The real estate players in this market are actively participating in this multi-core market. With the ongoing infrastructure developments in and around the different residential locales of the city, the demand for the housing units is increasing. 1BHK: Super Built-up area (ft): 1250 Carpet Area (ft): 870 3BHK: Super Built-up area (ft): 2250…
36 facilities recorded for this project
Key destinations around The V
Airport
Airport · 7 Km
Sec V
Connectivity · 5 Km
Near Biswa Bangla Gate
Connectivity · 1 Km
Current asking rates for this project, its locality and Kolkata.
Today’s asking rates
Project, locality and city benchmarks
Project and locality asking-rate medians come from the PropertyBaazi project records in the sample shown. Registered rates come from government transaction records. Neither is a valuation, index or forecast.
Computed from 283 New Town projects in our catalogue (153 with a per-sqft price).
283 projects here, by price band
Supply snapshot
New-project listings2
Resale listings3
Units on the market9
Active adverts2
Reviews by residents
No written reviews yet
Be the first to share a first-hand experience.
Understand daily conveniences and connectivity around the project before planning a visit.
Based on 272 projects listed in New Town on PropertyBaazi — our catalog, not a market index.
Distances as recorded by the builder; others measured aerially on the map — straight lines, not routes. Map data © OpenStreetMap contributors.
View on mapRoads & Connectivity 2
Airport 1
Distances as recorded when the project was listed — approximate; please confirm on the ground.
Comparable projects around New Town

Shristi Infrastructure Development
1 projects on PropertyBaazi
The V was completed in Dec, 2019 (per our records).
Yes. The V is registered with the state RERA under number HIRA/P/NOR/2019/000469, which you can verify on the official RERA portal.
Homes at The V are priced ₹3.6 Cr - 7.12 Cr (about ₹16,000/sq.ft) for 3, 4 BHK Apartment, sized 2,250–4,450 sq.ft super built-up area.
The V is located in New Town, Kolkata. The nearest metro is about 1.38 km away.
The V is 1 tower, up to 32 floors and 104 homes.
The V comes with 36 amenities, including Automated Car Wash, Concierge Service, Car wash area, Swimming Pool, Laundry and Reading Lounge.
Close to The V you'll find hospitals such as Global Healthcare System and Sanjeevani Health and Lifestyle Pvt Ltd, schools like the newtown school.
The V is being developed by Shristi Infrastructure Development.
Disclaimer: The material and information contained on this page is provided for general information purposes only and does not constitute an endorsement, warranty, or representation by PropertyBaazi. PropertyBaazi is an information platform and is not a party to any transaction between users. Project details, prices, availability, RERA status and other information are compiled from public records and third-party sources, may change without notice, and should be independently verified with the developer, the relevant RERA authority and your own legal/financial advisors before you rely on them or make any decision.