2 BHK Apartment
1248.32 sq.ft.
₹81.44 L - 1.11 Cr
Outdoors
Entrance
Select a view or open the gallery
Jagatpura, Jaipur
Construction Status
Ready to move
Possession completed (Aug 2025)
₹81.44 L - 1.37 Cr
Price range· ₹8,396/sqft
2 BHK
Super Built-up Area
1252–1400 sqft
₹81.44 L - 1.11 Cr
3 BHK
Carpet Area
970–1716 sqft
₹1.1 - 1.37 Cr
Electrical (showing Internal Lighting Layout all floor including T.V Telephone, Main LT panel and All other panels Layouts & G.A., Cable tray Drawings with sections of all floors, Main SLD with Cable size) 2. Electrical Drawings 3. Common Plumbing (Plumbing specification, Water schematic drawing, Internal water supply and drainage External water supply & drainage, Terrace ring main & rainwater locations and UG Water details Basement drainage & water supply, External sewage layout, Pumproom layout) 4. Structural drawings (for all floors, Foundation details, Column schedule, Retaining wall details, Slab and beam Structural details if any) 5. Services (SLD/Distribution details after LT panel, earthing layout, External Lighting plan/Layout, T.Vand Telephone Riser Diagram, Lighting arrester location and Pit location, coordination drawings, fire detection and alarm system layout of all floors) 6. Firefighting (Firefighting BOQ and specification, External yard hydrant layout, Pump room layout
As stated by the builder; shown as filed.
Phase registrations, completion timelines and available documents from the state RERA record.
Phase 1
RAJ/P/2021/1706 (27/10/2021)
Rajasthan RERA
Snapshot coverage unavailable
Rajasthan is not covered by this registry snapshot
No registration conclusion can be drawn from this snapshot. Check the live state portal before you transact.
Registry documents
Mirrored from the state RERA registry
No mirrored registry documents available
Document availability varies by state portal. Use the official RERA portal below for the latest filed records.
Available configurations, areas and recorded pricing.
1248.32 sq.ft.
₹81.44 L - 1.11 Cr
1252.66 sq.ft.
₹81.44 L - 1.11 Cr
1253.5 sq.ft.
₹81.44 L - 1.11 Cr
1278.53 sq.ft.
₹81.44 L - 1.11 Cr
1305.75 sq.ft.
₹81.44 L - 1.11 Cr
1336.48 sq.ft.
₹81.44 L - 1.11 Cr
1368.52 sq.ft.
₹81.44 L - 1.11 Cr
1394.26 sq.ft.
₹81.44 L - 1.11 Cr
1496.49 sq.ft.
₹81.44 L - 1.11 Cr
Room dimensions
Room-by-room dimensions from each plan’s published schedule — shown exactly as filed, never estimated.
| Room | Dimensions (as printed) | Area |
|---|---|---|
| Drawing Room | 3.51 m × 3.96 m | 149 sqft |
| Kitchen | 2.54 m × 2.44 m | 67 sqft |
| Bedroom | 3.53 m × 3.96 m | 151 sqft |
| Bedroom | 3.35 m × 3.96 m | 143 sqft |
| Toilet | 2.39 m × 1.37 m | 35 sqft |
| Toilet | 2.44 m × 1.52 m | 40 sqft |
| Balcony | 2.01 m × 1.93 m | 42 sqft |
| Dining | 3.25 m × 3.96 m | 139 sqft |
| Balcony | 1.70 m × 1.63 m | 30 sqft |
| UtilityService | 1.52 m × 2.34 m | 38 sqft |
Itemized rooms add up to 834 sqft · super area 1,248.32 sqft (walls, circulation and balconies are not itemized)
| Room | Dimensions (as printed) | Area |
|---|---|---|
| Drawing Room | 3.35 m × 3.96 m | 143 sqft |
| Kitchen | 2.54 m × 2.44 m | 67 sqft |
| Bedroom | 3.53 m × 3.96 m | 151 sqft |
| Bedroom | 3.35 m × 3.96 m | 143 sqft |
| Toilet | 2.39 m × 1.37 m | 35 sqft |
| Toilet | 2.44 m × 1.52 m | 40 sqft |
| Balcony | 1.83 m × 2.13 m | 42 sqft |
| UtilityService | 1.37 m × 2.34 m | 34 sqft |
| Dining | 3.20 m × 3.96 m | 136 sqft |
| Balcony | 1.91 m × 1.62 m | 33 sqft |
Itemized rooms add up to 824 sqft · super area 1,252.66 sqft (walls, circulation and balconies are not itemized)
| Room | Dimensions (as printed) | Area |
|---|---|---|
| Drawing Room | 3.35 m × 5.44 m | 196 sqft |
| Kitchen | 2.49 m × 2.72 m | 73 sqft |
| Bedroom | 3.35 m × 3.81 m | 137 sqft |
| Bedroom | 3.35 m × 3.81 m | 137 sqft |
| Toilet | 1.93 m × 1.83 m | 38 sqft |
| Toilet | 2.21 m × 1.42 m | 34 sqft |
| UtilityService | 2.08 m × 1.83 m | 41 sqft |
| Dining | 2.64 m × 2.69 m | 77 sqft |
| Passage | 1.19 m × 1.37 m | 18 sqft |
| Balcony | 2.39 m × 3.80 m | 98 sqft |
Itemized rooms add up to 849 sqft · super area 1,253.5 sqft (walls, circulation and balconies are not itemized)
| Room | Dimensions (as printed) | Area |
|---|---|---|
| Drawing Room | 6.30 m × 3.35 m | 227 sqft |
| Kitchen | 2.74 m × 3.23 m | 95 sqft |
| Bedroom | 3.35 m × 3.71 m | 134 sqft |
| Bedroom | 3.35 m × 3.96 m | 143 sqft |
| Toilet | 1.52 m × 3.10 m | 51 sqft |
| Toilet | 2.34 m × 1.52 m | 38 sqft |
| Balcony | 2.74 m × 0.64 m | 19 sqft |
| Balcony | 4.32 m × 1.63 m | 76 sqft |
| Balcony | 1.83 m × 3.05 m | 60 sqft |
| Open Terrace | 1.83 m × 1.73 m | 34 sqft |
Itemized rooms add up to 877 sqft · super area 1,278.53 sqft (walls, circulation and balconies are not itemized)
| Room | Dimensions (as printed) | Area |
|---|---|---|
| Drawing Room | 3.35 m × 3.96 m | 143 sqft |
| Kitchen | 2.54 m × 2.44 m | 67 sqft |
| Bedroom | 3.35 m × 3.96 m | 143 sqft |
| Bedroom | 3.53 m × 3.96 m | 151 sqft |
| Toilet | 2.39 m × 1.37 m | 35 sqft |
| Toilet | 2.44 m × 1.52 m | 40 sqft |
| WashService | 1.52 m × 2.34 m | 38 sqft |
| Balcony | 2.01 m × 1.93 m | 42 sqft |
| Dining | 3.25 m × 3.96 m | 139 sqft |
| Balcony | 1.70 m × 1.63 m | 30 sqft |
| Open Terrace | 2.03 m × 2.26 m | 49 sqft |
Itemized rooms add up to 877 sqft · super area 1,305.75 sqft (walls, circulation and balconies are not itemized)
| Room | Dimensions (as printed) | Area |
|---|---|---|
| Drawing Room | 2.64 m × 2.69 m | 77 sqft |
| Kitchen | 2.49 m × 2.72 m | 73 sqft |
| Bedroom | 3.35 m × 3.81 m | 137 sqft |
| Bedroom | 3.35 m × 3.81 m | 137 sqft |
| Toilet | 1.88 m × 1.83 m | 37 sqft |
| Toilet | 2.21 m × 1.37 m | 33 sqft |
| Balcony | 1.50 m × 3.25 m | 52 sqft |
| Dining | 3.35 m × 5.44 m | 196 sqft |
| Passage | 1.19 m × 1.37 m | 18 sqft |
| Balcony | 3.68 m × 0.89 m | 35 sqft |
| UtilityService | 2.08 m × 1.83 m | 41 sqft |
| Balcony | 2.44 m × 2.11 m | 55 sqft |
Itemized rooms add up to 891 sqft · super area 1,336.48 sqft (walls, circulation and balconies are not itemized)
| Room | Dimensions (as printed) | Area |
|---|---|---|
| Drawing Room | 2.64 m × 2.69 m | 77 sqft |
| Kitchen | 2.49 m × 2.72 m | 73 sqft |
| Bedroom | 3.35 m × 3.81 m | 137 sqft |
| Bedroom | 3.35 m × 3.81 m | 137 sqft |
| Toilet | 1.88 m × 1.83 m | 37 sqft |
| Toilet | 2.21 m × 1.37 m | 33 sqft |
| Balcony | 1.50 m × 3.25 m | 52 sqft |
| Dining | 3.35 m × 5.44 m | 196 sqft |
| Passage | 1.19 m × 1.37 m | 18 sqft |
| Balcony | 3.68 m × 0.89 m | 35 sqft |
| UtilityService | 2.08 m × 1.83 m | 41 sqft |
| Balcony | 2.44 m × 2.11 m | 55 sqft |
Itemized rooms add up to 891 sqft · super area 1,368.52 sqft (walls, circulation and balconies are not itemized)
| Room | Dimensions (as printed) | Area |
|---|---|---|
| Drawing Room | 2.64 m × 2.69 m | 77 sqft |
| Kitchen | 2.49 m × 2.72 m | 73 sqft |
| Bedroom | 3.35 m × 3.81 m | 137 sqft |
| Bedroom | 3.35 m × 3.81 m | 137 sqft |
| Toilet | 1.88 m × 1.83 m | 37 sqft |
| Toilet | 2.21 m × 1.42 m | 34 sqft |
| Balcony | 3.68 m × 3.94 m | 156 sqft |
| Balcony | 2.44 m × 2.11 m | 55 sqft |
| Balcony | 1.50 m × 3.25 m | 52 sqft |
| Open Terrace | 2.44 m × 2.72 m | 71 sqft |
| Passage | 1.19 m × 1.37 m | 18 sqft |
| Open Terrace | 1.60 m × 0.84 m | 14 sqft |
| UtilityService | 2.08 m × 1.83 m | 41 sqft |
| Dining | 3.35 m × 5.43 m | 196 sqft |
Itemized rooms add up to 1,098 sqft · super area 1,394.26 sqft (walls, circulation and balconies are not itemized)
| Room | Dimensions (as printed) | Area |
|---|---|---|
| Drawing Room | 3.35 m × 5.44 m | 196 sqft |
| Kitchen | 2.49 m × 2.72 m | 73 sqft |
| Bedroom | 3.35 m × 3.81 m | 137 sqft |
| Bedroom | 3.35 m × 3.81 m | 137 sqft |
| Toilet | 1.88 m × 1.83 m | 37 sqft |
| Toilet | 2.21 m × 1.42 m | 34 sqft |
| Passage | 1.19 m × 1.37 m | 18 sqft |
| Dining | 2.64 m × 2.69 m | 77 sqft |
| Balcony | 1.50 m × 3.25 m | 52 sqft |
| Balcony | 3.68 m × 0.89 m | 35 sqft |
| UtilityService | 2.08 m × 1.83 m | 41 sqft |
| Balcony | 2.44 m × 2.11 m | 55 sqft |
| Open Terrace | 2.44 m × 1.90 m | 50 sqft |
Itemized rooms add up to 942 sqft · super area 1,496.49 sqft (walls, circulation and balconies are not itemized)
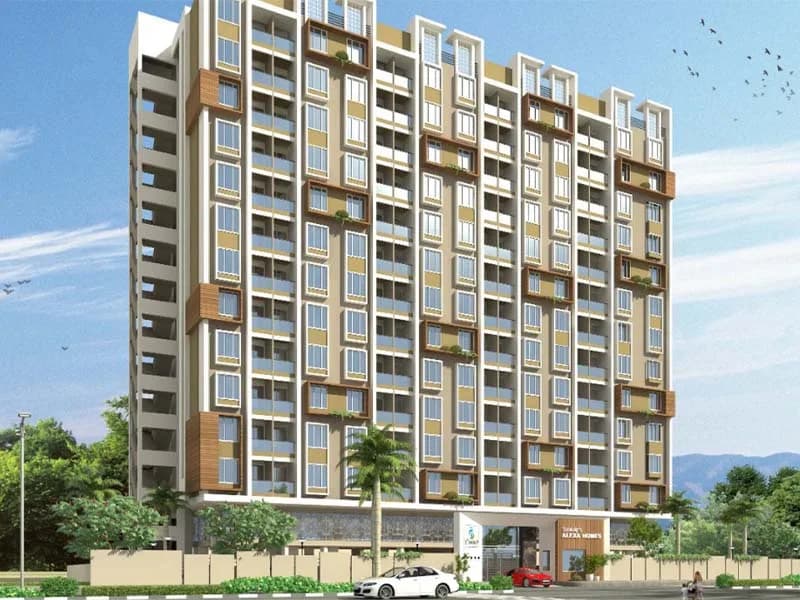
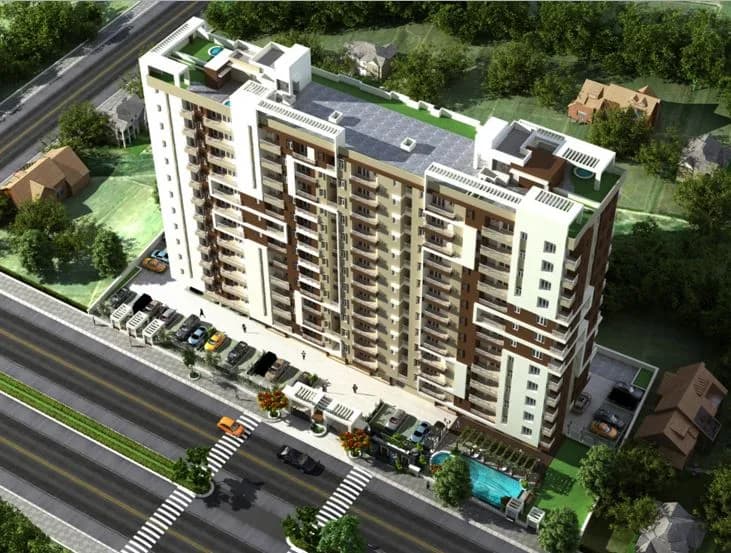
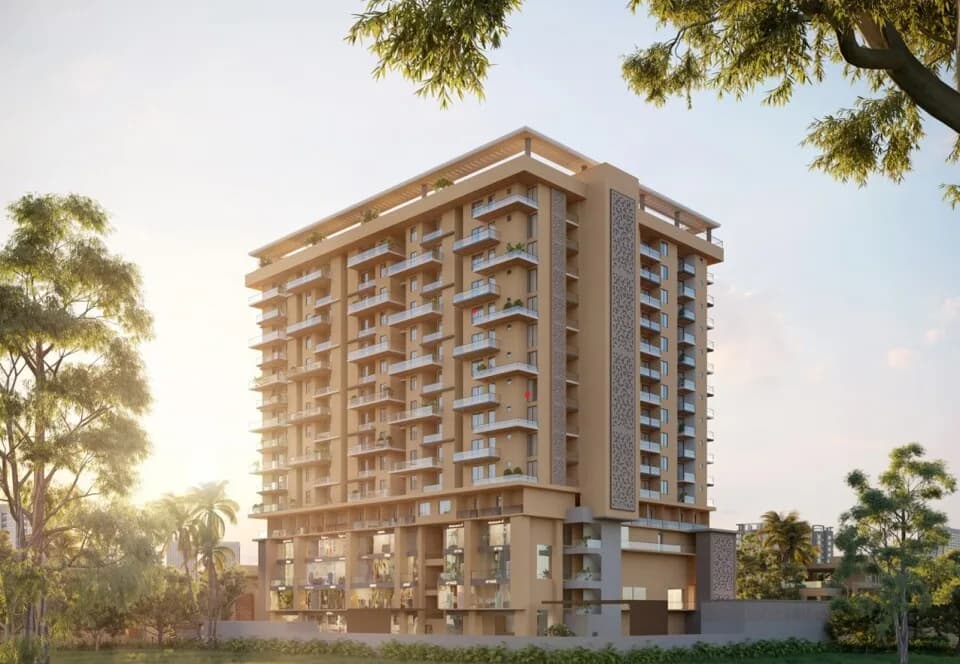
Check out Times Residency in Jagatpura, one of the upcoming under-construction housing societies in Jaipur. There are apartments for sale in Times Residency. This society will have all basic facilities and amenities to suit homebuyer’s needs and requirements. Brought to you by The Times, Times Residency is scheduled for possession in Aug, 2025. Being a RERA-registered society, the project details and other important information is also available on state RERA portal. The RERA registration number of this project is RAJ/P/2021/1706 (27/10/2021) . Here’s everything you need to know about the must-know features of this housing society along with Times Residency Photos, Floor Plans, Brochure download procedure and other exciting facts about your future home:
6 facilities recorded for this project
Key destinations around Times Residency
Jeevan Rekha Superspeciality Hospital
Hospital · 190 meters
HP Petrol Pump
Petrol Pump · 250 meters
Bank Of Baroda ATM
ATM · 280 meters
Panwar medical care
Pharmacy · 550 meters
Vivacity Mall
Shopping Center/ Market/ Mall · 550 meters
Central Spine
Shopping Center/ Market/ Mall · 700 meters
Official brochure
Times Residency
33 pages · 14.8 MB · PDF
Published by the builder; shown as filed.
Reading here is free. Downloading sends your enquiry to the seller so they can follow up.
Current asking rates for this project, its locality and Jaipur.
Today’s asking rates
Project, locality and city benchmarks
Project and locality asking-rate medians come from the PropertyBaazi project records in the sample shown. Registered rates come from government transaction records. Neither is a valuation, index or forecast.
Computed from 233 Jagatpura projects in our catalogue (126 with a per-sqft price).
233 projects here, by price band
Supply snapshot
New-project listings1
Resale listings3
Units on the market4
Active adverts1
Reviews by residents
No written reviews yet
Be the first to share a first-hand experience.
Understand daily conveniences and connectivity around the project before planning a visit.
Based on 230 projects listed in Jagatpura on PropertyBaazi — our catalog, not a market index.
Distances as recorded by the builder — approximate; please confirm on the ground.
View on mapMetro & Rail 2
Schools 2
Colleges & Universities 1
Hospitals 1
Pharmacies 1
Shopping & Malls 2
Banks & ATMs 2
Bus & Transit 1
Airport 1
Hotels 1
Fuel 1
Distances as recorded when the project was listed — approximate; please confirm on the ground.
Comparable projects around Jagatpura

The Times
1 projects on PropertyBaazi
Times Residency is under construction; its earlier possession date (Aug 2025) has passed, so confirm the current handover timeline with the developer.
Yes. Times Residency is registered with the state RERA under number RAJ/P/2021/1706 (27/10/2021), which you can verify on the official RERA portal.
Homes at Times Residency are priced ₹81.44 L - 1.37 Cr (about ₹8,396/sq.ft) for 2, 3 BHK Apartment, sized 970–1,716 sq.ft carpet area.
Times Residency is located in Jagatpura, Jaipur. The nearest metro is about 3.64 km away, the railway station is around 1.13 km away and the airport is about 9.4 km away.
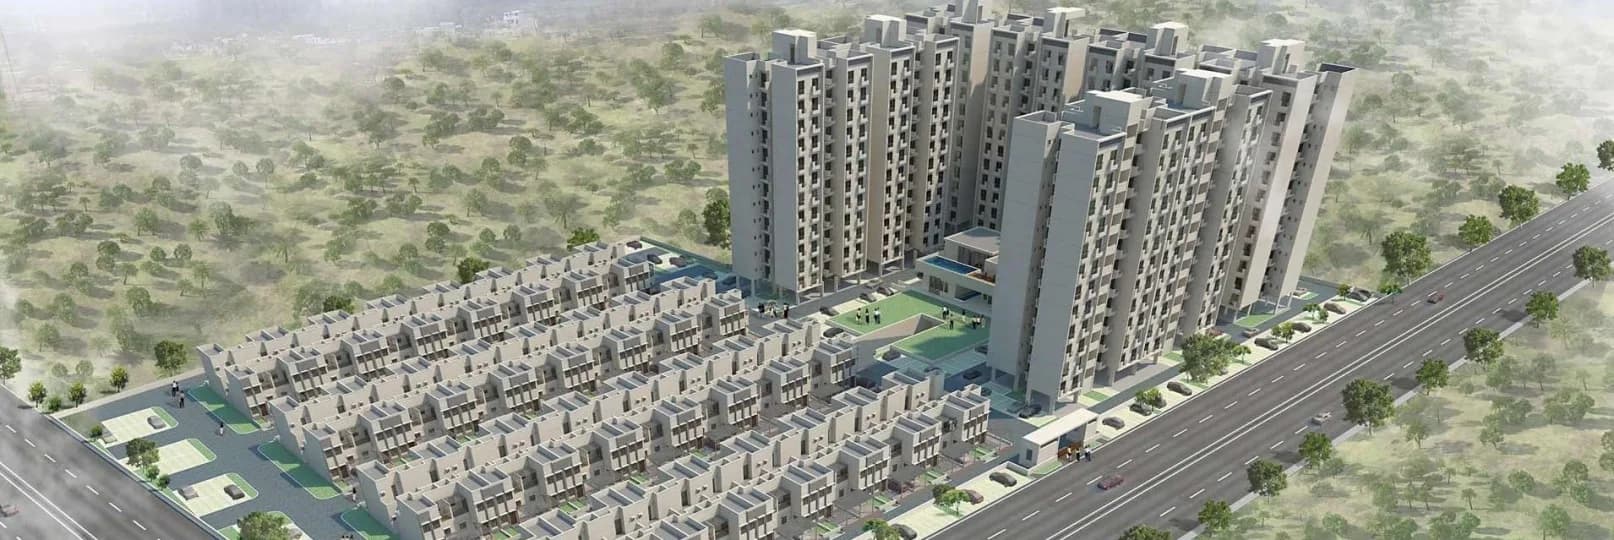
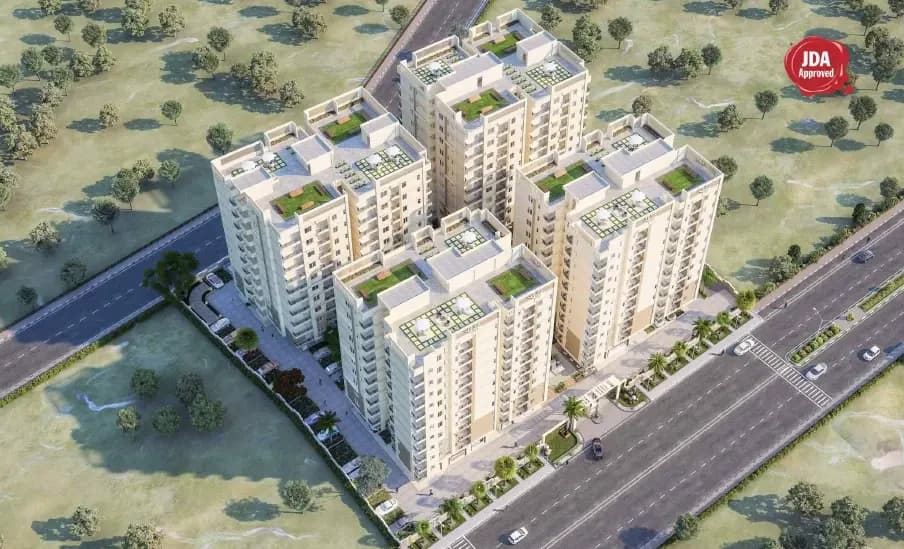
Times Residency is spread across 1.9 acres, 3 towers, up to 13 floors and 267 homes.
Times Residency comes with 6 amenities, including Rain Water Harvesting, 24/7 Power Backup, 24/7 Water Supply, Lift(s), Car Parking and Paved Compound.
Close to Times Residency you'll find hospitals such as Trilok Nursing Home and Jaipur Eye and Dental Hospital, schools like Turtles School.
Times Residency is being developed by The Times.
Disclaimer: The material and information contained on this page is provided for general information purposes only and does not constitute an endorsement, warranty, or representation by PropertyBaazi. PropertyBaazi is an information platform and is not a party to any transaction between users. Project details, prices, availability, RERA status and other information are compiled from public records and third-party sources, may change without notice, and should be independently verified with the developer, the relevant RERA authority and your own legal/financial advisors before you rely on them or make any decision.