2 BHK Apartment
1075 sq.ft.
₹66 - 80 L
Outdoors
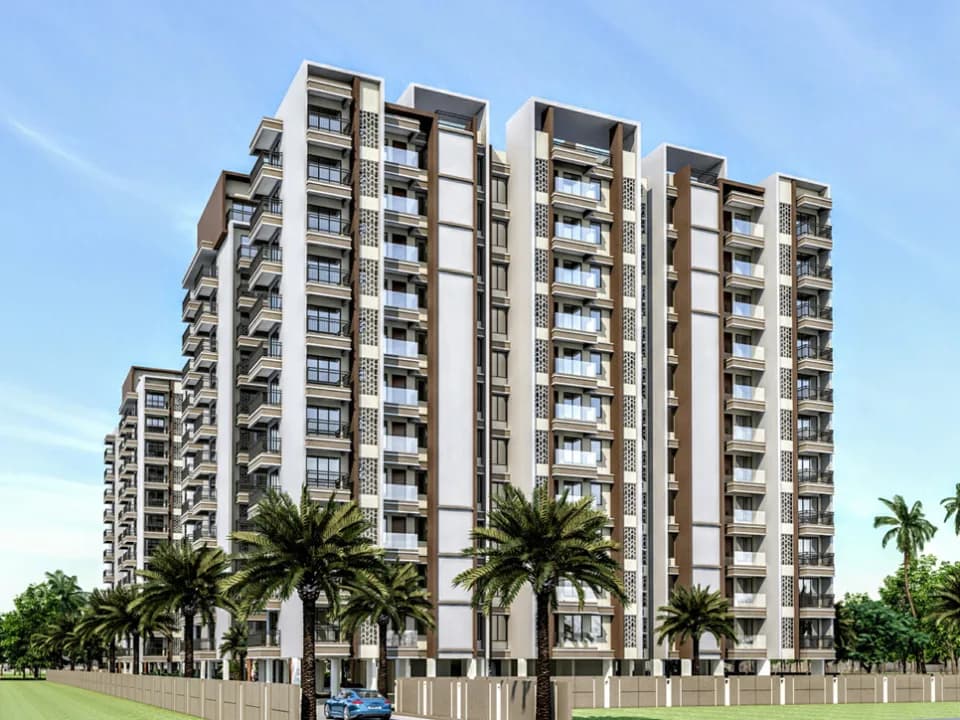
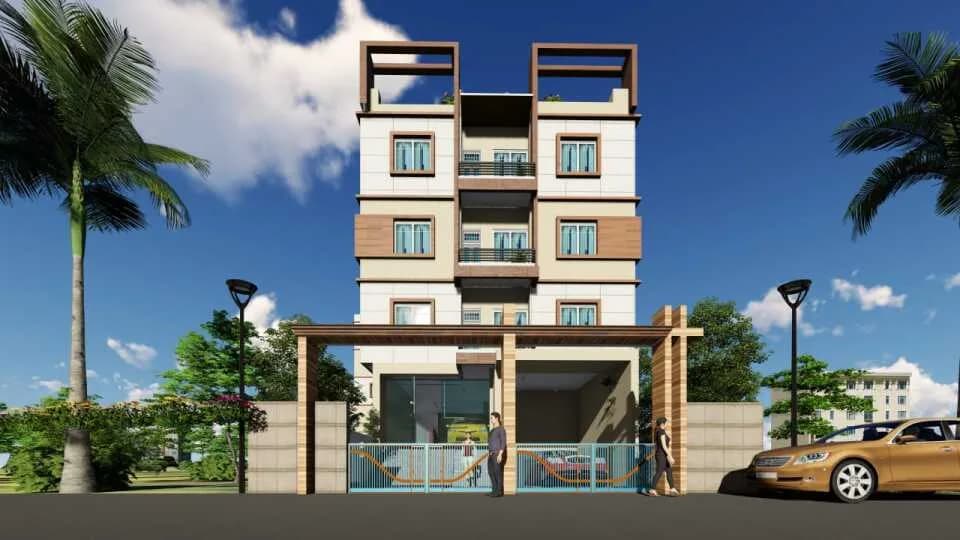
Elevation
Select a view or open the gallery
Danapur, Patna
Construction Status
Ready to move
Completed in Dec, 2020
₹66 L - 80 L
Price range· ₹6,947/sqft
2 BHK
Carpet Area
950 sqft
₹66 - 80 L
As stated by the builder; shown as filed.
Phase registrations, completion timelines and available documents from the state RERA record.
Phase 2
BRERAP00417-3/458/R-293/2018
Bihar RERA
Phase 1
BRERAP00417-5/460/R-371/2019
Bihar RERA
Snapshot coverage unavailable
Bihar is not covered by this registry snapshot
No registration conclusion can be drawn from this snapshot. Check the live state portal before you transact.
Registry documents
Mirrored from the state RERA registry
No mirrored registry documents available
Document availability varies by state portal. Use the official RERA portal below for the latest filed records.
Available configurations, areas and recorded pricing.
1075 sq.ft.
₹66 - 80 L
1105 sq.ft.
₹66 - 80 L
1268 sq.ft.
1560 sq.ft.
Room dimensions
Room-by-room dimensions from each plan’s published schedule — shown exactly as filed, never estimated.
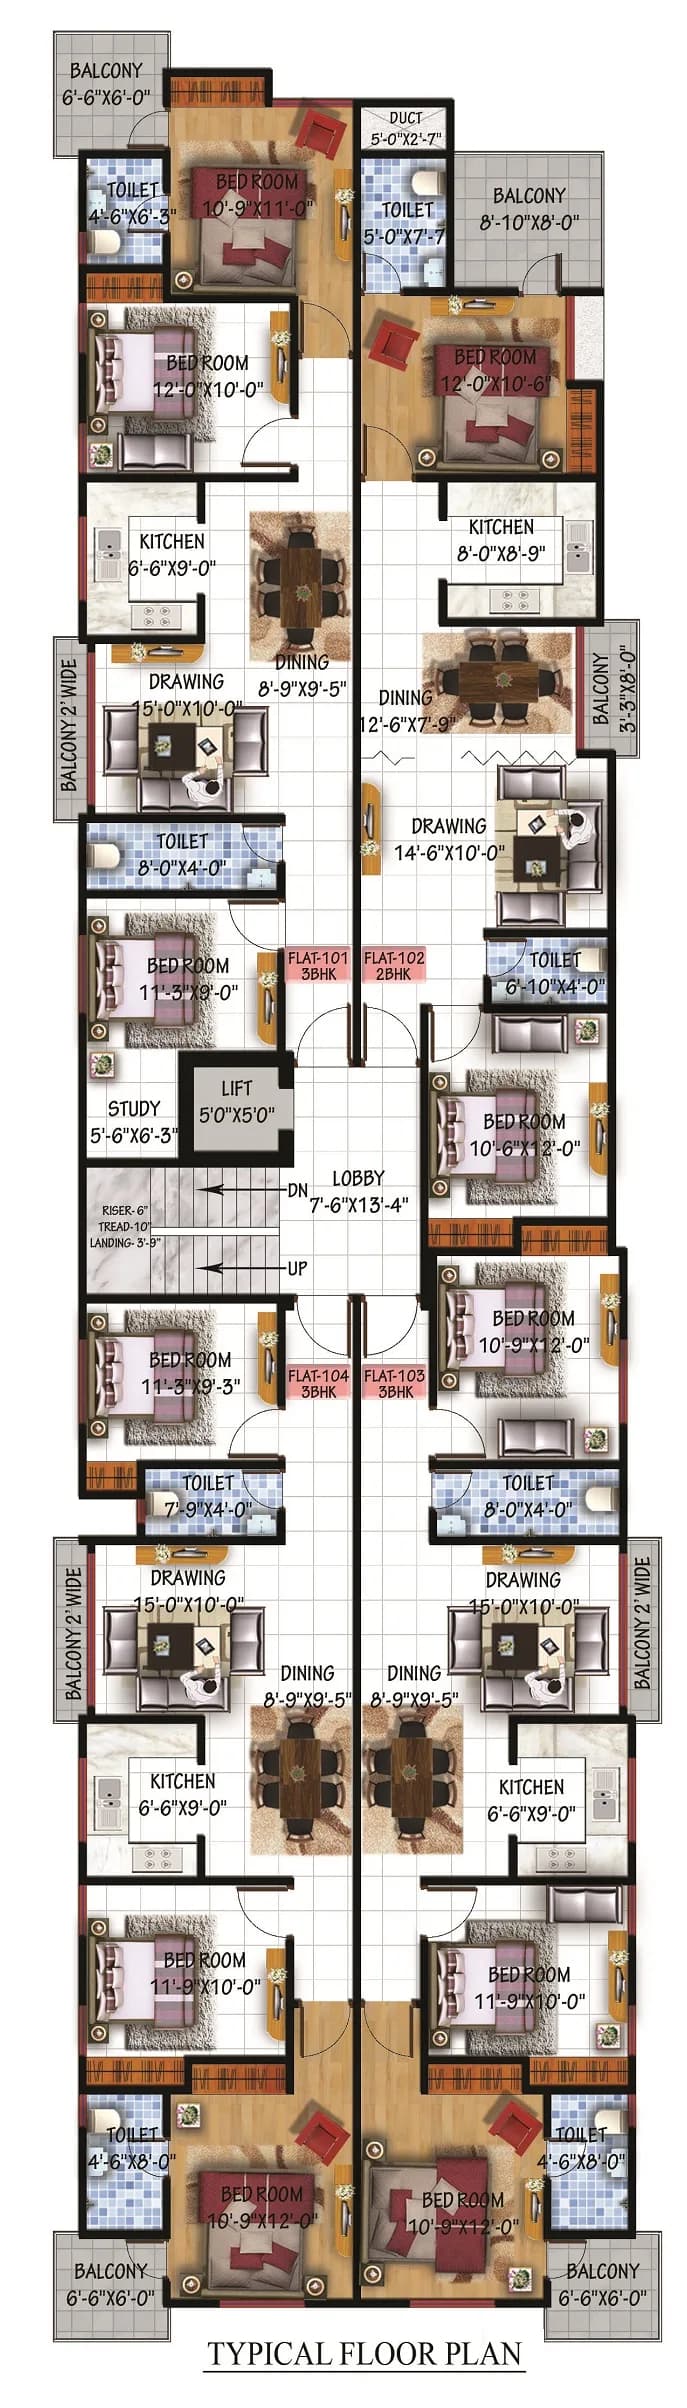
| Room | Dimensions (as printed) | Area |
|---|---|---|
| Drawing Room | 5.00 m × 3.05 m | 164 sqft |
| Kitchen | 2.26 m × 2.44 m | 59 sqft |
| Bedroom | 3.05 m × 4.27 m | 140 sqft |
| Bedroom | 4.39 m × 3.05 m | 144 sqft |
| Toilet | 1.22 m × 2.51 m | 33 sqft |
| Toilet | 2.26 m × 1.70 m | 41 sqft |
| Balcony | 1.98 m × 2.29 m | 49 sqft |
| Dining | 2.59 m × 3.83 m | 107 sqft |
Itemized rooms add up to 737 sqft · super area 1,075 sqft (walls, circulation and balconies are not itemized)
| Room | Dimensions (as printed) | Area |
|---|---|---|
| Drawing Room | 5.00 m × 3.05 m | 164 sqft |
| Kitchen | 2.26 m × 2.44 m | 59 sqft |
| Bedroom | 3.05 m × 4.27 m | 140 sqft |
| Bedroom | 4.39 m × 3.05 m | 144 sqft |
| Toilet | 1.22 m × 2.51 m | 33 sqft |
| Toilet | 2.26 m × 1.70 m | 41 sqft |
| Balcony | 1.98 m × 2.29 m | 49 sqft |
| Dining | 2.59 m × 3.83 m | 107 sqft |
Itemized rooms add up to 737 sqft · super area 1,105 sqft (walls, circulation and balconies are not itemized)
| Room | Dimensions (as printed) | Area |
|---|---|---|
| Drawing Room | 4.27 m × 3.35 m | 154 sqft |
| Kitchen | 2.44 m × 1.98 m | 52 sqft |
| Bedroom | 3.05 m × 4.27 m | 140 sqft |
| Bedroom | 3.35 m × 3.05 m | 110 sqft |
| Bedroom | 3.05 m × 3.66 m | 120 sqft |
| Toilet | 1.22 m × 2.44 m | 32 sqft |
| Toilet | 2.26 m × 2.16 m | 53 sqft |
| Dining | 2.44 m × 3.35 m | 88 sqft |
| Balcony | 1.35 m × 1.52 m | 22 sqft |
Itemized rooms add up to 771 sqft · super area 1,268 sqft (walls, circulation and balconies are not itemized)
| Room | Dimensions (as printed) | Area |
|---|---|---|
| Drawing Room | 7.32 m × 3.66 m | 288 sqft |
| Kitchen | 2.82 m × 3.35 m | 102 sqft |
| Bedroom | 4.04 m × 3.05 m | 133 sqft |
| Bedroom | 4.27 m × 3.35 m | 154 sqft |
| Bedroom | 3.05 m × 4.70 m | 154 sqft |
| Toilet | 1.27 m × 2.59 m | 35 sqft |
| Toilet | 2.44 m × 1.52 m | 40 sqft |
Itemized rooms add up to 906 sqft · super area 1,560 sqft (walls, circulation and balconies are not itemized)
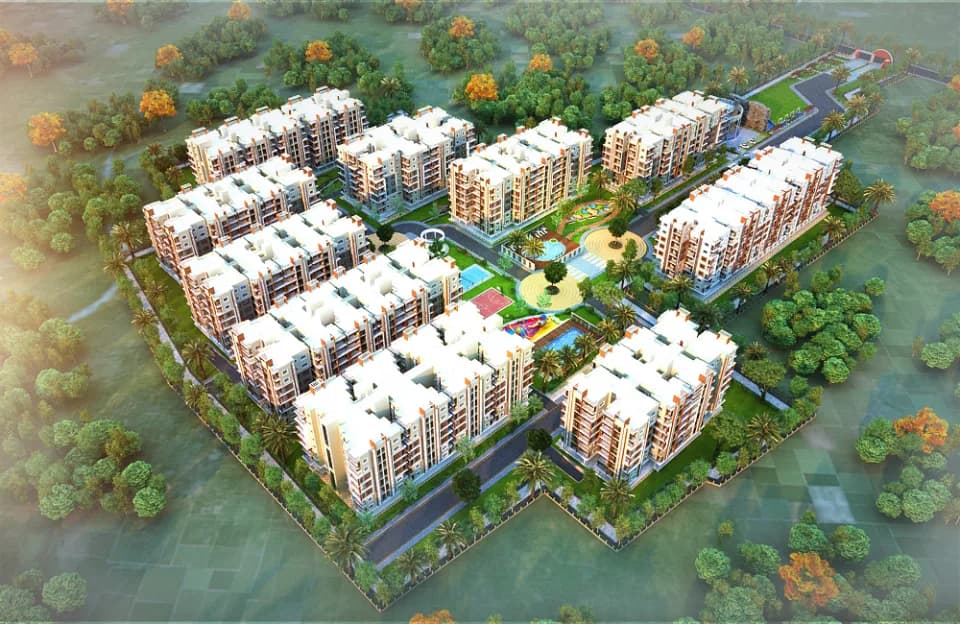
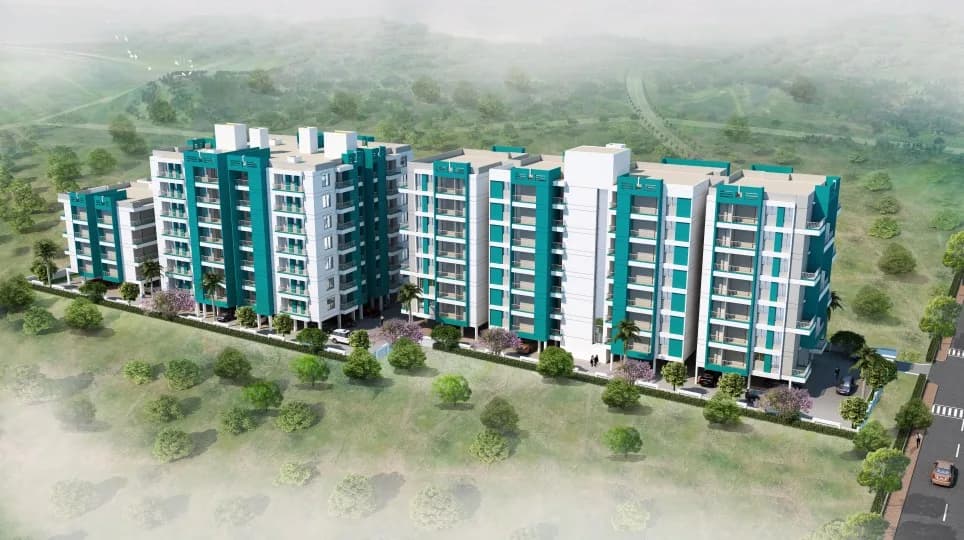
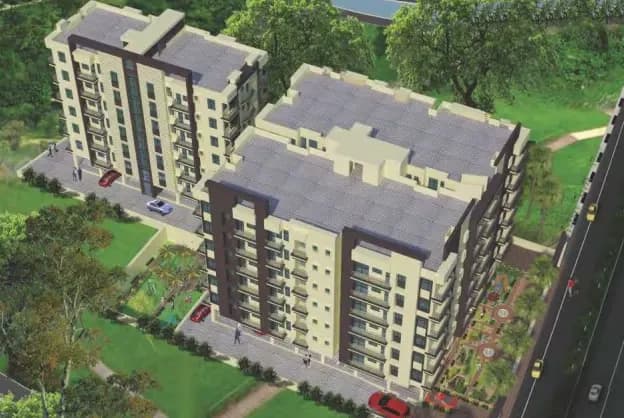
Tiruvantpuram city is one of patna's biggest township with over 25 towers and over 1100+ flats consisting of ready-to-move and under construction flats with swimming pool,jogging track,community hall,outdoor courts and other amenities to provide you with a memorable,peaceful and a happy housing in patna. Spread in over 14 acres it boasts of three commercial space and each unit semi-furnished with modular kitchen,custom laminates and wallpaper. Located in danapur it is positioned near to some best schools,hospitals and station. About City: Patna has a number of infrastructure developments taking place and hence the real estate market is on an upswing. The presence of various commercial industries in the city is the sole reason of generating a number of jobs and attracting workforce. This has a good impact on the realty market. The residential real estate of the city has a mix of luxury, midsegment and affordable housing units. Talking about the commercial real estate of the city, it witnesses positivity in this segment also catering to demands generated here. In all, the market is positive and expected to grow positively in the coming time.
26 facilities recorded for this project
Key destinations around Tiruvantpuram City
The Tribhuvan School
School · 0.85 Km
Painal - Danapur Road
Connectivity · 0.85 Km
Danapur Railway Station
Railway Station · 2.6 Km
JB Mall
Shopping Center/ Market/ Mall · 2.8 Km
R.P.S.college
University · 3.3 Km
Saguna More Hi-tech Hospital
Hospital · 3.3 Km
Current asking rates for this project, its locality and Patna.
Today’s asking rates
Project, locality and city benchmarks
Project and locality asking-rate medians come from the PropertyBaazi project records in the sample shown. Registered rates come from government transaction records. Neither is a valuation, index or forecast.
Computed from 94 Danapur projects in our catalogue (41 with a per-sqft price).
94 projects here, by price band
Supply snapshot
Resale listings2
Units on the market2
Reviews by residents
No written reviews yet
Be the first to share a first-hand experience.
Understand daily conveniences and connectivity around the project before planning a visit.
Based on 88 projects listed in Danapur on PropertyBaazi — our catalog, not a market index.
Distances as recorded by the builder; others measured aerially on the map — straight lines, not routes. Map data © OpenStreetMap contributors.
View on mapMetro & Rail 1
Schools 1
Colleges & Universities 1
Hospitals 1
Shopping & Malls 1
Roads & Connectivity 1
Airport 1
Distances as recorded when the project was listed — approximate; please confirm on the ground.
Comparable projects around Danapur

Nesh India
1 projects on PropertyBaazi
Tiruvantpuram City was completed in Dec, 2020 (per our records).
Yes. Tiruvantpuram City is registered with the state RERA under numbers BRERAP00417-3/458/R-293/2018, BRERAP00417-5/460/R-371/2019, which you can verify on the official RERA portal.
Homes at Tiruvantpuram City are priced ₹66 L - 80 L (about ₹6,947/sq.ft) for 2 BHK Apartment, sized 950 sq.ft carpet area.
Tiruvantpuram City is located in Danapur, Patna. The railway station is around 2.64 km away and the airport is about 12.4 km away.
Tiruvantpuram City is spread across 11.8 acres, 13 towers, up to 10 floors and 3,478 homes.
Tiruvantpuram City comes with 26 amenities, including Temple, Swimming Pool, School, ATM, Property Staff and Banquet Hall.
Close to Tiruvantpuram City you'll find hospitals such as Keshav Hospital Pvt Ltd and High Tech, schools like DAV Inter School and MODERN School.
Tiruvantpuram City is being developed by Nesh India.
Disclaimer: The material and information contained on this page is provided for general information purposes only and does not constitute an endorsement, warranty, or representation by PropertyBaazi. PropertyBaazi is an information platform and is not a party to any transaction between users. Project details, prices, availability, RERA status and other information are compiled from public records and third-party sources, may change without notice, and should be independently verified with the developer, the relevant RERA authority and your own legal/financial advisors before you rely on them or make any decision.