4 BHK Independent Floor
2106 sq.ft.
₹Price on Request
Others
Typical Floor Plan
Select a view or open the gallery
Shristinagar, Asansol
Construction Status
Ready to move
Possession started on Dec, 2019
Price on request
Price on request
4 BHK
Super Built-up Area
2084–2852 sqft
Price on Request
Available configurations, areas and recorded pricing.
2106 sq.ft.
₹Price on Request
2152 sq.ft.
₹Price on Request
2499 sq.ft.
₹Price on Request
2504 sq.ft.
₹Price on Request
2836 sq.ft.
₹Price on Request
Room dimensions
Room-by-room dimensions from each plan’s published schedule — shown exactly as filed, never estimated.
| Room | Dimensions (as printed) | Area |
|---|---|---|
| Living | 4.83 m × 6.28 m | 326 sqft |
| Family Area | 5.47 m × 3.77 m | 222 sqft |
| Kitchen | 2.90 m × 2.84 m | 89 sqft |
| Bedroom | 4.34 m × 3.95 m | 185 sqft |
| Bedroom | 3.62 m × 4.32 m | 168 sqft |
| Bedroom | 3.67 m × 3.89 m | 154 sqft |
| Bedroom | 3.62 m × 4.32 m | 168 sqft |
| Toilet | 1.49 m × 2.46 m | 39 sqft |
| Toilet | 1.37 m × 1.23 m | 18 sqft |
| Toilet | 1.76 m × 1.61 m | 31 sqft |
| Toilet | 1.66 m × 2.56 m | 46 sqft |
| Toilet | 1.49 m × 2.46 m | 39 sqft |
| Toilet | 1.53 m × 2.46 m | 40 sqft |
| Dresser | 1.47 m × 2.56 m | 41 sqft |
| Balcony | 3.13 m × 1.39 m | 47 sqft |
| Balcony | 2.80 m × 1.70 m | 51 sqft |
| Parking | 2.66 m × 5.07 m | 145 sqft |
| Foyer | 1.46 m × 1.83 m | 29 sqft |
| UtilityService | 2.90 m × 1.28 m | 40 sqft |
| Servant RoomService | 2.41 m × 2.83 m | 73 sqft |
Itemized rooms add up to 1,951 sqft · super area 2,106 sqft (walls, circulation and balconies are not itemized)
| Room | Dimensions (as printed) | Area |
|---|---|---|
| Living Room | 5.59 m × 3.35 m | 202 sqft |
| Living Room | 3.23 m × 3.00 m | 104 sqft |
| Kitchen | 2.44 m × 3.20 m | 84 sqft |
| Bedroom | 3.17 m × 3.79 m | 129 sqft |
| Children Room | 3.38 m × 4.57 m | 166 sqft |
| Bedroom | 3.17 m × 3.86 m | 132 sqft |
| Bedroom | 3.30 m × 3.94 m | 140 sqft |
| Toilet | 1.52 m × 2.62 m | 43 sqft |
| Toilet | 1.70 m × 2.21 m | 40 sqft |
| Toilet | 1.07 m × 1.37 m | 16 sqft |
| Toilet | 1.52 m × 2.62 m | 43 sqft |
| Powder Room | 1.27 m × 1.32 m | 18 sqft |
| Toilet | 1.52 m × 2.74 m | 45 sqft |
| Balcony | 3.17 m × 1.04 m | 36 sqft |
| Helpers Room | 2.56 m × 1.98 m | 55 sqft |
| UtilityService | 2.67 m × 1.17 m | 34 sqft |
| Balcony | 3.17 m × 1.07 m | 36 sqft |
| Entrance | 2.97 m × 1.52 m | 49 sqft |
| Dresser | 1.68 m × 1.52 m | 27 sqft |
| Balcony | 7.64 m × 1.60 m | 132 sqft |
| Balcony | 3.30 m × 1.14 m | 41 sqft |
Itemized rooms add up to 1,572 sqft · super area 2,152 sqft (walls, circulation and balconies are not itemized)
| Room | Dimensions (as printed) | Area |
|---|---|---|
| Living And Dining | 5.92 m × 6.12 m | 390 sqft |
| Family Room | 3.05 m × 4.60 m | 151 sqft |
| Kitchen | 3.33 m × 2.82 m | 101 sqft |
| Bedroom | 3.91 m × 3.99 m | 168 sqft |
| Bedroom | 4.09 m × 4.12 m | 181 sqft |
| Bedroom | 3.91 m × 3.86 m | 163 sqft |
| Bedroom | 3.76 m × 4.42 m | 179 sqft |
| Study | 2.54 m × 2.11 m | 58 sqft |
| Toilet | 1.19 m × 1.37 m | 18 sqft |
| Toilet | 1.37 m × 2.49 m | 37 sqft |
| Toilet | 1.37 m × 2.44 m | 36 sqft |
| Toilet | 1.37 m × 2.49 m | 37 sqft |
| Toilet | 2.41 m × 1.37 m | 36 sqft |
| Toilet | 1.52 m × 2.74 m | 45 sqft |
| Parking | 2.54 m × 5.08 m | 139 sqft |
| UtilityService | 3.33 m × 1.29 m | 46 sqft |
| Balcony | 3.71 m × 1.14 m | 46 sqft |
| Servant RoomService | 2.13 m × 2.62 m | 60 sqft |
| Entrance | 1.50 m × 1.12 m | 18 sqft |
| Dresser | 1.52 m × 1.96 m | 32 sqft |
| Balcony | 3.58 m × 1.04 m | 40 sqft |
Itemized rooms add up to 1,981 sqft · super area 2,499 sqft (walls, circulation and balconies are not itemized)
| Room | Dimensions (as printed) | Area |
|---|---|---|
| Living And Dining | 6.04 m × 5.92 m | 385 sqft |
| Family Room | 3.61 m × 3.73 m | 145 sqft |
| Kitchen | 2.92 m × 2.74 m | 86 sqft |
| Bedroom | 3.91 m × 4.29 m | 181 sqft |
| Bedroom | 3.91 m × 4.39 m | 185 sqft |
| Bedroom | 4.09 m × 3.89 m | 171 sqft |
| Bedroom | 5.26 m × 3.76 m | 213 sqft |
| Study | 2.54 m × 2.11 m | 58 sqft |
| Toilet | 1.37 m × 2.49 m | 37 sqft |
| Toilet | 1.19 m × 1.37 m | 18 sqft |
| Toilet | 1.37 m × 2.49 m | 37 sqft |
| Toilet | 1.63 m × 1.60 m | 28 sqft |
| Toilet | 1.37 m × 2.44 m | 36 sqft |
| Toilet | 1.52 m × 2.46 m | 40 sqft |
| Entrance | 1.35 m × 1.12 m | 16 sqft |
| Garage | 2.54 m × 5.08 m | 139 sqft |
| Servant RoomService | 2.54 m × 2.52 m | 69 sqft |
| Dresser | 1.42 m × 2.46 m | 38 sqft |
| UtilityService | 2.92 m × 1.27 m | 40 sqft |
| Balcony | 3.07 m × 1.42 m | 47 sqft |
Itemized rooms add up to 1,969 sqft · super area 2,504 sqft (walls, circulation and balconies are not itemized)
| Room | Dimensions (as printed) | Area |
|---|---|---|
| Living And Dining | 4.47 m × 6.12 m | 295 sqft |
| Family Room | 3.05 m × 5.82 m | 191 sqft |
| Kitchen | 3.33 m × 2.52 m | 90 sqft |
| Bedroom | 3.91 m × 4.17 m | 175 sqft |
| Bedroom | 4.17 m × 4.12 m | 185 sqft |
| Bedroom | 3.76 m × 4.42 m | 179 sqft |
| Bedroom | 3.91 m × 3.86 m | 163 sqft |
| Study | 2.54 m × 2.11 m | 58 sqft |
| Toilet | 1.19 m × 1.42 m | 18 sqft |
| Toilet | 1.37 m × 2.49 m | 37 sqft |
| Toilet | 1.42 m × 2.44 m | 37 sqft |
| Toilet | 2.74 m × 1.52 m | 45 sqft |
| Toilet | 2.54 m × 1.42 m | 39 sqft |
| Toilet | 1.37 m × 2.49 m | 37 sqft |
| UtilityService | 3.33 m × 1.29 m | 46 sqft |
| Entrance Foyer | 2.41 m × 4.22 m | 110 sqft |
| Balcony | 3.71 m × 1.14 m | 46 sqft |
| Dresser | 1.96 m × 1.52 m | 32 sqft |
| Balcony | 3.76 m × 1.14 m | 46 sqft |
| Balcony | 3.91 m × 3.83 m | 161 sqft |
| UtilityService | 3.33 m × 1.29 m | 46 sqft |
| Balcony | 3.58 m × 1.06 m | 41 sqft |
Itemized rooms add up to 2,077 sqft · super area 2,836 sqft (walls, circulation and balconies are not itemized)
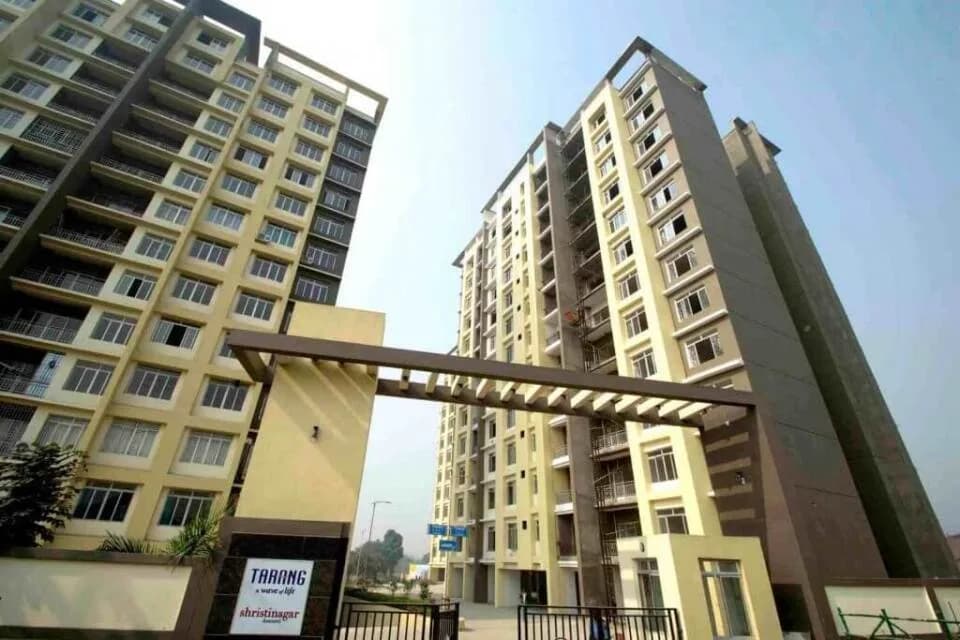
Town House in Shristinagar, Asansol is a ready-to-move housing society. This project is a perfect combination of comfort and style, specifically designed to suit your requirements and conveniences. This housing society is now ready to be called home as families have started moving in. Check out some of the features of Town House housing society: * Shristinagar has good connectivity to some of the important areas in the proximity such as Sentrum Mall, DAV Public School, Kanyapur and DM Office - Asansol Sadar and so on.
4 facilities recorded for this project
Key destinations around Town House
Sentrum Mall
Shopping Center/ Market/ Mall · 850 Meter
DAV Public School, Kanyapur
School · 1 KM
DM Office - Asansol Sadar
Others · 1.2 KM
HLG Memorial Hospital
Hospital · 1.4 KM
ALMC Multi-Specialty Hospital
Hospital · 1.6 KM
BNR More Auto Stand
Connectivity · 1.9 KM
Current asking rates for this project, its locality and Asansol.
Today’s asking rates
Project, locality and city benchmarks
Project and locality asking-rate medians come from the PropertyBaazi project records in the sample shown. Registered rates come from government transaction records. Neither is a valuation, index or forecast.
Computed from 7 Shristinagar projects in our catalogue (3 with a per-sqft price).
7 projects here, by price band
Reviews by residents
No written reviews yet
Be the first to share a first-hand experience.
Understand daily conveniences and connectivity around the project before planning a visit.
Based on 6 projects listed in Shristinagar on PropertyBaazi — our catalog, not a market index.
Distances as recorded by the builder — approximate; please confirm on the ground.
View on mapMetro & Rail 1
Schools 1
Colleges & Universities 2
Hospitals 2
Shopping & Malls 2
Parks 1
Roads & Connectivity 1
Fuel 1
Others 3
Distances as recorded when the project was listed — approximate; please confirm on the ground.
Comparable projects around Shristinagar

Bengal Shristi
5 projects on PropertyBaazi
Bengal Shristi is an Infrastructure Development Company which is jointly promoted by Asansol Durgapur Development Authority and Shristi Infrastructure Development Corporation Ltd. The company follows the Government approved model for Public Private Partnership. It is driven by the mission to build exceptional infrastructure to fulfil the local aspirations. With South Bengal witnessing an ever growing demand for planned housing, the company aims to redefine the image of South Bengal with emphasis on integrated townships, infrastructure and other diversified projects.
Town House is under construction; its earlier possession date (Dec, 2019) has passed, so confirm the current handover timeline with the developer.
We don't have a RERA registration on record for Town House yet, so it's worth confirming this with the developer before you commit.
Town House offers 4 BHK Independent Floor, sized 2,084–2,852 sq.ft super built-up area. Current pricing is shared on request — download the brochure from the project page for the latest price list.
Town House is located in Shristinagar, Asansol. The railway station is around 1.98 km away.
Town House comes with 4 amenities, including 24/7 Power Backup, 24/7 Water Supply, Lift(s) and Car Parking.
Close to Town House you'll find hospitals such as Nayan Eye Hospital and Kamalalaya Hospital (P) Ltd., and markets and shopping.
Town House is being developed by Bengal Shristi.
Disclaimer: The material and information contained on this page is provided for general information purposes only and does not constitute an endorsement, warranty, or representation by PropertyBaazi. PropertyBaazi is an information platform and is not a party to any transaction between users. Project details, prices, availability, RERA status and other information are compiled from public records and third-party sources, may change without notice, and should be independently verified with the developer, the relevant RERA authority and your own legal/financial advisors before you rely on them or make any decision.