2 BHK Apartment
965 sq.ft.
₹20 - 28 L
Outdoors
Elevation
Select a view or open the gallery
Thara, Bhiwadi
Construction Status
Ready to move
₹9.5 L - 40 L
Price range· ₹1,583/sqft
1 BHK
Super Built-up Area
600–650 sqft
₹9.5 - 16 L
2 BHK
Super Built-up Area
740–1111 sqft
₹20 - 28 L
3 BHK
Super Built-up Area
1389–1400 sqft
₹26 - 40 L
Earthquake resistant RCC framed structure 9 inch thick outer walls and 4.5 inch thick inner walls duly plastered from both sides Pressed steel/wooden chowkhats (door frames) with anticorrosion paint Main entrance door would be wooden All other doors will be flush doors duly painted Provisions for security/wire mesh doors and windows Oil bound distemper on walls, white wash on ceiling and Apex paint outside Vitrified tiles in drawing/dining/kitchen and toilets Provision of almirah in bedrooms Modular kitchen Geyser in toilet attached with master bedroom Toilets to have glazed tiles up to 7ft height Kitchen to have 2ft high glazed tiles above the counter Granite stone counter in kitchen with stainless steel sink ISI marked multi stand (latest technology) copper wiring in conduits Proper MCB circuits with ISI marked electrical switches Fans/Lights in all the rooms Chandelier in drawing room with fancy lights Cable TV Plaster of Paris work in all rooms
As stated by the builder; shown as filed.
Available configurations, areas and recorded pricing.
965 sq.ft.
₹20 - 28 L
1111 sq.ft.
₹20 - 28 L
1389 sq.ft.
₹26 - 40 L
Room dimensions
Room-by-room dimensions from each plan’s published schedule — shown exactly as filed, never estimated.
| Room | Dimensions (as printed) | Area |
|---|---|---|
| Living | 3.05 m × 3.76 m | 123 sqft |
| Kitchen | 2.31 m × 1.83 m | 45 sqft |
| Bedroom | 3.10 m × 3.35 m | 112 sqft |
| Bedroom | 3.05 m × 3.05 m | 100 sqft |
| Toilet | 2.01 m × 1.52 m | 33 sqft |
Itemized rooms add up to 413 sqft · super area 965 sqft (walls, circulation and balconies are not itemized)
| Room | Dimensions (as printed) | Area |
|---|---|---|
| Drawing Room | 3.20 m × 4.67 m | 161 sqft |
| Kitchen | 2.67 m × 1.98 m | 57 sqft |
| Bedroom | 3.20 m × 3.81 m | 131 sqft |
| Bedroom | 3.23 m × 3.81 m | 132 sqft |
| Toilet | 2.08 m × 1.52 m | 34 sqft |
| Toilet | 1.52 m × 2.31 m | 38 sqft |
| UtilityService | 1.52 m × 1.37 m | 22 sqft |
| Dining | 2.77 m × 2.69 m | 80 sqft |
Itemized rooms add up to 655 sqft · super area 1,111 sqft (walls, circulation and balconies are not itemized)
| Room | Dimensions (as printed) | Area |
|---|---|---|
| Drawing Room | 3.30 m × 6.05 m | 215 sqft |
| Kitchen | 3.00 m × 1.98 m | 64 sqft |
| Bedroom | 3.20 m × 3.81 m | 131 sqft |
| Bedroom | 3.30 m × 3.81 m | 135 sqft |
| Bedroom | 3.20 m × 3.81 m | 131 sqft |
| Toilet | 1.52 m × 2.31 m | 38 sqft |
| Toilet | 1.68 m × 2.13 m | 38 sqft |
| Dining | 3.00 m × 2.44 m | 79 sqft |
| UtilityService | 1.52 m × 1.37 m | 22 sqft |
Itemized rooms add up to 853 sqft · super area 1,389 sqft (walls, circulation and balconies are not itemized)
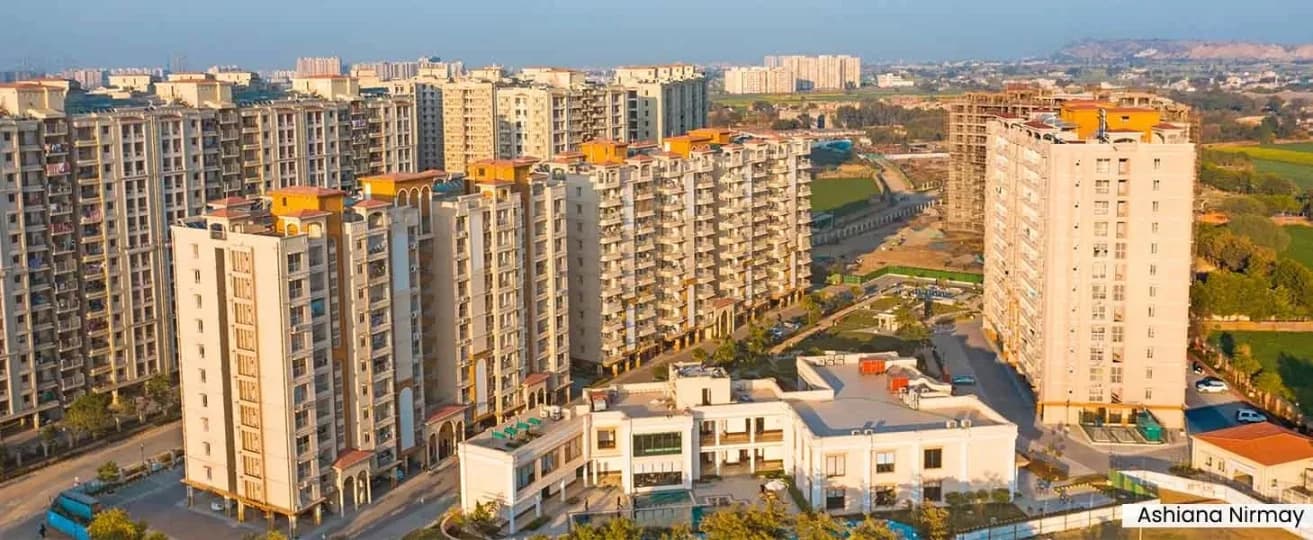
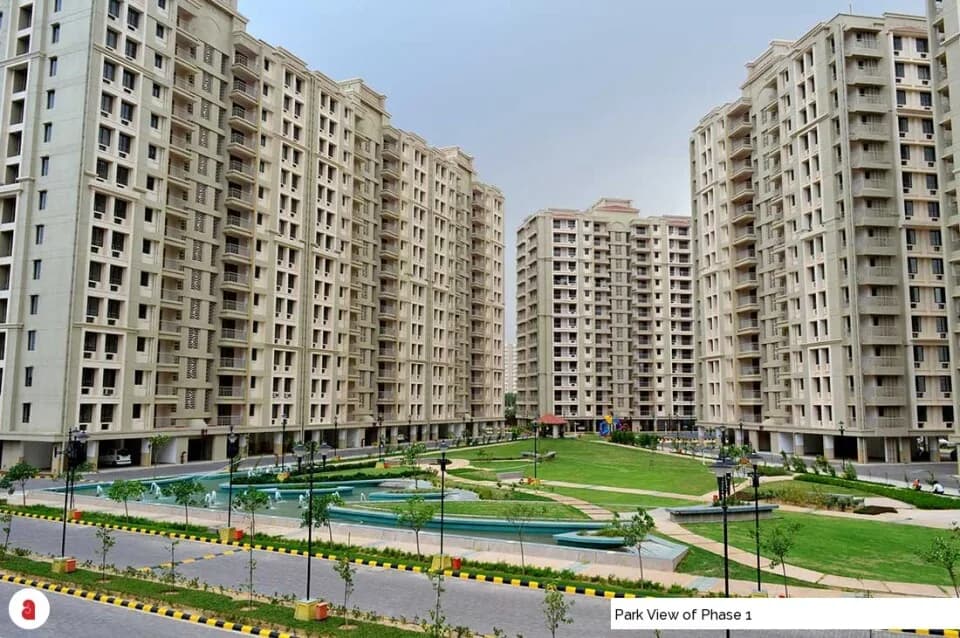
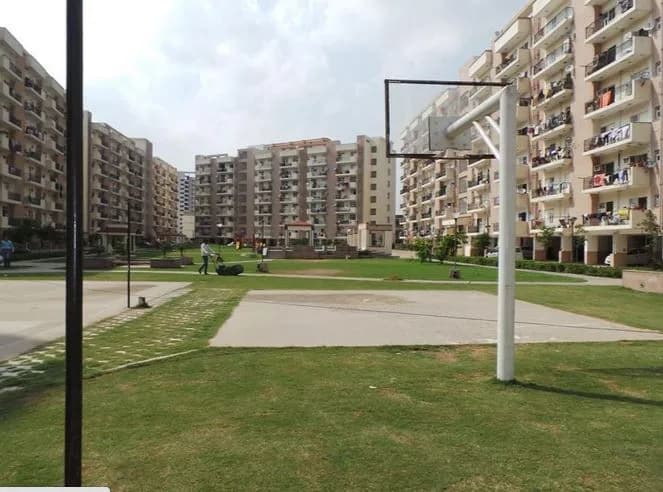
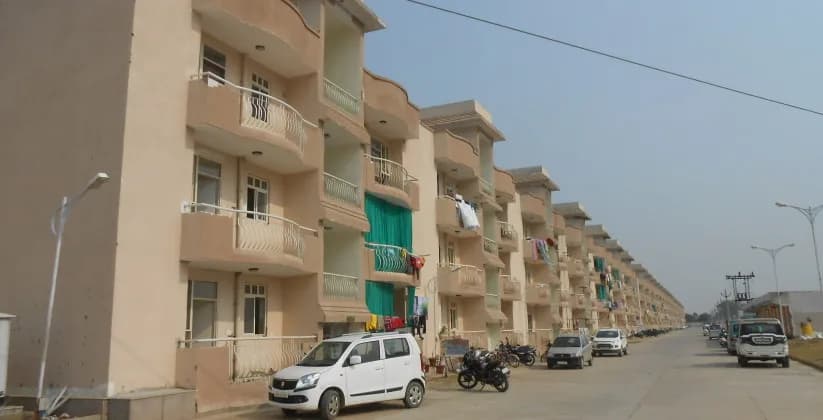
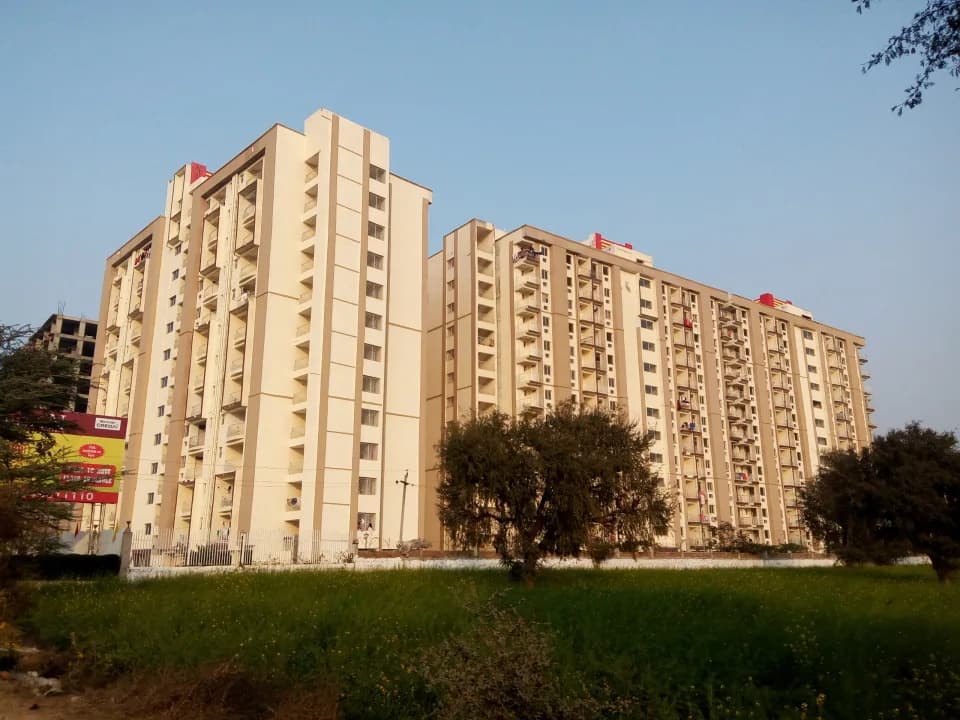
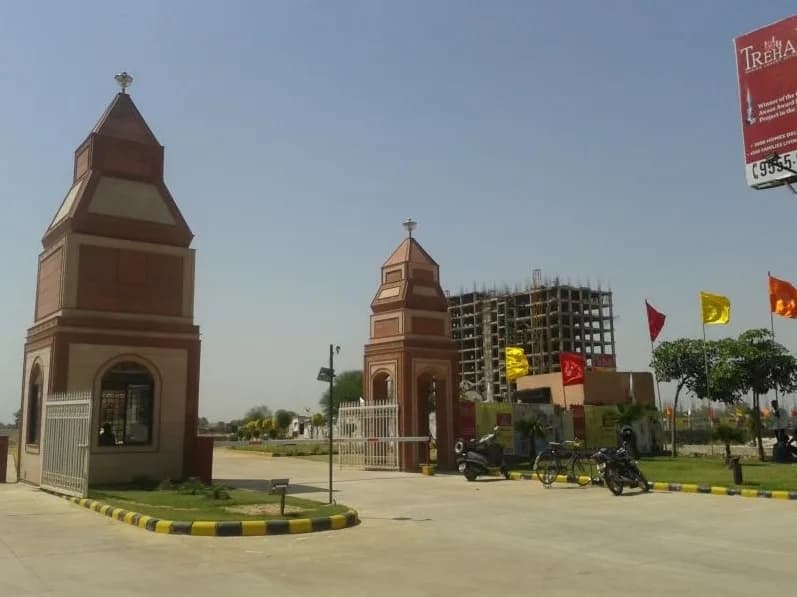
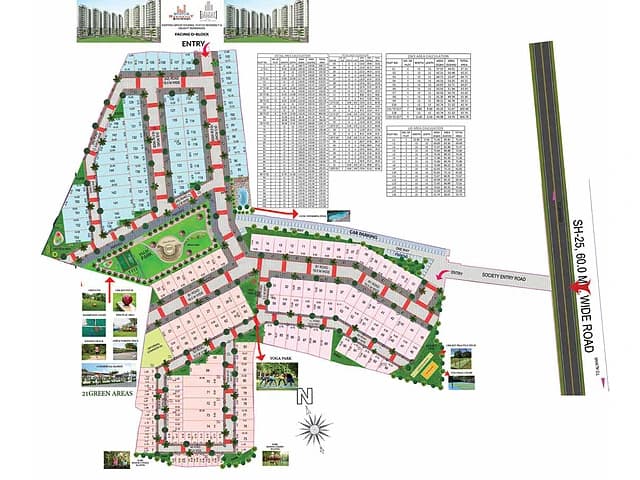
Trehan Hill View Garden in Thara, Bhiwadi is a ready-to-move housing society. It offers apartments and villas in varied budget range. These units are a perfect combination of comfort and style, specifically designed to suit your requirements and conveniences. There are 1BHK, 2BHK and 3BHK Apartments and 1BHK villas available in this project. This housing society is now ready to be called home as families have started moving in. Check out some of the features of Trehan Hill View Garden housing society: *Spread over an area of 18.26 acres, Trehan Hill View Garden is one of the spacious housing societies in the Bhiwadi region. With all the basic amenities available, Trehan Hill View Garden fits into your budget and your lifestyle.
31 facilities recorded for this project
Key destinations around Trehan Hill View Garden
Mahatma Gandhi Goverment School
School · 0.3 km
Goverment School, Tatarpur
School · 1.3 km
Lakshya International School
School · 1.3 km
Government Hospital, Khijuriwas
Hospital · 2.8 km
Government Hospital
Hospital · 2.8 km
Recorded year-on-year movement and today’s asking-rate position for Trehan Hill View Garden.
Recorded 12-month movement
Asking rates · YoYProject
Trehan Hill View Garden
-18.4%
Locality
Thara
+27.9%
Today’s asking rates
Project, locality and city benchmarks
Project and locality asking-rate medians come from the PropertyBaazi project records in the sample shown. Registered rates come from government transaction records. Neither is a valuation, index or forecast.
Computed from 5 Thara projects in our catalogue (4 with a per-sqft price).
5 projects here, by price band
Supply snapshot
Resale listings23
Units on the market23
Reviews by residents
No written reviews yet
Be the first to share a first-hand experience.
Understand daily conveniences and connectivity around the project before planning a visit.
Based on 5 projects listed in Thara on PropertyBaazi — our catalog, not a market index.
Aerial distances measured on the map from the project’s recorded location — straight lines, not routes. Map data © OpenStreetMap contributors.
View on mapSchools 3
Hospitals 2
Straight-line distances, approximate, measured from the project’s recorded location. Data © OpenStreetMap contributors.
Comparable projects around Thara

Trehan Builders
Trehan Home Developers Private Limited
7 projects on PropertyBaazi
Starting its journey in 1989 as a provider of budgeted homes; Trehan Builders took its first step with building residential homes at South Delhi. The leading 25 years old builder has proved its excellence over the years by delivering world-class projects. The excellence of the builder in real estate business can be witnessed by highlighting the key achievements of the builder such as CNBC Awaaz Real Estate Awards 2013, ASSOCHAM Sixth affordable housing summit and Excellence award in 2014. Today, Trehan Developers, who is a pioneer in affordable housing projects, has spread its creative wings in Delhi/NCR and other upcoming locations such as Mathura, Neemrana, Alwar and Bhiwadi. On-time delivery, excellent industry association, quality constructions and competitive prices are some of the ke
We don't have a RERA registration on record for Trehan Hill View Garden yet, so it's worth confirming this with the developer before you commit.
Homes at Trehan Hill View Garden are priced ₹9.5 L - 40 L (about ₹1,583/sq.ft) for 1, 2, 3 BHK Apartment, sized 600–1,400 sq.ft super built-up area.
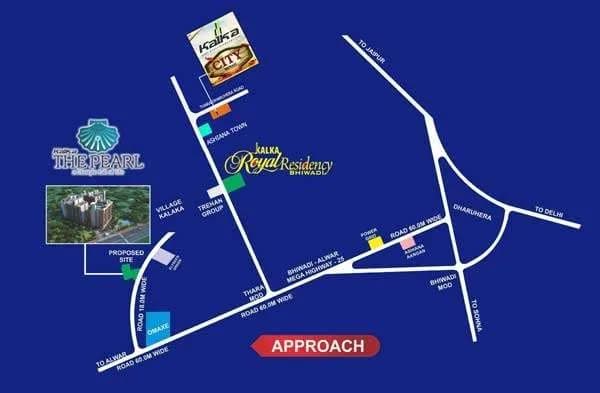
Trehan Hill View Garden is located in Thara, Bhiwadi.
Trehan Hill View Garden is spread across 18.3 acres, up to 7 floors and 1,770 homes.
Trehan Hill View Garden comes with 31 amenities, including Swimming Pool, RO System, Terrace Garden, Water Softener Plant, Gazebo and Wi-Fi Connectivity.
Close to Trehan Hill View Garden you'll find hospitals such as Government Hospital, Khijuriwas and Government Hospital.
Trehan Hill View Garden is being developed by Trehan Builders.
Disclaimer: The material and information contained on this page is provided for general information purposes only and does not constitute an endorsement, warranty, or representation by PropertyBaazi. PropertyBaazi is an information platform and is not a party to any transaction between users. Project details, prices, availability, RERA status and other information are compiled from public records and third-party sources, may change without notice, and should be independently verified with the developer, the relevant RERA authority and your own legal/financial advisors before you rely on them or make any decision.