3 BHK
1385 sq.ft.
₹7.4 - 8.28 Cr
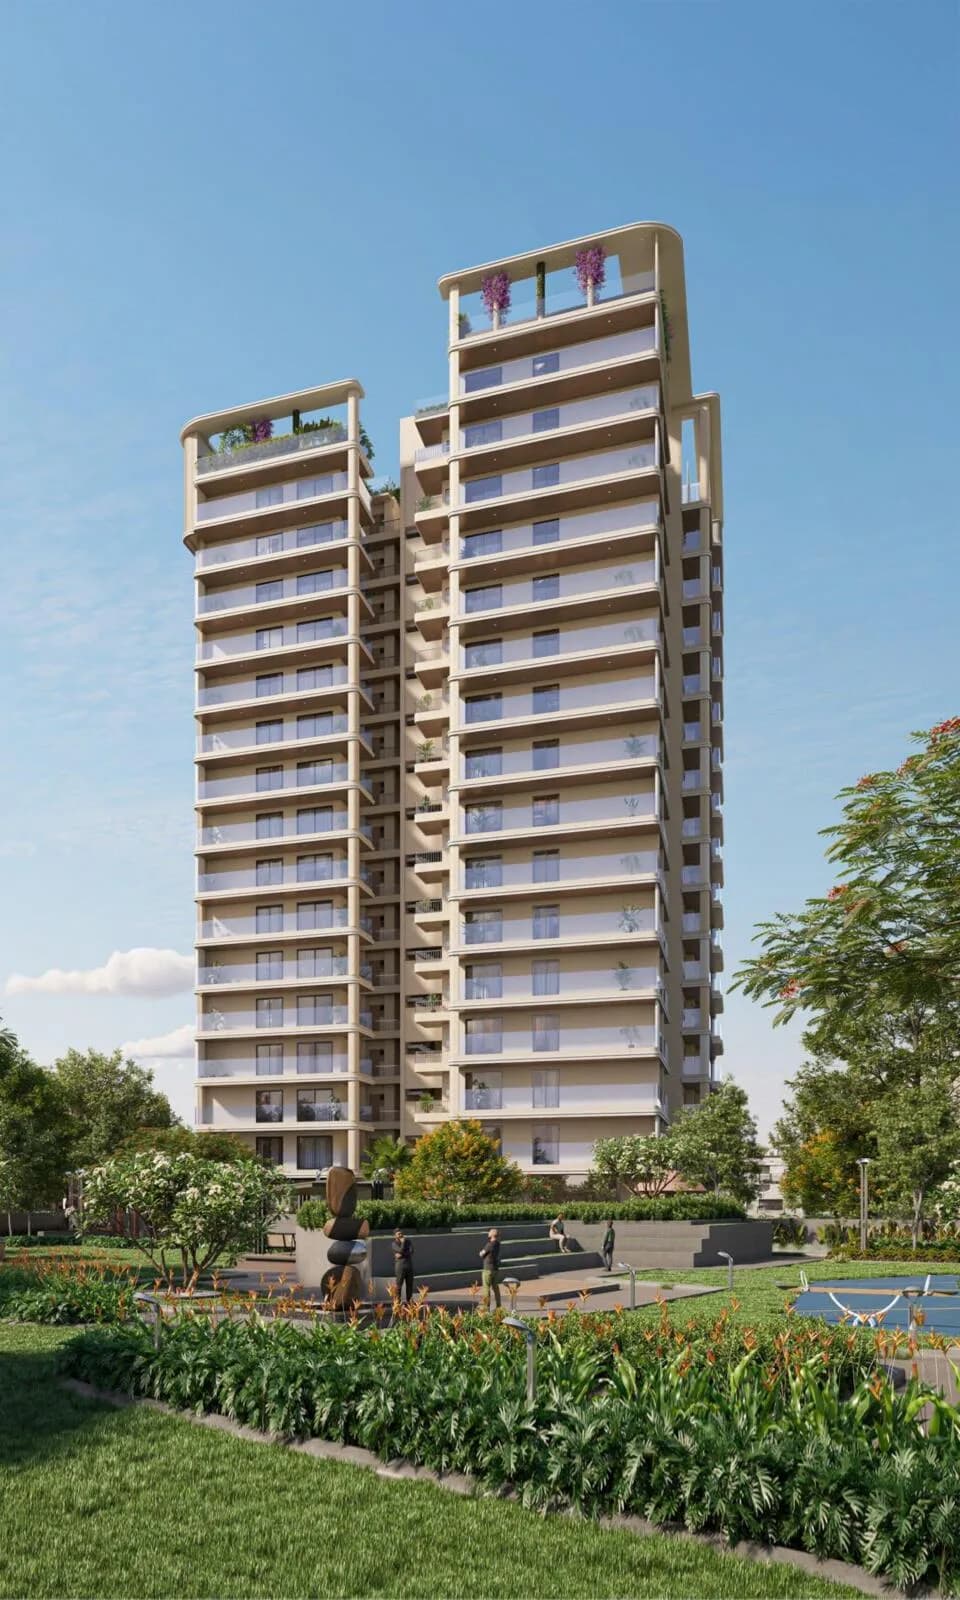
Exterior
TREVOC Royal Residences Exterior 1
Select a view or open the gallery
Sector 56, Gurugram
Construction Status
Under construction
Possession will start from Feb, 2030
₹7.4 Cr - 9.46 Cr
Price range· ₹53,412/sqft
3 BHK
Carpet Area
1385–1577 sqft
₹7.4 - 8.28 Cr
4 BHK
Carpet Area
1842 sqft
₹9.46 Cr
As stated by the builder; shown as filed.
Phase registrations, completion timelines and available documents from the state RERA record.
Phase 1
GGM/863/595/2024/90 DATED 02.09.2024
Haryana RERA
RERA-GRG-1700-2024Registration-number match
Registration number found in HRERA-GGM
The project registration number matched the registry snapshot. Confirm the current status and filings on the live portal before booking.
Registry documents
Mirrored from HRERA-GGM
Requesting a download sends your enquiry to the seller. Once sent, other documents for this project stay unlocked for this browser session.
CA certificate
Registration: RERA-GRG-1700-2024650 KB
Licence
Registration: RERA-GRG-1700-20242.0 MB
Letter of intent
Registration: RERA-GRG-1700-2024232 KB
Approved plan (2)
Registration: RERA-GRG-1700-20243.8 MB
Approved plan
Registration: RERA-GRG-1700-20243.8 MB
Approved plan (3)
Registration: RERA-GRG-1700-20243.8 MB
Approved plan (4)
Registration: RERA-GRG-1700-20242.7 MB
Approved plan (6)
Registration: RERA-GRG-1700-2024254 KB
Approved plan (7)
Registration: RERA-GRG-1700-2024550 KB
Approved plan (9)
Registration: RERA-GRG-1700-2024882 KB
Approved plan (10)
Registration: RERA-GRG-1700-20242.9 MB
Approved plan (8)
Registration: RERA-GRG-1700-20243.9 MB
Approved plan (11)
Registration: RERA-GRG-1700-20244.0 MB
Approved plan (13)
Registration: RERA-GRG-1700-20242.3 MB
Approved plan (5)
Registration: RERA-GRG-1700-20244.7 MB
Approved plan (14)
Registration: RERA-GRG-1700-20242.3 MB
Approved plan (15)
Registration: RERA-GRG-1700-20244.6 MB
Approved plan (16)
Registration: RERA-GRG-1700-2024882 KB
Approved plan (17)
Registration: RERA-GRG-1700-20241.5 MB
Approved plan (18)
Registration: RERA-GRG-1700-20242.2 MB
Approved plan (12)
Registration: RERA-GRG-1700-20244.5 MB
Approved plan (19)
Registration: RERA-GRG-1700-20242.5 MB
Approved plan (21)
Registration: RERA-GRG-1700-20243.4 MB
Approved plan (20)
Registration: RERA-GRG-1700-20244.8 MB
Approved plan (24)
Registration: RERA-GRG-1700-20244.0 MB
Approved plan (22)
Registration: RERA-GRG-1700-20243.8 MB
Approved plan (23)
Registration: RERA-GRG-1700-20243.2 MB
Declaration
Registration: RERA-GRG-1700-2024702 KB
Declaration (3)
Registration: RERA-GRG-1700-2024443 KB
Declaration (2)
Registration: RERA-GRG-1700-20241.3 MB
Encumbrance certificate
Registration: RERA-GRG-1700-202452 KB
Agreement
Registration: RERA-GRG-1700-20242.0 MB
NOC
Registration: RERA-GRG-1700-20242.7 MB
NOC (2)
Registration: RERA-GRG-1700-2024763 KB
NOC (3)
Registration: RERA-GRG-1700-2024496 KB
NOC (4)
Registration: RERA-GRG-1700-2024286 KB
NOC (5)
Registration: RERA-GRG-1700-2024125 KB
Other document
Registration: RERA-GRG-1700-20243.9 MB
Other document (3)
Registration: RERA-GRG-1700-20243.3 MB
Other document (5)
Registration: RERA-GRG-1700-202453 KB
Other document (6)
Registration: RERA-GRG-1700-2024803 KB
Other document (2)
Registration: RERA-GRG-1700-20244.6 MB
Other document (8)
Registration: RERA-GRG-1700-202452 KB
Other document (9)
Registration: RERA-GRG-1700-2024389 KB
Other document (7)
Registration: RERA-GRG-1700-20242.5 MB
Other document (10)
Registration: RERA-GRG-1700-20242.9 MB
Other document (11)
Registration: RERA-GRG-1700-20243.2 MB
Other document (13)
Registration: RERA-GRG-1700-2024258 KB
Other document (12)
Registration: RERA-GRG-1700-2024357 KB
Other document (14)
Registration: RERA-GRG-1700-20241.5 MB
Other document (16)
Registration: RERA-GRG-1700-20244.7 MB
Other document (15)
Registration: RERA-GRG-1700-20244.0 MB
Files are shown as captured in our registry snapshot. Always confirm the latest record on the official state portal before you transact.
A concise view of the details present in the records and published project material available to PropertyBaazi.
Only items present in the available record or published project material are shown.
RERA registered
A state RERA registration is present in the project record.
Images from official brochure
The displayed media is linked to published project material.
Floor plans with measured dimensions
Published floor plans include room-level dimensions.
Developer legal entity identified
A legal entity is recorded for the developer.
Last checked 18 July 2026. These checks reflect the records available to PropertyBaazi. Confirm current details with the relevant authority or developer before booking.
5 unique plan layouts on record: 3 BHK, 4 BHK. Room-by-room dimensions available for 3 of the 3 plans shown.
1385 sq.ft.
₹7.4 - 8.28 Cr
1577 sq.ft.
₹7.4 - 8.28 Cr
1842 sq.ft.
₹9.46 Cr
Room dimensions
Room-by-room dimensions from each plan’s published schedule — shown exactly as filed, never estimated.
| Room | Dimensions (as printed) | Area |
|---|---|---|
| Bedroom 3 | 11' x 16'3" | 179 sqft |
| Balcony | 5'11" Deep | — |
| Deck Balcony | 8' Deep | — |
| Living Dining | 23'6" x 14'1" | 331 sqft |
| Kitchen | 12' x 8' | 96 sqft |
| Foyer/Study | 7'7" Wide | — |
| WC | 4'9" x 4'6" | 21 sqft |
| Toilet 03 | 8'4" x 5' | 42 sqft |
| WC | 5'7" x 4'3" | 24 sqft |
| Utility RoomService | 6'11" x 6' | 41 sqft |
| Balcony | 5'11" Deep | — |
| Toilet 02 | 5'x 8'11" | 45 sqft |
| Bedroom 2 | 15'3" x 11'4" | 173 sqft |
| Shower | 3'5" x 6' | 20 sqft |
| M. Toilet | 8'3" x 4'11" | 41 sqft |
| Dress | 4'7" x 5'9" | 26 sqft |
| Master Bedroom | 11'6" x 14'9" | 170 sqft |
| Balcony | 5'11" Deep | — |
| Balcony | 5'11" Deep | — |
Itemized rooms add up to 1,209 sqft · carpet area 1,385 sqft · super area 2,642 sqft (walls, circulation and balconies are not itemized)
| Room | Dimensions (as printed) | Area |
|---|---|---|
| Deck Balcony | 8' Deep | — |
| Balcony | 5'11" Deep | — |
| Living Dining | 23'3" x 14'1" | 327 sqft |
| Foyer | 5'11" Wide | — |
| Study | 6'2" x 10'2" | 63 sqft |
| Kitchen | 14' x 8' | 112 sqft |
| Bedroom 2 | 11' x 12'6" | 137 sqft |
| Toilet-02 | 5' x 7'6" | 37 sqft |
| Dresser-02 | 5' x 4'8" | 23 sqft |
| Master Bedroom | 11'6" x 16'3" | 187 sqft |
| Balcony | 5'11" Deep | — |
| Dress | 5'2" x 6'5" | 33 sqft |
| Master Toilet | 9'4" x 6'6" | 61 sqft |
| Dress-03 | 5'7" x 9'7" | 54 sqft |
| WC | 4' x 5' | 20 sqft |
| Balcony | 5'11" Deep | — |
| Toilet-03 | 5' x 8'2" | 41 sqft |
| Bedroom-03 | 14'3" x 11'9" | 167 sqft |
| Servant RoomService | 10'3" x 9'6" | 97 sqft |
| WC | 6'2" x 4'6" | 28 sqft |
Itemized rooms add up to 1,387 sqft · carpet area 1,577 sqft · super area 2,957 sqft (walls, circulation and balconies are not itemized)
| Room | Dimensions (as printed) | Area |
|---|---|---|
| Master Bedroom | 11'6" x 16'3" | 187 sqft |
| Bedroom 1 | 11' x 16'3" | 179 sqft |
| Bedroom 2 | 11' x 12'6" | 137 sqft |
| Bedroom-03 | 14'3" x 11'9" | 167 sqft |
| Living Dining | 23'6" x 14'1" | 331 sqft |
| Kitchen | 14' x 8' | 112 sqft |
| Study | 6'6" x 10'2" | 66 sqft |
| Foyer | 5'11" Wide | — |
| Servant RoomService | 10'3" x 9'6" | 97 sqft |
| Toilet-01 | 6'11" x 9'10" | 68 sqft |
| Toilet-02 | 5' x 7'6" | 37 sqft |
| Toilet-03 | 5' x 8'2" | 41 sqft |
| Master Toilet | 9'4" x 6'6" | 61 sqft |
| Dresser-02 | 5' x 4'8" | 23 sqft |
| Dress | 5'2" x 6'5" | 33 sqft |
| Dress-03 | 5'7" x 9'7" | 54 sqft |
| WC | 4' x 5' | 20 sqft |
| WC | 6'2" x 4'6" | 28 sqft |
| Balcony | 5'11" Deep | — |
| Deck Balcony | 8' Deep | — |
Itemized rooms add up to 1,641 sqft · carpet area 1,842 sqft · super area 3,380 sqft (walls, circulation and balconies are not itemized)
Check out TREVOC Royal Residences in Sector 56, one of the upcoming under-construction housing societies in Gurgaon. There are apartments for sale in TREVOC Royal Residences Sector 56, Gurgaon. This society will have all basic facilities and amenities to suit homebuyer’s needs and requirements. Brought to you by Trevoc Group, TREVOC Royal Residences is scheduled for possession in Feb, 2030. Being a RERA-registered society, the project details and other important information is also available on state RERA portal. The RERA registration number of this project is GGM/863/595/2024/90 DATED 02.09.2024. Here’s everything you need to know about the must-know features of this housing society along with TREVOC Royal Residences Photos, Floor Plans, Payment Plans, Brochure download procedure and other exciting facts about your future home:
Written by PropertyBaazi from our own research into this project.
Strengths
Risks
Our read
Market read
Our verdict: HOLD / PROCEED WITH EXTREME CAUTION. While the location and low-unit-count positioning are attractive, the combination of an unproven developer brand, a 5.5-year delivery timeline, ultra-luxury pricing without track record, and near-total absence of independent verification makes this a high-risk commitment. Buyers should independently verify the developer’s claimed Spaze delivery history, inspect the RERA filing directly, demand escrow-compliance proof, and compare with ready/near-ready inventory from established Grade-A builders before committing. Only proceed if you can absorb a potential 2030+ delivery with minimal interim liquidity.
This is PropertyBaazi’s own research opinion, compiled from bestluxuryresidences.in, squareyards.com, royalresidencies.com, bigestate.io, propertypistol.com, 51international.com, luxuryresidences.in, buyorlease.in, andlayestates.com, rsbmglobal.com, propxchange.co.in, realtyrhinos.in, trevoc.infraestates.com and trevocroyalresidence.com. It is not investment advice — verify independently before you transact.
16 facilities recorded for this project
Key destinations around TREVOC Royal Residences
Sanjeevani Public School
School · 300 M
Sushant University
University · 2.3 Km
Kriti Hospital
Hospital · 900 M
Gurgaon
Railway Station · 14.4 Km
Bestech Central Square Mall
Shopping Center/ Market/ Mall · 1.2 Km
NH-248 A
Highway · 6.3 Km
Official brochure
TREVOC Royal Residences
72 pages · 12.5 MB · PDF
Published by the builder; shown as filed.
Reading here is free. Downloading sends your enquiry to the seller so they can follow up.
Price list
Published by the builder; shown as filed. Downloading sends the same enquiry.
Current asking rates for this project, its locality and Gurugram.
Today’s asking rates
Project, locality and city benchmarks
Recorded state rates for reference. Confirm the applicable amount at registration.
Project and locality asking-rate medians come from the PropertyBaazi project records in the sample shown. Registered rates come from government transaction records. Neither is a valuation, index or forecast.
Computed from 24 Sector 56 projects in our catalogue (19 with a per-sqft price).
24 projects here, by price band
Reviews by residents
No written reviews yet
Be the first to share a first-hand experience.
Understand daily conveniences and connectivity around the project before planning a visit.
Based on 23 projects listed in Sector 56 on PropertyBaazi — our catalog, not a market index.
Distances as recorded by the builder — approximate; please confirm on the ground.
View on mapMetro & Rail 2
Schools 1
Colleges & Universities 1
Hospitals 2
Shopping & Malls 1
Parks & Leisure 1
Business Hubs 1
Roads & Connectivity 1
Sports & Stadiums 1
Golf 1
Distances as recorded when the project was listed — approximate; please confirm on the ground.
Comparable projects around Sector 56

Trevoc Group
1 projects on PropertyBaazi
TREVOC Group, with roots dating back to the 1940s, has evolved from electronics to real estate, emphasizing innovation and sustainability. Guided by a vision to redefine urban living, TREVOC crafts spaces that blend luxury with environmental consciousness, aiming to enrich lives and communities.
TREVOC Royal Residences is still under construction, with possession expected around Feb, 2030.
Yes. TREVOC Royal Residences is registered with HRERA-GGM under number GGM/863/595/2024/90 DATED 02.09.2024, which you can verify on the official RERA portal.
Homes at TREVOC Royal Residences are priced ₹7.4 Cr - 9.46 Cr (about ₹53,412/sq.ft) for 3, 4 BHK Apartment, sized 1,385–1,842 sq.ft carpet area.
TREVOC Royal Residences is located in Sector 56, Gurugram. The nearest metro is about 0.75 km away.
TREVOC Royal Residences is spread across 2.1 acres, 2 towers, up to 57 floors and 172 homes.
TREVOC Royal Residences comes with 16 amenities, including Swimming Pool, Gymnasium, Children's Play Area, Theatre, Banquet Hall and Jogging Track.
Close to TREVOC Royal Residences you'll find hospitals such as Kriti Hospital and Surgicare Hospital, Gurugram, schools like Pathways and Government Boys Model Sanskriti Primary School, Wazirabad.
TREVOC Royal Residences is being developed by Trevoc Group.
Disclaimer: The material and information contained on this page is provided for general information purposes only and does not constitute an endorsement, warranty, or representation by PropertyBaazi. PropertyBaazi is an information platform and is not a party to any transaction between users. Project details, prices, availability, RERA status and other information are compiled from public records and third-party sources, may change without notice, and should be independently verified with the developer, the relevant RERA authority and your own legal/financial advisors before you rely on them or make any decision.