2 BHK Apartment
637.87 sq.ft.
₹1.8 Cr
Outdoors
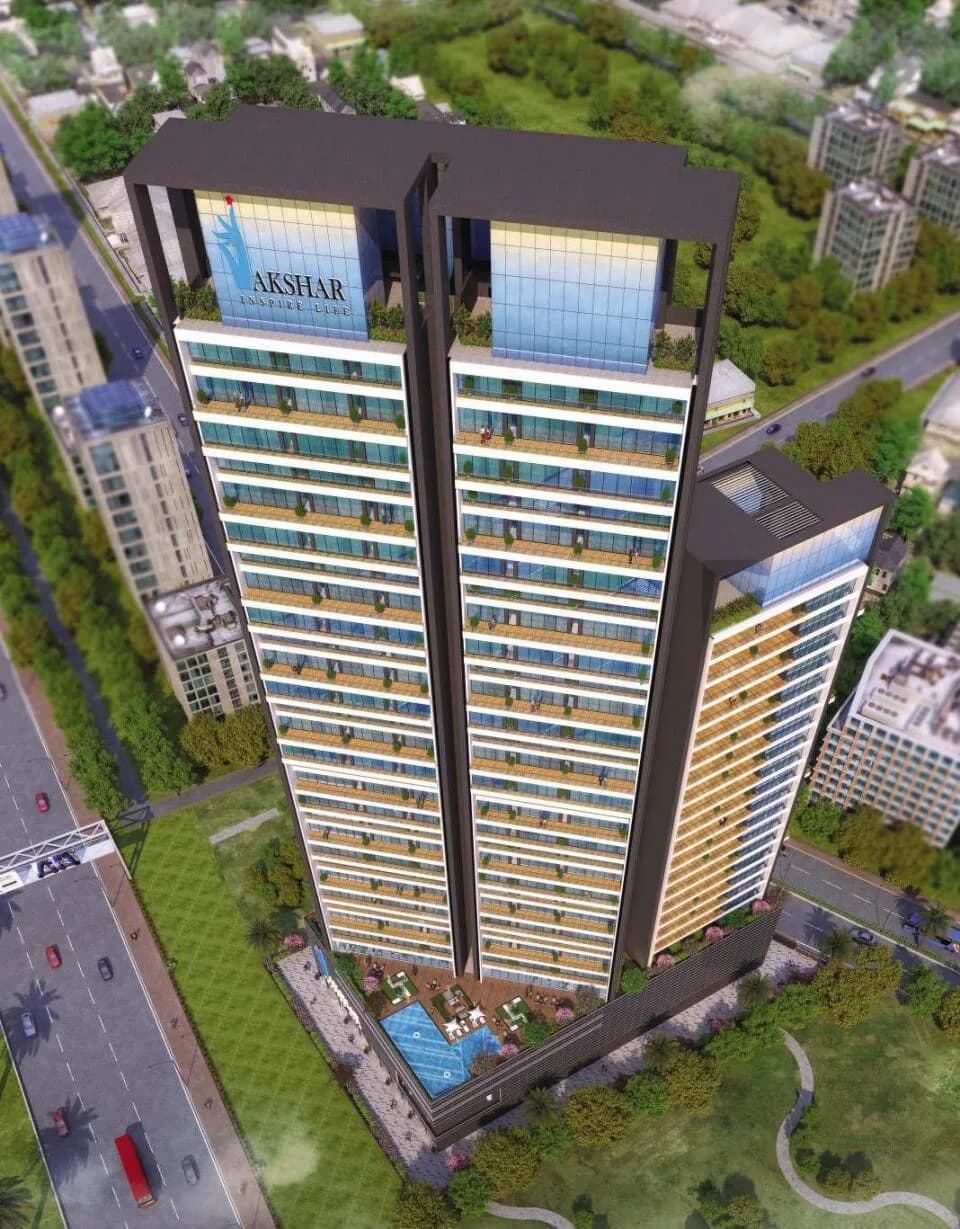
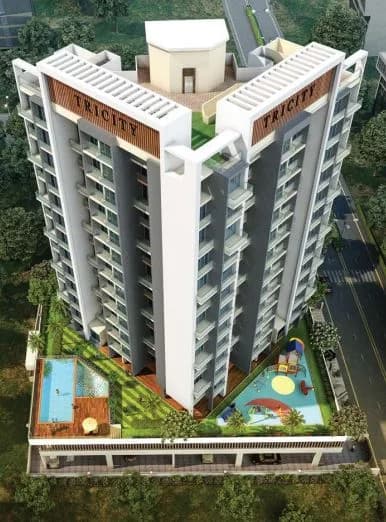
Aerial View
Select a view or open the gallery
Sanpada, Navi Mumbai
Construction Status
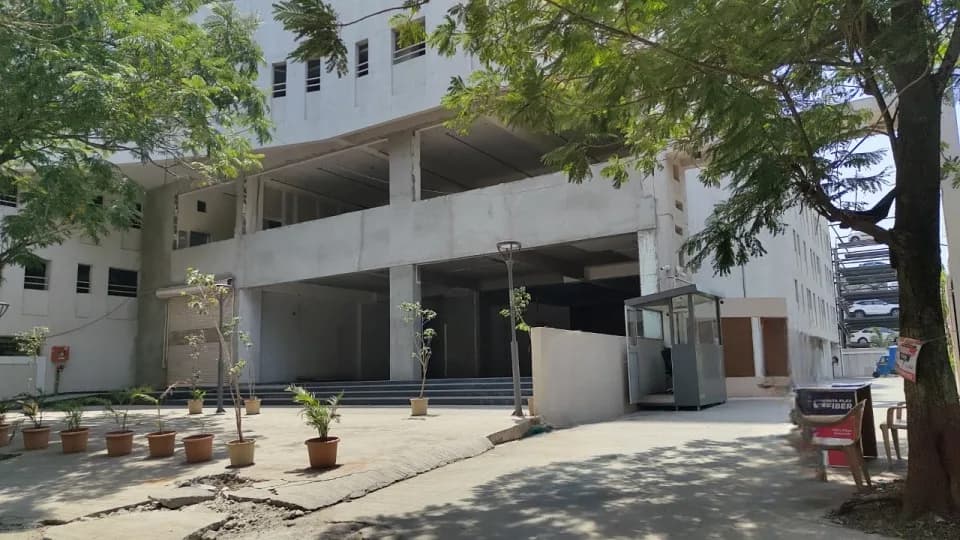
Under construction
Possession will start from Dec, 2026
₹2.5 Cr - 6.19 Cr
Price range· ₹41,212/sqft
2 BHK
Carpet Area
606–999 sqft
₹2.5 - 4.12 Cr
3 BHK
Carpet Area
912–1500 sqft
₹3.76 - 6.19 Cr
As stated by the builder; shown as filed.
Phase registrations, completion timelines and available documents from the state RERA record.
Phase 1
P51700034413
Maharashtra RERA
Not found in this snapshot
No matching registry entry was found
The registration was not found in our Maharashtra, Tamil Nadu, Karnataka, Haryana, Uttar Pradesh and Gujarat snapshot. This does not mean the project is unregistered; check the live state portal before you transact.
Registry documents
Mirrored from the state RERA registry
No mirrored registry documents available
Document availability varies by state portal. Use the official RERA portal below for the latest filed records.
Available configurations, areas and recorded pricing.
637.87 sq.ft.
₹1.8 Cr
605.58 sq.ft.
₹2.5 - 4.12 Cr
642.5 sq.ft.
₹2.5 - 4.12 Cr
644.01 sq.ft.
₹2.5 - 4.12 Cr
644.97 sq.ft.
₹2.5 - 4.12 Cr
999 sq.ft.
₹2.5 - 4.12 Cr
902.66 sq.ft.
₹2.5 Cr
912.35 sq.ft.
₹3.76 - 6.19 Cr
1500 sq.ft.
₹3.76 - 6.19 Cr
Room dimensions
Room-by-room dimensions from each plan’s published schedule — shown exactly as filed, never estimated.
| Room | Dimensions (as printed) | Area |
|---|---|---|
| Living And Dining | 3.05 m × 5.49 m | 180 sqft |
| Kitchen | 3.35 m × 2.13 m | 77 sqft |
| Bedroom | 3.35 m × 3.00 m | 108 sqft |
| Bedroom | 3.20 m × 3.66 m | 126 sqft |
| Toilet | 2.13 m × 1.37 m | 31 sqft |
| Toilet | 1.37 m × 2.29 m | 34 sqft |
| Passage | 0.91 m × 1.52 m | 15 sqft |
Itemized rooms add up to 571 sqft · super area 605.58 sqft (walls, circulation and balconies are not itemized)
| Room | Dimensions (as printed) | Area |
|---|---|---|
| Living And Dining | 3.35 m × 5.49 m | 198 sqft |
| Kitchen | 3.66 m × 2.44 m | 96 sqft |
| Bedroom | 3.66 m × 2.90 m | 114 sqft |
| Master Bedroom | 4.27 m × 3.05 m | 140 sqft |
| Toilet | 2.29 m × 1.37 m | 34 sqft |
| Toilet | 2.29 m × 1.37 m | 34 sqft |
| Passage | 0.91 m × 3.38 m | 33 sqft |
| Foyer | 1.27 m × 0.99 m | 14 sqft |
Itemized rooms add up to 663 sqft · super area 637.87 sqft (walls, circulation and balconies are not itemized)
| Room | Dimensions (as printed) | Area |
|---|---|---|
| Living And Dining | 5.49 m × 3.05 m | 180 sqft |
| Kitchen | 2.13 m × 3.35 m | 77 sqft |
| Master Bedroom | 3.66 m × 3.20 m | 126 sqft |
| Bedroom | 3.00 m × 3.35 m | 108 sqft |
| Toilet | 1.37 m × 2.13 m | 31 sqft |
| Toilet | 2.31 m × 1.37 m | 34 sqft |
| Passage | 1.52 m × 0.91 m | 15 sqft |
| Entrance | 2.31 m × 1.50 m | 37 sqft |
Itemized rooms add up to 608 sqft · super area 642.5 sqft (walls, circulation and balconies are not itemized)
| Room | Dimensions (as printed) | Area |
|---|---|---|
| Living And Dining | 5.49 m × 3.35 m | 198 sqft |
| Kitchen | 2.44 m × 3.66 m | 96 sqft |
| Bedroom | 2.95 m × 3.66 m | 116 sqft |
| Master Bedroom | 3.05 m × 4.27 m | 140 sqft |
| Toilet | 1.37 m × 2.29 m | 34 sqft |
| Toilet | 1.37 m × 2.29 m | 34 sqft |
| Entrance | 0.99 m × 1.98 m | 21 sqft |
| Passage | 3.38 m × 0.91 m | 33 sqft |
Itemized rooms add up to 672 sqft · super area 644.01 sqft (walls, circulation and balconies are not itemized)
| Room | Dimensions (as printed) | Area |
|---|---|---|
| Living And Dining | 5.49 m × 3.35 m | 198 sqft |
| Kitchen | 2.44 m × 3.66 m | 96 sqft |
| Bedroom | 2.95 m × 3.66 m | 116 sqft |
| Master Bedroom | 3.05 m × 4.27 m | 140 sqft |
| Toilet | 1.37 m × 2.29 m | 34 sqft |
| Toilet | 1.37 m × 2.29 m | 34 sqft |
| Entrance | 0.99 m × 1.98 m | 21 sqft |
| Passage | 3.38 m × 0.91 m | 33 sqft |
Itemized rooms add up to 672 sqft · super area 644.97 sqft (walls, circulation and balconies are not itemized)
| Room | Dimensions (as printed) | Area |
|---|---|---|
| Living And Dining | 3.05 m × 5.49 m | 180 sqft |
| Kitchen | 3.35 m × 2.13 m | 77 sqft |
| Bedroom | 3.35 m × 3.00 m | 108 sqft |
| Master Bedroom | 3.20 m × 3.66 m | 126 sqft |
| Toilet | 2.13 m × 1.37 m | 32 sqft |
| Toilet | 1.37 m × 2.29 m | 34 sqft |
| Passage | 0.91 m × 1.52 m | 15 sqft |
Itemized rooms add up to 572 sqft · super area 999 sqft (walls, circulation and balconies are not itemized)
| Room | Dimensions (as printed) | Area |
|---|---|---|
| Living And Dining | 6.07 m × 3.35 m | 219 sqft |
| Kitchen | 2.44 m × 3.66 m | 96 sqft |
| Bedroom | 2.95 m × 3.66 m | 116 sqft |
| Bedroom | 3.66 m × 3.05 m | 120 sqft |
| Master Bedroom | 3.05 m × 4.27 m | 140 sqft |
| Toilet | 1.37 m × 2.29 m | 34 sqft |
| Toilet | 2.13 m × 1.52 m | 35 sqft |
| Toilet | 1.52 m × 2.44 m | 40 sqft |
| Passage | 0.91 m × 3.38 m | 33 sqft |
| Entrance | 0.99 m × 1.98 m | 21 sqft |
Itemized rooms add up to 854 sqft · super area 902.66 sqft (walls, circulation and balconies are not itemized)
| Room | Dimensions (as printed) | Area |
|---|---|---|
| Living And Dining | 6.07 m × 3.35 m | 219 sqft |
| Kitchen | 2.44 m × 3.66 m | 96 sqft |
| Bedroom | 2.95 m × 3.66 m | 116 sqft |
| Bedroom | 3.66 m × 3.05 m | 120 sqft |
| Master Bedroom | 3.05 m × 4.27 m | 140 sqft |
| Toilet | 2.13 m × 1.52 m | 35 sqft |
| Toilet | 1.37 m × 2.29 m | 34 sqft |
| Toilet | 1.52 m × 2.44 m | 40 sqft |
| Passage | 3.38 m × 0.91 m | 33 sqft |
| Entrance | 1.50 m × 1.83 m | 29 sqft |
Itemized rooms add up to 862 sqft · super area 912.35 sqft (walls, circulation and balconies are not itemized)
| Room | Dimensions (as printed) | Area |
|---|---|---|
| Living And Dining | 6.07 m × 3.35 m | 219 sqft |
| Kitchen | 2.44 m × 3.66 m | 96 sqft |
| Master Bedroom | 3.66 m × 3.05 m | 120 sqft |
| Bedroom | 2.95 m × 3.66 m | 116 sqft |
| Master Bedroom | 3.05 m × 4.27 m | 140 sqft |
| Toilet | 1.37 m × 2.29 m | 34 sqft |
| Toilet | 2.13 m × 1.52 m | 35 sqft |
| Toilet | 1.52 m × 2.44 m | 40 sqft |
| Foyer | 0.99 m × 1.98 m | 21 sqft |
| Passage | 2.56 m × 0.91 m | 25 sqft |
| Passage | 0.79 m × 0.91 m | 8 sqft |
Itemized rooms add up to 854 sqft · super area 1,500 sqft (walls, circulation and balconies are not itemized)
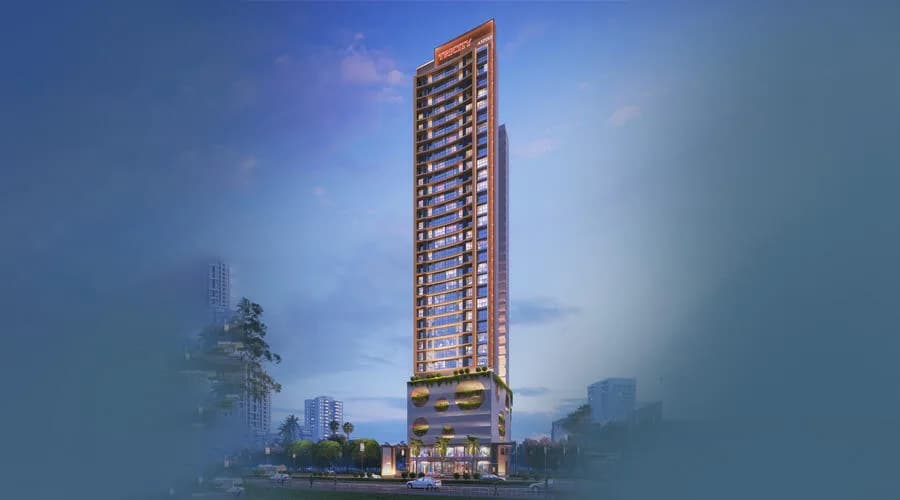
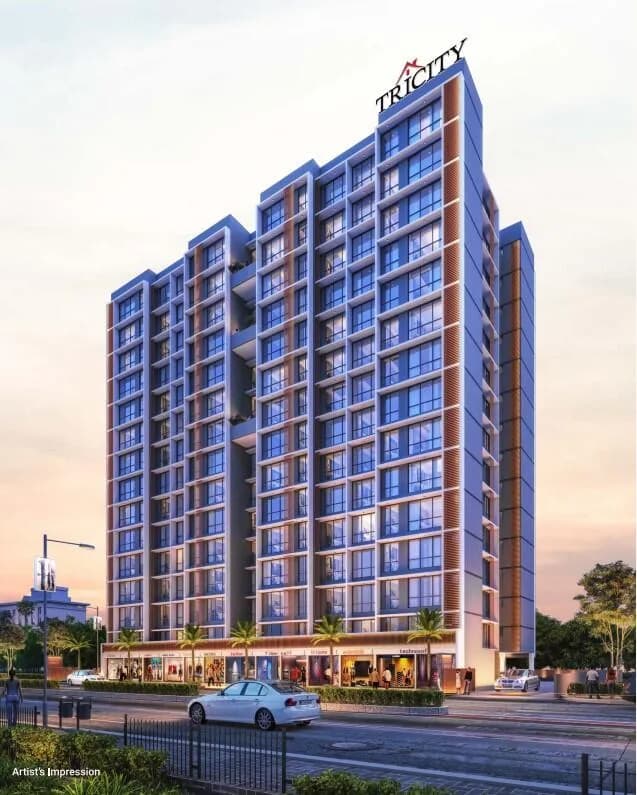
Tricity Realty LLP has launched the epitome of luxury living in the name of Tricity Montview, to offer luxurious and exclusive residences in the heart of Navi Mumbai. Tricity Montview Sanpada redefines the comfort living by offering stylish homes in the form of luxury apartments. It is a new launch project. Carefully crafted by its makers to set a new benchmark of exquisiteness and well-being, Tricity Montview is going to be the most desirable address in Navi Mumbai. This project ensures a stress-free life for its residents through its thoughtfully designed floor plans that promise extreme privacy and freedom. The Expected Completion date of the Project is December 2026. Not just an impressive range of conveniences, each home at Tricity Montview will also have a beautiful view ensuring a relaxing atmosphere for its owners after a taxing day at work. Tricity Montview Price List Tricity Montview is an exciting investment opportunity and a chance to own a luxurious pin code in the making. As per Tricity Montview Price List, a 2BHK Apartment with 1032 sq. ft. is available at a starting price of Rs. 1.34 Cr while a 3BHK Apartment is offered with 1523 sq. ft. at Rs. 1.88 Cr onwards. In addition to luxury living, Tricity Montview assures to be a safe investment opportunity.Tricity Montview Navi Mumbai is a RERA-registered project with registration number P51700034413 . How is Sanpada for property investment? There could not be a better destination than Sanpada to own something as…
14 facilities recorded for this project
Key destinations around Tricity Montview
Seventh Day School
School · 450 mtr
Sanpada College
University · 600 mtr
MPCT Hospital
Hospital · 900 Mtr
Sanpada Railway Station
Railway Station · 1.3 Km
Inorbit Mall
Shopping Center/ Market/ Mall · 2.5 Km
Mumbai - Satara Highway
Highway · 3.5 Km
Official brochure
Tricity Montview
8 pages · 6.6 MB · PDF
Published by the builder; shown as filed.
Reading here is free. Downloading sends your enquiry to the seller so they can follow up.
Recorded year-on-year movement and today’s asking-rate position for Tricity Montview.
Recorded 12-month movement
Asking rates · YoYProject
Tricity Montview
+51.5%
Locality
Sanpada
+20.6%
Today’s asking rates
Project, locality and city benchmarks
Recorded state rates for reference. Confirm the applicable amount at registration.
Project and locality asking-rate medians come from the PropertyBaazi project records in the sample shown. Registered rates come from government transaction records. Neither is a valuation, index or forecast.
Computed from 18 Sanpada projects in our catalogue (13 with a per-sqft price).
18 projects here, by price band
Reviews by residents
No written reviews yet
Be the first to share a first-hand experience.
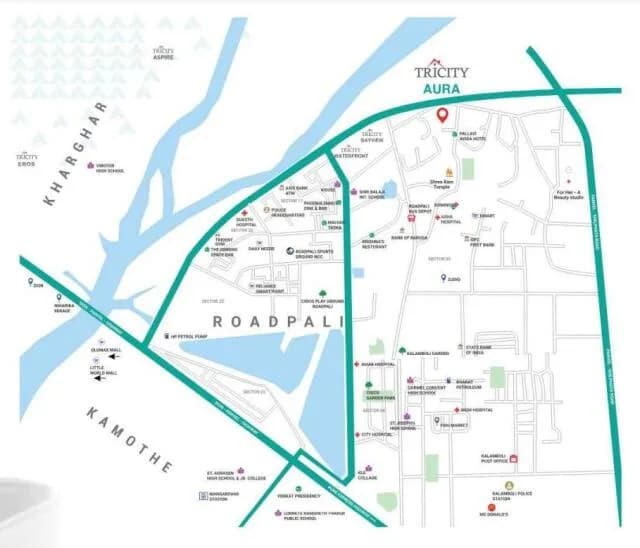
Understand daily conveniences and connectivity around the project before planning a visit.
Based on 15 projects listed in Sanpada on PropertyBaazi — our catalog, not a market index.
Distances as recorded by the builder — approximate; please confirm on the ground.
View on mapMetro & Rail 2
Schools 1
Colleges & Universities 1
Hospitals 1
Shopping & Malls 1
Business Hubs 1
Roads & Connectivity 1
Airport 1
Hotels 1
Sports & Stadiums 1
Golf 1
Distances as recorded when the project was listed — approximate; please confirm on the ground.
Comparable projects around Sanpada

Tricity Realty
17 projects on PropertyBaazi
Tricity Realty Pvt Ltd has its origins in the Rekhi Group, established in 1962. The company has diverse business interests, including construction, all focused on customer satisfaction. Tricity builders are now ISO 9001: 2008 certified, with extensive experience in providing quality housing constructions. Located in Navi Mumbai, the company has completed projects like Tricity Enclave and Tricity Pristine. They also have sister concerns BKS Galaxy Realtors and Rekha Sai Realtors. Tricity Realty is known for their commitment to delivering customer satisfaction from start to finish.
Tricity Montview is still under construction, with possession expected around Dec, 2026.
Yes. Tricity Montview is registered with the state RERA under number P51700034413, which you can verify on the official RERA portal.
Homes at Tricity Montview are priced ₹2.5 Cr - 6.19 Cr (about ₹41,212/sq.ft) for 2, 3 BHK Apartment, sized 606–1,500 sq.ft carpet area.
Tricity Montview is located in Sanpada, Navi Mumbai.
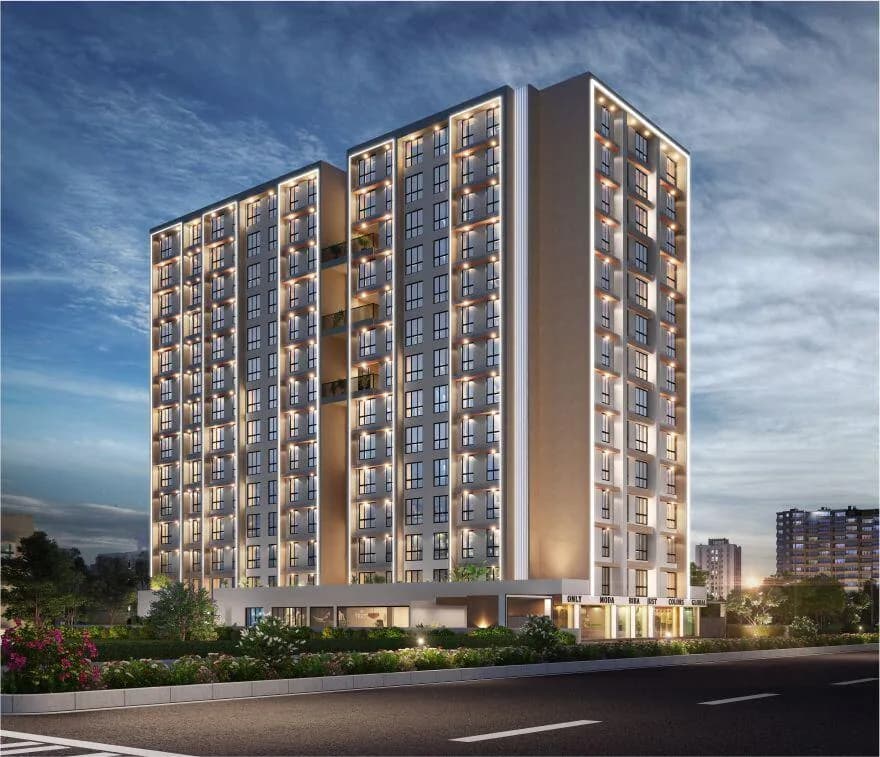
Tricity Montview is spread across 0.7 acres, 1 tower, up to 16 floors and 171 homes.
Tricity Montview comes with 14 amenities, including Swimming Pool, Barbecue, Pergola, Multipurpose Hall, Yoga / Meditation Area and Indoor Games.
Close to Tricity Montview you'll find hospitals such as Dr. R.N. Patil's Suraj Neurologiacal and Multispeciality Hospital and Sanpada General Hopital.
Tricity Montview is being developed by Tricity Realty.
Disclaimer: The material and information contained on this page is provided for general information purposes only and does not constitute an endorsement, warranty, or representation by PropertyBaazi. PropertyBaazi is an information platform and is not a party to any transaction between users. Project details, prices, availability, RERA status and other information are compiled from public records and third-party sources, may change without notice, and should be independently verified with the developer, the relevant RERA authority and your own legal/financial advisors before you rely on them or make any decision.