32
Projects listed
Outdoors
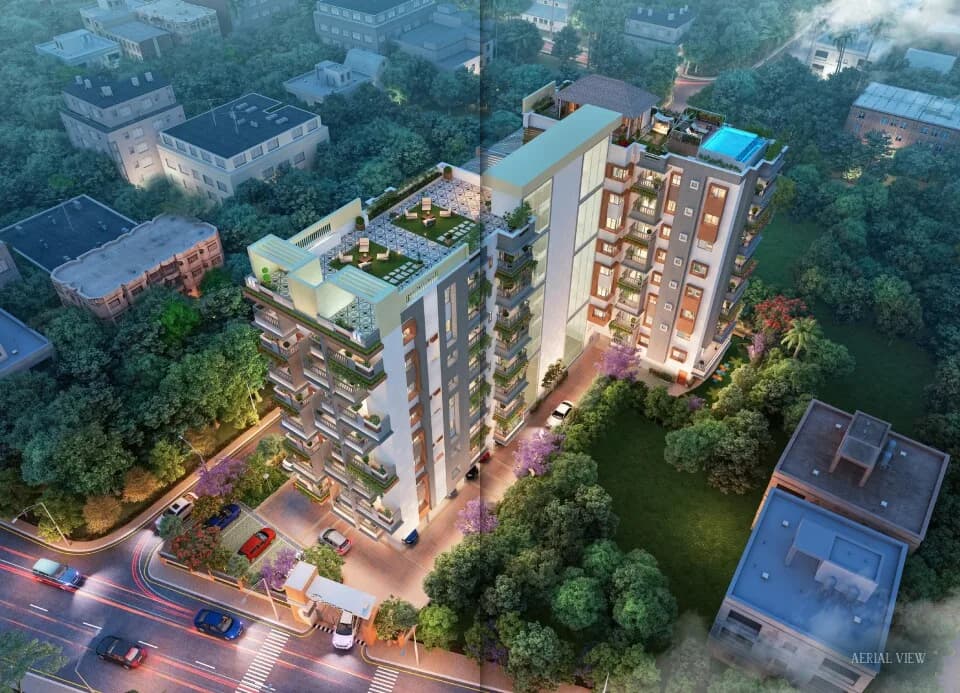
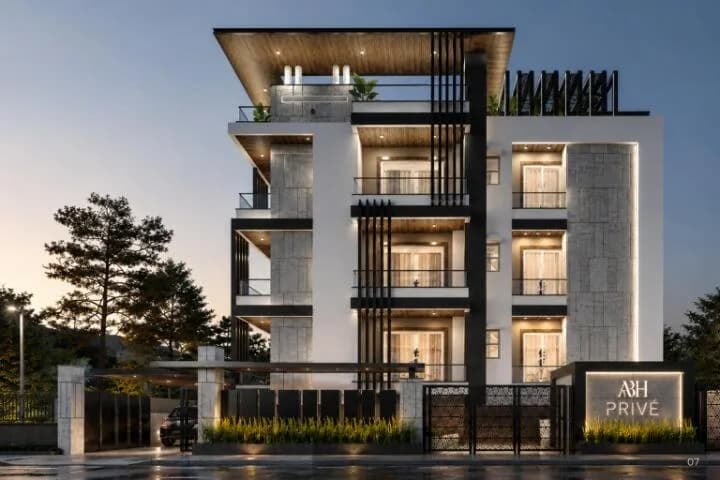
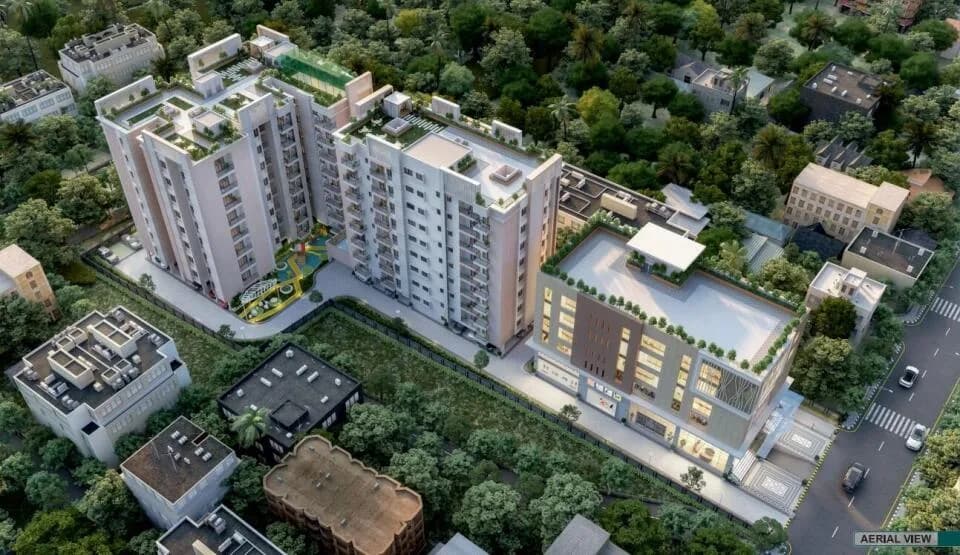
Aerial View
Select a view or open the gallery
Beltola, Guwahati
Construction Status
New launch
Possession will start from Mar, 2028
₹1.2 Cr - 2.22 Cr
Price range· ₹6,518/sqft
3 BHK
Super Built-up Area
1841–1846 sqft
₹1.2 - 1.21 Cr
4 BHK
Super Built-up Area
3363–3392 sqft
₹2.2 - 2.22 Cr
As stated by the builder; shown as filed.
Phase registrations, completion timelines and available documents from the state RERA record.
Phase 2
RERAA KM 33 OF 2025-2026
Assam RERA
Phase 1
RERAA KM 208 OF 2026-2027
Assam RERA
Snapshot coverage unavailable
Assam is not covered by this registry snapshot
No registration conclusion can be drawn from this snapshot. Check the live state portal before you transact.
Registry documents
Mirrored from the state RERA registry
No mirrored registry documents available
Document availability varies by state portal. Use the official RERA portal below for the latest filed records.
Welcome to TRINITY ATMOS, a luxurious new residential address in the heart of the city. If you've been searching for the perfect blend of luxury, comfort, and convenience, your search ends here. Developed by TRINITY PROJECTS, one of Assam's most trusted real estate brands. TRINITY ATMOS is designed for families who aspire to experience elegant living and lasting value. Here, every detail reflects luxury from thoughtfully designed homes to modern lifestyle amenities creating an environment where you and your loved ones can truly thrive.
12 facilities recorded for this project
Key destinations around Trinity Atmos
Axel Public School
School · 1.1 km
University of Science and Technology
University · 8.6km
GNRC Hospital
Hospital · 2 km
Guwahati Station
Railway Station · 8.4 km
Lokpriya Gopinath Bordoloi Int. Airport
Airport · 32.9 km
Dreamland Amusement Park
Amusement Park · 4.4 km
Official brochure
Trinity Atmos
22 pages · 3.7 MB · PDF
Published by the builder; shown as filed.
Reading here is free. Downloading sends your enquiry to the seller so they can follow up.
Price list
Published by the builder; shown as filed. Downloading sends the same enquiry.
Current asking rates for this project, its locality and Guwahati.
Today’s asking rates
Project, locality and city benchmarks
Recorded state rates for reference. Confirm the applicable amount at registration.
Project and locality asking-rate medians come from the PropertyBaazi project records in the sample shown. Registered rates come from government transaction records. Neither is a valuation, index or forecast.
Computed from 32 Beltola projects in our catalogue (11 with a per-sqft price).
32 projects here, by price band
Reviews by residents
No written reviews yet
Be the first to share a first-hand experience.
Understand daily conveniences and connectivity around the project before planning a visit.
Based on 32 projects listed in Beltola on PropertyBaazi — our catalog, not a market index.
Distances as recorded by the builder — approximate; please confirm on the ground.
View on mapMetro & Rail 1
Schools 1
Colleges & Universities 1
Hospitals 1
Shopping & Malls 1
Parks & Leisure 1
Business Hubs 1
Roads & Connectivity 1
Airport 1
Hotels 1
Sports & Stadiums 1
Golf 1
Distances as recorded when the project was listed — approximate; please confirm on the ground.
Comparable projects around Beltola

Trinity Projects
2 projects on PropertyBaazi
Trinity Projects is a real estate developer based in Guwahati, Assam, focused on delivering quality residential and commercial projects. They aim to provide innovative designs and sustainable solutions.
Trinity Atmos is still under construction, with possession expected around Mar, 2028.
Yes. Trinity Atmos is registered with the state RERA under numbers RERAA KM 33 OF 2025-2026, RERAA KM 208 OF 2026-2027, which you can verify on the official RERA portal.
Homes at Trinity Atmos are priced ₹1.2 Cr - 2.22 Cr (about ₹6,518/sq.ft) for 3, 4 BHK Apartment, sized 1,841–3,392 sq.ft super built-up area.
Trinity Atmos is located in Beltola, Guwahati.
Trinity Atmos is 1 tower, up to 6 floors and 24 homes.
Trinity Atmos comes with 12 amenities, including Swimming Pool, Gymnasium, Children's Play Area, Landscape Garden, Yoga / Meditation Area and Senior Citizen Sitout.
Close to Trinity Atmos you'll find hospitals such as H.M. Hospital, Hatigaon and Hm Hospital and Research Centre Pvt.Ltd, schools like sijubari primary school and Little Flower School.
Trinity Atmos is being developed by Trinity Projects.
Disclaimer: The material and information contained on this page is provided for general information purposes only and does not constitute an endorsement, warranty, or representation by PropertyBaazi. PropertyBaazi is an information platform and is not a party to any transaction between users. Project details, prices, availability, RERA status and other information are compiled from public records and third-party sources, may change without notice, and should be independently verified with the developer, the relevant RERA authority and your own legal/financial advisors before you rely on them or make any decision.