1 BHK Apartment
394.39 sq.ft.
₹58.13 L
Outdoors
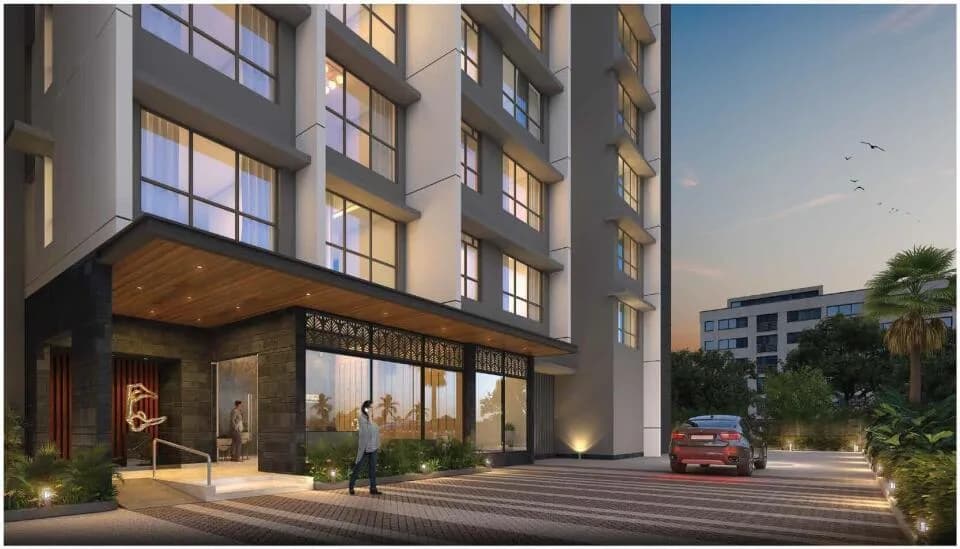
Elevation
Select a view or open the gallery
Panvel, Navi Mumbai
Construction Status
Ready to move
Possession started on Oct, 2023
₹54 L - 1.66 Cr
Price range· ₹13,952/sqft
1 BHK
Carpet Area
387–435 sqft
₹54 - 64.65 L
2 BHK
Carpet Area
482–897 sqft
₹68.26 L - 1.66 Cr
Living, Dining, Passage Flooring Vitrified Tiles Master Bedroom Flooring Vitrified Tiles Other Bedrooms Flooring Vitrified Tiles Master Toilet Flooring Antiskid Ceramic Tiles Dado Ceramic Tiles Other Toilets Flooring Antiskid Ceramic Tiles Dado Ceramic Tiles Kitchen Flooring Vitrified Tiles Dado Ceramic Tiles Platform Granite Bathroom fittings and fixtures CP fittings Branded Fittings Sanitary ware Branded Fixtures Doors Shutter Readymade Doors with Solid core / Metal Frames Main Door Laminate on Both sides All other doors Laminate on Both sides Windows Aluminium Anodised Kitchen SS Sink
As stated by the builder; shown as filed.
Phase registrations, completion timelines and available documents from the state RERA record.
South Block Phase I Plot RZ8 Building 1 Wing A1
P52000016199
Maharashtra RERA
South Block Phase I Plot RZ8 Building 4 Wing F4
P52000016274
Maharashtra RERA
South Block Phase I Plot RZ8 Building 4 Wing F3
P52000016524
Maharashtra RERA
South Block Phase I Plot RZ8 Building 2 Wing B3
P52000016594
Maharashtra RERA
South Block Phase I Plot RZ9 Building 1 Wing D3
P52000016868
Maharashtra RERA
South Block Phase I Plot RZ8 Building 1 Wing D4
P52000017051
Maharashtra RERA
RZ8 Building 6 Wing A4
P52000020776
Maharashtra RERA
South Block Phase I Plot RZ8 Building 3 Wing C3
P52000020812
Maharashtra RERA
South Block Phase I Plot RZ8 Building 5 Wing D5
P52000020858
Maharashtra RERA
South Block Phase I Plot RZ8 Building 1 Wing A2
P52000021106
Maharashtra RERA
South Block Phase I Plot RZ8 Building 1 wing A3
P52000021082
Maharashtra RERA
South Block Phase I Plot RZ8 Building 4 Wing F2
P52000021081
Maharashtra RERA
South Block Phase I Plot Rz8 Building 3 Wing C1
P52000016549
Maharashtra RERA
South Block Phase I Plot RZ9 Building 1 Wing D1
P52000016540
Maharashtra RERA
South Block Phase I Plot RZ8 Building 3 Wing C2
P52000016560
Maharashtra RERA
South Block Phase I Plot RZ9 Building 1 Wing D2
P52000016583
Maharashtra RERA
RZ8 Wing E2
P52000051752
Maharashtra RERA
Wise City RZ8 Wing A2
P52000053540
Maharashtra RERA
P52000016199P52000016274P52000016524P52000016540P52000016549P52000016560P52000016583P52000016594P52000016868P52000017051P52000020776P52000020812P52000021081P52000021082Registration-number match
Registration number found in MahaRERA
The project registration number matched the registry snapshot. Confirm the current status and filings on the live portal before booking.
Registry documents
Mirrored from MahaRERA
No mirrored registry documents available
Document availability varies by state portal. Use the official RERA portal below for the latest filed records.
Available configurations, areas and recorded pricing.
394.39 sq.ft.
₹58.13 L
366.51 sq.ft.
₹54 L
387 sq.ft.
₹57.1 L
389 sq.ft.
₹57.39 L
390 sq.ft.
₹57.54 L
391 sq.ft.
₹57.69 L
400 sq.ft.
₹59.02 L
390.19 sq.ft.
₹54 - 64.65 L
481.69 sq.ft.
₹70.97 L
Room dimensions
Room-by-room dimensions from each plan’s published schedule — shown exactly as filed, never estimated.
| Room | Dimensions (as printed) | Area |
|---|---|---|
| Living | 4.42 m × 3.02 m | 144 sqft |
| Kitchen | 1.85 m × 2.49 m | 50 sqft |
| Bedroom | 3.05 m × 3.05 m | 100 sqft |
| Toilet | 2.11 m × 1.17 m | 27 sqft |
| Toilet | 1.19 m × 1.96 m | 25 sqft |
| Balcony | 1.80 m × 1.04 m | 20 sqft |
Itemized rooms add up to 366 sqft · super area 366.51 sqft (walls, circulation and balconies are not itemized)
| Room | Dimensions (as printed) | Area |
|---|---|---|
| Living | 4.19 m × 3.00 m | 135 sqft |
| Kitchen | 1.83 m × 2.62 m | 51 sqft |
| Bedroom | 3.12 m × 3.12 m | 105 sqft |
| Toilet | 2.11 m × 1.19 m | 27 sqft |
| Toilet | 2.11 m × 1.19 m | 27 sqft |
Itemized rooms add up to 345 sqft · super area 387 sqft (walls, circulation and balconies are not itemized)
| Room | Dimensions (as printed) | Area |
|---|---|---|
| Living | 4.19 m × 3.00 m | 135 sqft |
| Kitchen | 1.85 m × 2.64 m | 53 sqft |
| Bedroom | 3.12 m × 3.07 m | 103 sqft |
| Toilet | 2.21 m × 1.22 m | 29 sqft |
| Toilet | 2.11 m × 1.19 m | 27 sqft |
| Balcony | 2.36 m × 1.35 m | 34 sqft |
Itemized rooms add up to 381 sqft · super area 389 sqft (walls, circulation and balconies are not itemized)
| Room | Dimensions (as printed) | Area |
|---|---|---|
| Living | 4.19 m × 3.00 m | 135 sqft |
| Kitchen | 1.83 m × 2.62 m | 51 sqft |
| Bedroom | 3.12 m × 3.12 m | 105 sqft |
| Toilet | 2.11 m × 1.19 m | 27 sqft |
| Toilet | 2.11 m × 1.19 m | 27 sqft |
Itemized rooms add up to 345 sqft · super area 390 sqft (walls, circulation and balconies are not itemized)
| Room | Dimensions (as printed) | Area |
|---|---|---|
| Living | 4.19 m × 3.00 m | 135 sqft |
| Kitchen | 1.83 m × 2.62 m | 51 sqft |
| Bedroom | 3.12 m × 3.12 m | 105 sqft |
| Toilet | 2.11 m × 1.19 m | 27 sqft |
| Toilet | 2.11 m × 1.19 m | 27 sqft |
Itemized rooms add up to 345 sqft · super area 390.19 sqft (walls, circulation and balconies are not itemized)
| Room | Dimensions (as printed) | Area |
|---|---|---|
| Living | 3.00 m × 4.50 m | 145 sqft |
| Kitchen | 1.83 m × 2.57 m | 50 sqft |
| Bedroom | 3.07 m × 2.74 m | 91 sqft |
| Toilet | 2.11 m × 1.19 m | 27 sqft |
| Toilet | 2.11 m × 1.19 m | 27 sqft |
| Passage | 2.34 m × 0.88 m | 22 sqft |
Itemized rooms add up to 362 sqft · super area 391 sqft (walls, circulation and balconies are not itemized)
| Room | Dimensions (as printed) | Area |
|---|---|---|
| Living | 4.19 m × 3.00 m | 135 sqft |
| Kitchen | 1.83 m × 2.62 m | 51 sqft |
| Bedroom | 3.12 m × 3.12 m | 105 sqft |
| Toilet | 2.11 m × 1.19 m | 27 sqft |
| Toilet | 2.11 m × 1.19 m | 27 sqft |
Itemized rooms add up to 345 sqft · super area 394.39 sqft (walls, circulation and balconies are not itemized)
| Room | Dimensions (as printed) | Area |
|---|---|---|
| Living | 4.19 m × 3.00 m | 135 sqft |
| Kitchen | 1.83 m × 2.62 m | 51 sqft |
| Bedroom | 3.12 m × 3.12 m | 105 sqft |
| Toilet | 2.11 m × 1.19 m | 27 sqft |
| Toilet | 2.11 m × 1.19 m | 27 sqft |
Itemized rooms add up to 345 sqft · super area 400 sqft (walls, circulation and balconies are not itemized)
| Room | Dimensions (as printed) | Area |
|---|---|---|
| Living | 4.55 m × 2.74 m | 134 sqft |
| Kitchen | 2.44 m × 1.85 m | 49 sqft |
| Bedroom | 3.10 m × 3.05 m | 102 sqft |
| Bedroom | 2.90 m × 3.05 m | 95 sqft |
| Toilet | 1.96 m × 1.19 m | 25 sqft |
| Toilet | 2.11 m × 1.19 m | 27 sqft |
Itemized rooms add up to 432 sqft · super area 481.69 sqft (walls, circulation and balconies are not itemized)
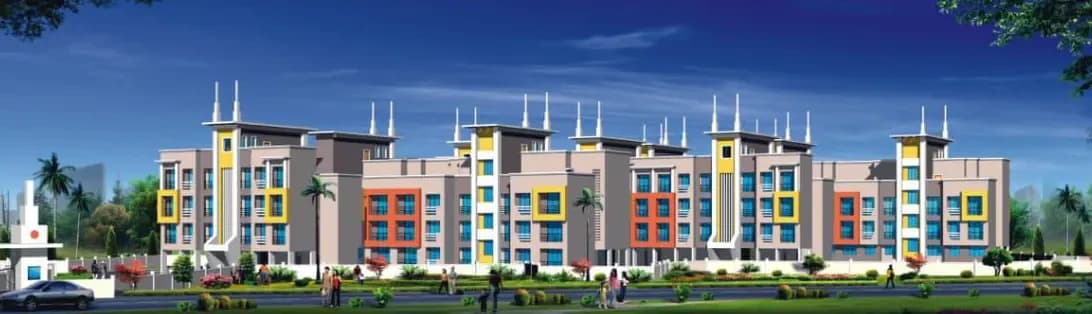
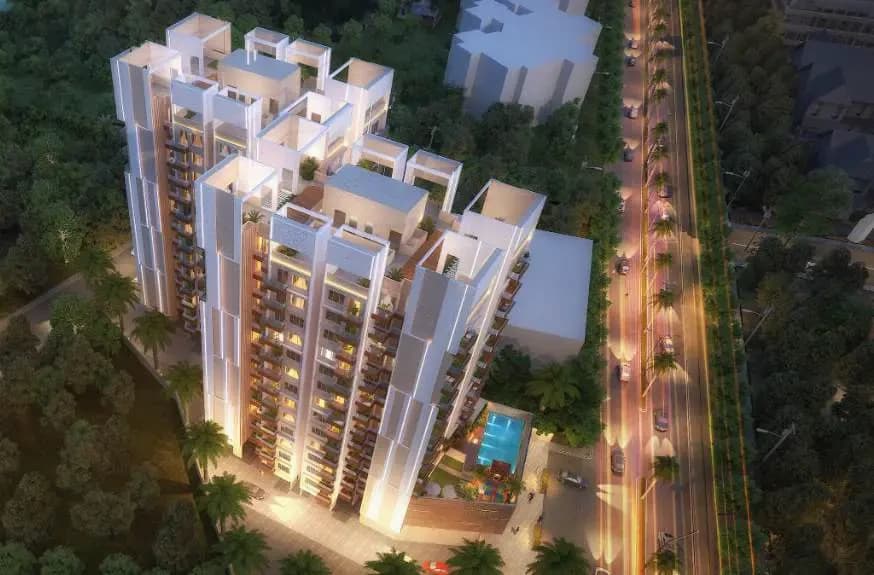
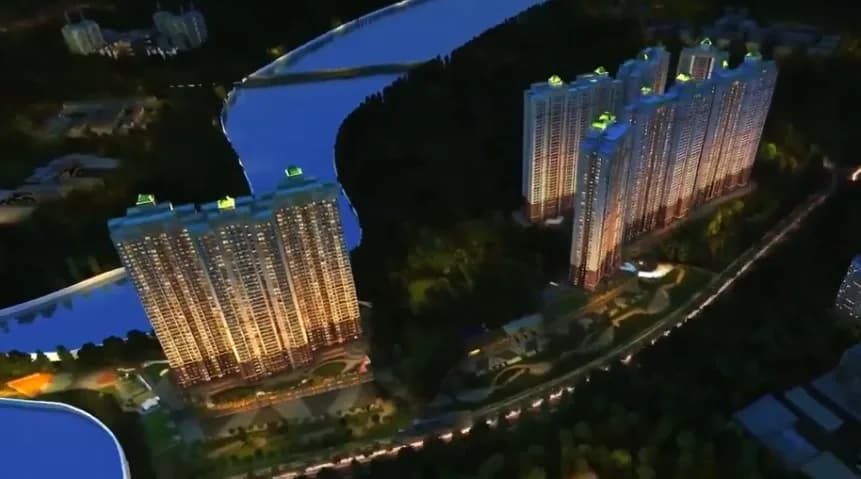
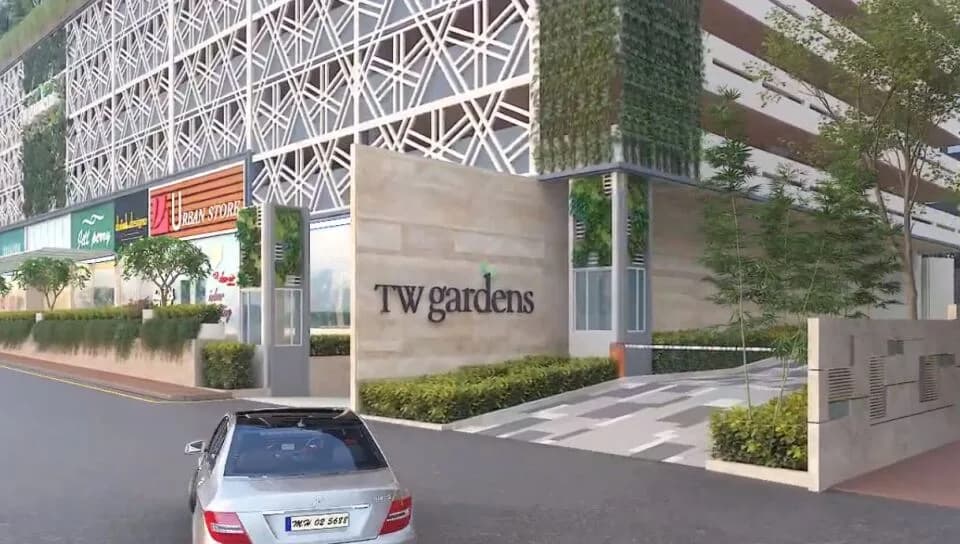
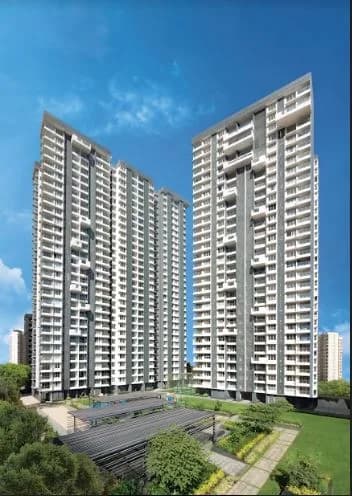
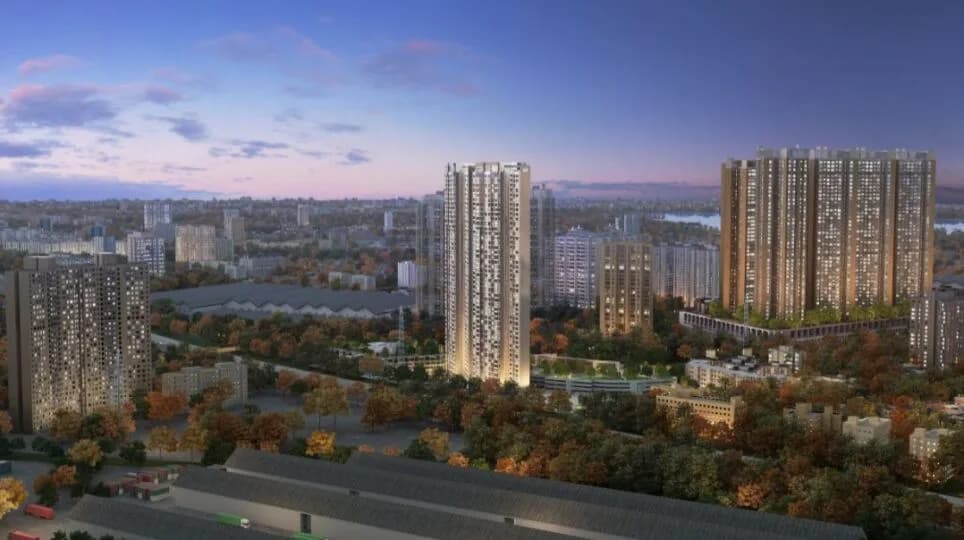
Presenting Wadhwa Wise City in Panvel, an integrated township project spread across 200+ acre, part of a 450-acre land parcel to be developed by The Wadhwa Group. Wadhwa Wise City is a vision of sustainable growth and holds the distinction of being the first-ever integrated township project in NAINA (Navi Mumbai Airport Influence Notified Area)
32 facilities recorded for this project
Key destinations around Tulip Wadhwa Wise City
NH 48
Highway · 3.2 Km
St. Wilfred's School,Panvel
School · 4.5 Km
Amity University Mumbai Road Entrance
University · 6.1 Km
Talathi saja Chikhale office Borle
Office complex · 6.9 Km
Mahalaxmi Nagar Shopping Center
Shopping Center/ Market/ Mall · 8.8 Km
Life Care Hospital
Hospital · 11.3 Km
Recorded year-on-year movement and today’s asking-rate position for Tulip Wadhwa Wise City.
Recorded 12-month movement
Asking rates · YoYProject
Tulip Wadhwa Wise City
+10.6%
Locality
Panvel
+8.3%
Today’s asking rates
Project, locality and city benchmarks
Recorded state rates for reference. Confirm the applicable amount at registration.
Project and locality asking-rate medians come from the PropertyBaazi project records in the sample shown. Registered rates come from government transaction records. Neither is a valuation, index or forecast.
Computed from 211 Panvel projects in our catalogue (115 with a per-sqft price).
211 projects here, by price band
Reviews by residents
No written reviews yet
Be the first to share a first-hand experience.
Understand daily conveniences and connectivity around the project before planning a visit.
Based on 205 projects listed in Panvel on PropertyBaazi — our catalog, not a market index.
Distances as recorded by the builder — approximate; please confirm on the ground.
View on mapMetro & Rail 1
Schools 1
Colleges & Universities 1
Hospitals 1
Shopping & Malls 1
Business Hubs 1
Roads & Connectivity 1
Airport 1
Distances as recorded when the project was listed — approximate; please confirm on the ground.
Comparable projects around Panvel

The Wadhwa Group
25 projects on PropertyBaazi
The Wadhwa Group has a rich legacy spanning over half a century, built on trust from customers and stakeholders. They are a prominent real estate company in Mumbai, with projects encompassing approximately 4.21 million square meters. The group excels in timely project completion, innovative design, and strong planning. They are known for offering a professional and employee-friendly work environment. The group has a vast clientele of over 20,000 satisfied customers and 150 MNC corporate tenants.
Tulip Wadhwa Wise City is under construction; its earlier possession date (Oct, 2023) has passed, so confirm the current handover timeline with the developer.
Yes. Tulip Wadhwa Wise City is registered with MahaRERA under numbers P52000016199, P52000016274, P52000016524, P52000016594, P52000016868, P52000017051, P52000020776, P52000020812, P52000020858, P52000021106, P52000021082, P52000021081, P52000016549, P52000016540, P52000016560, P52000016583, P52000051752, P52000053540, which you can verify on the official RERA portal.
Homes at Tulip Wadhwa Wise City are priced ₹54 L - 1.66 Cr (about ₹13,952/sq.ft) for 1, 2 BHK Apartment, sized 387–897 sq.ft carpet area.
Tulip Wadhwa Wise City is located in Panvel, Navi Mumbai. The railway station is around 2.43 km away and the airport is about 18.5 km away.
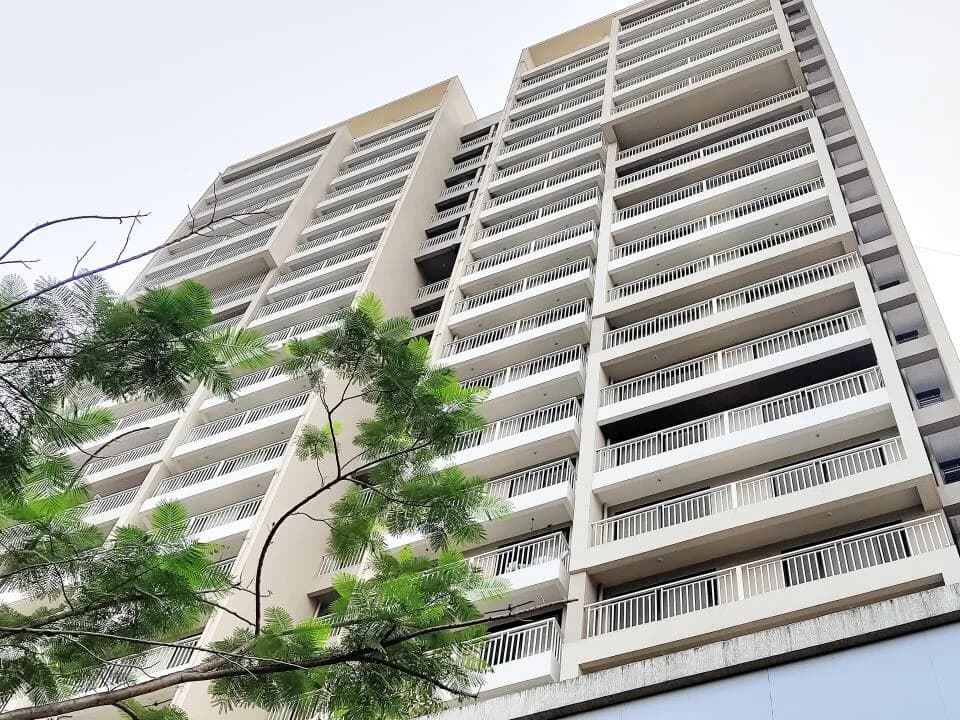
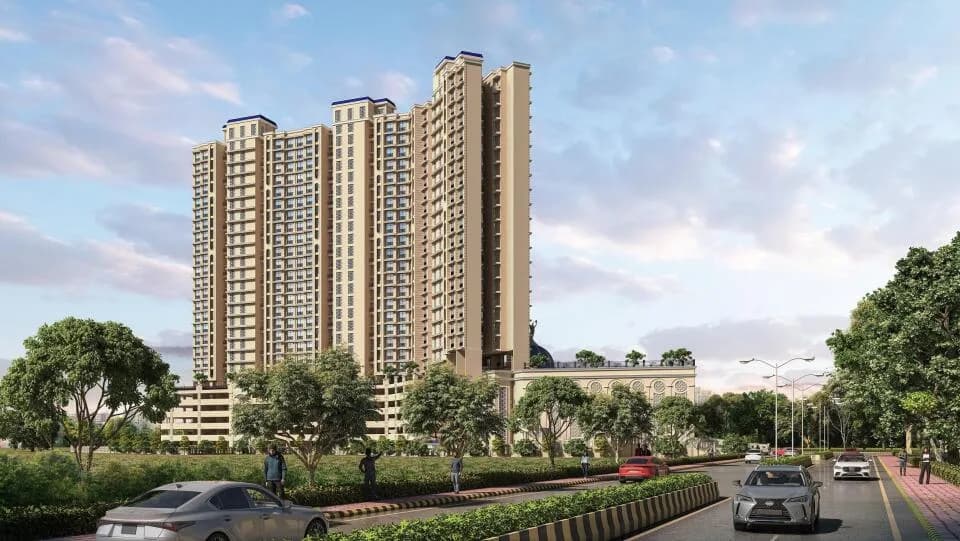
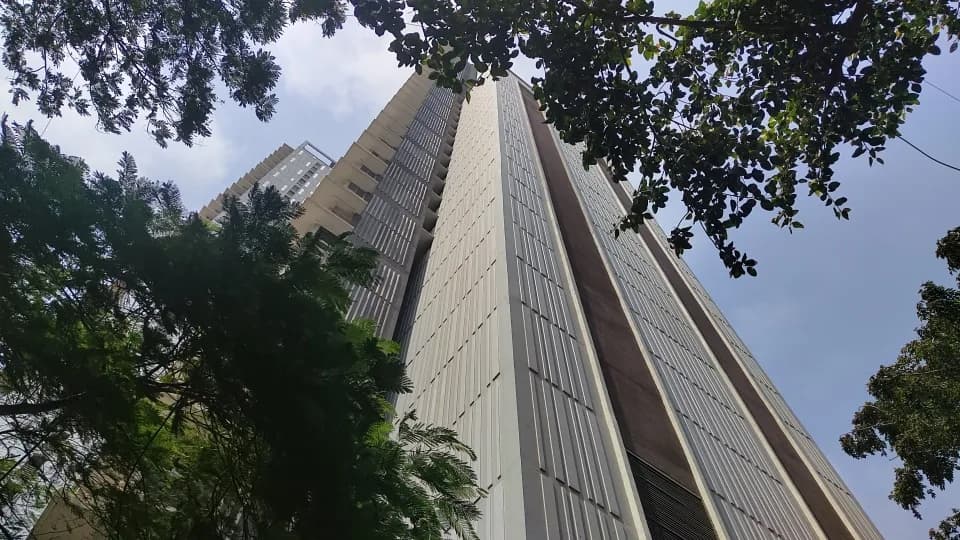
Tulip Wadhwa Wise City is spread across 200 acres, 26 towers, up to 35 floors and 4,188 homes.
Tulip Wadhwa Wise City comes with 32 amenities, including Swimming Pool, Medical Centre, Reflexology Park, School, Squash Court and Cafeteria.
Close to Tulip Wadhwa Wise City you'll find The Wise Supermarket (~0.1 km).
Tulip Wadhwa Wise City is being developed by The Wadhwa Group.
Disclaimer: The material and information contained on this page is provided for general information purposes only and does not constitute an endorsement, warranty, or representation by PropertyBaazi. PropertyBaazi is an information platform and is not a party to any transaction between users. Project details, prices, availability, RERA status and other information are compiled from public records and third-party sources, may change without notice, and should be independently verified with the developer, the relevant RERA authority and your own legal/financial advisors before you rely on them or make any decision.