1 BHK Apartment
615 sq.ft.
₹70 - 82 L
Outdoors
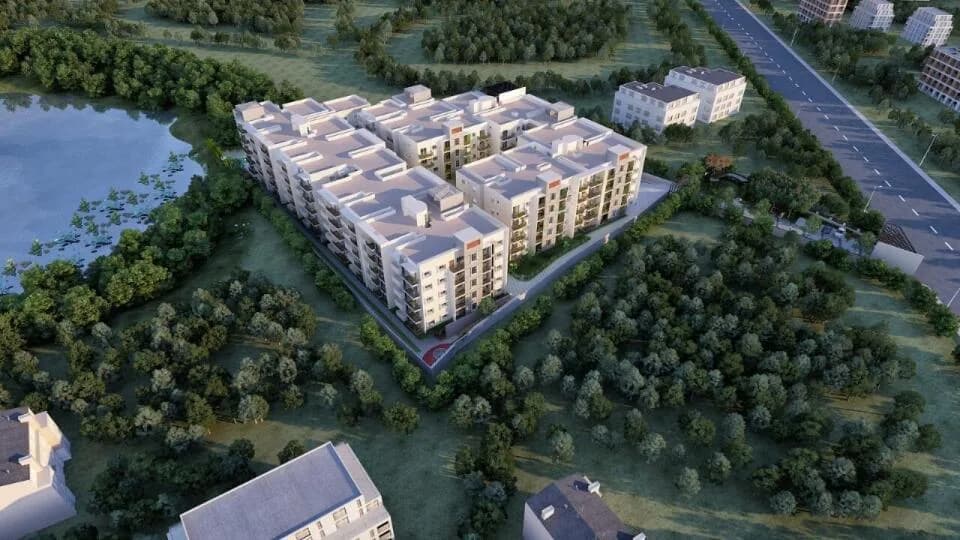
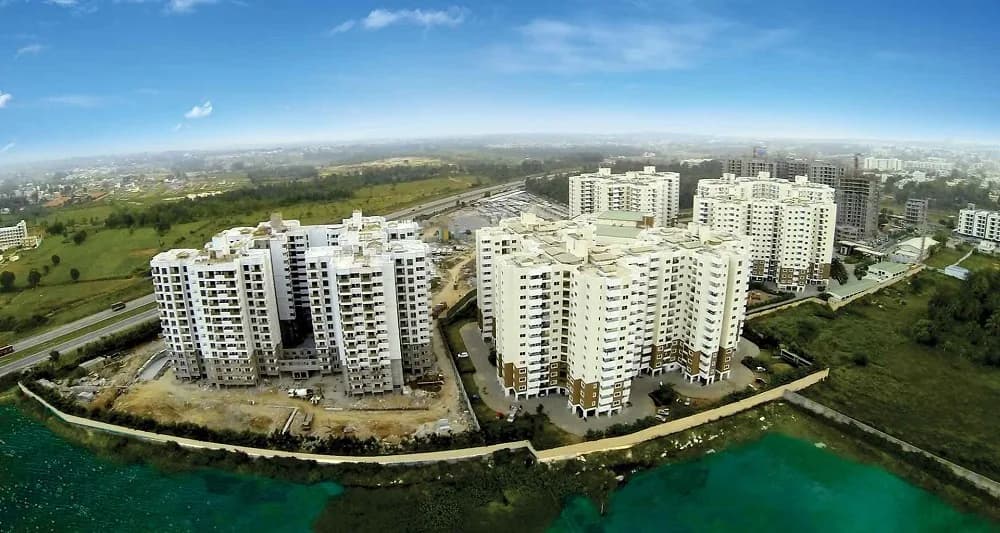
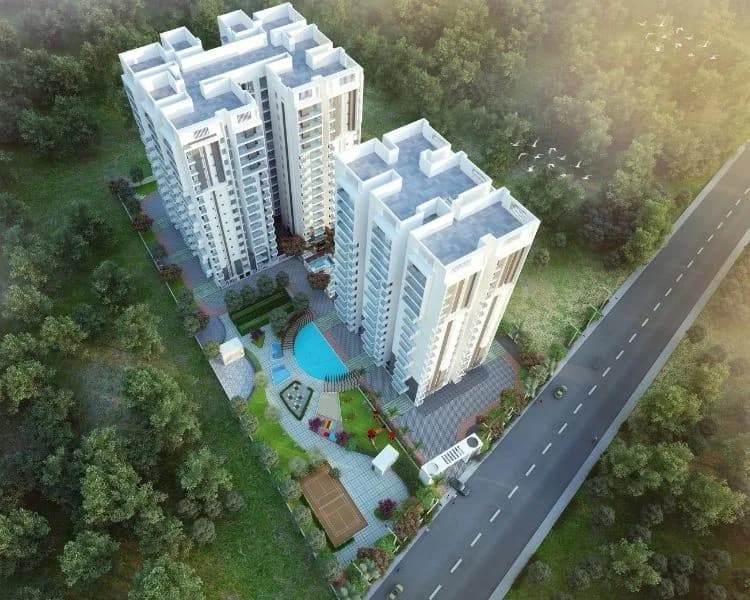
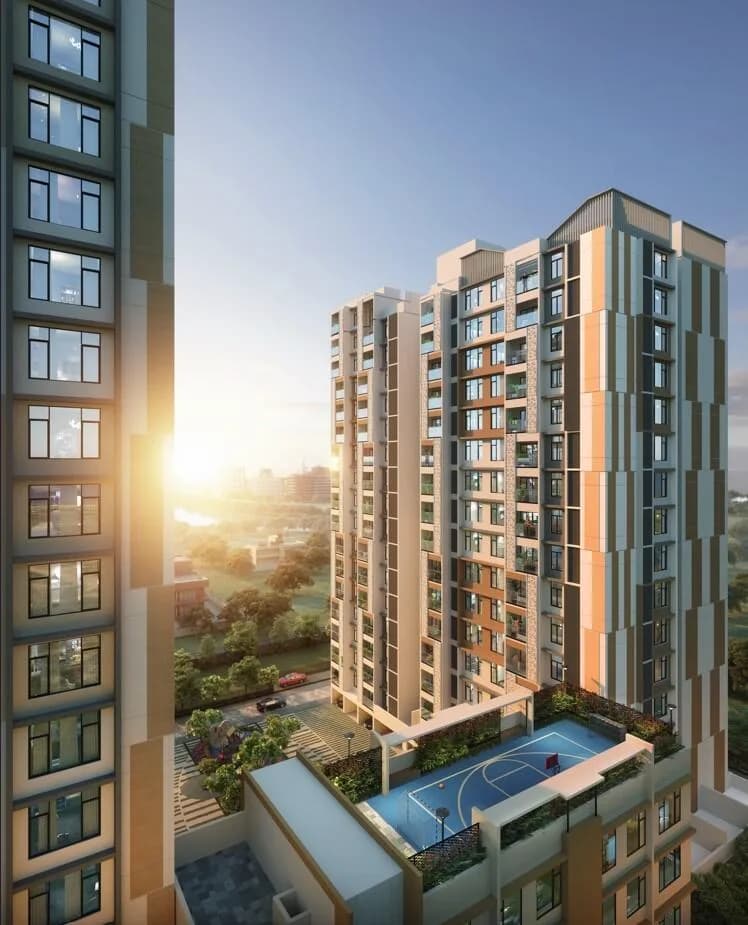
Aerial View
Select a view or open the gallery
Begur Road, Bengaluru
Construction Status
Under construction
Possession will start from Jul, 2027
₹70 L - 2.5 Cr
Price range· ₹16,470/sqft
1 BHK
Carpet Area
425–615 sqft
₹70 - 82 L
2 BHK
Carpet Area
630–965 sqft
₹1 - 1.5 Cr
3 BHK
Carpet Area
850–1510 sqft
₹1.3 - 2.5 Cr
As stated by the builder; shown as filed.
Phase registrations, completion timelines and available documents from the state RERA record.
Phase 1
PRM/KA/RERA/1251/310/PR/160522/004884
Karnataka RERA
PRM/KA/RERA/1251/310/PR/160522/004884Registration-number match
Registration number found in K-RERA
The project registration number matched the registry snapshot. Confirm the current status and filings on the live portal before booking.
Registry documents
Mirrored from K-RERA
Requesting a download sends your enquiry to the seller. Once sent, other documents for this project stay unlocked for this browser session.
Registration certificate
Registration: PRM/KA/RERA/1251/310/PR/160522/0048841016 KB
Commencement certificate
Registration: PRM/KA/RERA/1251/310/PR/160522/004884107 KB
Occupancy certificate
Registration: PRM/KA/RERA/1251/310/PR/160522/004884604 KB
Approved layout plan
Registration: PRM/KA/RERA/1251/310/PR/160522/0048848.9 MB
Approved layout plan (2)
Registration: PRM/KA/RERA/1251/310/PR/160522/0048844.9 MB
Sectional drawing
Registration: PRM/KA/RERA/1251/310/PR/160522/0048844.9 MB
Area development plan
Registration: PRM/KA/RERA/1251/310/PR/160522/0048843.7 MB
NOC — Escom Electricity
Registration: PRM/KA/RERA/1251/310/PR/160522/004884487 KB
NOC — Kwssb Water
Registration: PRM/KA/RERA/1251/310/PR/160522/004884230 KB
NOC — Fire Force Department
Registration: PRM/KA/RERA/1251/310/PR/160522/004884238 KB
NOC — Airport Authority Of India
Registration: PRM/KA/RERA/1251/310/PR/160522/004884451 KB
Brochure
Registration: PRM/KA/RERA/1251/310/PR/160522/004884143 KB
Files are shown as captured in our registry snapshot. Always confirm the latest record on the official state portal before you transact.
Available configurations, areas and recorded pricing.
615 sq.ft.
₹70 - 82 L
632 sq.ft.
₹70 - 82 L
946 sq.ft.
₹1.13 Cr
965 sq.ft.
₹1.15 Cr
1273 sq.ft.
₹1.53 Cr
1498 sq.ft.
₹1.8 Cr
Room dimensions
Room-by-room dimensions from each plan’s published schedule — shown exactly as filed, never estimated.
| Room | Dimensions (as printed) | Area |
|---|---|---|
| Living Room | 2.95 m × 5.77 m | 183 sqft |
| Kitchen And Dining | 2.21 m × 2.56 m | 61 sqft |
| Bedroom | 3.56 m × 3.12 m | 120 sqft |
| Toilet | 1.37 m × 2.13 m | 32 sqft |
| Foyer | 1.04 m × 1.25 m | 14 sqft |
| Balcony | 1.55 m × 2.08 m | 35 sqft |
Itemized rooms add up to 445 sqft · super area 615 sqft (walls, circulation and balconies are not itemized)
| Room | Dimensions (as printed) | Area |
|---|---|---|
| Living Room | 2.95 m × 5.77 m | 183 sqft |
| Kitchen And Dining | 2.21 m × 2.56 m | 61 sqft |
| Bedroom | 3.56 m × 3.12 m | 120 sqft |
| Toilet | 1.37 m × 2.13 m | 32 sqft |
| Foyer | 1.04 m × 1.25 m | 14 sqft |
| Balcony | 1.55 m × 2.08 m | 35 sqft |
Itemized rooms add up to 445 sqft · super area 632 sqft (walls, circulation and balconies are not itemized)
| Room | Dimensions (as printed) | Area |
|---|---|---|
| Living And Dining | 5.13 m × 4.45 m | 245 sqft |
| Kitchen | 2.13 m × 2.49 m | 57 sqft |
| Bedroom | 3.53 m × 3.12 m | 119 sqft |
| Bedroom | 3.20 m × 2.95 m | 101 sqft |
| Toilet | 2.18 m × 1.35 m | 32 sqft |
| Toilet | 1.45 m × 2.44 m | 38 sqft |
| Balcony | 1.19 m × 2.49 m | 32 sqft |
| Foyer | 0.58 m × 1.25 m | 8 sqft |
| UtilityService | 1.65 m × 1.09 m | 19 sqft |
Itemized rooms add up to 651 sqft · super area 946 sqft (walls, circulation and balconies are not itemized)
| Room | Dimensions (as printed) | Area |
|---|---|---|
| Living And Dining | 4.45 m × 4.98 m | 238 sqft |
| Kitchen | 2.06 m × 2.44 m | 54 sqft |
| Master Bedroom | 3.50 m × 3.20 m | 121 sqft |
| Bedroom | 3.20 m × 2.90 m | 100 sqft |
| Toilet | 2.18 m × 1.65 m | 39 sqft |
| Toilet | 1.37 m × 2.18 m | 32 sqft |
| UtilityService | 2.06 m × 1.02 m | 22 sqft |
| Balcony | 1.19 m × 2.49 m | 32 sqft |
| Foyer | 1.19 m × 1.24 m | 16 sqft |
Itemized rooms add up to 654 sqft · super area 965 sqft (walls, circulation and balconies are not itemized)
| Room | Dimensions (as printed) | Area |
|---|---|---|
| Living And Dining | 5.59 m × 3.58 m | 215 sqft |
| Kitchen | 2.44 m × 2.54 m | 67 sqft |
| Bedroom | 3.35 m × 3.35 m | 121 sqft |
| Bedroom | 3.10 m × 2.90 m | 97 sqft |
| Master Bedroom | 4.34 m × 3.15 m | 147 sqft |
| Toilet | 2.44 m × 1.52 m | 40 sqft |
| Toilet | 2.44 m × 1.52 m | 40 sqft |
| Foyer | 1.29 m × 1.25 m | 17 sqft |
| UtilityService | 2.34 m × 1.27 m | 32 sqft |
| Balcony | 1.42 m × 2.69 m | 41 sqft |
Itemized rooms add up to 817 sqft · super area 1,273 sqft (walls, circulation and balconies are not itemized)
| Room | Dimensions (as printed) | Area |
|---|---|---|
| Living And Dining | 4.98 m × 4.93 m | 264 sqft |
| Kitchen | 2.13 m × 3.07 m | 71 sqft |
| Master Bedroom | 3.05 m × 4.62 m | 152 sqft |
| Bedroom | 3.35 m × 3.23 m | 116 sqft |
| Bedroom | 3.07 m × 3.23 m | 107 sqft |
| Toilet | 1.37 m × 2.13 m | 32 sqft |
| Toilet | 1.52 m × 2.44 m | 40 sqft |
| Toilet | 1.52 m × 2.44 m | 40 sqft |
| Balcony | 1.09 m × 2.69 m | 32 sqft |
| Balcony | 2.69 m × 1.35 m | 39 sqft |
| Foyer | 1.29 m × 1.85 m | 26 sqft |
| UtilityService | 1.32 m × 2.18 m | 31 sqft |
Itemized rooms add up to 950 sqft · super area 1,498 sqft (walls, circulation and balconies are not itemized)
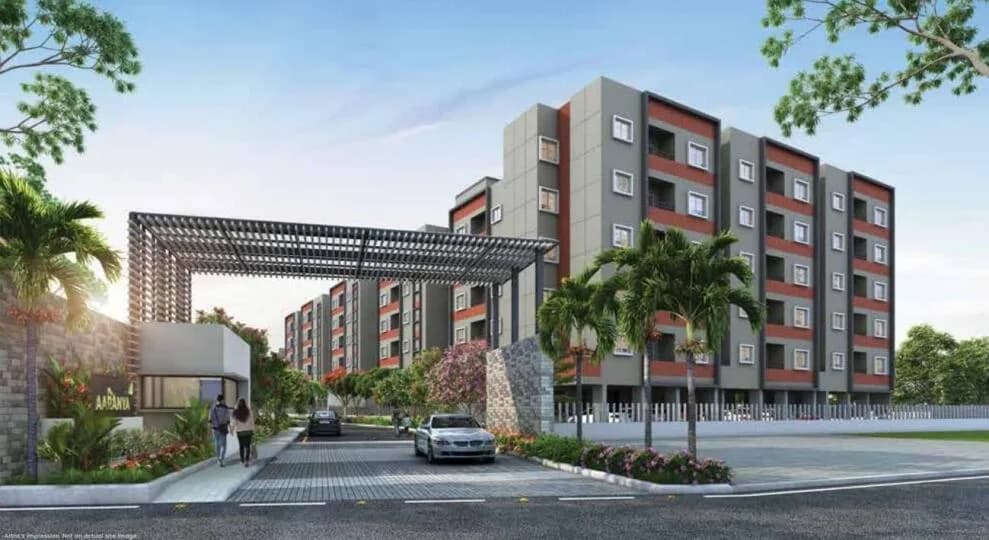
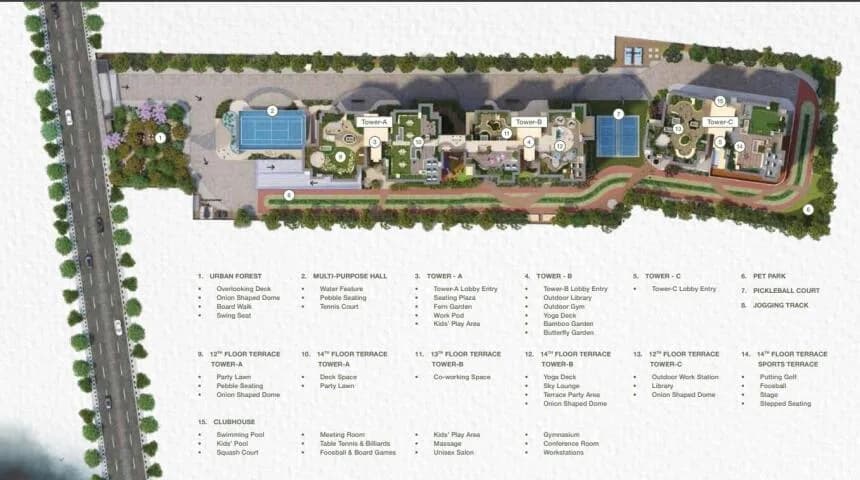
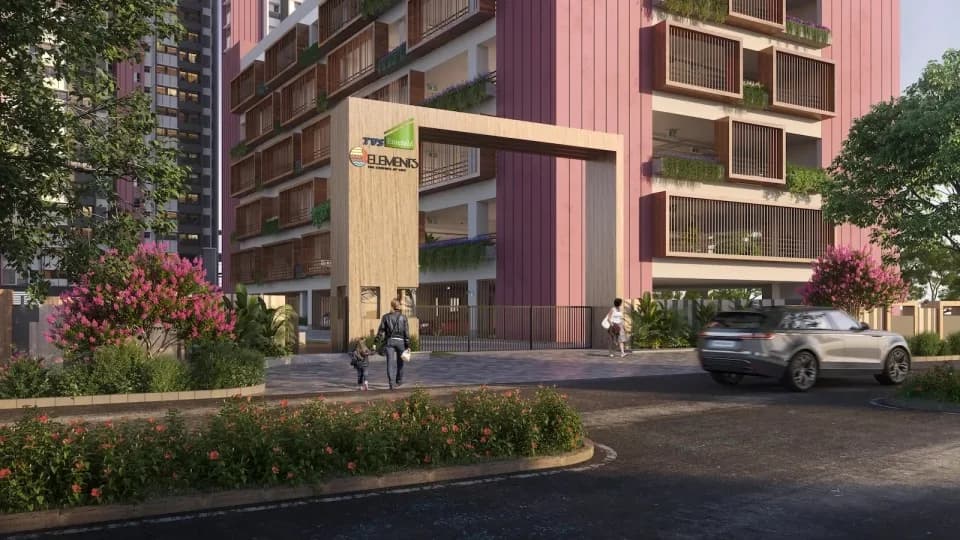
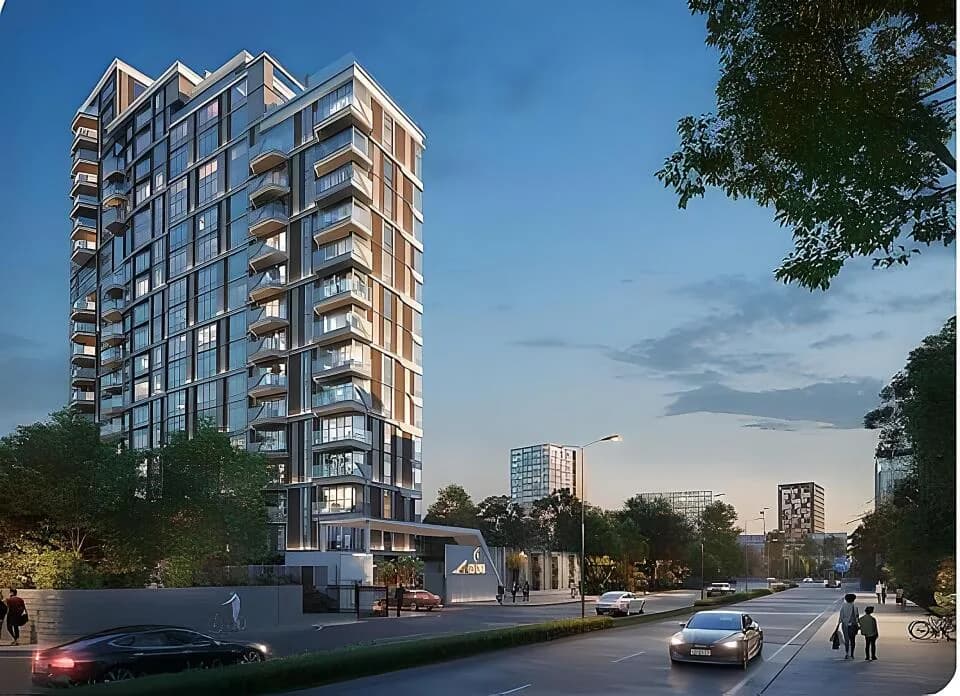
TVS Emerald Jardin is a residential development in Begur Road, Bangalore. The project is built by TVS Emerald 7 acres land with 4towers, Tower A-160units, tower B-139units, tower C-140 units, tower D-142units and Total 581 apartments B+G+18floors with a combination of 1,2, 2.5 and 3 BHKs. More than 50+ amenities With its first iconic development in the heart of Bengaluru, *TVS enters Namma Bengaluru.* TVS is an iconic 111-year-old global brand that stands for Trust, Value, and Service. Project Name: *TVS Emerald Jardin* *RERA Number: PRM/KA/RERA/1251/310/PR/160522/004884* *Project Highlights:* 7 Acres Development - 2 Towers & 4 Blocks 63% Open space 50+ Amenities Structure - B+S+18 floors All approvals received (RERA,BBMP,BDA,etc) Types and Prices *Typology, Size & Price:* 1 BHK - 615 - 632 Sqft - 47 Lacs Maximum Price 2 BHK - 946 - 965 Sqft - 74 Lacs Maximum Price 3 BHK+2T - 1273 Sqft - 98 Lacs Maximum Price 3 BHK+3T - 1498 Sqft - 1.15 Cr Maximum Price *Maximum Price indicates top floor with best facing apartment* GST, Maintenance, Corpus Fund, Stamp Duty, Registration & Government Charges are Extra. Location highlight: Located next to Manipal County Just 650mts from Hosur road 2 Metro stations in near vicinity Well developed social infrastructure around An ideal upgrade choice for the current residents of E-city, Sarjapur Road, Haralur, HSR, Begur, JP Nagar, Jaya Nagar, Koramangala, Hosa Road, Kudlu Gate, BTM Layout, Bannerghatta Road and Central Bangalore.
20 facilities recorded for this project
Key destinations around TVS Emerald Jardin
Chennekothapalli Road
Highway · 700 Mtr
Relic International School
School · 900 Mtr
Hosa Road Metro Station
Metro Station · 2.3 Km
Dayananda Sagar University
University · 2.8 Km
Hospitec Multispeciality Hospital
Hospital · 4 Km
Atal Bihari Vajpayee Stadium
Stadium · 5.8 Km
Official brochure
TVS Emerald Jardin
59 pages · 11.2 MB · PDF
Published by the builder; shown as filed.
Reading here is free. Downloading sends your enquiry to the seller so they can follow up.
Price list
Published by the builder; shown as filed. Downloading sends the same enquiry.
Current asking rates for this project, its locality and Bengaluru.
Today’s asking rates
Project, locality and city benchmarks
Recorded state rates for reference. Confirm the applicable amount at registration.
Project and locality asking-rate medians come from the PropertyBaazi project records in the sample shown. Registered rates come from government transaction records. Neither is a valuation, index or forecast.
Computed from 23 Begur Road projects in our catalogue (18 with a per-sqft price).
23 projects here, by price band
Reviews by residents
No written reviews yet
Be the first to share a first-hand experience.
Understand daily conveniences and connectivity around the project before planning a visit.
Based on 23 projects listed in Begur Road on PropertyBaazi — our catalog, not a market index.
Distances as recorded by the builder — approximate; please confirm on the ground.
View on mapMetro & Rail 2
Schools 1
Colleges & Universities 1
Hospitals 1
Shopping & Malls 1
Business Hubs 1
Roads & Connectivity 1
Airport 1
Hotels 1
Sports & Stadiums 1
Golf 1
Distances as recorded when the project was listed — approximate; please confirm on the ground.
Comparable projects around Begur Road

TVS Emerald
12 projects on PropertyBaazi
Our business is built on trust, value, and service, with 113 years of experience. Our homes are designed by top architects for your dream lifestyle. TVS Emerald Housing offers great value to customers. We are part of the TVS Group, which also owns TVS Motor Company, the third largest two-wheeler maker in India. Founded in 1911. TVS prioritizes customer satisfaction in all its businesses. We maintain our founder's values by completing projects on time, getting them certified, and providing seamless aftercare. Our homes are built with top-quality materials and world-class design.
TVS Emerald Jardin is still under construction, with possession expected around Jul, 2027.
Yes. TVS Emerald Jardin is registered with K-RERA under number PRM/KA/RERA/1251/310/PR/160522/004884, which you can verify on the official RERA portal.
Homes at TVS Emerald Jardin are priced ₹70 L - 2.5 Cr (about ₹16,470/sq.ft) for 1, 2, 3 BHK Apartment, sized 425–1,510 sq.ft carpet area.
TVS Emerald Jardin is located in Begur Road, Bengaluru. The nearest metro (Singasandra) is close by.
TVS Emerald Jardin is spread across 6 acres, 4 towers, up to 18 floors and 581 homes.
TVS Emerald Jardin comes with 20 amenities, including Swimming Pool, Business Lounge, Reflexology Park, Volley Ball Court, Visitors Parking and Pergola.
Close to TVS Emerald Jardin you'll find hospitals such as Sri Sapthagiri Clinic and Live100, schools like GUHPS Subhash Nagar and Priyadarshini School, Begur.
TVS Emerald Jardin is being developed by TVS Emerald.
Disclaimer: The material and information contained on this page is provided for general information purposes only and does not constitute an endorsement, warranty, or representation by PropertyBaazi. PropertyBaazi is an information platform and is not a party to any transaction between users. Project details, prices, availability, RERA status and other information are compiled from public records and third-party sources, may change without notice, and should be independently verified with the developer, the relevant RERA authority and your own legal/financial advisors before you rely on them or make any decision.