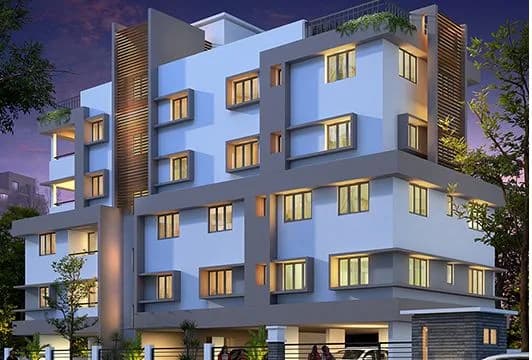
3 BHK Apartment
1229.79 sq.ft.
₹Price on Request
Outdoors
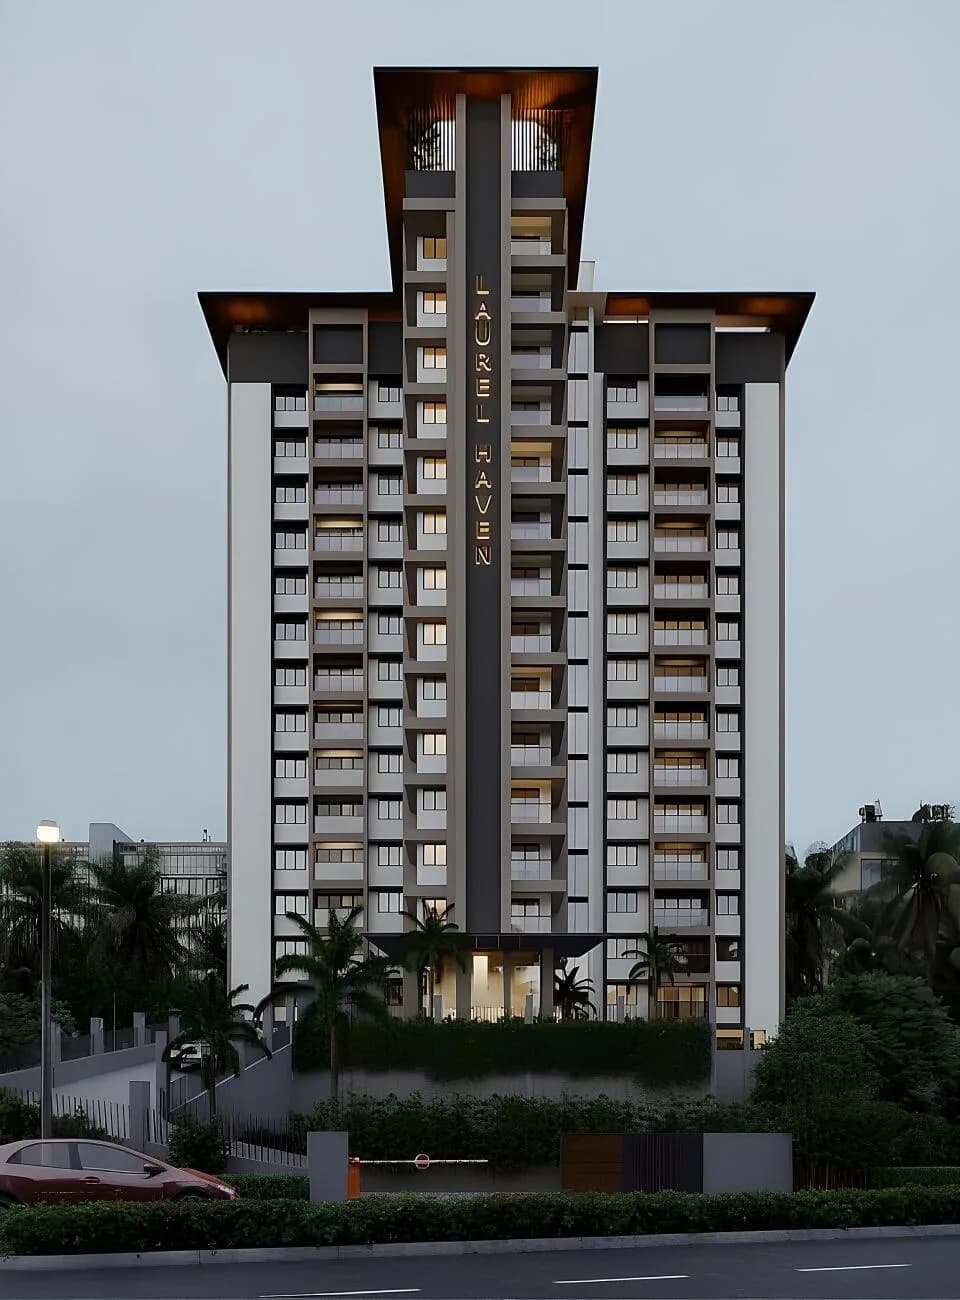
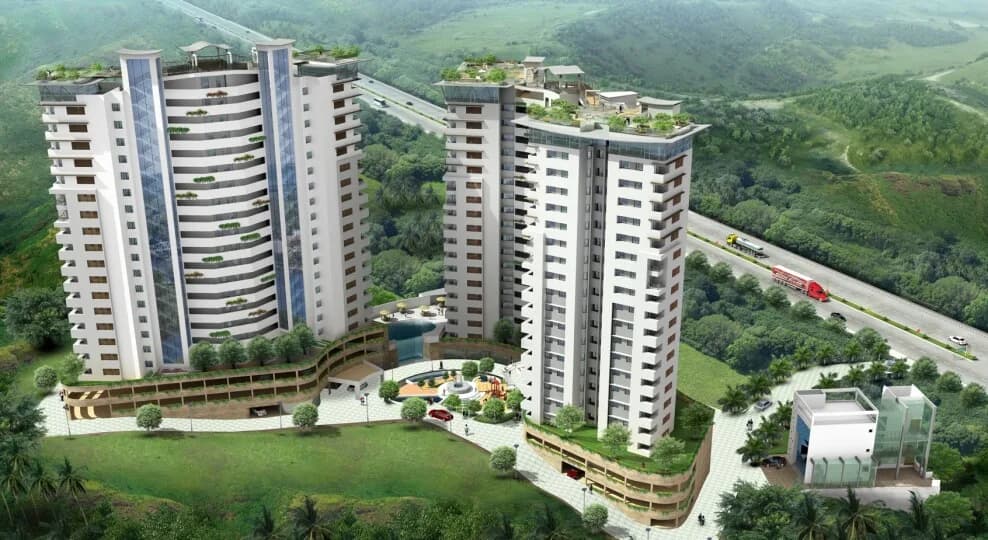
Aerial View
Select a view or open the gallery
Thondayad, Kozhikode
Construction Status
Ready to move
Completed in Sep, 2022
₹1.25 Cr
Price range· ₹8,333/sqft
2 BHK
Carpet Area
1500 sqft
₹1.25 Cr
3 BHK
Area
—
Price on Request
As stated by the builder; shown as filed.
Phase registrations, completion timelines and available documents from the state RERA record.
Phase 1
K-RERA/PRJ/KKD/062/2021
Kerala RERA
Snapshot coverage unavailable
Kerala is not covered by this registry snapshot
No registration conclusion can be drawn from this snapshot. Check the live state portal before you transact.
Registry documents
Mirrored from the state RERA registry
No mirrored registry documents available
Document availability varies by state portal. Use the official RERA portal below for the latest filed records.
Available configurations, areas and recorded pricing.
1229.79 sq.ft.
₹Price on Request
1230.76 sq.ft.
₹Price on Request
1246.69 sq.ft.
₹Price on Request
1284.11 sq.ft.
₹Price on Request
1365.51 sq.ft.
₹Price on Request
1409.05 sq.ft.
₹Price on Request
1584.9 sq.ft.
₹Price on Request
Room dimensions
Room-by-room dimensions from each plan’s published schedule — shown exactly as filed, never estimated.
| Room | Dimensions (as printed) | Area |
|---|---|---|
| Living | 3.37 m × 2.78 m | 101 sqft |
| Kitchen | 2.97 m × 2.55 m | 82 sqft |
| Bedroom | 3.85 m × 3.35 m | 139 sqft |
| Bedroom | 3.37 m × 3.82 m | 139 sqft |
| Bedroom | 4.34 m × 3.20 m | 149 sqft |
| Toilet | 2.40 m × 1.55 m | 40 sqft |
| Toilet | 1.65 m × 2.60 m | 46 sqft |
| Toilet | 2.32 m × 1.82 m | 45 sqft |
| Foyer | 1.59 m × 1.62 m | 28 sqft |
| WashService | 3.95 m × 1.90 m | 81 sqft |
| Work Area | 1.63 m × 2.58 m | 45 sqft |
| Dining | 6.60 m × 3.15 m | 224 sqft |
| Balcony | 3.40 m × 1.70 m | 62 sqft |
Itemized rooms add up to 1,181 sqft · super area 1,229.79 sqft (walls, circulation and balconies are not itemized)
| Room | Dimensions (as printed) | Area |
|---|---|---|
| Living | 6.10 m × 3.40 m | 223 sqft |
| Kitchen | 2.30 m × 3.40 m | 84 sqft |
| Bedroom | 5.00 m × 3.38 m | 182 sqft |
| Bedroom | 3.60 m × 3.50 m | 136 sqft |
| Bedroom | 3.30 m × 4.10 m | 146 sqft |
| Toilet | 1.65 m × 2.40 m | 43 sqft |
| Toilet | 2.27 m × 1.67 m | 41 sqft |
| Toilet | 1.67 m × 2.37 m | 43 sqft |
| Work Area | 2.27 m × 1.80 m | 44 sqft |
| Dining | 3.60 m × 3.00 m | 116 sqft |
| Passage | 1.60 m × 1.85 m | 32 sqft |
| Balcony | 2.05 m × 2.85 m | 63 sqft |
| Passage | 1.25 m × 1.00 m | 13 sqft |
Itemized rooms add up to 1,166 sqft · super area 1,230.76 sqft (walls, circulation and balconies are not itemized)
| Room | Dimensions (as printed) | Area |
|---|---|---|
| Living | 3.37 m × 2.77 m | 100 sqft |
| Kitchen | 3.00 m × 2.58 m | 83 sqft |
| Bedroom | 3.75 m × 3.27 m | 132 sqft |
| Bedroom | 3.85 m × 3.35 m | 139 sqft |
| Bedroom | 4.34 m × 3.19 m | 149 sqft |
| Toilet | 1.62 m × 2.62 m | 46 sqft |
| Toilet | 2.40 m × 1.55 m | 40 sqft |
| Toilet | 2.40 m × 1.80 m | 47 sqft |
| Foyer | 1.32 m × 1.60 m | 23 sqft |
| Work Area | 1.58 m × 2.90 m | 49 sqft |
| WashService | 3.96 m × 1.27 m | 54 sqft |
| Dining | 6.49 m × 3.41 m | 238 sqft |
| Balcony | 3.37 m × 1.00 m | 36 sqft |
Itemized rooms add up to 1,136 sqft · super area 1,246.69 sqft (walls, circulation and balconies are not itemized)
| Room | Dimensions (as printed) | Area |
|---|---|---|
| Living | 5.35 m × 3.58 m | 206 sqft |
| Kitchen | 3.22 m × 3.22 m | 112 sqft |
| Bedroom | 3.94 m × 3.25 m | 138 sqft |
| Bedroom | 3.30 m × 4.20 m | 149 sqft |
| Bedroom | 3.94 m × 3.60 m | 153 sqft |
| Toilet | 2.47 m × 1.62 m | 43 sqft |
| Toilet | 2.41 m × 1.56 m | 40 sqft |
| Toilet | 1.63 m × 2.37 m | 42 sqft |
| Passage | 1.54 m × 2.60 m | 43 sqft |
| Foyer | 2.60 m × 1.22 m | 34 sqft |
| Work Area | 1.82 m × 3.22 m | 63 sqft |
| Balcony | 1.58 m × 3.55 m | 60 sqft |
| Dining | 3.30 m × 5.00 m | 178 sqft |
Itemized rooms add up to 1,261 sqft · super area 1,284.11 sqft (walls, circulation and balconies are not itemized)
| Room | Dimensions (as printed) | Area |
|---|---|---|
| Living | 3.30 m × 3.88 m | 138 sqft |
| Kitchen | 3.10 m × 3.40 m | 113 sqft |
| Bedroom | 4.55 m × 4.05 m | 198 sqft |
| Bedroom | 4.09 m × 3.20 m | 141 sqft |
| Bedroom | 4.08 m × 3.47 m | 152 sqft |
| Toilet | 1.08 m × 1.76 m | 20 sqft |
| Toilet | 1.67 m × 2.36 m | 42 sqft |
| Toilet | 2.39 m × 1.75 m | 45 sqft |
| Toilet | 1.66 m × 2.41 m | 43 sqft |
| Balcony | 1.26 m × 2.64 m | 36 sqft |
| Balcony | 3.30 m × 2.12 m | 75 sqft |
| WashService | 2.86 m × 1.95 m | 60 sqft |
| Dining | 5.41 m × 3.94 m | 229 sqft |
| Balcony | 3.80 m × 1.21 m | 50 sqft |
| Work Area | 1.89 m × 2.20 m | 45 sqft |
Itemized rooms add up to 1,387 sqft · super area 1,365.51 sqft (walls, circulation and balconies are not itemized)
| Room | Dimensions (as printed) | Area |
|---|---|---|
| Living | 3.31 m × 4.04 m | 144 sqft |
| Kitchen | 3.10 m × 3.52 m | 117 sqft |
| Bedroom | 4.55 m × 3.35 m | 164 sqft |
| Bedroom | 4.09 m × 3.20 m | 141 sqft |
| Bedroom | 4.08 m × 3.51 m | 154 sqft |
| Toilet | 1.10 m × 1.80 m | 21 sqft |
| Toilet | 1.66 m × 2.37 m | 42 sqft |
| Toilet | 2.35 m × 1.70 m | 43 sqft |
| Toilet | 1.62 m × 2.42 m | 42 sqft |
| Balcony | 1.69 m × 2.10 m | 38 sqft |
| Balcony | 3.30 m × 2.10 m | 75 sqft |
| Dresser | 1.55 m × 2.02 m | 34 sqft |
| Passage | 2.85 m × 1.69 m | 52 sqft |
| Dining | 5.40 m × 4.76 m | 277 sqft |
| Work Area | 1.84 m × 2.29 m | 45 sqft |
| Balcony | 3.42 m × 1.40 m | 52 sqft |
Itemized rooms add up to 1,441 sqft · super area 1,409.05 sqft (walls, circulation and balconies are not itemized)
| Room | Dimensions (as printed) | Area |
|---|---|---|
| Living | 3.70 m × 5.90 m | 235 sqft |
| Kitchen | 3.81 m × 3.78 m | 155 sqft |
| Bedroom | 3.18 m × 3.34 m | 114 sqft |
| Bedroom | 3.75 m × 4.80 m | 194 sqft |
| Bedroom | 3.20 m × 3.50 m | 121 sqft |
| Toilet | 2.70 m × 1.65 m | 48 sqft |
| Toilet | 1.49 m × 2.67 m | 43 sqft |
| Toilet | 1.67 m × 1.12 m | 20 sqft |
| Toilet | 1.65 m × 2.70 m | 48 sqft |
| Work Area | 2.03 m × 2.34 m | 51 sqft |
| Balcony | 1.20 m × 1.60 m | 21 sqft |
| Lounge | 4.62 m × 3.21 m | 160 sqft |
| Dining | 4.36 m × 3.42 m | 161 sqft |
| WashService | 1.17 m × 1.57 m | 20 sqft |
| Balcony | 3.86 m × 1.15 m | 48 sqft |
| Balcony | 1.49 m × 3.78 m | 61 sqft |
| Foyer | 2.23 m × 1.50 m | 36 sqft |
Itemized rooms add up to 1,536 sqft · super area 1,584.9 sqft (walls, circulation and balconies are not itemized)
One Anthem Your part of the World ULCCS One Anthem is a residential development in Thondayad, Calicut. The project is built by ULCCS IT Infrastructure. They provide 2BHK,3BHK,4BHK apartments with all necessities.
12 facilities recorded for this project
Key destinations around ULCCS One Anthem
Malabar Fresh Hypermarket
Mall / Market · 0.3 km
K.C.M Aided Upper Primary School Kachilat
School · 0.3 km
KCM UPS Kachilatt
School · 0.3 km
Nellikode Park
Park · 0.8 km
Image English Medium School, Kommeri
School · 0.8 km
Calicut City Co-operative Bank
Bank · 0.8 km
Official brochure
ULCCS One Anthem
26 pages · 9.3 MB · PDF
Published by the builder; shown as filed.
Reading here is free. Downloading sends your enquiry to the seller so they can follow up.
Current asking rates for this project, its locality and Kozhikode.
Today’s asking rates
Project, locality and city benchmarks
Project and locality asking-rate medians come from the PropertyBaazi project records in the sample shown. Registered rates come from government transaction records. Neither is a valuation, index or forecast.
Computed from 14 Thondayad projects in our catalogue (6 with a per-sqft price).
14 projects here, by price band
Supply snapshot
New-project listings1
Units on the market2
Active adverts1
Reviews by residents
No written reviews yet
Be the first to share a first-hand experience.
Understand daily conveniences and connectivity around the project before planning a visit.
Based on 13 projects listed in Thondayad on PropertyBaazi — our catalog, not a market index.
Aerial distances measured on the map from the project’s recorded location — straight lines, not routes. Map data © OpenStreetMap contributors.
View on mapSchools 4
Colleges 4
Hospitals 4
Shopping & Markets 4
Parks 2
Banks 3
Clinic 2
Pharmacy 2
Railway 2
Supermarket 1
Straight-line distances, approximate, measured from the project’s recorded location. Data © OpenStreetMap contributors.
Comparable projects around Thondayad

ULCCS IT Infrastructure
1 projects on PropertyBaazi
UL SpaceUs is the newest vertical from ULCCS, catering to the housing needs of modern Keralites. It is a part of ULCCS’s larger vision of building a Progressive and infrastructural developed Kerala. With over 400 high-value projects delivered on time, the ULCCS success story is adorned with the hallmark of reliability and trust. Since 1925, the ULCCS name represents a deeper connection to people with its rich legacy and legendary body of work.
ULCCS One Anthem was completed in Sep, 2022 (per our records).
Yes. ULCCS One Anthem is registered with the state RERA under number K-RERA/PRJ/KKD/062/2021, which you can verify on the official RERA portal.
Homes at ULCCS One Anthem are priced ₹1.25 Cr (about ₹8,333/sq.ft) for 2, 3 BHK Apartment, sized 1,500 sq.ft carpet area.
ULCCS One Anthem is located in Thondayad, Kozhikode. The railway station is around 4.14 km away.
ULCCS One Anthem is spread across 1.8 acres, 1 tower, up to 24 floors and 150 homes.
ULCCS One Anthem comes with 12 amenities, including Swimming Pool, Home Theatre, Card Room, Billiards, Library and Yoga / Meditation Area.
Close to ULCCS One Anthem you'll find hospitals such as CRC Kozikode campus and Department of Physiotherapy, CRC Kozhikode, schools like K.C.M Aided Upper Primary School Kachilat and Image English Medium School, Kommeri.
ULCCS One Anthem is being developed by ULCCS IT Infrastructure.
Disclaimer: The material and information contained on this page is provided for general information purposes only and does not constitute an endorsement, warranty, or representation by PropertyBaazi. PropertyBaazi is an information platform and is not a party to any transaction between users. Project details, prices, availability, RERA status and other information are compiled from public records and third-party sources, may change without notice, and should be independently verified with the developer, the relevant RERA authority and your own legal/financial advisors before you rely on them or make any decision.