4 BHK Villa
3915 sq.ft.
₹4.4 - 11 Cr
Outdoors
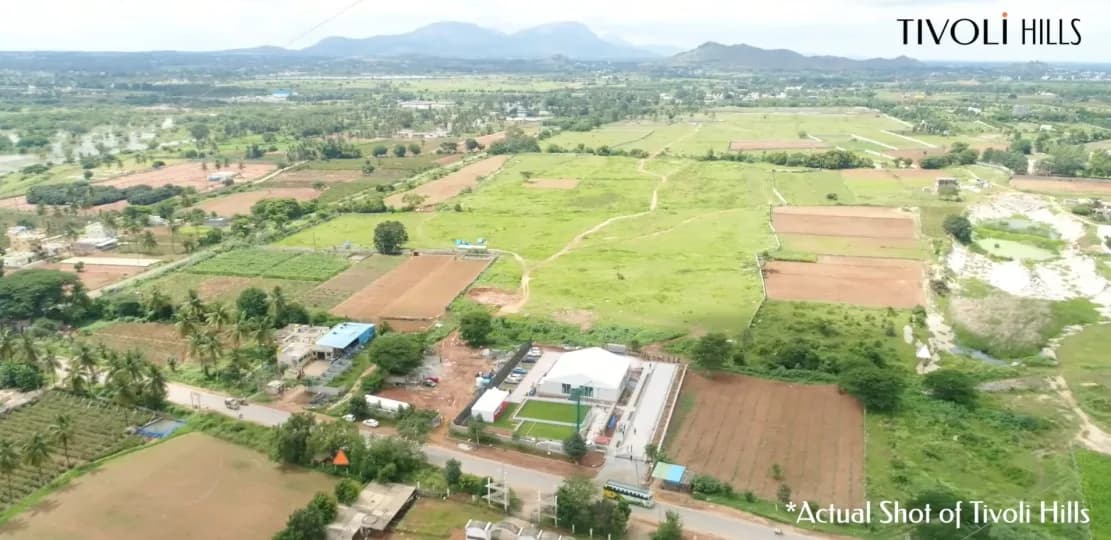
Aerial View
Select a view or open the gallery
Devanahalli, Bengaluru
Construction Status
Ready to move
Possession started on Aug, 2020
₹4.4 Cr - 11 Cr
Price range· ₹27,500/sqft
4 BHK
Plot Area
1600–6000 sqft
₹4.4 - 11 Cr
As stated by the builder; shown as filed.
Phase registrations, completion timelines and available documents from the state RERA record.
Phase 1
PRM/KA/RERA/1250/303/PR/171201/000575
Karnataka RERA
Phase 2
PRM/KA/RERA/1250/303/PR/270922/005276
Karnataka RERA
PRM/KA/RERA/1250/303/PR/171201/000575PRM/KA/RERA/1250/303/PR/270922/005276Registration-number match
Registration number found in K-RERA
The project registration number matched the registry snapshot. Confirm the current status and filings on the live portal before booking.
Registry documents
Mirrored from K-RERA
Requesting a download sends your enquiry to the seller. Once sent, other documents for this project stay unlocked for this browser session.
Registration certificate
Registration: PRM/KA/RERA/1250/303/PR/171201/0005751018 KB
Registration certificate
Registration: PRM/KA/RERA/1250/303/PR/270922/0052761016 KB
Commencement certificate
Registration: PRM/KA/RERA/1250/303/PR/171201/00057541 KB
Commencement certificate
Registration: PRM/KA/RERA/1250/303/PR/270922/005276272 KB
Commencement certificate (2)
Registration: PRM/KA/RERA/1250/303/PR/270922/005276190 KB
Completion certificate
Registration: PRM/KA/RERA/1250/303/PR/270922/005276272 KB
Approved building plan
Registration: PRM/KA/RERA/1250/303/PR/270922/005276508 KB
Approved layout plan
Registration: PRM/KA/RERA/1250/303/PR/171201/0005754.7 MB
Approved layout plan
Registration: PRM/KA/RERA/1250/303/PR/270922/005276508 KB
Approved layout plan (2)
Registration: PRM/KA/RERA/1250/303/PR/270922/005276144 KB
Area development plan
Registration: PRM/KA/RERA/1250/303/PR/171201/0005754.7 MB
Sectional drawing
Registration: PRM/KA/RERA/1250/303/PR/270922/005276144 KB
Area development plan
Registration: PRM/KA/RERA/1250/303/PR/270922/005276144 KB
Encumbrance certificate
Registration: PRM/KA/RERA/1250/303/PR/171201/000575569 KB
NOC — Escom Electricity
Registration: PRM/KA/RERA/1250/303/PR/270922/005276249 KB
NOC — Kwssb Water
Registration: PRM/KA/RERA/1250/303/PR/270922/00527681 KB
NOC — Approval Noc Under Section 109 Of Klr Act (1961)
Registration: PRM/KA/RERA/1250/303/PR/270922/00527657 KB
NOC — Approval Noc Under Section 14 Of The Ktcp Act
Registration: PRM/KA/RERA/1250/303/PR/270922/005276151 KB
NOC — Seiaa
Registration: PRM/KA/RERA/1250/303/PR/270922/005276144 KB
NOC — Bsnl
Registration: PRM/KA/RERA/1250/303/PR/270922/005276144 KB
Brochure
Registration: PRM/KA/RERA/1250/303/PR/171201/000575905 KB
Brochure (2)
Registration: PRM/KA/RERA/1250/303/PR/171201/0005753.6 MB
Brochure
Registration: PRM/KA/RERA/1250/303/PR/270922/005276144 KB
Brochure (2)
Registration: PRM/KA/RERA/1250/303/PR/270922/005276144 KB
Files are shown as captured in our registry snapshot. Always confirm the latest record on the official state portal before you transact.
Available configurations, areas and recorded pricing.
3915 sq.ft.
₹4.4 - 11 Cr
4226 sq.ft.
₹4.4 - 11 Cr
4262 sq.ft.
₹4.4 - 11 Cr
4281 sq.ft.
₹4.4 - 11 Cr
4304 sq.ft.
₹4.4 - 11 Cr
5000 sq.ft.
₹4.4 - 11 Cr
Room dimensions
Room-by-room dimensions from each plan’s published schedule — shown exactly as filed, never estimated.
| Room | Dimensions (as printed) | Area |
|---|---|---|
| Living | 6.48 m × 4.62 m | 322 sqft |
| Family Room | 4.39 m × 3.91 m | 185 sqft |
| Wet Kitchen | 3.84 m × 3.05 m | 126 sqft |
| Dry Kitchen | 2.44 m × 3.15 m | 83 sqft |
| Bedroom | 4.27 m × 4.27 m | 196 sqft |
| Bedroom | 4.57 m × 3.81 m | 187 sqft |
| Bedroom | 4.27 m × 4.27 m | 196 sqft |
| Master Bedroom | 5.79 m × 4.11 m | 256 sqft |
| Toilet | 1.65 m × 2.59 m | 46 sqft |
| Toilet | 1.75 m × 2.59 m | 49 sqft |
| Toilet | 2.01 m × 2.59 m | 56 sqft |
| Toilet | 1.30 m × 1.80 m | 25 sqft |
| Powder Room | 2.36 m × 1.30 m | 33 sqft |
| Toilet | 2.29 m × 4.11 m | 101 sqft |
| Dining | 4.04 m × 4.55 m | 198 sqft |
| Dresser | 1.75 m × 1.57 m | 30 sqft |
| Dresser | 1.40 m × 1.22 m | 18 sqft |
| UtilityService | 2.16 m × 2.13 m | 50 sqft |
| Servant RoomService | 1.68 m × 2.13 m | 38 sqft |
| Foyer | 2.84 m × 1.80 m | 55 sqft |
| Dresser | 2.16 m × 4.11 m | 96 sqft |
| Dresser | 1.75 m × 1.57 m | 30 sqft |
| Terrace | 3.91 m × 3.00 m | 126 sqft |
| Activity Room | 6.50 m × 3.96 m | 277 sqft |
Itemized rooms add up to 2,779 sqft · super area 3,915 sqft (walls, circulation and balconies are not itemized)
| Room | Dimensions (as printed) | Area |
|---|---|---|
| Living | 4.67 m × 6.10 m | 307 sqft |
| Family Room | 4.67 m × 4.75 m | 239 sqft |
| Wet Kitchen | 2.44 m × 2.74 m | 72 sqft |
| Dry Kitchen | 2.44 m × 2.74 m | 72 sqft |
| Bedroom | 4.57 m × 3.96 m | 195 sqft |
| Bedroom | 4.57 m × 3.96 m | 195 sqft |
| Master Bedroom | 4.67 m × 5.79 m | 291 sqft |
| Bedroom | 4.57 m × 4.01 m | 197 sqft |
| Study | 1.65 m × 1.80 m | 32 sqft |
| Powder Room | 1.70 m × 1.70 m | 31 sqft |
| Toilet | 1.35 m × 1.52 m | 22 sqft |
| Toilet | 1.65 m × 2.79 m | 50 sqft |
| Toilet | 2.77 m × 4.01 m | 120 sqft |
| Toilet | 1.65 m × 2.79 m | 50 sqft |
| Toilet | 1.65 m × 2.79 m | 50 sqft |
| UtilityService | 1.83 m × 2.11 m | 41 sqft |
| Terrace | 1.85 m × 5.94 m | 119 sqft |
| Terrace | 5.00 m × 4.52 m | 244 sqft |
| Servant RoomService | 2.26 m × 1.52 m | 37 sqft |
| Foyer | 4.67 m × 1.60 m | 80 sqft |
| Dresser | 2.06 m × 4.01 m | 89 sqft |
| Dresser | 1.65 m × 1.65 m | 29 sqft |
| Activity Room | 4.67 m × 4.75 m | 239 sqft |
| Dresser | 1.65 m × 2.29 m | 41 sqft |
| Dresser | 1.65 m × 2.18 m | 39 sqft |
| Dining | 5.00 m × 4.11 m | 222 sqft |
Itemized rooms add up to 3,103 sqft · super area 4,226 sqft (walls, circulation and balconies are not itemized)
| Room | Dimensions (as printed) | Area |
|---|---|---|
| Living | 4.65 m × 6.10 m | 305 sqft |
| Family Room | 4.57 m × 3.96 m | 195 sqft |
| Wet Kitchen | 2.44 m × 2.74 m | 72 sqft |
| Dry Kitchen | 2.64 m × 2.74 m | 78 sqft |
| Bedroom | 4.57 m × 4.04 m | 199 sqft |
| Bedroom | 4.57 m × 4.04 m | 199 sqft |
| Master Bedroom | 4.65 m × 5.64 m | 282 sqft |
| Bedroom | 4.57 m × 4.04 m | 199 sqft |
| Study | 3.78 m × 1.80 m | 73 sqft |
| Toilet | 1.57 m × 2.79 m | 47 sqft |
| Toilet | 1.52 m × 2.82 m | 46 sqft |
| Toilet | 2.44 m × 1.35 m | 35 sqft |
| Toilet | 2.54 m × 3.30 m | 90 sqft |
| Toilet | 1.70 m × 1.30 m | 24 sqft |
| Powder Room | 1.83 m × 1.30 m | 25 sqft |
| Toilet | 1.57 m × 2.79 m | 47 sqft |
| Dresser | 1.98 m × 2.82 m | 60 sqft |
| Servant RoomService | 2.44 m × 1.70 m | 45 sqft |
| Terrace | 2.67 m × 2.79 m | 80 sqft |
| UtilityService | 2.64 m × 1.60 m | 45 sqft |
| Dresser | 2.54 m × 2.92 m | 80 sqft |
| Foyer | 2.77 m × 1.80 m | 54 sqft |
| Dresser | 1.98 m × 2.79 m | 60 sqft |
| Activity Room | 4.65 m × 4.65 m | 233 sqft |
| Terrace | 2.46 m × 5.79 m | 154 sqft |
| Dresser | 1.98 m × 2.82 m | 60 sqft |
| Dining | 4.57 m × 3.96 m | 195 sqft |
Itemized rooms add up to 2,982 sqft · super area 4,262 sqft (walls, circulation and balconies are not itemized)
| Room | Dimensions (as printed) | Area |
|---|---|---|
| Living | 6.25 m × 4.57 m | 307 sqft |
| Family Room | 5.11 m × 3.91 m | 215 sqft |
| Wet Kitchen | 2.44 m × 2.79 m | 73 sqft |
| Dry Kitchen | 2.54 m × 3.00 m | 82 sqft |
| Bedroom | 4.90 m × 3.96 m | 209 sqft |
| Bedroom | 4.90 m × 3.96 m | 209 sqft |
| Master Bedroom | 6.15 m × 4.57 m | 302 sqft |
| Bedroom | 5.11 m × 3.81 m | 209 sqft |
| Study | 1.91 m × 2.57 m | 53 sqft |
| Toilet | 1.30 m × 1.80 m | 25 sqft |
| Toilet | 2.79 m × 1.80 m | 54 sqft |
| Toilet | 1.73 m × 1.70 m | 32 sqft |
| Toilet | 4.04 m × 2.44 m | 106 sqft |
| Toilet | 2.79 m × 1.80 m | 54 sqft |
| Toilet | 1.65 m × 2.74 m | 49 sqft |
| Servant RoomService | 2.44 m × 1.55 m | 41 sqft |
| Deck | 2.11 m × 4.45 m | 101 sqft |
| Foyer | 3.40 m × 1.80 m | 66 sqft |
| Dresser | 2.90 m × 2.06 m | 64 sqft |
| Dresser | 1.91 m × 3.99 m | 82 sqft |
| UtilityService | 2.64 m × 1.55 m | 44 sqft |
| Dining | 5.11 m × 3.99 m | 219 sqft |
| Dresser | 2.26 m × 2.74 m | 67 sqft |
| Dresser | 2.90 m × 2.06 m | 64 sqft |
| Activity Room | 5.11 m × 3.99 m | 219 sqft |
Itemized rooms add up to 2,946 sqft · super area 4,281 sqft (walls, circulation and balconies are not itemized)
| Room | Dimensions (as printed) | Area |
|---|---|---|
| Living | 6.22 m × 4.57 m | 306 sqft |
| Family Room | 5.11 m × 3.99 m | 219 sqft |
| Wet Kitchen | 2.44 m × 2.79 m | 73 sqft |
| Dry Kitchen | 2.44 m × 3.00 m | 79 sqft |
| Bedroom | 4.90 m × 3.96 m | 209 sqft |
| Bedroom | 4.90 m × 3.96 m | 209 sqft |
| Bedroom | 5.00 m × 3.86 m | 208 sqft |
| Master Bedroom | 6.25 m × 4.57 m | 307 sqft |
| Study | 2.01 m × 2.59 m | 56 sqft |
| Toilet | 1.30 m × 1.80 m | 25 sqft |
| Toilet | 2.79 m × 1.80 m | 54 sqft |
| Toilet | 1.65 m × 2.59 m | 46 sqft |
| Toilet | 1.75 m × 1.75 m | 33 sqft |
| Toilet | 2.79 m × 1.80 m | 54 sqft |
| Toilet | 4.04 m × 2.74 m | 119 sqft |
| Dining | 5.11 m × 3.96 m | 218 sqft |
| Deck | 2.11 m × 4.65 m | 105 sqft |
| Foyer | 3.40 m × 1.80 m | 66 sqft |
| Dresser | 2.16 m × 2.74 m | 64 sqft |
| Dresser | 2.90 m × 2.06 m | 64 sqft |
| UtilityService | 2.67 m × 1.85 m | 53 sqft |
| Servant RoomService | 2.44 m × 1.85 m | 49 sqft |
| Dresser | 2.01 m × 3.07 m | 66 sqft |
| Dresser | 2.90 m × 2.06 m | 64 sqft |
| Activity Room | 5.00 m × 3.99 m | 215 sqft |
Itemized rooms add up to 2,961 sqft · super area 4,304 sqft (walls, circulation and balconies are not itemized)
| Room | Dimensions (as printed) | Area |
|---|---|---|
| Living | 7.81 m × 6.91 m | 581 sqft |
| Family Area | 6.06 m × 4.36 m | 284 sqft |
| Kitchen | 3.31 m × 3.34 m | 119 sqft |
| Bedroom | 6.17 m × 4.89 m | 325 sqft |
| Bedroom | 7.37 m × 5.61 m | 445 sqft |
| Bedroom | 6.98 m × 5.61 m | 421 sqft |
| Bedroom | 6.89 m × 5.61 m | 416 sqft |
| Toilet | 2.06 m × 1.46 m | 32 sqft |
| Toilet | 3.47 m × 2.26 m | 84 sqft |
| Toilet | 2.14 m × 1.67 m | 38 sqft |
| Toilet | 3.32 m × 1.99 m | 71 sqft |
| Toilet | 3.00 m × 5.50 m | 177 sqft |
| Toilet | 1.59 m × 1.99 m | 34 sqft |
| Toilet | 3.00 m × 2.33 m | 75 sqft |
| Dry Kitchen | 4.25 m × 3.22 m | 147 sqft |
| Gym | 5.40 m × 6.20 m | 360 sqft |
| Dining | 7.65 m × 8.20 m | 675 sqft |
Itemized rooms add up to 4,284 sqft · super area 5,000 sqft (walls, circulation and balconies are not itemized)
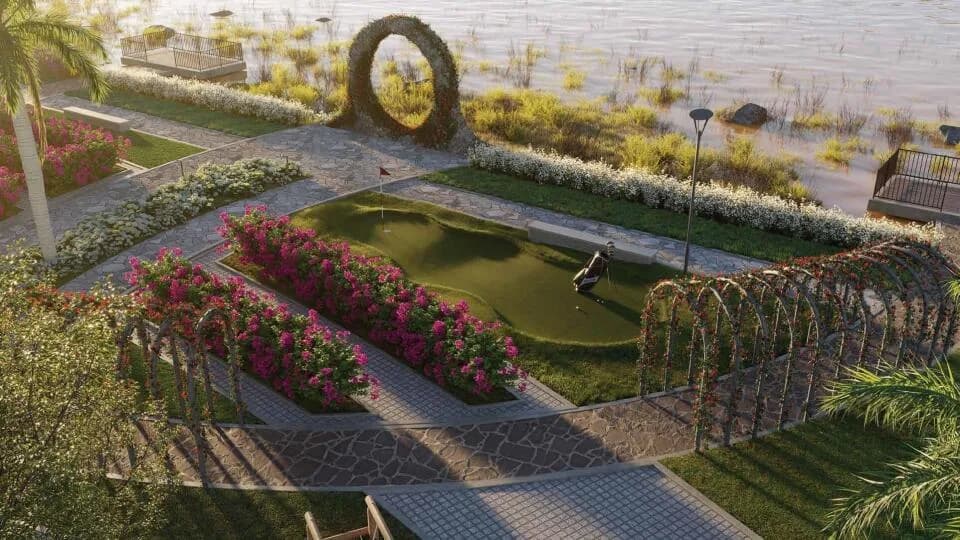
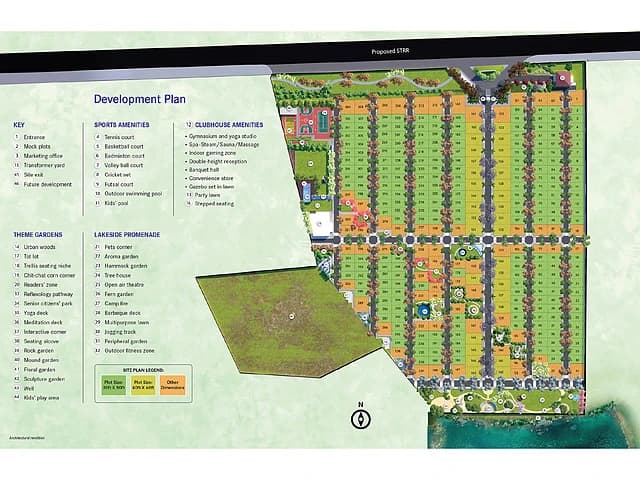
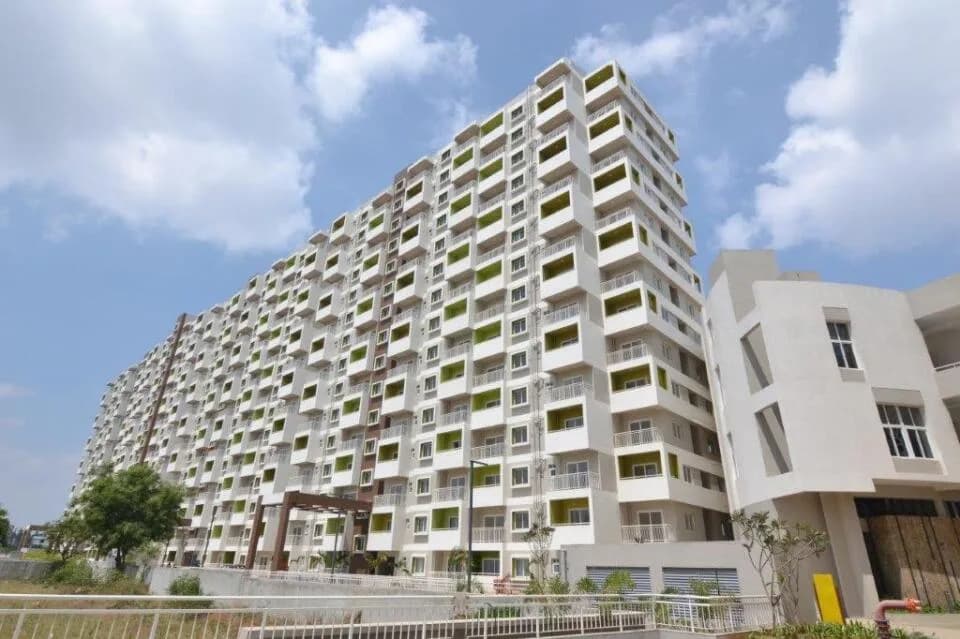
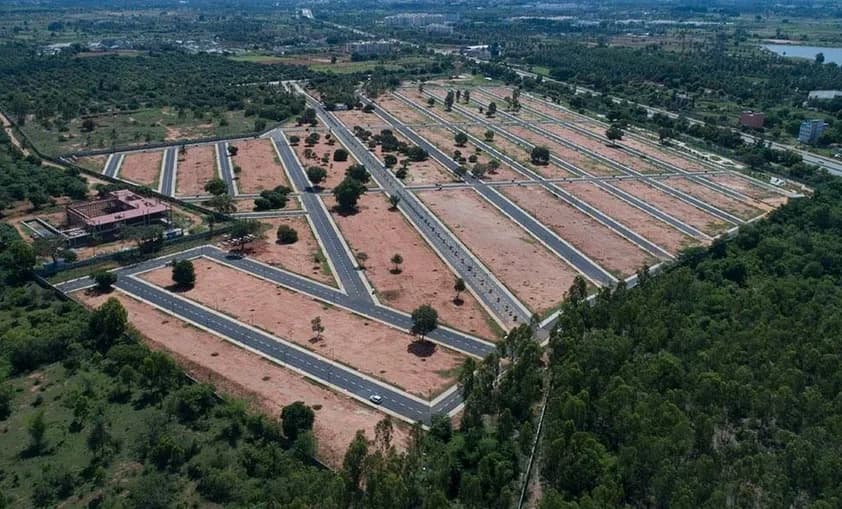
Under the Sun – Villas Lifestyle by Fortius Infra is a 30 acre densely wooded gated community. A getaway from the hustle and bustle of life with architecture and landscaping that place nature at the center of life. Situated half a kilometer of IVC Road, UTS has 140 villas and an uninterrupted view on Nandi Hills. The project abuts a 500 acre lake bed.
51 facilities recorded for this project
Key destinations around Under The Sun by Fortius Infra
NH 44
Highway · 4.4 Km
Devanahalli Rly Station
Railway Station · 5.1 Km
Akash International School
School · 7.2 Km
Akash Hospital
Hospital · 7.4 Km
Clarks Exotica- Convention Resorts & Spa
Hotel · 7.9 Km
Chanakya University
University · 8.3 Km
Official brochure
Under The Sun by Fortius Infra
74 pages · 14 MB · PDF
Published by the builder; shown as filed.
Reading here is free. Downloading sends your enquiry to the seller so they can follow up.
Price list
Published by the builder; shown as filed. Downloading sends the same enquiry.
Current asking rates for this project, its locality and Bengaluru.
Today’s asking rates
Project, locality and city benchmarks
Recorded state rates for reference. Confirm the applicable amount at registration.
Project and locality asking-rate medians come from the PropertyBaazi project records in the sample shown. Registered rates come from government transaction records. Neither is a valuation, index or forecast.
Computed from 156 Devanahalli projects in our catalogue (110 with a per-sqft price).
156 projects here, by price band
Reviews by residents
No written reviews yet
Be the first to share a first-hand experience.
Understand daily conveniences and connectivity around the project before planning a visit.
Based on 154 projects listed in Devanahalli on PropertyBaazi — our catalog, not a market index.
Distances as recorded by the builder — approximate; please confirm on the ground.
View on mapMetro & Rail 1
Schools 1
Colleges & Universities 1
Hospitals 1
Roads & Connectivity 1
Airport 1
Hotels 1
Sports & Stadiums 1
Distances as recorded when the project was listed — approximate; please confirm on the ground.
Comparable projects around Devanahalli

Fortius Infra
2 projects on PropertyBaazi
Fortius Infra is a premier real estate development company in Bangalore. It was founded by Mr. Gopi Krishnan in the year 2013. The company is committed to ethical standards, as well as transparency that the real estate business demands. It is driven by the mission to develop residential and commercial spaces that can integrate the demands of the residents with the present need to preserve this planet for the future by not compromising on the ecological standards. It ensures that each of its projects measures up to the best quality and safety standards.
Under The Sun by Fortius Infra is under construction; its earlier possession date (Aug, 2020) has passed, so confirm the current handover timeline with the developer.
Yes. Under The Sun by Fortius Infra is registered with K-RERA under numbers PRM/KA/RERA/1250/303/PR/171201/000575, PRM/KA/RERA/1250/303/PR/270922/005276, which you can verify on the official RERA portal.
Homes at Under The Sun by Fortius Infra are priced ₹4.4 Cr - 11 Cr (about ₹27,500/sq.ft) for 4 BHK Villa, sized 1,600–6,000 sq.ft plot area.
Under The Sun by Fortius Infra is located in Devanahalli, Bengaluru. The railway station is around 2.90 km away.
Under The Sun by Fortius Infra is spread across 30 acres, up to 3 floors and 100 homes.
Under The Sun by Fortius Infra comes with 51 amenities, including Natural Pond, Swimming Pool, Home Theatre, Bar / Lounge, Business Lounge and Volley Ball Court.
Under The Sun by Fortius Infra is being developed by Fortius Infra.
Beyond the home price, budget for stamp duty (from about 2%) plus registration charges when you buy at Under The Sun by Fortius Infra.
Disclaimer: The material and information contained on this page is provided for general information purposes only and does not constitute an endorsement, warranty, or representation by PropertyBaazi. PropertyBaazi is an information platform and is not a party to any transaction between users. Project details, prices, availability, RERA status and other information are compiled from public records and third-party sources, may change without notice, and should be independently verified with the developer, the relevant RERA authority and your own legal/financial advisors before you rely on them or make any decision.