2 BHK Apartment
836.16 sq.ft.
₹Price on Request
Outdoors
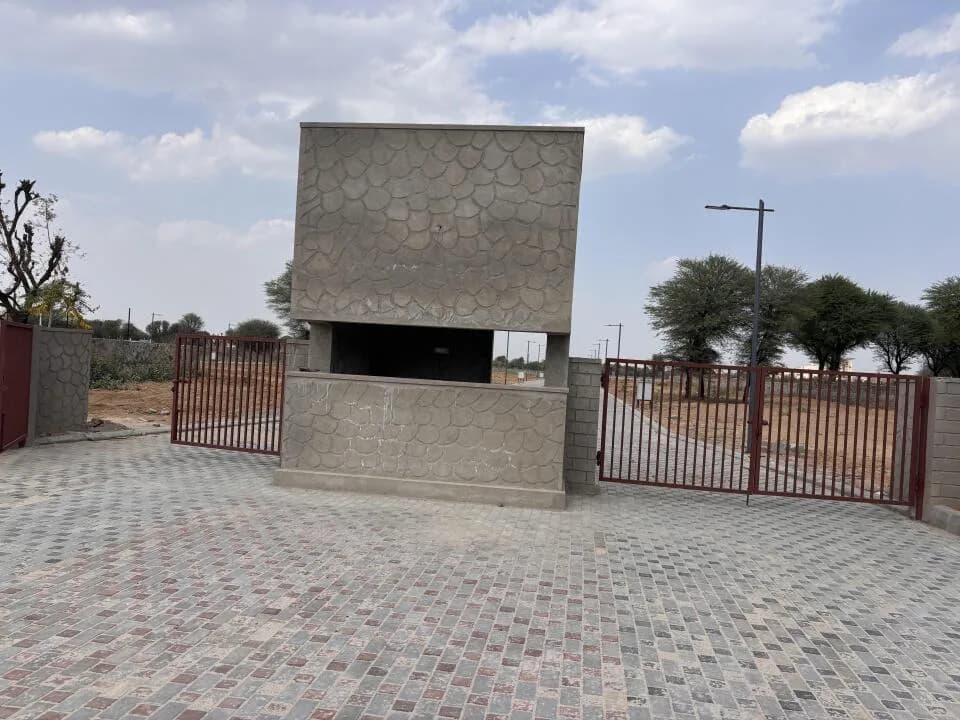
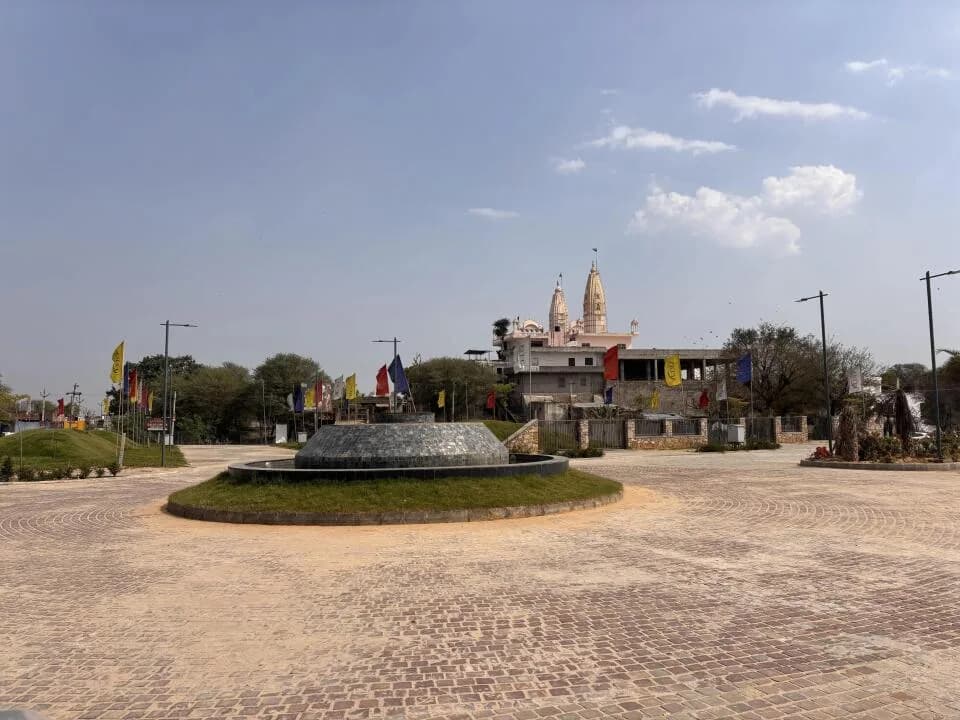
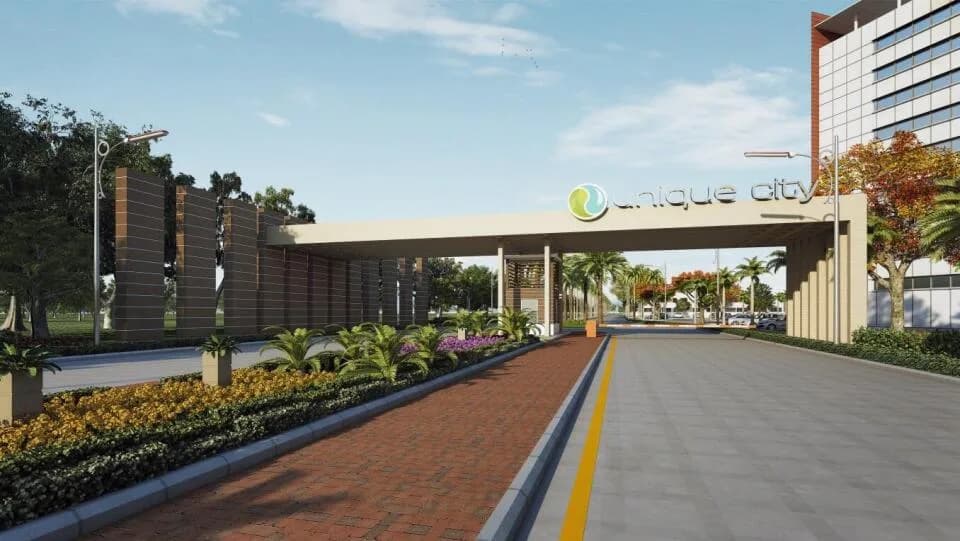
Artistic Elevation
Select a view or open the gallery
Bagru Khurd, Jaipur
Construction Status
Ready to move
Completed in Mar, 2018
Price on request
Price on request
2 BHK
Super Built-up Area
765.23–1262.24 sqft
Price on Request
3 BHK
Super Built-up Area
1036.66–1379.44 sqft
Price on Request
As stated by the builder; shown as filed.
Available configurations, areas and recorded pricing.
836.16 sq.ft.
₹Price on Request
882.66 sq.ft.
₹Price on Request
1262.24 sq.ft.
₹Price on Request
1036.66 sq.ft.
₹Price on Request
1318.58 sq.ft.
₹Price on Request
1333.2 sq.ft.
₹Price on Request
1379.44 sq.ft.
₹Price on Request
Room dimensions
Room-by-room dimensions from each plan’s published schedule — shown exactly as filed, never estimated.
| Room | Dimensions (as printed) | Area |
|---|---|---|
| Drawing Room | 3.61 m × 3.05 m | 118 sqft |
| Kitchen | 2.13 m × 2.51 m | 58 sqft |
| Bedroom | 3.35 m × 3.05 m | 110 sqft |
| Bedroom | 3.35 m × 3.05 m | 110 sqft |
| Toilet | 2.13 m × 1.30 m | 30 sqft |
| Toilet | 2.21 m × 1.45 m | 34 sqft |
| Dining | 2.59 m × 2.62 m | 73 sqft |
| Balcony | 2.82 m × 0.61 m | 18 sqft |
| Balcony | 1.70 m × 1.85 m | 34 sqft |
Itemized rooms add up to 585 sqft · super area 836.16 sqft (walls, circulation and balconies are not itemized)
| Room | Dimensions (as printed) | Area |
|---|---|---|
| Drawing And Dining | 4.80 m × 3.15 m | 163 sqft |
| Kitchen | 3.00 m × 2.24 m | 72 sqft |
| Bedroom | 3.66 m × 3.20 m | 126 sqft |
| Bedroom | 3.43 m × 3.15 m | 116 sqft |
| Toilet | 1.45 m × 2.39 m | 37 sqft |
| Toilet | 2.21 m × 1.30 m | 31 sqft |
| Balcony | 3.12 m × 1.63 m | 55 sqft |
| Balcony | 0.99 m × 1.98 m | 21 sqft |
Itemized rooms add up to 621 sqft · super area 882.66 sqft (walls, circulation and balconies are not itemized)
| Room | Dimensions (as printed) | Area |
|---|---|---|
| Drawing Room | 3.15 m × 4.37 m | 148 sqft |
| Kitchen | 2.16 m × 3.00 m | 70 sqft |
| Bedroom | 3.00 m × 3.53 m | 114 sqft |
| Bedroom | 4.04 m × 3.00 m | 130 sqft |
| Study | 2.21 m × 2.82 m | 67 sqft |
| Toilet | 1.30 m × 2.82 m | 39 sqft |
| Toilet | 1.52 m × 3.00 m | 49 sqft |
| Toilet | 1.32 m × 2.16 m | 31 sqft |
| Dining | 2.69 m × 3.12 m | 91 sqft |
| Balcony | 0.99 m × 4.90 m | 52 sqft |
| Balcony | 1.07 m × 2.90 m | 33 sqft |
Itemized rooms add up to 824 sqft · super area 1,262.24 sqft (walls, circulation and balconies are not itemized)
| Room | Dimensions (as printed) | Area |
|---|---|---|
| Drawing Room | 3.61 m × 3.05 m | 118 sqft |
| Kitchen | 2.13 m × 2.51 m | 58 sqft |
| Bedroom | 3.35 m × 3.05 m | 110 sqft |
| Bedroom | 3.35 m × 3.51 m | 126 sqft |
| Bedroom | 3.35 m × 3.05 m | 110 sqft |
| Toilet | 1.37 m × 2.39 m | 35 sqft |
| Toilet | 2.13 m × 1.30 m | 30 sqft |
| Balcony | 2.59 m × 1.30 m | 36 sqft |
| Dining | 2.59 m × 2.62 m | 73 sqft |
| Balcony | 1.70 m × 1.85 m | 34 sqft |
Itemized rooms add up to 730 sqft · super area 1,036.66 sqft (walls, circulation and balconies are not itemized)
| Room | Dimensions (as printed) | Area |
|---|---|---|
| Drawing Room | 3.00 m × 6.25 m | 202 sqft |
| Kitchen | 2.69 m × 3.12 m | 91 sqft |
| Bedroom | 3.00 m × 3.00 m | 97 sqft |
| Bedroom | 3.15 m × 3.00 m | 102 sqft |
| Bedroom | 4.37 m × 3.00 m | 141 sqft |
| Toilet | 1.24 m × 3.00 m | 40 sqft |
| Toilet | 2.24 m × 1.32 m | 32 sqft |
| Balcony | 1.17 m × 3.58 m | 45 sqft |
| Balcony | 2.39 m × 0.79 m | 20 sqft |
| Dining | 2.21 m × 3.05 m | 72 sqft |
| Balcony | 5.03 m × 2.31 m | 125 sqft |
Itemized rooms add up to 967 sqft · super area 1,318.58 sqft (walls, circulation and balconies are not itemized)
| Room | Dimensions (as printed) | Area |
|---|---|---|
| Drawing Room | 3.66 m × 3.45 m | 136 sqft |
| Kitchen | 2.13 m × 3.00 m | 69 sqft |
| Bedroom | 3.51 m × 3.05 m | 115 sqft |
| Bedroom | 3.15 m × 4.14 m | 140 sqft |
| Bedroom | 3.66 m × 0.30 m | 12 sqft |
| Study | 2.39 m × 2.82 m | 72 sqft |
| Toilet | 2.39 m × 1.30 m | 33 sqft |
| Toilet | 1.52 m × 3.30 m | 54 sqft |
| Toilet | 2.29 m × 1.37 m | 34 sqft |
| Balcony | 2.82 m × 1.32 m | 40 sqft |
| Dining | 3.66 m × 3.23 m | 127 sqft |
| Balcony | 1.83 m × 1.98 m | 39 sqft |
Itemized rooms add up to 871 sqft · super area 1,333.2 sqft (walls, circulation and balconies are not itemized)
| Room | Dimensions (as printed) | Area |
|---|---|---|
| Drawing And Dining | 2.97 m × 4.52 m | 145 sqft |
| Kitchen | 1.98 m × 2.39 m | 51 sqft |
| Bedroom | 3.43 m × 3.15 m | 116 sqft |
| Bedroom | 3.15 m × 3.05 m | 103 sqft |
| Toilet | 1.45 m × 2.39 m | 37 sqft |
| Toilet | 2.39 m × 1.37 m | 35 sqft |
| Balcony | 5.18 m × 0.99 m | 55 sqft |
Itemized rooms add up to 542 sqft · super area 1,379.44 sqft (walls, circulation and balconies are not itemized)
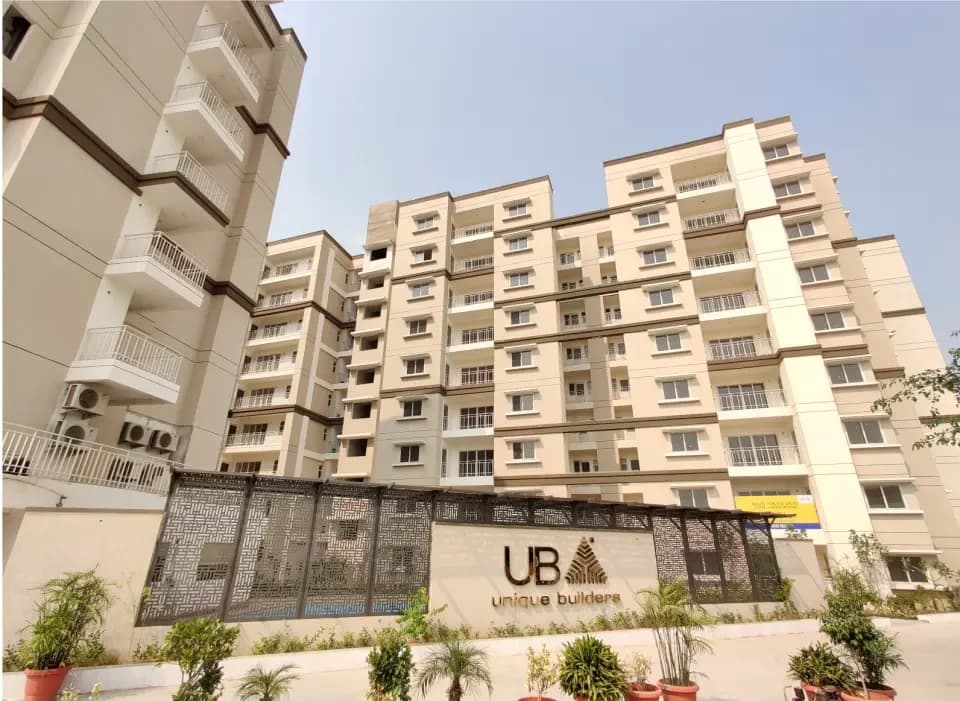
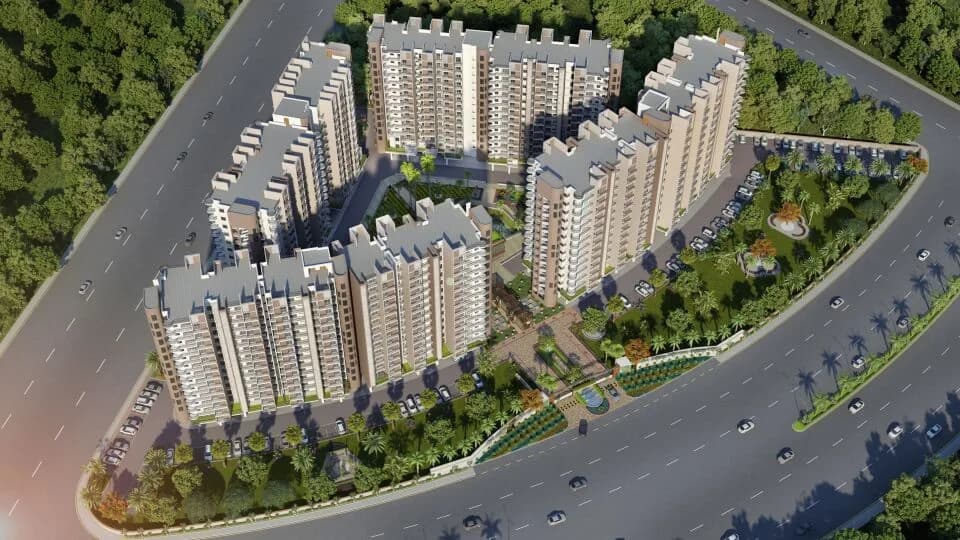
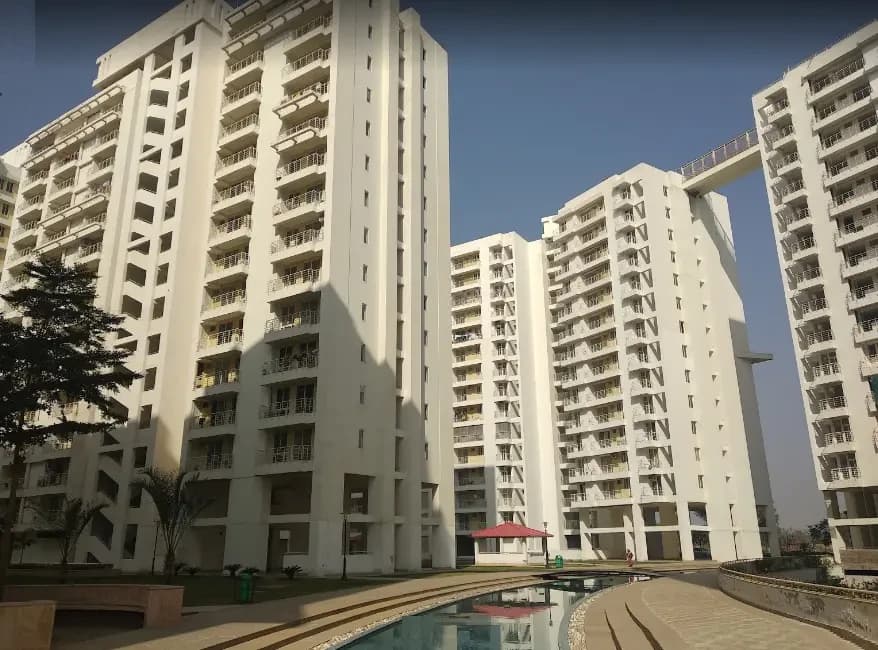
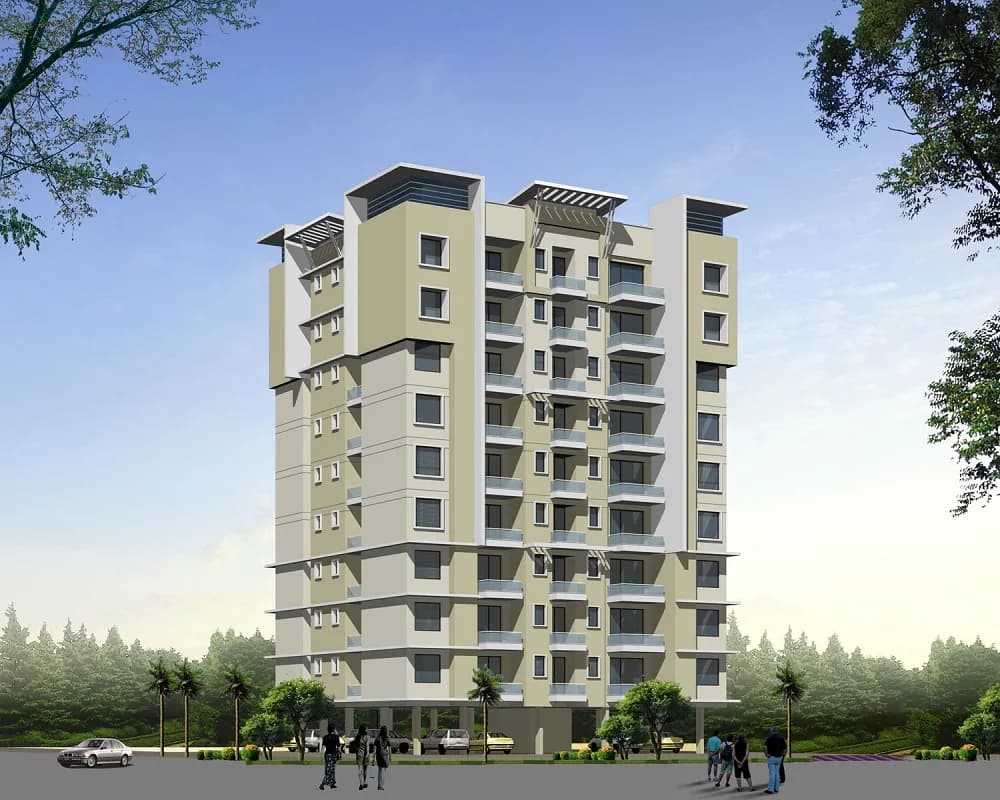
Unique Bluemoon Homes in Bagru Khurd, Jaipur is a ready-to-move housing society. This project is a perfect combination of comfort and style, specifically designed to suit your requirements and conveniences. This housing society is now ready to be called home as families have started moving in. Check out some of the features of Unique Bluemoon Homes housing society:
6 facilities recorded for this project
Reviews by residents
No written reviews yet
Be the first to share a first-hand experience.
Understand prices, daily conveniences and connectivity around the project before planning a visit.
Based on 3 projects listed in Bagru Khurd on PropertyBaazi — our catalog, not a market index.
Straight-line distances, approximate. Map data © OpenStreetMap contributors; satellite imagery © Esri, Maxar, Earthstar Geographics.
Comparable projects around Bagru Khurd

Unique Builders
26 projects on PropertyBaazi
Established in the year 2002, Unique Builders is a flagship venture of Mannat Group. While the main focus was of the group was on Rajasthan initially, it has been spreading its wings to various cities like Mumbai NCR lately. The core values of the group are commitment and customer satisfaction. Some of the landmark creations of Unique Builders include My Haveli, Unique Towers and Mansarovar Plaza. The builder has also been acknowledged by Guinness World Records for its highly creative project, My Haveli.
Unique Bluemoon Homes is ready to move in, so you can take possession as soon as the paperwork is done.
We don't have a RERA registration on record for Unique Bluemoon Homes yet, so it's worth confirming this with the developer before you commit.
Unique Bluemoon Homes offers 2, 3 BHK Apartment, sized 765.23–1,379.44 sq.ft super built-up area. Current pricing is shared on request — download the brochure from the project page for the latest price list.
Unique Bluemoon Homes is located in Bagru Khurd, Jaipur.
Unique Bluemoon Homes comes with 6 amenities, including Swimming Pool, Medical Centre, Shopping Centre, Club House, Landscape Garden and Fire Fighting Systems.
Unique Bluemoon Homes is being developed by Unique Builders.
Disclaimer: The material and information contained on this page is provided for general information purposes only and does not constitute an endorsement, warranty, or representation by PropertyBaazi. PropertyBaazi is an information platform and is not a party to any transaction between users. Project details, prices, availability, RERA status and other information are compiled from public records and third-party sources, may change without notice, and should be independently verified with the developer, the relevant RERA authority and your own legal/financial advisors before you rely on them or make any decision.