2 BHK Apartment
969 sq.ft.
₹Price on Request
Others
Image
Select a view or open the gallery
Rajarhat, Kolkata
Construction Status
Ready to move
Price on request
Price on request
2 BHK
Super Built-up Area
969–1115 sqft
Price on Request
3 BHK
Super Built-up Area
1030–1361 sqft
Price on Request
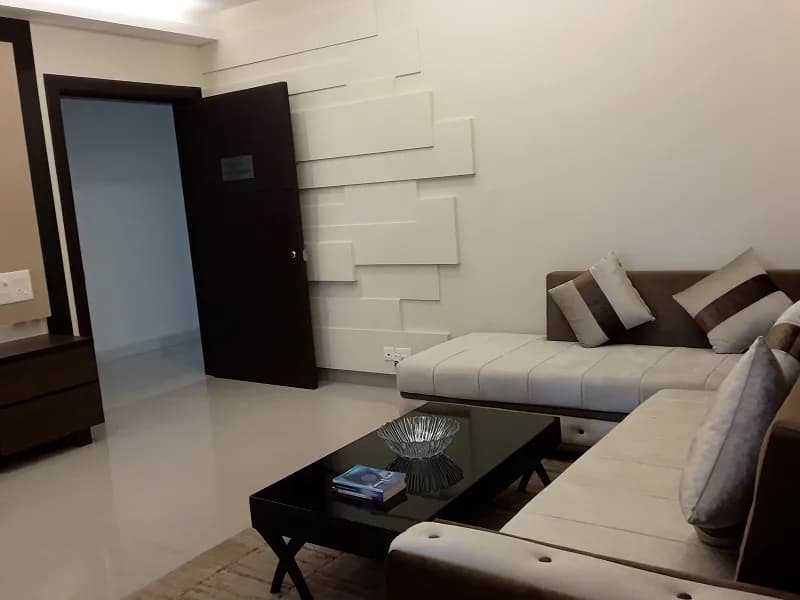
Foundation > RCC Pilling Structure > RCC Frame Structure Exterior > To be finished with suitable weather proof paint Interior walls > Brick walls with POP finish Flooring > Semi glazed ceramic tiles Lobby > Elegant lobby with KTA stone / ceramic tiles Staircase > Specious staircase with combination of IPS, Kota Kitchen > Heavy duty semi glazed ceramic tiles on floors, Glazed ceramic tiles up to 2ft. above dado, Black kuddapa stone on cooking platform Toilet > Semi glazed ceramic tiles on floor, Glazed ceramic tiles upto 7ft height on walls Windows > Anodized Aluminum windows Doors > Polished flush door at main entrance with night latch, Flush door in bedrooms, and kitchen Hardware > Brass or Stainless steel hardware fitting of reputed make Electrical > Concealed insulated copper wiring with ISI mark switches, A.C points in master bedroom, Geyser point in one bathroom, TV points, Telephone, Intercom, Broadband (optional) in living or dining room and master bedroom Water Supply > 24 HR uninterrupted water supply Sanitary Fittings > Ceramic Basin and water closet of reputed (Comforted to ISI) brand, fittings of reputed make
As stated by the builder; shown as filed.
Available configurations, areas and recorded pricing.
969 sq.ft.
₹Price on Request
1115 sq.ft.
₹Price on Request
1030 sq.ft.
₹Price on Request
1180 sq.ft.
₹Price on Request
1236 sq.ft.
₹Price on Request
1236 sq.ft.
₹Price on Request
1250 sq.ft.
₹Price on Request
1303 sq.ft.
₹Price on Request
1314 sq.ft.
₹Price on Request
1337 sq.ft.
₹Price on Request
1361 sq.ft.
₹Price on Request
Room dimensions
Room-by-room dimensions from each plan’s published schedule — shown exactly as filed, never estimated.
| Room | Dimensions (as printed) | Area |
|---|---|---|
| Living | 4.90 m × 3.17 m | 168 sqft |
| Kitchen | 2.59 m × 1.83 m | 51 sqft |
| Bedroom | 3.51 m × 3.66 m | 138 sqft |
| Bedroom | 3.51 m × 3.66 m | 138 sqft |
| Toilet | 2.57 m × 1.22 m | 34 sqft |
| Toilet | 1.22 m × 2.59 m | 34 sqft |
Itemized rooms add up to 563 sqft · super area 969 sqft (walls, circulation and balconies are not itemized)
| Room | Dimensions (as printed) | Area |
|---|---|---|
| Living | 3.66 m × 3.10 m | 122 sqft |
| Kitchen | 1.83 m × 3.20 m | 63 sqft |
| Bedroom | 3.05 m × 3.10 m | 102 sqft |
| Bedroom | 3.68 m × 3.10 m | 123 sqft |
| Bedroom | 3.68 m × 3.10 m | 123 sqft |
| Toilet | 2.49 m × 1.22 m | 33 sqft |
| Toilet | 2.44 m × 1.22 m | 32 sqft |
| Dining | 4.27 m × 2.66 m | 122 sqft |
Itemized rooms add up to 720 sqft · super area 1,115 sqft (walls, circulation and balconies are not itemized)
| Room | Dimensions (as printed) | Area |
|---|---|---|
| Living | 3.05 m × 3.10 m | 102 sqft |
| Kitchen | 1.83 m × 3.17 m | 62 sqft |
| Bedroom | 3.66 m × 3.05 m | 120 sqft |
| Bedroom | 3.05 m × 3.10 m | 102 sqft |
| Bedroom | 3.51 m × 3.68 m | 139 sqft |
| Toilet | 2.44 m × 1.22 m | 32 sqft |
| Toilet | 2.44 m × 1.22 m | 32 sqft |
| Dining | 4.75 m × 2.66 m | 136 sqft |
Itemized rooms add up to 725 sqft · super area 1,030 sqft (walls, circulation and balconies are not itemized)
| Room | Dimensions (as printed) | Area |
|---|---|---|
| Living | 3.05 m × 3.10 m | 102 sqft |
| Kitchen | 1.83 m × 3.17 m | 62 sqft |
| Bedroom | 3.66 m × 3.05 m | 120 sqft |
| Bedroom | 3.05 m × 3.10 m | 102 sqft |
| Bedroom | 3.51 m × 3.68 m | 139 sqft |
| Toilet | 2.44 m × 1.22 m | 32 sqft |
| Toilet | 2.44 m × 1.22 m | 32 sqft |
| Dining | 4.75 m × 2.66 m | 136 sqft |
Itemized rooms add up to 725 sqft · super area 1,180 sqft (walls, circulation and balconies are not itemized)
| Room | Dimensions (as printed) | Area |
|---|---|---|
| Living | 3.51 m × 4.88 m | 184 sqft |
| Kitchen | 3.05 m × 2.44 m | 80 sqft |
| Bedroom | 3.05 m × 3.35 m | 110 sqft |
| Bedroom | 3.35 m × 3.35 m | 121 sqft |
| Bedroom | 3.35 m × 3.66 m | 132 sqft |
| Toilet | 1.22 m × 3.05 m | 40 sqft |
| Toilet | 2.44 m × 1.52 m | 40 sqft |
| Dining | 2.29 m × 2.44 m | 60 sqft |
Itemized rooms add up to 767 sqft · super area 1,236 sqft (walls, circulation and balconies are not itemized)
| Room | Dimensions (as printed) | Area |
|---|---|---|
| Living | 3.20 m × 6.10 m | 210 sqft |
| Kitchen | 2.54 m × 2.44 m | 67 sqft |
| Bedroom | 3.35 m × 3.05 m | 110 sqft |
| Bedroom | 3.05 m × 3.51 m | 115 sqft |
| Bedroom | 3.35 m × 3.66 m | 132 sqft |
| Toilet | 1.57 m × 2.46 m | 42 sqft |
| Toilet | 2.54 m × 1.37 m | 37 sqft |
Itemized rooms add up to 713 sqft · super area 1,236 sqft (walls, circulation and balconies are not itemized)
| Room | Dimensions (as printed) | Area |
|---|---|---|
| Living | 4.06 m × 5.31 m | 232 sqft |
| Kitchen | 1.83 m × 3.05 m | 60 sqft |
| Bedroom | 3.96 m × 3.35 m | 143 sqft |
| Bedroom | 3.05 m × 3.96 m | 130 sqft |
| Bedroom | 3.91 m × 3.07 m | 129 sqft |
| Toilet | 1.68 m × 2.18 m | 39 sqft |
| Toilet | 1.68 m × 2.18 m | 39 sqft |
Itemized rooms add up to 772 sqft · super area 1,250 sqft (walls, circulation and balconies are not itemized)
| Room | Dimensions (as printed) | Area |
|---|---|---|
| Living | 6.10 m × 4.11 m | 270 sqft |
| Kitchen | 1.83 m × 2.74 m | 54 sqft |
| Bedroom | 3.84 m × 3.05 m | 126 sqft |
| Bedroom | 3.07 m × 3.66 m | 121 sqft |
| Bedroom | 3.61 m × 3.15 m | 122 sqft |
| Toilet | 2.44 m × 1.22 m | 32 sqft |
| Toilet | 2.44 m × 1.22 m | 32 sqft |
Itemized rooms add up to 757 sqft · super area 1,303 sqft (walls, circulation and balconies are not itemized)
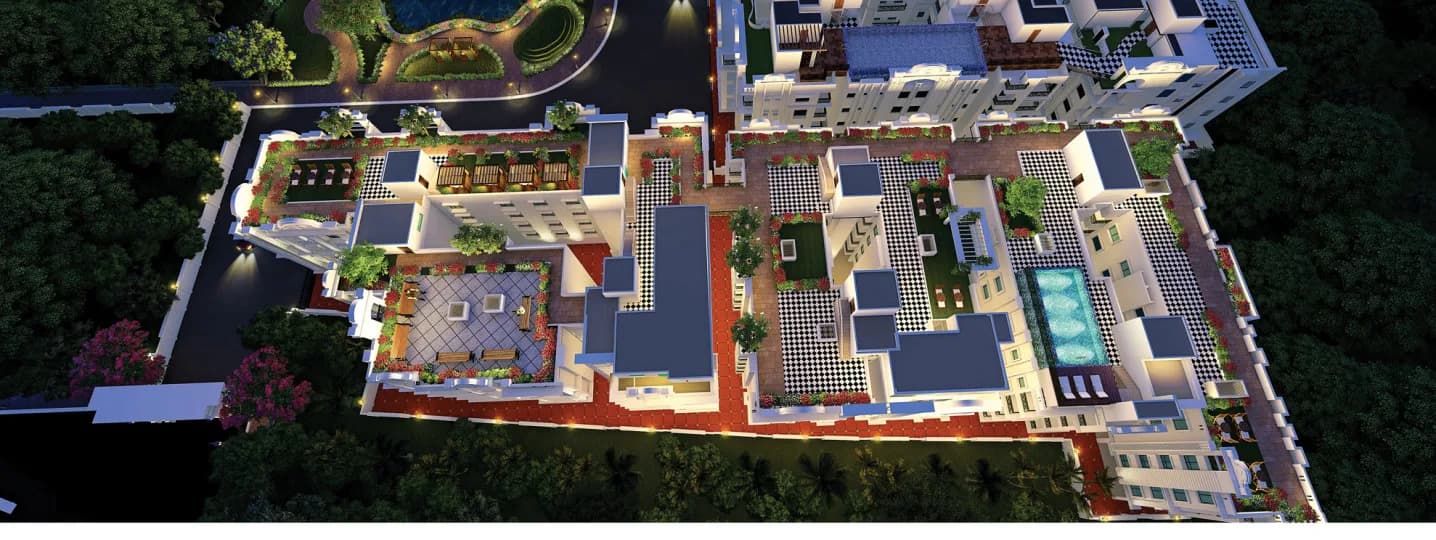
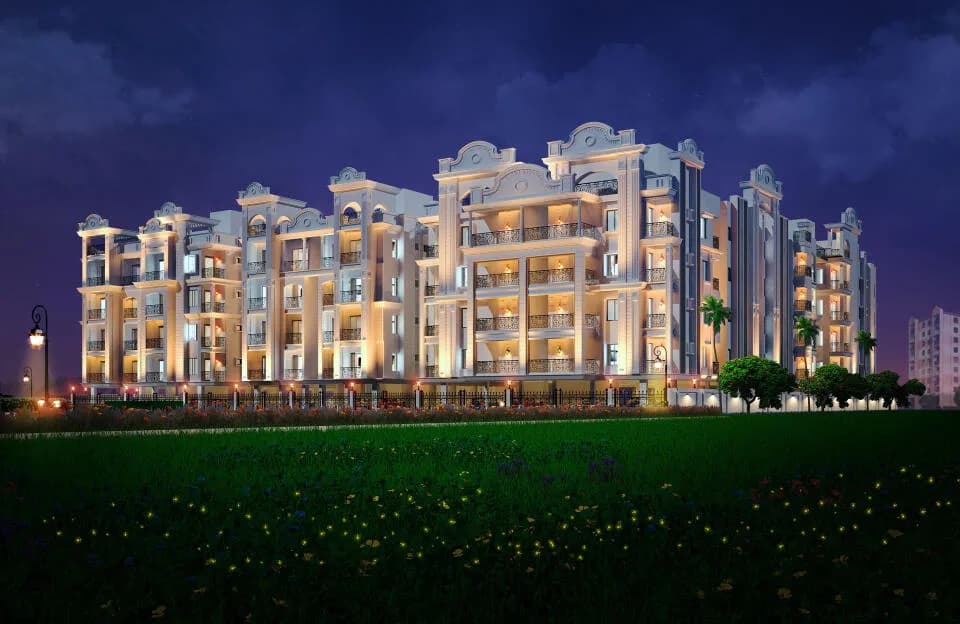
Unique Pearl in Rajarhat, Kolkata East is a ready-to-move housing society. This project is a perfect combination of comfort and style, specifically designed to suit your requirements and conveniences. This housing society is now ready to be called home as families have started moving in. Check out some of the features of Unique Pearl housing society:
13 facilities recorded for this project
Key destinations around Unique Pearl
Delhi Public School, New Town
School · 0.5 km
HCG EKO Cancer Centre
Hospital · 0.7 km
Aliah University
College · 0.8 km
Techno India College of Technology
College · 0.9 km
Ohio Hospital
Hospital · 0.9 km
Tata Medical Centre
Hospital · 0.9 km
Official brochure
Unique Pearl
5 pages · 3.3 MB · PDF
Published by the builder; shown as filed.
Reading here is free. Downloading sends your enquiry to the seller so they can follow up.
Price list
Published by the builder; shown as filed. Downloading sends the same enquiry.
Current asking rates for this project, its locality and Kolkata.
Today’s asking rates
Project, locality and city benchmarks
Project and locality asking-rate medians come from the PropertyBaazi project records in the sample shown. Registered rates come from government transaction records. Neither is a valuation, index or forecast.
Computed from 260 Rajarhat projects in our catalogue (152 with a per-sqft price).
260 projects here, by price band
Reviews by residents
No written reviews yet
Be the first to share a first-hand experience.
Understand daily conveniences and connectivity around the project before planning a visit.
Based on 255 projects listed in Rajarhat on PropertyBaazi — our catalog, not a market index.
Aerial distances measured on the map from the project’s recorded location — straight lines, not routes. Map data © OpenStreetMap contributors.
View on mapSchools 5
Colleges 3
Hospitals 5
Shopping & Markets 3
Parks 3
Banks 1
Straight-line distances, approximate, measured from the project’s recorded location. Data © OpenStreetMap contributors.
Comparable projects around Rajarhat

Unique Property
4 projects on PropertyBaazi
Established in 2000, Unique Property is a real estate company based in Kolkata city. They have a number of on-going residential developments. These flats offer 2BHK and 3BHK units which are meticulously designed as a low-density development. The team is managed by Mr. Subir Samaddar, who aims to design mid-rise flats in Kolkata. Unique Labannya, Unique Dream Enclave, Unique Shailo are some of the notable projects. The builder has achieved a lot of quality certifications by the real estate authorities over the years. The ultimate goal is to maintain consistency in customer satisfaction and delivering projects timely.
Unique Pearl has only recently launched, so possession is still some way off.
We don't have a RERA registration on record for Unique Pearl yet, so it's worth confirming this with the developer before you commit.
Unique Pearl offers 2, 3 BHK Apartment, sized 969–1,361 sq.ft super built-up area. Current pricing is shared on request — download the brochure from the project page for the latest price list.
Unique Pearl is located in Rajarhat, Kolkata.
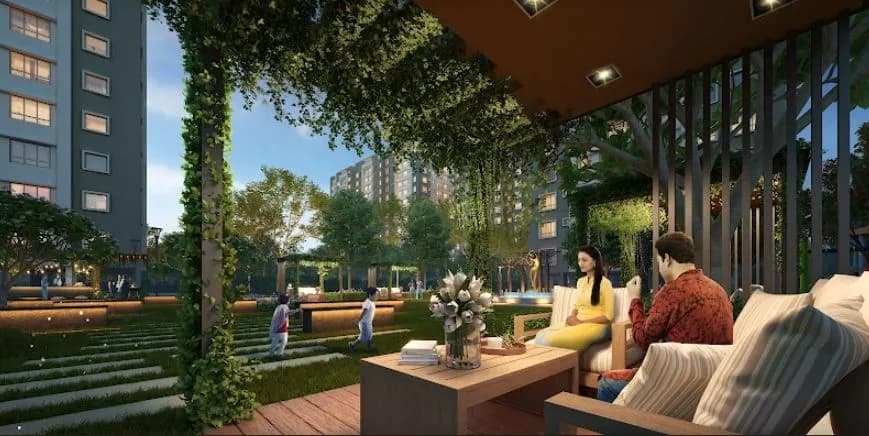
Unique Pearl comes with 13 amenities, including Swimming Pool, ATM, Water Softener Plant, Theatre, Wi-Fi Connectivity and Video Door Security.
Close to Unique Pearl you'll find hospitals such as Global Healthcare System and Sanjeevani Health and Lifestyle Pvt Ltd, schools like (Acharya Tulsi Academy) Orchids The International School, Newtown and the newtown school.
Unique Pearl is being developed by Unique Property.
Disclaimer: The material and information contained on this page is provided for general information purposes only and does not constitute an endorsement, warranty, or representation by PropertyBaazi. PropertyBaazi is an information platform and is not a party to any transaction between users. Project details, prices, availability, RERA status and other information are compiled from public records and third-party sources, may change without notice, and should be independently verified with the developer, the relevant RERA authority and your own legal/financial advisors before you rely on them or make any decision.