
Outdoors
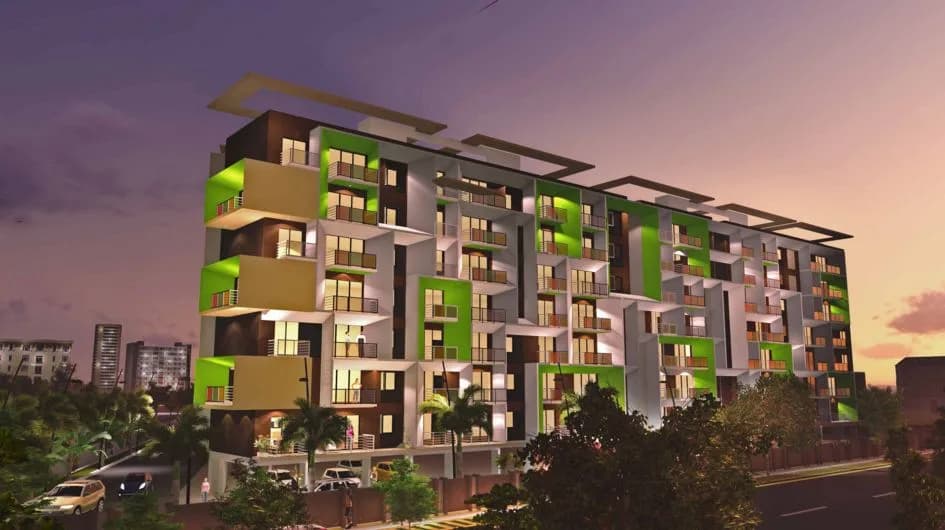
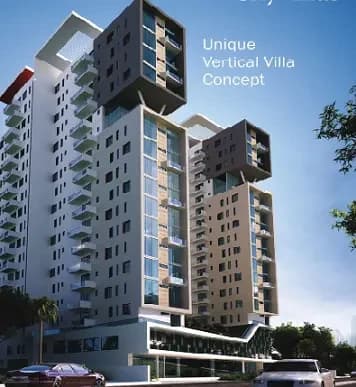
Artistic Elevation
Select a view or open the gallery
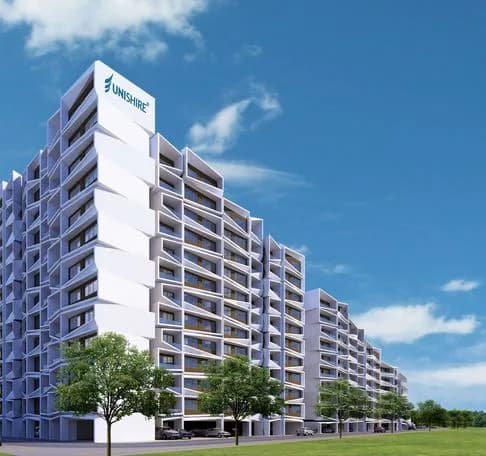
Unishire Spacio
Venugopal Reddy Layout, Bengaluru
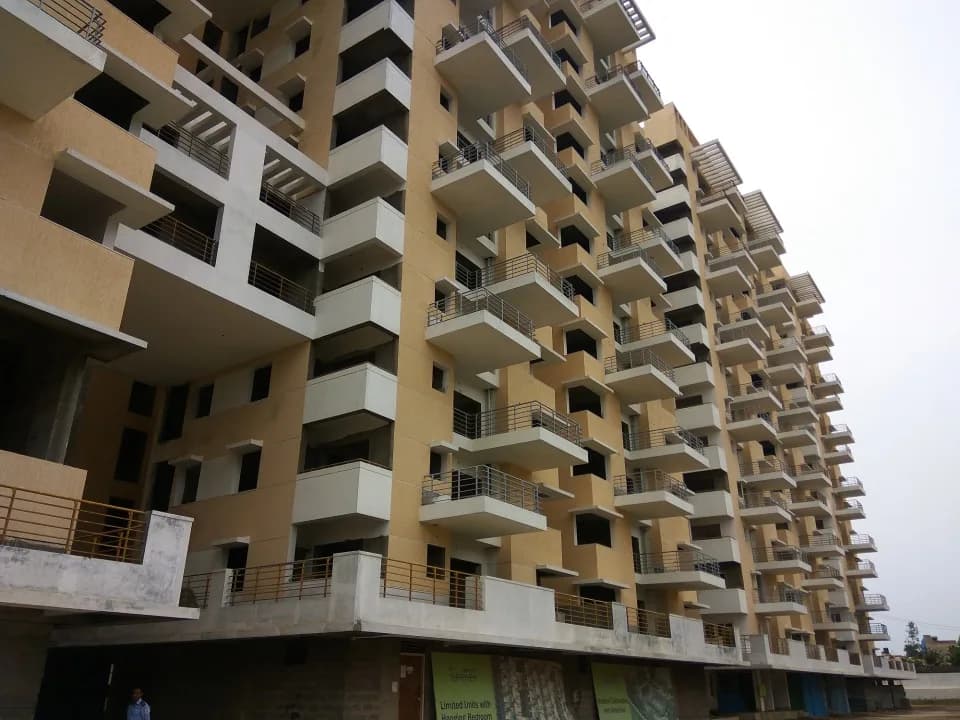
Construction Status
Ready to move
Completed in Jul, 2019
Price on request
Price on request
2 BHK
Super Built-up Area
1266–1294 sqft
Price on Request
3 BHK
Super Built-up Area
1639–2156 sqft
Price on Request
Project Details
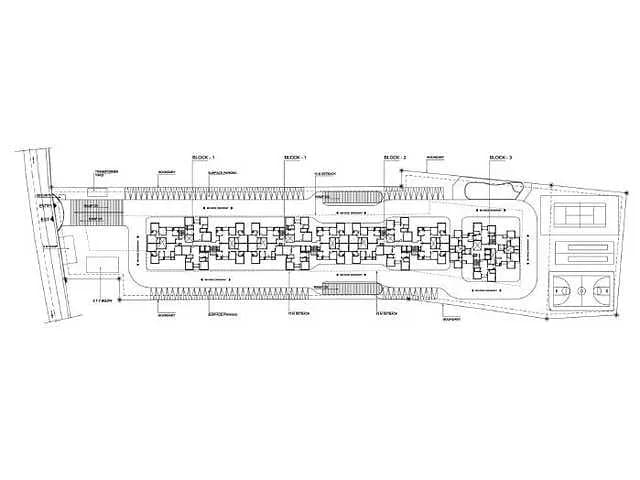
- Project area
- 3 acres
- Towers
- 3
- Total units
- 280
- Floors
- 18
- Open area
- 80%
- Unit sizes
- 1,266–2,156 sqft · Super Built-up Area
- Configurations
- 2, 3 BHK
- Property type
- Apartment
- Possession
- Since Jul, 2019
Specifications
STRUCTURE
- Seismic Zone 2 compliant RCC framed structure with concrete block masonry
FLOORING
- Master bedroom laminate wooden flooring Anti-skid ceramic tiles Doors
- Main door
- Teak wood frame with BST flush shutters/masonite six panel door
- Other doors
- Sal wood/hard wood frame with flush shutters/masonite four panel door
HARDWARE
- Brush finish hardware for all doors
WINDOWS
- Powder coated aluminium/UPVC sliding windows
KITCHEN
- Granite platform with stainless steel sink Dado 2" above platform Provision for water filter Instant water heater and electric chimney points Provision for washing machine in utility
TOILETS
- Jaquar/equivalent CP fittings Elegant sanitary ware white coloured wash basin and EWC Ceramic tile dado up to 7" height large capacity
STAIRCASE
- Granite/Kota risers and steps with MS railing
ELECTRICAL
- Anchor Roma/Finolex/equivalent switches and wires Suitable safety measures like
ELCB
- and MCB for each unit Adequate number of light and fan points in all rooms
PAINTING
- Weather-proof paint for external walls Emulsion for internal walls Enamel for MS grill Polish for main door shutters
As stated by the builder; shown as filed.
RERA Registration
Phase registrations, completion timelines and available documents from the state RERA record.
Phase 1
PRM/KA/RERA/1251/310/PR/180516/001682
Karnataka RERA
- Registered on
- Not stated
- Completion by
- Not stated
Registration-number match
Registration number found in K-RERA
The project registration number matched the registry snapshot. Confirm the current status and filings on the live portal before booking.
- Snapshot checked
- 21 Jul 2026
- Check the official portal
- Open K-RERA portal ↗
- Registry ID
- PRM/KA/RERA/1251/310/PR/180516/001682
- Registry promoter
- UNISHIRE BUILTECH LLP
Registry documents
Mirrored from K-RERA
Requesting a download sends your enquiry to the seller. Once sent, other documents for this project stay unlocked for this browser session.
Registration certificate
Registration: PRM/KA/RERA/1251/310/PR/180516/0016821018 KB
Files are shown as captured in our registry snapshot. Always confirm the latest record on the official state portal before you transact.
About Unishire Spacio
Unishire Spacio in Venugopal Reddy Layout, Bannerghatta Road is a ready-to-move housing society. It offers apartments in varied budget range. These units are a perfect combination of comfort and style, specifically designed to suit your requirements and conveniences. There are 2BHK and 3BHK apartments available in this project. This housing society is now ready to be called home as families have started moving in. Check out some of the features of Unishire Spacio housing society: *Unishire Spacio Venugopal Reddy Layout has 3 towers, with 18 floors each…More ↓Less ↑
Unishire Spacio in Venugopal Reddy Layout, Bannerghatta Road is a ready-to-move housing society. It offers apartments in varied budget range. These units are a perfect combination of comfort and style, specifically designed to suit your requirements and conveniences. There are 2BHK and 3BHK apartments available in this project. This housing society is now ready to be called home as families have started moving in. Check out some of the features of Unishire Spacio housing society: *Unishire Spacio Venugopal Reddy Layout has 3 towers, with 18 floors each and 280 units on offer. *Spread over an area of 3 acres, Unishire Spacio Venugopal Reddy Layout, Bannerghatta Road is one of the spacious housing societies in the Bangalore South region. With all the basic amenities available, Unishire Spacio fits into your budget and your lifestyle.
Top Facilities
34 facilities recorded for this project
- Swimming Pool
- Gymnasium
- Jogging Track
- Squash Court
- Basketball Court
- Yoga / Meditation Area
- Cricket Pitch
- Table Tennis
- Club House
Location Advantages
Key destinations around Unishire Spacio
Canara Bank
Bank · 0.2 km
AECS Magnolia Maruthi Public School, Arakere
School · 0.3 km
Trust
Pharmacy · 0.3 km
State Bank of India
Bank · 0.3 km
Benison
Mall / Market · 0.4 km
Janak Vidhyalaya
School · 0.4 km
View Official Brochure
Official brochure
Unishire Spacio
13 pages · 6.5 MB · PDF
Published by the builder; shown as filed.
Reading here is free. Downloading sends your enquiry to the seller so they can follow up.
Market Snapshot for Venugopal Reddy Layout
Computed from 2 Venugopal Reddy Layout projects in our catalogue.
Government charges
Stamp duty — 2 % of Value up to Rs 20 Lakh2 % of Value up to Rs 20 Lakh
Stamp duty — 3 % of Value between Rs 21–45 Lakh3 % of Value between Rs 21–45 Lakh
Stamp duty — 5 % of Value above Rs 45 Lakh(Rates applicable to both male and female).5 % of Value above Rs 45 Lakh(Rates applicable to both male and female).
Registration1 % of Value
As recorded for this state — confirm current rates at registration.
Society Reviews
Reviews by residents
No written reviews yet
Be the first to share a first-hand experience.
Explore life around Unishire Spacio
Understand prices, daily conveniences and connectivity around the project before planning a visit.
Aerial distances measured on the map from the project’s recorded location — straight lines, not routes. Map data © OpenStreetMap contributors.
View on mapSchools 5
- AECS Magnolia Maruthi Public School, Arakere270 m
- Janak Vidhyalaya410 m
- Janak Vidyalaya, Bommana Halli Cmc410 m
- GHPS Arakere590 m
- Aradhana EHPS Arakere, Arakere610 m
Colleges 5
- Christ University Bannerghatta Road1 km
- Indian Institute of Management Bangalore1.1 km
- Universal College of Nursing1.1 km
- Amaravathy PU College1.7 km
- Capitol College of Nursing1.7 km
Hospitals 4
- Aditi Maternity and Genral Nursing Home420 m
- Vasan Eye Care Hospital, Bannergatta Road550 m
- Rajashree Granthim hospital620 m
- Government Hospital680 m
Shopping & Markets 3
- Benison400 m
- South India Shopping Mall430 m
- Reliance Mart430 m
Parks 3
- Arekere Lake Park490 m
- South City Park760 m
- BBMP Panduranga Park960 m
Banks 3
- Canara Bank160 m
- State Bank of India320 m
- Vijaya Bank500 m
Clinic 1
- Aposs Diagnostics Health Care Pvt Ltd1.1 km
Pharmacy 2
- Trust290 m
- MedPlus520 m
Supermarket 1
- Reliance Smart430 m
Straight-line distances, approximate, measured from the project’s recorded location. Data © OpenStreetMap contributors.
About Unishire Builders

Unishire Builders
20 projects on PropertyBaazi
Based out of Bangalore, the Unishire Group truly abides by the phrase, ?Joy of New?, and truly does; Founded in 1987, Unishire Developers was earlier known as Mehta Group has several premium realty projects under its name. All these projects exude dedication and exuberance at its best and of course come with some of the best facilities fitted with. Most of it projects, targeted at the luxury segments, they display German architecture to its fullest; the builders are conscious enough to embrace eco-friendly living and neo-luxury lifestyle. Impeccably designed all its projects promises ultimate dedication, excellent amenities and an unmatchable world-class architecture.
Projects by Unishire Builders

Frequently Asked Questions
When can I move into Unishire Spacio?
Unishire Spacio was completed in Jul, 2019 (per our records).
Does Unishire Spacio have RERA approval?
Yes. Unishire Spacio is registered with K-RERA under number PRM/KA/RERA/1251/310/PR/180516/001682, which you can verify on the official RERA portal.
How much should I budget for Unishire Spacio?
Unishire Spacio offers 2, 3 BHK Apartment, sized 1,266–2,156 sq.ft super built-up area. Current pricing is shared on request — download the brochure from the project page for the latest price list.
Whereabouts is Unishire Spacio, and what's the commute like?
Unishire Spacio is located in Venugopal Reddy Layout, Bengaluru. The nearest metro is about 3.10 km away.
What's the scale of Unishire Spacio?
Unishire Spacio is spread across 3 acres, 3 towers, up to 18 floors and 280 homes.
What amenities does Unishire Spacio offer?
Unishire Spacio comes with 34 amenities, including Swimming Pool, Gymnasium, Club House, Children's Play Area, Amphitheatre and Jogging Track.
What conveniences are near Unishire Spacio?
Close to Unishire Spacio you'll find hospitals such as Vasan Eye Care Hospital, Bannergatta Road and Rajashree Granthim hospital, schools like Janak Vidyalaya, Bommana Halli Cmc and GHPS Arakere.
Which builder is behind Unishire Spacio?
Unishire Spacio is being developed by Unishire Builders.
Quick Links
Disclaimer: The material and information contained on this page is provided for general information purposes only and does not constitute an endorsement, warranty, or representation by PropertyBaazi. PropertyBaazi is an information platform and is not a party to any transaction between users. Project details, prices, availability, RERA status and other information are compiled from public records and third-party sources, may change without notice, and should be independently verified with the developer, the relevant RERA authority and your own legal/financial advisors before you rely on them or make any decision.