1 BHK
650 sq.ft.
Overview
Unitech Vista Villas Overview 1
Select a view or open the gallery
Sector 46, Gurugram
Construction Status
Ready to move
₹16 Cr
Price range· ₹64,646/sqft
5 BHK
Plot Area
2475 sqft
₹16 Cr
As stated by the builder; shown as filed.
A concise view of the details present in the records and published project material available to PropertyBaazi.
Only items present in the available record or published project material are shown.
Builder CIN on record
A Corporate Identity Number is recorded for the developer.
Images from official brochure
The displayed media is linked to published project material.
Floor plans with measured dimensions
Published floor plans include room-level dimensions.
Developer legal entity identified
A legal entity is recorded for the developer.
Last checked 18 July 2026. These checks reflect the records available to PropertyBaazi. Confirm current details with the relevant authority or developer before booking.
25 unique plan layouts on record: 4 BHK, 1 BHK, 3 BHK, 5 BHK, 2 BHK, 6 BHK. Room-by-room dimensions available for 12 of the 13 plans shown.
650 sq.ft.
1397 sq.ft.
814 sq.ft.
1188 sq.ft.
1455 sq.ft.
3440 sq.ft.
1380 sq.ft.
3557 sq.ft.
2821 sq.ft.
4519 sq.ft.
₹16 Cr
4206 sq.ft.
₹16 Cr
11218 sq.ft.
Room dimensions
Room-by-room dimensions from each plan’s published schedule — shown exactly as filed, never estimated.
| Room | Dimensions (as printed) | Area |
|---|---|---|
| Bed Room 1 | 15'-7"X14'-1" | 210 sqft |
| Family Room | 14'-1"X24'-2" | 336 sqft |
| Dress | 6'-0"X4'-9" | 24 sqft |
| Bathroom | 5'-6"X10'-5" | 50 sqft |
| Powder Rm | 6'-0"X5'-1" | 30 sqft |
Itemized rooms add up to 650 sqft
| Room | Dimensions (as printed) | Area |
|---|---|---|
| BATHROOM | 8'-6"X7'-9" | 56 sqft |
| DRESS | 8'-6"X7'-3" | 56 sqft |
| BEDROOM | 16'-5"X15'-5" | 240 sqft |
| POWDER RM. | 5'-1"X7'-5" | 35 sqft |
| PANTRY | 7'-5"X7'-5" | 49 sqft |
| LIVING ROOM | 18'-10"X21'-7" | 378 sqft |
Itemized rooms add up to 814 sqft
| Room | Dimensions (as printed) | Area |
|---|---|---|
| Kitchen | 11'-1"X15'-5" | 165 sqft |
| Dining | 19'-0"X15'-5" | 285 sqft |
| Bedroom | 16'-0"X13'-3" | 208 sqft |
| Bathroom | 16'-0"X5'-5" | 80 sqft |
| Toilet | 3'-7"X7'-5" | 21 sqft |
| Powder Rm | 4'-0"X7'-5" | 28 sqft |
| Foyer | 9'-1"X13'-2" | 117 sqft |
| Living | 17'-8"X29'-2" | 493 sqft |
Itemized rooms add up to 1,397 sqft
| Room | Dimensions (as printed) | Area |
|---|---|---|
| Family Room | 17'-5"X20'-10" | 340 sqft |
| Master Bedroom | 17'-8"X15'-5" | 255 sqft |
| Dress | 11'-5"X7'-3" | 77 sqft |
| Bathroom | 11'-5"X11'-5" | 121 sqft |
| Bedroom | 17'-8"X15'-6" | 255 sqft |
| Dress | 9'-5"X7'-3" | 63 sqft |
| Bathroom | 11'-6"X7'-5" | 77 sqft |
Itemized rooms add up to 1,188 sqft
| Room | Dimensions (as printed) | Area |
|---|---|---|
| Master Bedroom | 14'-9"X15'-8" | 210 sqft |
| Bed Room I | 15'-8"X16'-5" | 240 sqft |
| Bed Room II | 15'-8"X14'-6" | 210 sqft |
| Family Room | 15'-7"X22'-3" | 330 sqft |
| Bathroom | 8'-2"X9'-9" | 72 sqft |
| Bathroom | 10'-6"X8'-1" | 80 sqft |
| Bathroom | 14'-8"X10'-0" | 140 sqft |
| Dress | 7'-6"X4'-6" | 28 sqft |
| Dress | 5'-2"X8'-1" | 40 sqft |
| Closet | 5'-10"X6'-9" | 30 sqft |
| Terrace | 12' WIDE | — |
| Balcony | 5' WIDE | — |
Itemized rooms add up to 1,380 sqft
| Room | Dimensions (as printed) | Area |
|---|---|---|
| Bed Room II | 15'-7"X13'-9" | 195 sqft |
| Bathroom | 8'-1"X8'-0" | 64 sqft |
| Dress | 7'-1"X4'-3" | 28 sqft |
| Bathroom | 6'-7"X8'-1" | 48 sqft |
| Dress | 4'-10"X8'-1" | 32 sqft |
| Bed Room I | 15'-7"X16'-8" | 240 sqft |
| Balcony | 5' WIDE | — |
| Family Room | 14'-1"X24'-6" | 336 sqft |
| Terrace | 13' WIDE | — |
| Master Bedroom | 16'-5"X16'-1" | 256 sqft |
| Dress | 16'-5"X7'-2" | 112 sqft |
| Bathroom | 16'-5"X9'-1" | 144 sqft |
Itemized rooms add up to 1,455 sqft
| Room | Dimensions (as printed) | Area |
|---|---|---|
| Guest Bed Room | 19'-0"X15'-0" | 285 sqft |
| Living | 15'-8"X24'-5" | 360 sqft |
| Dining Room | 15'-8"X19'-4" | 285 sqft |
| Kitchen | 11'-5"X20'-3" | 220 sqft |
| Lounge | 15'-7"X14'-6" | 210 sqft |
| Closet | 8'-1"X5'-7" | 40 sqft |
| Bathroom | 9'-3"X8'-9" | 72 sqft |
| Powder Rm | 4'-5"X6'-10" | 24 sqft |
| Bathroom | 4'-1"X6'-10" | 24 sqft |
| Verandah | 6' WIDE | — |
| Rear Lawn | 48'X19' | 912 sqft |
| Front Lawn | 48'X21' | 1008 sqft |
Itemized rooms add up to 3,440 sqft
| Room | Dimensions (as printed) | Area |
|---|---|---|
| Kitchen | 11'-1"X12'-0" | 132 sqft |
| Dining | 19'-0"X15'-5" | 285 sqft |
| Bathroom | 5'-0"X7'-7" | 35 sqft |
| Bedroom | 10'-0"X12'-3" | 120 sqft |
| Foyer | 9'-1"X13'-2" | 117 sqft |
| Living | 17'-8"X20'-2" | 340 sqft |
| Family Room | 17'-5"X20'-10" | 340 sqft |
| Master Bedroom | 17'-9"X15'-5" | 255 sqft |
| Dress | 11'-3"X7'-7" | 77 sqft |
| Bathroom | 11'-0"X11'-7" | 121 sqft |
| Bathroom | 11'-0"X7'-7" | 77 sqft |
| Dress | 8'-5"X7'-9" | 56 sqft |
| Bedroom | 17'-9"X13'-4" | 221 sqft |
| Bathroom | 8'-9"X7'-9" | 56 sqft |
| Bedroom | 16'-5"X12'-5" | 192 sqft |
| Dress | 8'-6"X7'-3" | 56 sqft |
| Living Room | 18'-0"X13'-7" | 234 sqft |
| Bathroom | 5'-1"X7'-9" | 35 sqft |
| Pantry | 8'-5"X9'-0" | 72 sqft |
Itemized rooms add up to 2,821 sqft · super area 6,778 sqft (walls, circulation and balconies are not itemized)
| Room | Dimensions (as printed) | Area |
|---|---|---|
| Rear Lawn | 48' X 22' | 1056 sqft |
| Verandah | 4' WIDE | — |
| Living Room | 30'-5"X18'-10" | 540 sqft |
| Dining Room | 17'-1"X17'-4" | 289 sqft |
| Dress | 4'-10"X8'-1" | 32 sqft |
| Bathroom | 6'-7"X8'-1" | 48 sqft |
| Lounge | 14'-1"X14'-8" | 196 sqft |
| Kitchen | 16'-5"X13'-2" | 208 sqft |
| Guest Bed Room | 15'-7"X16'-8" | 240 sqft |
| Toilet | 3'-8"X6'-9" | 18 sqft |
| Powder Rm | 3'-3"X6'-6" | 18 sqft |
| Front Lawn | 48' X 19' | 912 sqft |
Itemized rooms add up to 3,557 sqft
| Room | Dimensions (as printed) | Area |
|---|---|---|
| REAR LAWN | 48'X10' | 480 sqft |
| VERANDAH | 8'-0" WIDE | — |
| KITCHEN | 11'-5"X8'-3" | 88 sqft |
| DINING ROOM | 13'-6"X14'-0" | 182 sqft |
| GUEST BED ROOM | 19'-0"X13'-0" | 247 sqft |
| CLOSET | 8'-1"X5'-7" | 40 sqft |
| LOUNGE | 15'-7"X14'-6" | 210 sqft |
| LIVING | 15'-8"X24'-5" | 360 sqft |
| FRONT LAWN | 48'X21' | 1008 sqft |
| BED ROOM 4 | 13'-6"X14'-0" | 182 sqft |
| DRESS | 7'-9"X4'-6" | 28 sqft |
| 12' WIDE TERRACE | 12' WIDE | — |
| MASTER BEDROOM | 14'-9"X13'-9" | 182 sqft |
| CLOSET | 9'-10"X4'-6" | 36 sqft |
| FAMILY ROOM | 15'-7"X20'-3" | 300 sqft |
| BED ROOM 1 | 13'-6"X14'-0" | 182 sqft |
| BATHROOM | 8'-6"X7'-6" | 56 sqft |
| BATH ROOM | 10'-3"X10'-0" | 100 sqft |
| 5' WIDE BALCONY | 5' WIDE | — |
| 7' WIDE BALCONY | 7' WIDE | — |
| BED ROOM 1 | 15'-8"X13'-9" | 195 sqft |
| DRESS | 6'-1"X5'-3" | 30 sqft |
| FAMILY ROOM | 15'-7"X20'-3" | 300 sqft |
Itemized rooms add up to 4,206 sqft · super area 6,718 sqft (walls, circulation and balconies are not itemized)
| Room | Dimensions (as printed) | Area |
|---|---|---|
| Rear Lawn | 40' X 22' | 880 sqft |
| Verandah | 6' WIDE | — |
| Living Room | 20'-5"X18'-10" | 360 sqft |
| Dining Room | 17'-1"X17'-4" | 289 sqft |
| Lounge | 14'-1"X14'-8" | 196 sqft |
| Kitchen | 16'-5"X13'-2" | 208 sqft |
| Guest Bed Room | 15'-7"X14'-8" | 210 sqft |
| Front Lawn | 40' X 19' | 760 sqft |
| Bed Room 3 | 13'-7"X12'-3" | 156 sqft |
| Terrace | 13' WIDE | — |
| Family Room | 14'-11"X24'-6" | 336 sqft |
| Master Bedroom | 16'-5"X16'-1" | 256 sqft |
| Dress | 16'-5"X7'-2" | 112 sqft |
| Bed Room 2 | 15'-7"X14'-8" | 210 sqft |
| Balcony | 5' WIDE | — |
| Balcony | 7' WIDE | — |
| Bed Room 1 | 15'-7"X14'-4" | 210 sqft |
| Family Room | 14'-11"X24'-2" | 336 sqft |
Itemized rooms add up to 4,519 sqft · super area 6,971 sqft (walls, circulation and balconies are not itemized)
| Room | Dimensions (as printed) | Area |
|---|---|---|
| Rear Lawn | 64'11" X 21'0" | 1363 sqft |
| Verandah | 19'0" X 10'9" | 204 sqft |
| Living Room | 27'0" X 19'9" | 533 sqft |
| Dining Room | 18'9" X 24'8" | 462 sqft |
| Timber Deck | 4650 MM | — |
| Lounge | 19'0" X 22'9" | 432 sqft |
| Pantry | 9'9" X 12'8" | 123 sqft |
| Kitchen | 13'9" X 15'6" | 213 sqft |
| Guest Bedroom | 14'9" X 11'2" | 165 sqft |
| Bathroom | 13'3" X 9'6" | 126 sqft |
| Foyer | 11'6" X 8'6" | 98 sqft |
| Front Lawn | 64'11" X 28'9" | 1866 sqft |
| Terrace | 18'4" X 8'4" | 153 sqft |
| Bathroom | 10'9" X 13'6" | 145 sqft |
| Master Bedroom | 15'3" X 21'4" | 325 sqft |
| Dress | 10'0" X 6'0" | 60 sqft |
| Bedroom III | 18'9" X 13'6" | 253 sqft |
| Dress | 8'3" X 8'3" | 68 sqft |
| Bathroom | 8'6" X 14'4" | 122 sqft |
| Family Room | 19'0" X 22'8" | 431 sqft |
| Bedroom II | 15'9" X 17'1" | 269 sqft |
| Bathroom | 14'6" X 16'4" | 237 sqft |
| Dress | 5' X 8' | 40 sqft |
| UtilityService | 5' X 5' | 25 sqft |
| Bedroom I | 14'9" X 19'2" | 283 sqft |
| Bathroom | 10'9" X 13'6" | 145 sqft |
| Terrace | 11'5" X 6'0" | 68 sqft |
| Bathroom | 10'9" X 13'6" | 145 sqft |
| Master Bedroom II | 14'0" X 15'6" | 217 sqft |
| Dress | 7'0" X 8'6" | 59 sqft |
| Family Room | 21'9" X 38'6" | 837 sqft |
| Terrace | 19'7" X 24'7" | 481 sqft |
| Terrace | 15'9" X 26'9" | 421 sqft |
| Terrace | 38'0" X 22'3" | 845 sqft |
| Sky Light | 600X600 | 4 sqft |
Itemized rooms add up to 11,218 sqft · super area 10,912 sqft (walls, circulation and balconies are not itemized)
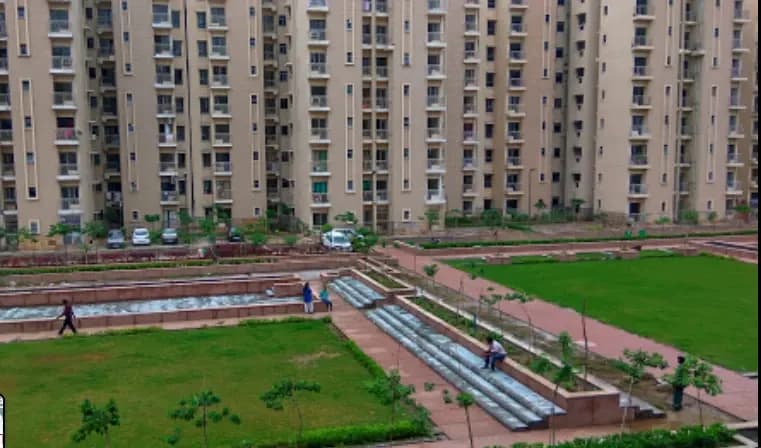
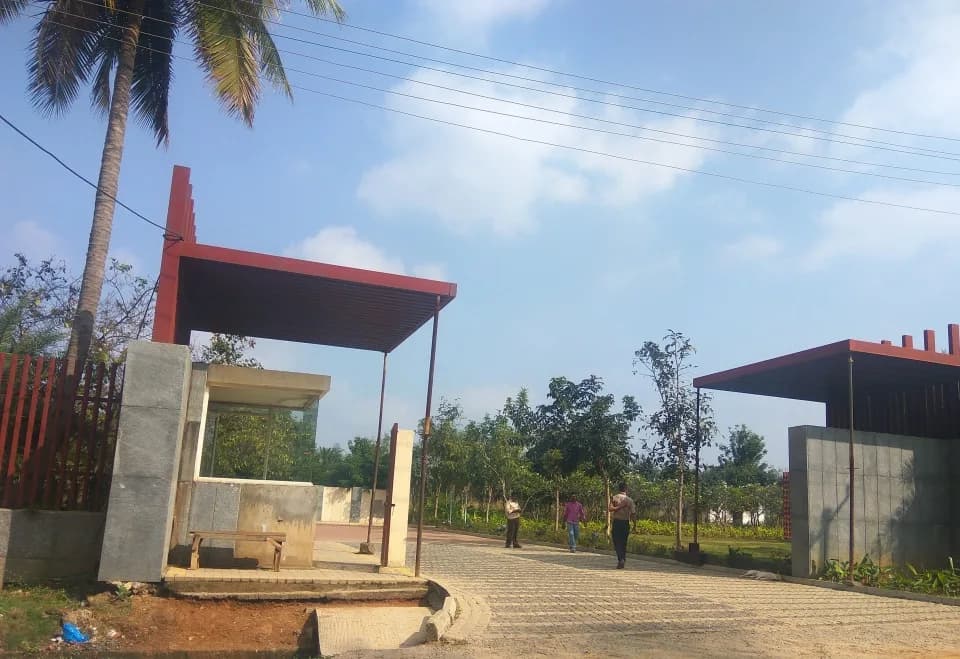
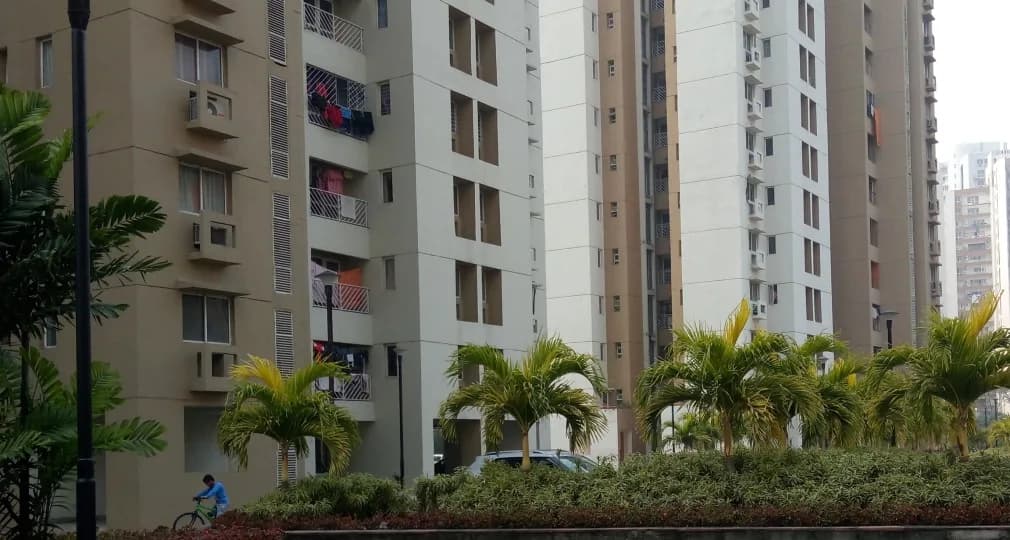
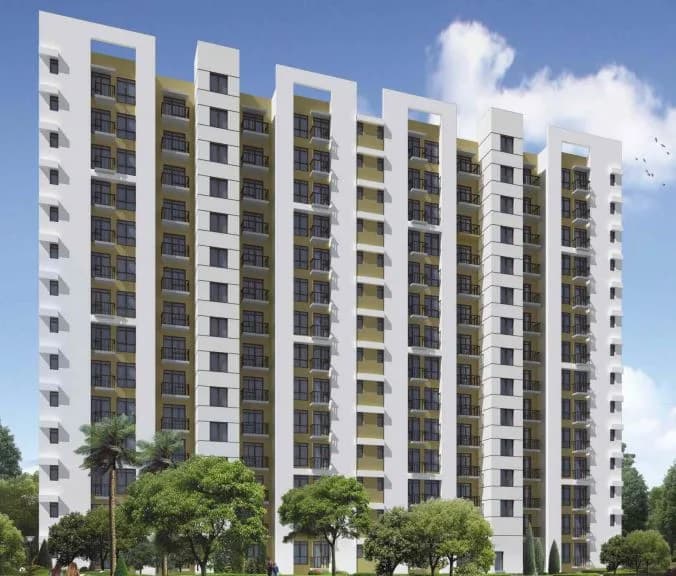
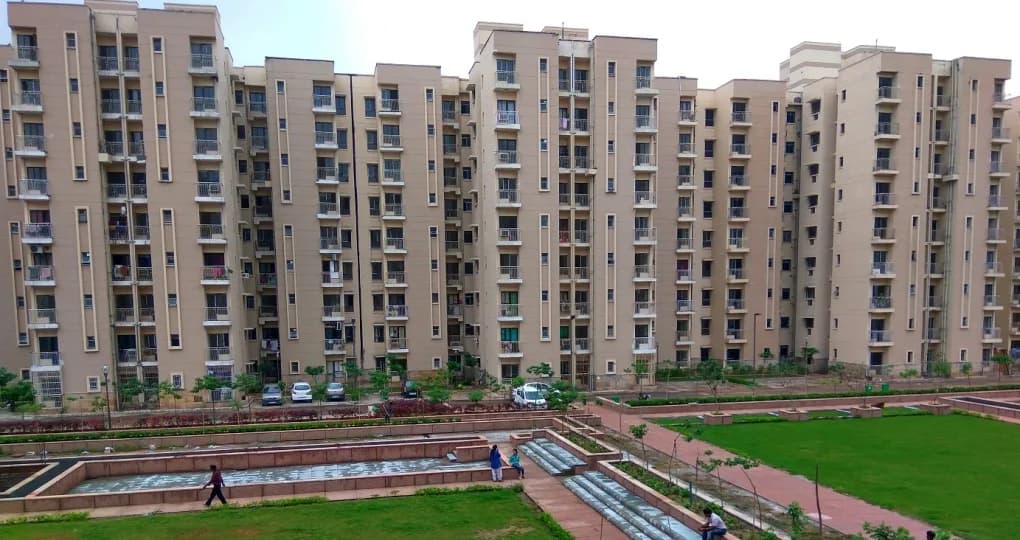
Unitech Vista Villas in Sector 46 Gurgaon is a ready-to-move housing society. It offers villas in varied budget range. These units are a perfect combination of comfort and style, specifically designed to suit your requirements and conveniences. There are 5BHK villas available in this project. This housing society is now ready to be called home as families have started moving in. Check out some of the features of Unitech Vista Villas housing society:
Written by PropertyBaazi from our own research into this project.
Strengths
Risks
Our read
Market read
In the news
Unitech Vista Villas priced at avg ₹32,015/sq.ft with 13% growth in Q2 2026
Price trend data for Unitech Vista Villas in Sector 46 shows average rates at ₹32,015/sq.ft (Apr-Jun 2026), up 13%. Listings span ₹2 Cr resale plots to ₹16 Cr 5BHK villas, indicating opaque pricing. — MagicBricks, Apr-Jun 2026
Unitech Ltd share price crashes 64% on earnings pressure, regulatory and legal headwinds
Unitech stock fell from 52-week high of ₹22 to ~₹8 (64% decline) due to weak Q3 FY26 results, FII outflows, sector downgrades, and persistent regulatory uncertainties. Company faces project delays, liquidity constraints, and funding issues. — Univest, 2025-2026
Sector 46 Gurugaon rated 3/5 with high rental inventory of 201 listings vs 30 sale listings
Locality data shows 201 rental properties vs only 30 sale listings, signaling tenant-favorable oversupply. Road conditions rated 3/5 and traffic congestion is a significant concern (4/5 severity). — NoBroker, Sep 2025
Our verdict: AVOID. Unitech Vista Villas at ₹16 Cr with stated 'Possession: None' represents an unacceptable risk-reward proposition. The developer is in financial distress (share price crashed 64%, liquidity crisis, regulatory issues), RERA is undisclosed, and there is a dangerous disconnect between portal claims of 'ready to move' and actual possession status. Comparable capital deployed with a reputable developer in a better Gurgaon location would deliver superior risk-adjusted returns. If seriously considering, mandate a top real-estate lawyer to verify OC/CC, RERA compliance, NCLT proceedings, and encumbrances before any payment — but our recommendation is to walk away.
This is PropertyBaazi’s own research opinion, compiled from magicbricks.com, proptiger.com, nobroker.in, univest.in, sharepricetarget.com, 99acres.com, squareyards.com and commonfloor.com. It is not investment advice — verify independently before you transact.
2 facilities recorded for this project
Key destinations around Unitech Vista Villas
Manav Rachna International School, Sector 46
School · 0.5 km
Dispencery, Jharsa
Hospital · 0.5 km
السكن
Hospital · 0.6 km
Royal Presidency Park
Park · 0.6 km
Triangle Park
Park · 0.6 km
Triangle Children Park
Park · 0.7 km
Official brochure
Unitech Vista Villas
22 pages · 13.1 MB · PDF
Published by the builder; shown as filed.
Reading here is free. Downloading sends your enquiry to the seller so they can follow up.
Price list
Published by the builder; shown as filed. Downloading sends the same enquiry.
Current asking rates for this project, its locality and Gurugram.
Today’s asking rates
Project, locality and city benchmarks
Recorded state rates for reference. Confirm the applicable amount at registration.
Project and locality asking-rate medians come from the PropertyBaazi project records in the sample shown. Registered rates come from government transaction records. Neither is a valuation, index or forecast.
Computed from 6 Sector 46 projects in our catalogue (5 with a per-sqft price).
6 projects here, by price band
Supply snapshot
Resale listings1
Units on the market1
Reviews by residents
No written reviews yet
Be the first to share a first-hand experience.
Understand daily conveniences and connectivity around the project before planning a visit.
Based on 6 projects listed in Sector 46 on PropertyBaazi — our catalog, not a market index.
Aerial distances measured on the map from the project’s recorded location — straight lines, not routes. Map data © OpenStreetMap contributors.
View on mapMetro & Rail 3
Schools 5
Colleges 3
Hospitals 5
Shopping & Markets 6
+1 more
Parks 3
Banks 3
Pharmacy 2
Straight-line distances, approximate, measured from the project’s recorded location. Data © OpenStreetMap contributors.
Comparable projects around Sector 46

Unitech Group
Unitech Limited
67 projects on PropertyBaazi
Since 1971, Unitech Limited is a leading Real Estate player in India. It initially started as a consultancy firm for soil foundation engineering. Unitech has a diversified product mix in real estate, including commercial complexes, IT/ITes parks, SEZs, residential developments, schools, hotels, malls, golf courses, and amusement parks. They have completed over 100 residential projects. Nirvana Country in Gurgaon is an integrated development with villas, apartments, offices, retail spaces, schools clubs. Vista Villas in Greenwood City offer Mediterranean-style villas on landscaped meadows.
Unitech Vista Villas is ready to move in, so you can take possession as soon as the paperwork is done.
We don't have a RERA registration on record for Unitech Vista Villas yet, so it's worth confirming this with the developer before you commit.
Homes at Unitech Vista Villas are priced ₹16 Cr (about ₹64,646/sq.ft) for 5 BHK Villa, sized 2,475 sq.ft plot area.
Unitech Vista Villas is located in Sector 46, Gurugram. The nearest metro is about 2.37 km away.
Unitech Vista Villas comes with 2 amenities, including Gated Community and Fire Fighting Systems.
Close to Unitech Vista Villas you'll find hospitals such as السكن and Verizon Hospital, schools like St. Angels (Jr) and St. Angels (Sr).
Unitech Vista Villas is being developed by Unitech Group.
Beyond the home price, budget for stamp duty (from about 5%) plus registration charges when you buy at Unitech Vista Villas.
Disclaimer: The material and information contained on this page is provided for general information purposes only and does not constitute an endorsement, warranty, or representation by PropertyBaazi. PropertyBaazi is an information platform and is not a party to any transaction between users. Project details, prices, availability, RERA status and other information are compiled from public records and third-party sources, may change without notice, and should be independently verified with the developer, the relevant RERA authority and your own legal/financial advisors before you rely on them or make any decision.