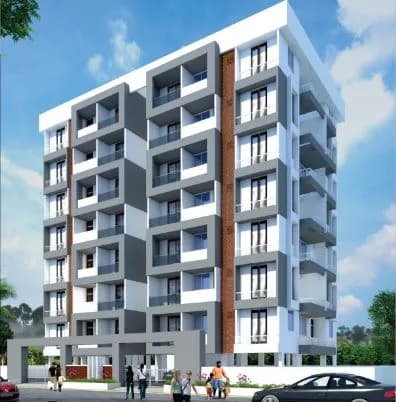
1 BHK Apartment
444.33 sq.ft.
₹Price on Request
Outdoors
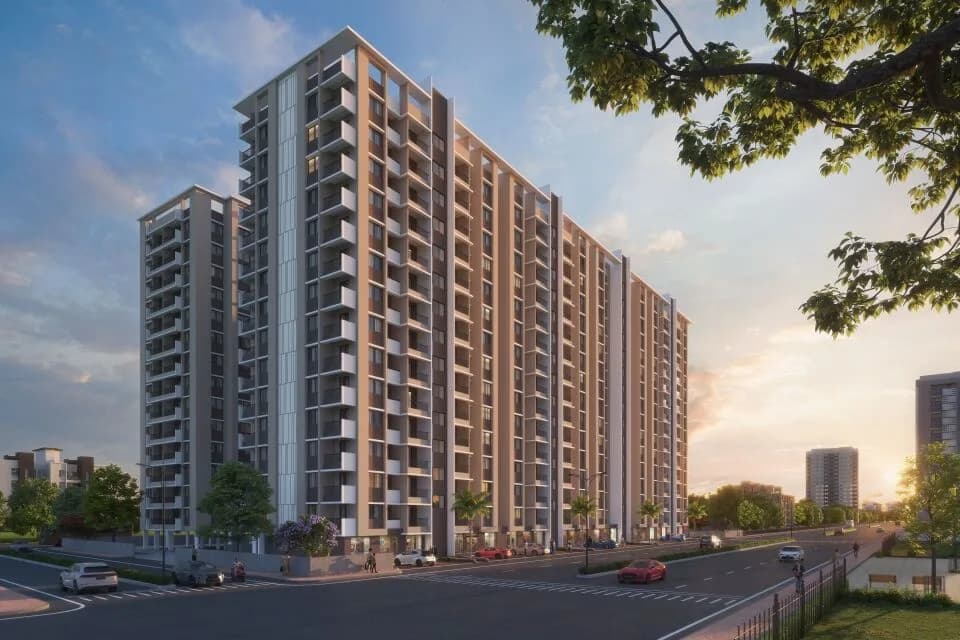
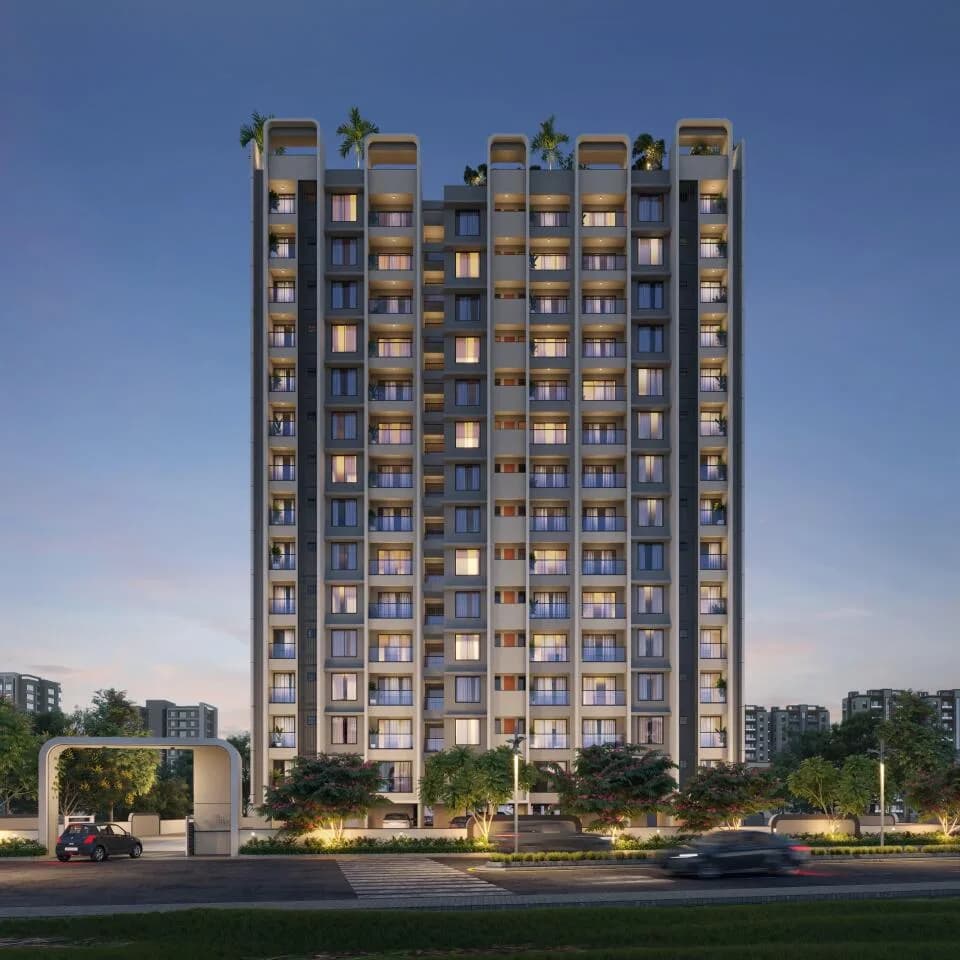
Elevation
Select a view or open the gallery
Indira Nagar, Nashik
Construction Status
New launch
Price on request
Price on request
1 BHK
Carpet Area
444.33 sqft
Price on Request
2 BHK
Area
—
Price on Request
3 BHK
Area
—
Price on Request
The structure shall be R.C.C frame. All external walls 6" thick and internal walls 4" thick. Entire flat with vitrified flooring. Sand faced cement plaster externally and gypsum finished internally. Three track aluminium sliding window with safety grill and granite frame. Building externally painted with acrylic / Apex paint and internally with Acrylic emulsion paint. Decorative main entrance door and other flush doors with lamination and elegant fittings. Granite kitchen platform with stainless steel sink and 7" height glazed tile dado and 4" height dado in wash area. All bathrooms will have mixer and commode with flush tank and stop cock Granite for all bathrooms door frames Granite framing for windows on all sides Municipal water facility Each room shall have two light points, one fan point and 2 nos of plug points in bedrooms. Hall will have telephone and cable point and power points in kitchen for microwave and water purifier, also provision for inverter wiring Geyser point will be provided in bathroom
As stated by the builder; shown as filed.
Phase registrations, completion timelines and available documents from the state RERA record.
Phase 1
P51600022022
Maharashtra RERA
P51600022022Registration-number match
Registration number found in MahaRERA
The project registration number matched the registry snapshot. Confirm the current status and filings on the live portal before booking.
Registry documents
Mirrored from MahaRERA
No mirrored registry documents available
Document availability varies by state portal. Use the official RERA portal below for the latest filed records.
Available configurations, areas and recorded pricing.
444.33 sq.ft.
₹Price on Request
674.04 sq.ft.
₹Price on Request
866 sq.ft.
₹Price on Request
737.22 sq.ft.
₹Price on Request
840.55 sq.ft.
₹Price on Request
1194 sq.ft.
₹Price on Request
1325 sq.ft.
₹Price on Request
Room dimensions
Room-by-room dimensions from each plan’s published schedule — shown exactly as filed, never estimated.
| Room | Dimensions (as printed) | Area |
|---|---|---|
| Living And Dining | 3.05 m × 5.31 m | 174 sqft |
| Kitchen | 2.44 m × 4.04 m | 106 sqft |
| Bedroom | 3.05 m × 2.79 m | 92 sqft |
| Bedroom | 3.05 m × 3.05 m | 100 sqft |
| Toilet | 1.14 m × 1.83 m | 22 sqft |
| Toilet | 1.14 m × 1.83 m | 22 sqft |
Itemized rooms add up to 516 sqft · super area 444.33 sqft (walls, circulation and balconies are not itemized)
| Room | Dimensions (as printed) | Area |
|---|---|---|
| Living | 3.20 m × 5.74 m | 198 sqft |
| Kitchen | 2.44 m × 4.09 m | 107 sqft |
| Bedroom | 3.20 m × 3.51 m | 121 sqft |
| Bedroom | 3.20 m × 3.05 m | 105 sqft |
| Toilet | 1.24 m × 1.75 m | 23 sqft |
| Toilet | 2.13 m × 1.24 m | 29 sqft |
| Dining | 1.22 m × 3.05 m | 40 sqft |
Itemized rooms add up to 623 sqft · super area 674.04 sqft (walls, circulation and balconies are not itemized)
| Room | Dimensions (as printed) | Area |
|---|---|---|
| Living | 3.20 m × 6.60 m | 227 sqft |
| Kitchen | 2.44 m × 4.27 m | 112 sqft |
| Bedroom | 2.95 m × 2.44 m | 77 sqft |
| Bedroom | 3.00 m × 3.00 m | 97 sqft |
| Bedroom | 3.20 m × 3.00 m | 103 sqft |
| Toilet | 1.96 m × 1.14 m | 24 sqft |
| Toilet | 1.96 m × 1.14 m | 24 sqft |
Itemized rooms add up to 664 sqft · super area 866 sqft (walls, circulation and balconies are not itemized)
| Room | Dimensions (as printed) | Area |
|---|---|---|
| Living | 3.20 m × 6.60 m | 227 sqft |
| Kitchen | 2.74 m × 4.19 m | 124 sqft |
| Bedroom | 4.19 m × 2.44 m | 110 sqft |
| Bedroom | 3.20 m × 3.05 m | 105 sqft |
| Bedroom | 3.20 m × 3.51 m | 121 sqft |
| Toilet | 1.24 m × 1.83 m | 24 sqft |
| Toilet | 2.13 m × 1.24 m | 29 sqft |
| Dining | 1.52 m × 3.05 m | 50 sqft |
Itemized rooms add up to 790 sqft · super area 737.22 sqft (walls, circulation and balconies are not itemized)
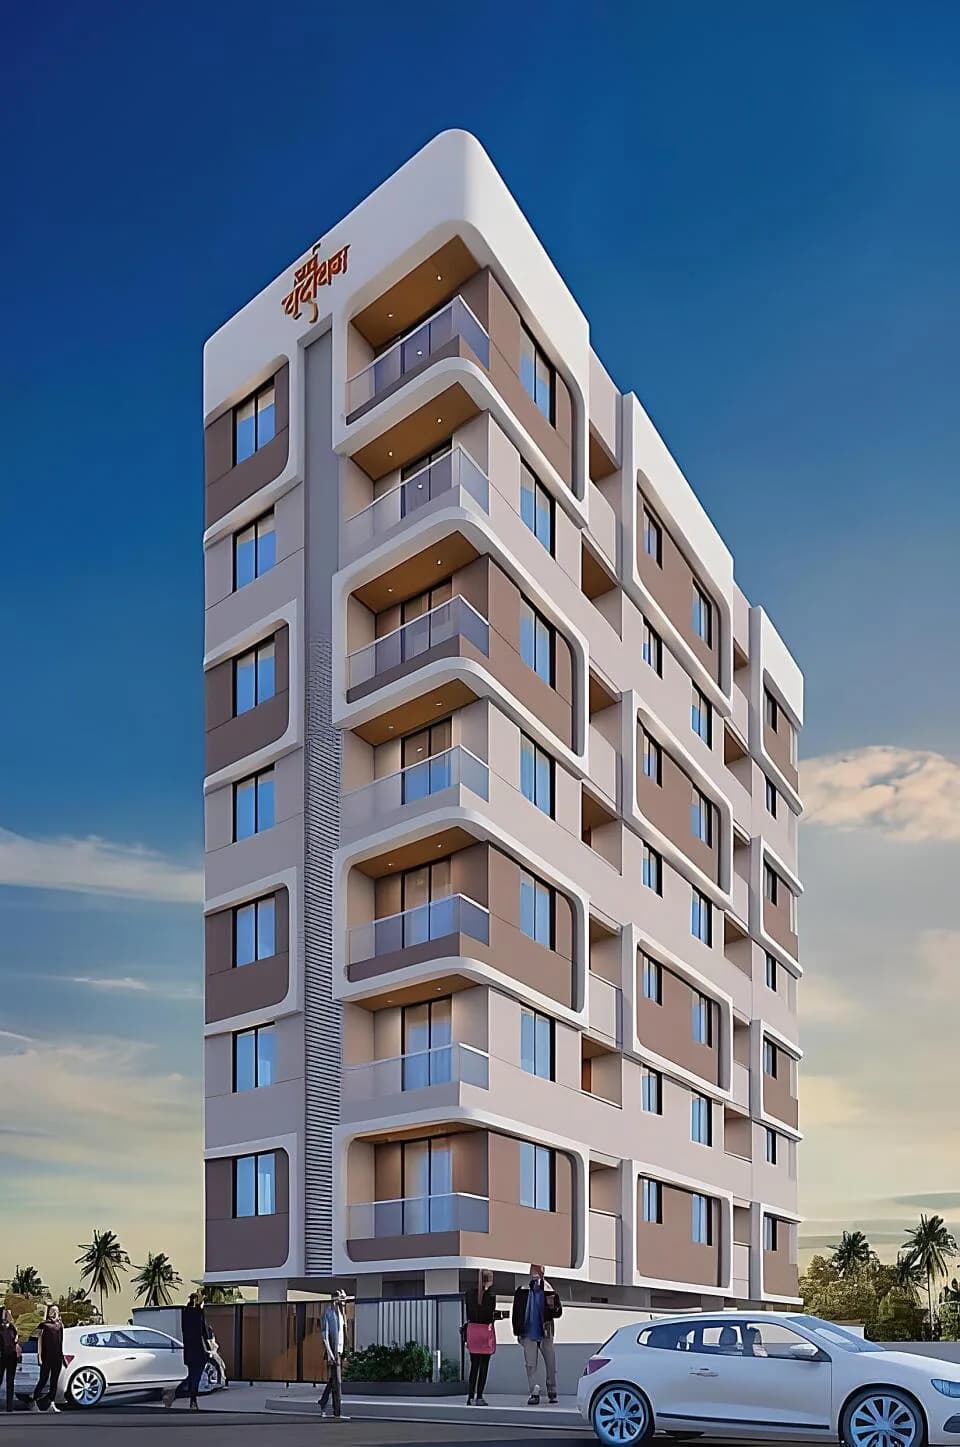
For those looking to buy a residential property, here comes one of the choicest offerings in Nasik, at Indira Nagar. Brought to you by Unity Buildtech, Unity Guru Gobind Avenue is among the newest addresses for homebuyers. This is an under-construction project right now, and is expected to be delivered by Dec, 2023. It has a variety of options to choose from that too in a varied budget range. Unity Guru Gobind Avenue Nasik is a RERA-registered housing society, which means all projects details are also available on state RERA website for end-users and investors. The RERA registration number of this project is P51600022022. Read on to know more about must-know features, Unity Guru Gobind Avenue, Photos, Floor Plans, Brochure download procedure and other exciting facts about the project.
7 facilities recorded for this project
Key destinations around Unity Guru Gobind Avenue
Guru Gobind Singh Public School
School · 0.1 km
Guru Gobind Singh College
College · 0.1 km
Pandav Nagari park
Park · 0.2 km
Ashirwad Nursing Home
Hospital · 0.8 km
DayCare School openspace
Park · 0.9 km
Kishor Nagar Garden 1
Park · 0.9 km
Current asking rates for this project, its locality and Nashik.
Today’s asking rates
Project, locality and city benchmarks
Recorded state rates for reference. Confirm the applicable amount at registration.
Project and locality asking-rate medians come from the PropertyBaazi project records in the sample shown. Registered rates come from government transaction records. Neither is a valuation, index or forecast.
Computed from 77 Indira Nagar projects in our catalogue (31 with a per-sqft price).
77 projects here, by price band
Reviews by residents
No written reviews yet
Be the first to share a first-hand experience.
Understand daily conveniences and connectivity around the project before planning a visit.
Based on 72 projects listed in Indira Nagar on PropertyBaazi — our catalog, not a market index.
Aerial distances measured on the map from the project’s recorded location — straight lines, not routes. Map data © OpenStreetMap contributors.
View on mapSchools 3
Colleges 1
Hospitals 3
Parks 3
Banks 3
Straight-line distances, approximate, measured from the project’s recorded location. Data © OpenStreetMap contributors.
Comparable projects around Indira Nagar
Unity Buildtech
2 projects on PropertyBaazi
Unity Builtech is a renowned property developer in Nasik. The company boasts nearly two decades of experience in developing nest homes and commercial buildings. It has developed an impressive number of top-end projects, entry-level projects, and mass housing as well as classy projects at the heart of the city and upcoming locations. The company crafts each of its projects with elan and integrity, which is why many of its developments have become landmarks in the city over the years.
Unity Guru Gobind Avenue has only recently launched, so possession is still some way off.
Yes. Unity Guru Gobind Avenue is registered with MahaRERA under number P51600022022, which you can verify on the official RERA portal.
Unity Guru Gobind Avenue offers 1, 2, 3 BHK Apartment, sized 444.33 sq.ft carpet area. Current pricing is shared on request — download the brochure from the project page for the latest price list.
Unity Guru Gobind Avenue is located in Indira Nagar, Nashik.
Unity Guru Gobind Avenue is spread across 0.4 acres, 1 tower, up to 7 floors and 36 homes.
Unity Guru Gobind Avenue comes with 7 amenities, including Power Back up Lift, Rain Water Harvesting, 24/7 Water Supply, Lift(s), Car Parking and Name Plates.
Close to Unity Guru Gobind Avenue you'll find hospitals such as Ashirwad Nursing Home and Bora Hospital and schools like Guru Gobind Singh Public School and Nashik Cambridge School.
Unity Guru Gobind Avenue is being developed by Unity Buildtech.
Disclaimer: The material and information contained on this page is provided for general information purposes only and does not constitute an endorsement, warranty, or representation by PropertyBaazi. PropertyBaazi is an information platform and is not a party to any transaction between users. Project details, prices, availability, RERA status and other information are compiled from public records and third-party sources, may change without notice, and should be independently verified with the developer, the relevant RERA authority and your own legal/financial advisors before you rely on them or make any decision.