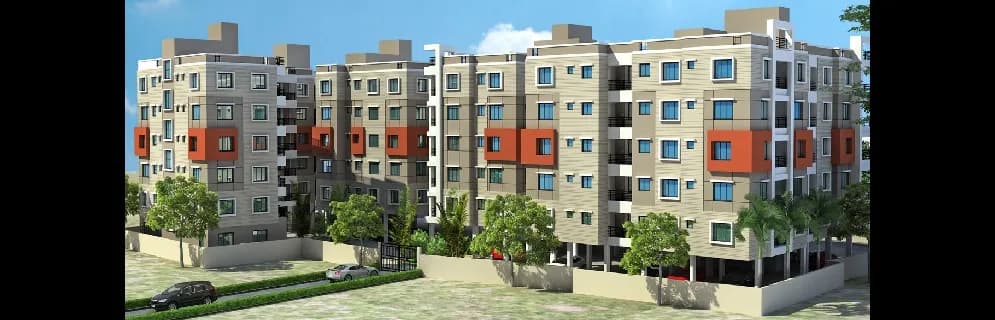
3 BHK Apartment
770.61 sq.ft.
₹1.2 Cr
Outdoors
Elevation
Select a view or open the gallery
Dash Drone, Kolkata
Construction Status
Ready to move
Completed in Dec, 2019
₹90 L - 1.2 Cr
Price range· ₹12,448/sqft
2 BHK
Carpet Area
723 sqft
₹90 L
3 BHK
Carpet Area
897 sqft
₹1.2 Cr
As stated by the builder; shown as filed.
Available configurations, areas and recorded pricing.
770.61 sq.ft.
₹1.2 Cr
818.03 sq.ft.
₹1.2 Cr
819.51 sq.ft.
₹1.2 Cr
824 sq.ft.
₹1.2 Cr
830.38 sq.ft.
₹1.2 Cr
839.07 sq.ft.
₹1.2 Cr
840.98 sq.ft.
₹1.2 Cr
842.39 sq.ft.
₹1.2 Cr
873 sq.ft.
₹1.2 Cr
892 sq.ft.
₹1.2 Cr
897.02 sq.ft.
₹1.2 Cr
Room dimensions
Room-by-room dimensions from each plan’s published schedule — shown exactly as filed, never estimated.
| Room | Dimensions (as printed) | Area |
|---|---|---|
| Living And Dining | 4.19 m × 4.27 m | 192 sqft |
| Kitchen | 1.83 m × 2.69 m | 53 sqft |
| Bedroom | 3.35 m × 3.05 m | 110 sqft |
| Bedroom | 3.05 m × 3.23 m | 106 sqft |
| Bedroom | 3.05 m × 3.23 m | 106 sqft |
| Toilet | 2.06 m × 1.68 m | 37 sqft |
| Toilet | 1.37 m × 2.38 m | 35 sqft |
Itemized rooms add up to 639 sqft · super area 770.61 sqft (walls, circulation and balconies are not itemized)
| Room | Dimensions (as printed) | Area |
|---|---|---|
| Living And Dining | 5.74 m × 3.12 m | 193 sqft |
| Kitchen | 3.05 m × 2.01 m | 66 sqft |
| Bedroom | 3.05 m × 3.66 m | 120 sqft |
| Bedroom | 3.35 m × 3.23 m | 116 sqft |
| Bedroom | 3.05 m × 3.23 m | 106 sqft |
| Toilet | 1.52 m × 2.18 m | 36 sqft |
| Toilet | 1.83 m × 2.48 m | 49 sqft |
Itemized rooms add up to 686 sqft · super area 818.03 sqft (walls, circulation and balconies are not itemized)
| Room | Dimensions (as printed) | Area |
|---|---|---|
| Living And Dining | 4.27 m × 4.27 m | 196 sqft |
| Kitchen | 1.83 m × 2.69 m | 53 sqft |
| Bedroom | 3.35 m × 3.35 m | 121 sqft |
| Bedroom | 3.12 m × 3.66 m | 123 sqft |
| Bedroom | 3.05 m × 3.66 m | 120 sqft |
| Toilet | 2.13 m × 1.73 m | 40 sqft |
| Toilet | 1.35 m × 2.48 m | 36 sqft |
Itemized rooms add up to 689 sqft · super area 819.51 sqft (walls, circulation and balconies are not itemized)
| Room | Dimensions (as printed) | Area |
|---|---|---|
| Living Room | 3.05 m × 2.44 m | 80 sqft |
| Kitchen | 2.69 m × 1.83 m | 53 sqft |
| Bedroom | 3.05 m × 3.05 m | 100 sqft |
| Bedroom | 3.05 m × 3.83 m | 126 sqft |
| Bedroom | 3.66 m × 3.05 m | 120 sqft |
| Toilet | 2.03 m × 1.83 m | 40 sqft |
| Toilet | 1.40 m × 2.29 m | 34 sqft |
| Dining | 4.12 m × 3.96 m | 175 sqft |
Itemized rooms add up to 728 sqft · super area 824 sqft (walls, circulation and balconies are not itemized)
| Room | Dimensions (as printed) | Area |
|---|---|---|
| Living Room | 3.05 m × 2.74 m | 90 sqft |
| Kitchen | 2.69 m × 1.83 m | 53 sqft |
| Bedroom | 3.05 m × 3.05 m | 100 sqft |
| Bedroom | 3.66 m × 3.05 m | 120 sqft |
| Bedroom | 3.05 m × 3.86 m | 127 sqft |
| Toilet | 1.32 m × 2.29 m | 33 sqft |
| Toilet | 2.03 m × 1.83 m | 40 sqft |
| Dining | 4.12 m × 3.86 m | 171 sqft |
Itemized rooms add up to 734 sqft · super area 830.38 sqft (walls, circulation and balconies are not itemized)
| Room | Dimensions (as printed) | Area |
|---|---|---|
| Living Room | 7.21 m × 3.30 m | 256 sqft |
| Kitchen | 2.44 m × 2.18 m | 57 sqft |
| Bedroom | 3.05 m × 3.35 m | 110 sqft |
| Bedroom | 3.20 m × 3.35 m | 115 sqft |
| Bedroom | 3.20 m × 3.05 m | 105 sqft |
| Toilet | 3.20 m × 1.40 m | 48 sqft |
| Toilet | 1.52 m × 2.13 m | 35 sqft |
| UtilityService | 1.07 m × 2.18 m | 25 sqft |
Itemized rooms add up to 751 sqft · super area 839.07 sqft (walls, circulation and balconies are not itemized)
| Room | Dimensions (as printed) | Area |
|---|---|---|
| Living And Dining | 5.41 m × 3.66 m | 213 sqft |
| Kitchen | 1.88 m × 2.44 m | 49 sqft |
| Bedroom | 3.66 m × 3.05 m | 120 sqft |
| Bedroom | 3.66 m × 3.05 m | 120 sqft |
| Bedroom | 3.05 m × 3.53 m | 116 sqft |
| Toilet | 1.52 m × 3.12 m | 51 sqft |
| Toilet | 2.64 m × 1.52 m | 43 sqft |
Itemized rooms add up to 712 sqft · super area 840.98 sqft (walls, circulation and balconies are not itemized)
| Room | Dimensions (as printed) | Area |
|---|---|---|
| Living Room | 3.05 m × 1.93 m | 63 sqft |
| Kitchen | 3.05 m × 1.83 m | 60 sqft |
| Bedroom | 3.05 m × 3.35 m | 110 sqft |
| Bedroom | 3.35 m × 3.35 m | 121 sqft |
| Bedroom | 3.05 m × 3.66 m | 120 sqft |
| Toilet | 1.52 m × 2.34 m | 38 sqft |
| Toilet | 1.52 m × 2.44 m | 40 sqft |
| Toilet | 1.47 m × 2.44 m | 39 sqft |
| Dining | 4.78 m × 3.65 m | 188 sqft |
Itemized rooms add up to 779 sqft · super area 842.39 sqft (walls, circulation and balconies are not itemized)
| Room | Dimensions (as printed) | Area |
|---|---|---|
| Living And Dining | 3.05 m × 5.59 m | 183 sqft |
| Kitchen | 3.10 m × 1.88 m | 63 sqft |
| Bedroom | 3.05 m × 3.35 m | 110 sqft |
| Bedroom | 3.35 m × 3.35 m | 121 sqft |
| Bedroom | 3.05 m × 3.66 m | 120 sqft |
| Toilet | 1.52 m × 2.34 m | 38 sqft |
| Toilet | 1.52 m × 2.49 m | 41 sqft |
| Toilet | 1.70 m × 2.48 m | 45 sqft |
Itemized rooms add up to 721 sqft · super area 873 sqft (walls, circulation and balconies are not itemized)
| Room | Dimensions (as printed) | Area |
|---|---|---|
| Living And Dining | 3.05 m × 5.59 m | 183 sqft |
| Kitchen | 3.10 m × 1.88 m | 63 sqft |
| Bedroom | 3.05 m × 3.35 m | 110 sqft |
| Bedroom | 3.35 m × 3.35 m | 121 sqft |
| Bedroom | 3.05 m × 3.66 m | 120 sqft |
| Toilet | 1.52 m × 2.34 m | 38 sqft |
| Toilet | 1.52 m × 2.49 m | 41 sqft |
| Toilet | 1.70 m × 2.48 m | 45 sqft |
Itemized rooms add up to 721 sqft · super area 892 sqft (walls, circulation and balconies are not itemized)
| Room | Dimensions (as printed) | Area |
|---|---|---|
| Living Room | 4.32 m × 4.57 m | 212 sqft |
| Kitchen | 3.35 m × 1.83 m | 66 sqft |
| Bedroom | 3.35 m × 3.66 m | 132 sqft |
| Bedroom | 3.05 m × 3.66 m | 120 sqft |
| Bedroom | 3.35 m × 3.35 m | 121 sqft |
| Toilet | 1.52 m × 2.52 m | 41 sqft |
| Toilet | 1.52 m × 2.52 m | 41 sqft |
| Dining | 5.11 m × 3.04 m | 167 sqft |
Itemized rooms add up to 900 sqft · super area 897.02 sqft (walls, circulation and balconies are not itemized)
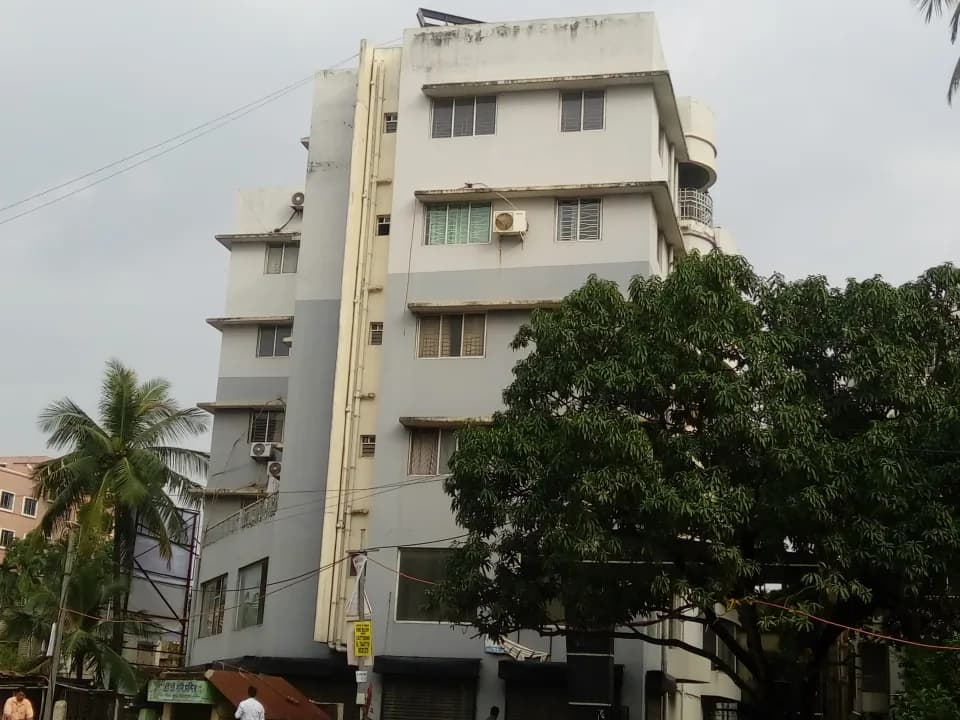
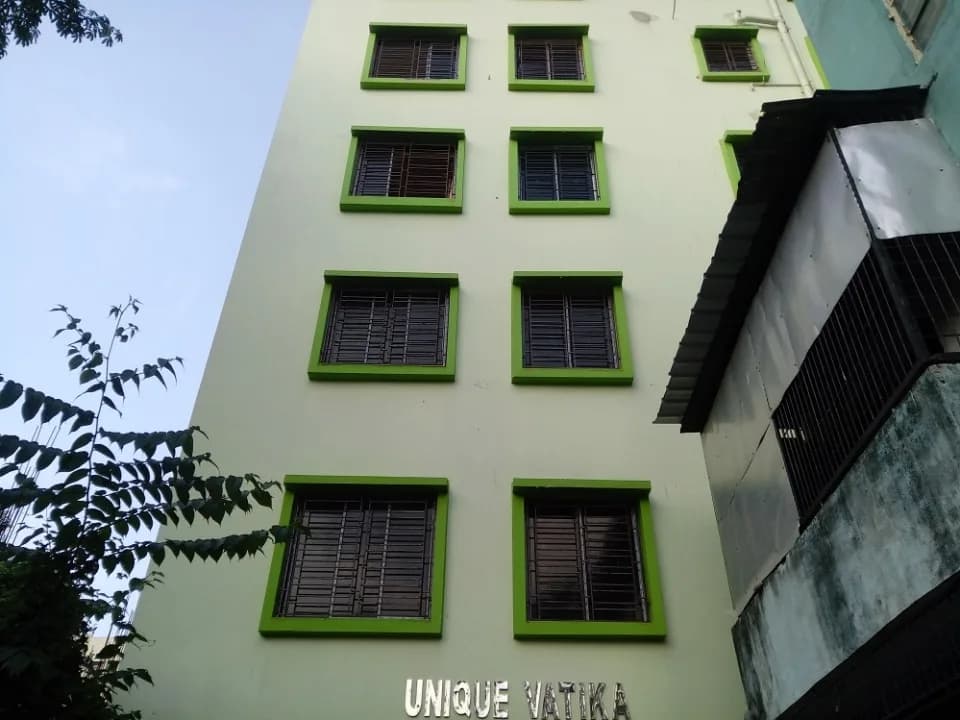
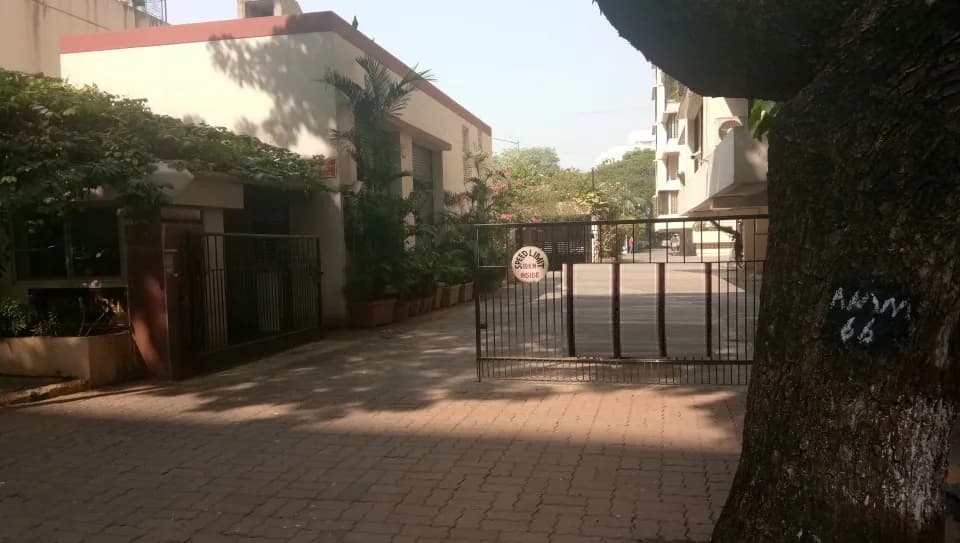
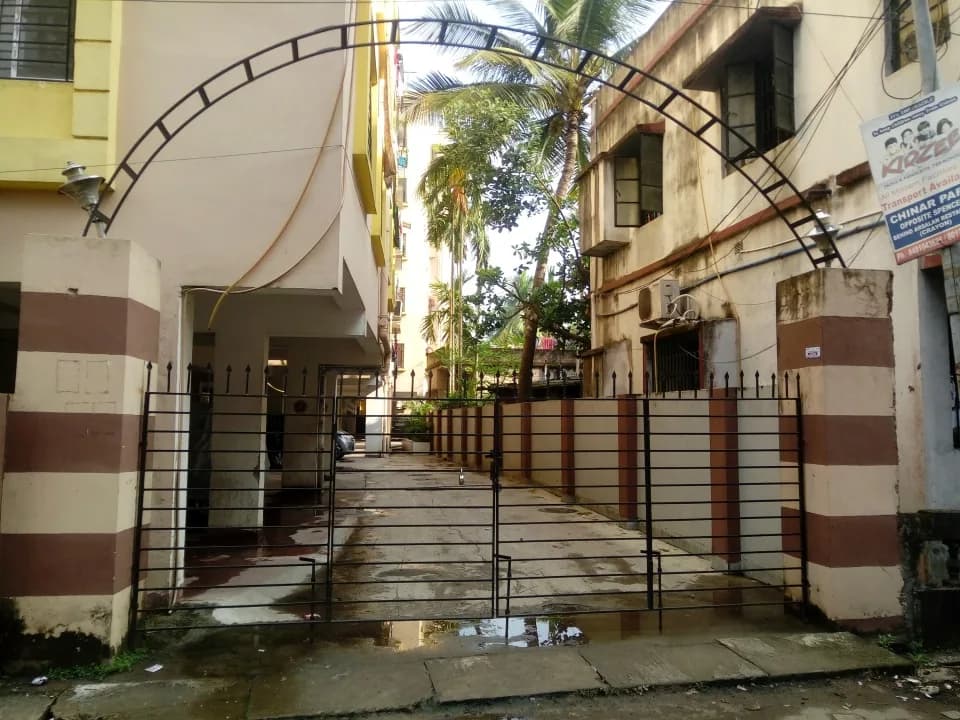
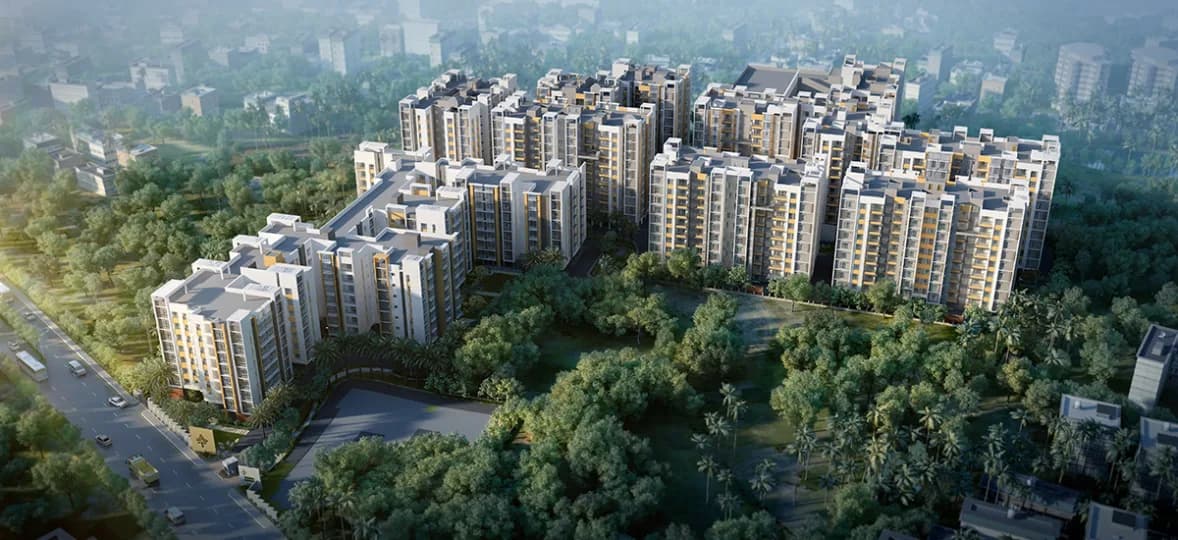
Urban Greens Phase 1 in Dash Drone, Kolkata East is a ready-to-move housing society. This project is a perfect combination of comfort and style, specifically designed to suit your requirements and conveniences. This housing society is now ready to be called home as families have started moving in. Check out some of the features of Urban Greens Phase 1 housing society: * Urban Greens Phase 1 Dash Drone has 4 towers, with 7 floors each and 196 units on offer. * Dash Drone has good connectivity to some of the important areas in the proximity such as Holiday Inn Kolkata, NSCBI Airport and City Centre Mall and so on.
57 facilities recorded for this project
Key destinations around Urban Greens Phase 1
Holiday Inn Kolkata
Hotel · 1 Km
NSCBI Airport
Airport · 3.5 Km
City Centre Mall
Shopping Center/ Market/ Mall · 1.7 Km
Central Park
Metro Station · 7.6 Km
Synthesis Business Park
Office complex · 5.5 Km
Ecospace Business Park
Office complex · 8.2 Km
Official brochure
Urban Greens Phase 1
19 pages · 2.4 MB · PDF
Published by the builder; shown as filed.
Reading here is free. Downloading sends your enquiry to the seller so they can follow up.
Price list
Published by the builder; shown as filed. Downloading sends the same enquiry.
Recorded year-on-year movement and today’s asking-rate position for Urban Greens Phase 1.
Recorded 12-month movement
Asking rates · YoYLocality
Dash Drone
+11.1%
Today’s asking rates
Project, locality and city benchmarks
Project and locality asking-rate medians come from the PropertyBaazi project records in the sample shown. Registered rates come from government transaction records. Neither is a valuation, index or forecast.
Computed from 6 Dash Drone projects in our catalogue (5 with a per-sqft price).
6 projects here, by price band
Supply snapshot
Resale listings5
Units on the market5
Reviews by residents
No written reviews yet
Be the first to share a first-hand experience.
Understand daily conveniences and connectivity around the project before planning a visit.
Based on 6 projects listed in Dash Drone on PropertyBaazi — our catalog, not a market index.
Distances as recorded by the builder — approximate; please confirm on the ground.
View on mapMetro & Rail 1
Schools 3
Hospitals 2
Shopping & Malls 4
Business Hubs 2
Airport 1
Hotels 1
Sports & Stadiums 1
Distances as recorded when the project was listed — approximate; please confirm on the ground.
Comparable projects around Dash Drone

Loharuka Group Builders
15 projects on PropertyBaazi
The Loharuka Group aims to create exceptional living spaces and redefine experiences. With over 50 lakh square feet of residential and commercial constructions in the last two decades, our commitment to customers shines through. We excel in real estate, infrastructure, and hospitality, delivering global standards. Our focus is on building dream homes with top-notch infrastructure and amenities. From luxury to budget homes, we strive to make our brand stand out in the Indian real estate industry.
Urban Greens Phase 1 was completed in Dec, 2019 (per our records).
We don't have a RERA registration on record for Urban Greens Phase 1 yet, so it's worth confirming this with the developer before you commit.
Homes at Urban Greens Phase 1 are priced ₹90 L - 1.2 Cr (about ₹12,448/sq.ft) for 2, 3 BHK Apartment, sized 723–897 sq.ft carpet area.
Urban Greens Phase 1 is located in Dash Drone, Kolkata. The nearest metro is about 7.6 km away, the railway station is around 3.65 km away and the airport is about 3.5 km away.
Urban Greens Phase 1 is 4 towers, up to 7 floors and 196 homes.
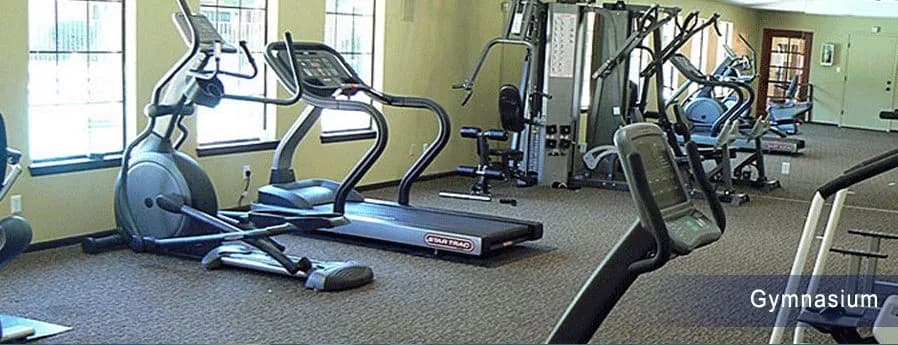
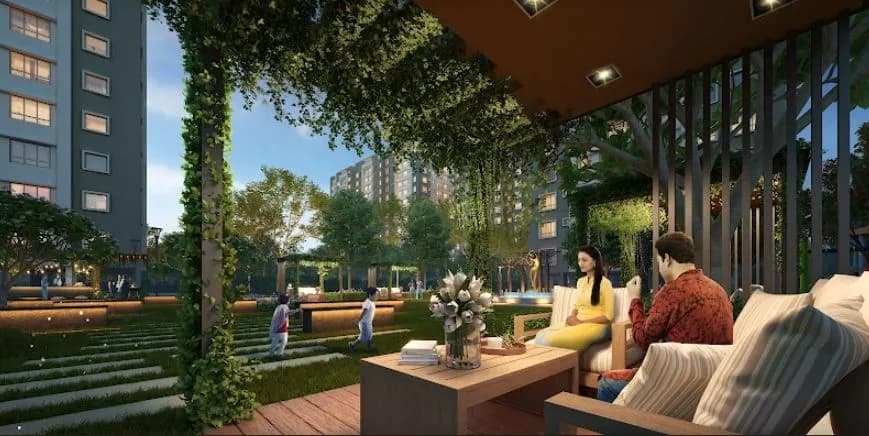
Urban Greens Phase 1 comes with 57 amenities, including Food Court, Swimming Pool, Laundry, Flower Garden, Conference room and Solar Lighting.
Close to Urban Greens Phase 1 you'll find hospitals such as ASMII Save The Sight Foundation and Maa Sarada Nursing Home, schools like Little Friends school and Kids Kingdome.
Urban Greens Phase 1 is being developed by Loharuka Group Builders.
Disclaimer: The material and information contained on this page is provided for general information purposes only and does not constitute an endorsement, warranty, or representation by PropertyBaazi. PropertyBaazi is an information platform and is not a party to any transaction between users. Project details, prices, availability, RERA status and other information are compiled from public records and third-party sources, may change without notice, and should be independently verified with the developer, the relevant RERA authority and your own legal/financial advisors before you rely on them or make any decision.