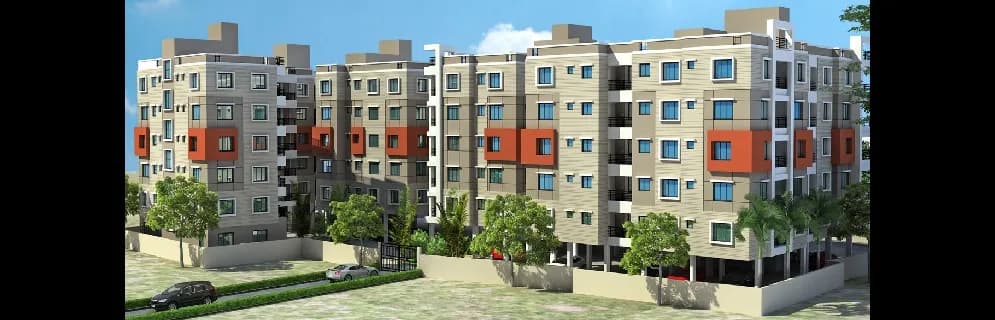
2 BHK Apartment
693 sq.ft.
₹71.41 L
Outdoors
Entrance
Select a view or open the gallery
Chinar Park, Kolkata
Construction Status
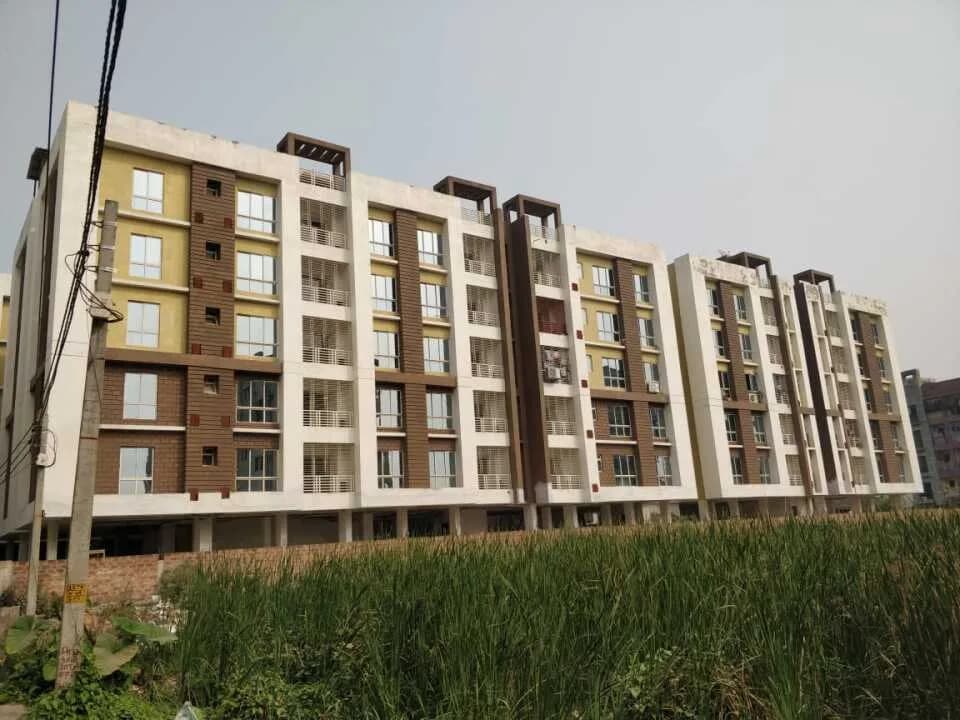
Ready to move
Possession completed (Dec 2025)
₹52.78 L - 98.24 L
Price range· ₹8,500/sqft
2 BHK
Carpet Area
621–849 sqft
₹52.79 - 72.17 L
3 BHK
Carpet Area
899–1034 sqft
₹85.41 - 98.24 L
As stated by the builder; shown as filed.
Available configurations, areas and recorded pricing.
693 sq.ft.
₹71.41 L
713 sq.ft.
₹73.47 L
716 sq.ft.
₹73.78 L
835 sq.ft.
₹86.04 L
942 sq.ft.
₹97.07 L
Room dimensions
Room-by-room dimensions from each plan’s published schedule — shown exactly as filed, never estimated.
| Room | Dimensions (as printed) | Area |
|---|---|---|
| Living | 4.93 m × 3.05 m | 162 sqft |
| Kitchen | 2.62 m × 1.83 m | 51 sqft |
| Bedroom | 3.96 m × 3.05 m | 130 sqft |
| Bedroom | 3.05 m × 3.35 m | 110 sqft |
| Toilet | 2.62 m × 1.22 m | 34 sqft |
| Toilet | 1.52 m × 2.44 m | 40 sqft |
| Dining | 3.05 m × 3.28 m | 107 sqft |
Itemized rooms add up to 634 sqft · super area 693 sqft (walls, circulation and balconies are not itemized)
| Room | Dimensions (as printed) | Area |
|---|---|---|
| Living And Dining | 4.27 m × 4.32 m | 198 sqft |
| Kitchen | 2.18 m × 2.44 m | 57 sqft |
| Bedroom | 3.05 m × 3.56 m | 117 sqft |
| Bedroom | 3.66 m × 3.05 m | 120 sqft |
| Toilet | 1.52 m × 2.36 m | 39 sqft |
| Toilet | 2.54 m × 1.52 m | 42 sqft |
Itemized rooms add up to 573 sqft · super area 713 sqft (walls, circulation and balconies are not itemized)
| Room | Dimensions (as printed) | Area |
|---|---|---|
| Living And Dining | 4.27 m × 4.32 m | 198 sqft |
| Kitchen | 2.18 m × 2.44 m | 57 sqft |
| Bedroom | 3.20 m × 3.66 m | 126 sqft |
| Bedroom | 3.48 m × 3.05 m | 114 sqft |
| Toilet | 1.37 m × 2.39 m | 35 sqft |
| Toilet | 2.44 m × 1.65 m | 43 sqft |
Itemized rooms add up to 573 sqft · super area 716 sqft (walls, circulation and balconies are not itemized)
| Room | Dimensions (as printed) | Area |
|---|---|---|
| Living And Dining | 5.66 m × 3.10 m | 189 sqft |
| Kitchen | 3.05 m × 2.03 m | 67 sqft |
| Bedroom | 3.05 m × 3.20 m | 105 sqft |
| Bedroom | 3.35 m × 3.20 m | 115 sqft |
| Bedroom | 3.05 m × 3.66 m | 120 sqft |
| Toilet | 1.52 m × 2.18 m | 36 sqft |
| Toilet | 1.83 m × 2.44 m | 48 sqft |
Itemized rooms add up to 680 sqft · super area 835 sqft (walls, circulation and balconies are not itemized)
| Room | Dimensions (as printed) | Area |
|---|---|---|
| Living | 3.05 m × 2.44 m | 80 sqft |
| Kitchen | 2.87 m × 2.13 m | 66 sqft |
| Bedroom | 3.20 m × 3.56 m | 122 sqft |
| Bedroom | 3.96 m × 3.05 m | 130 sqft |
| Bedroom | 3.96 m × 3.05 m | 130 sqft |
| Toilet | 2.39 m × 1.52 m | 39 sqft |
| Toilet | 1.52 m × 2.39 m | 39 sqft |
| Dining | 4.72 m × 3.53 m | 180 sqft |
Itemized rooms add up to 786 sqft · super area 942 sqft (walls, circulation and balconies are not itemized)
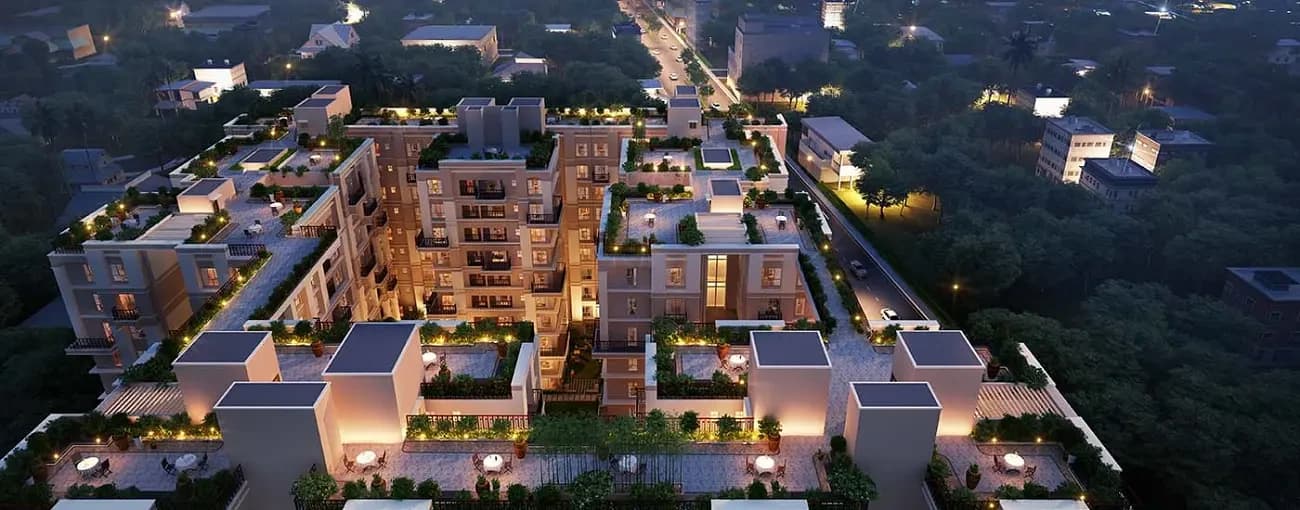
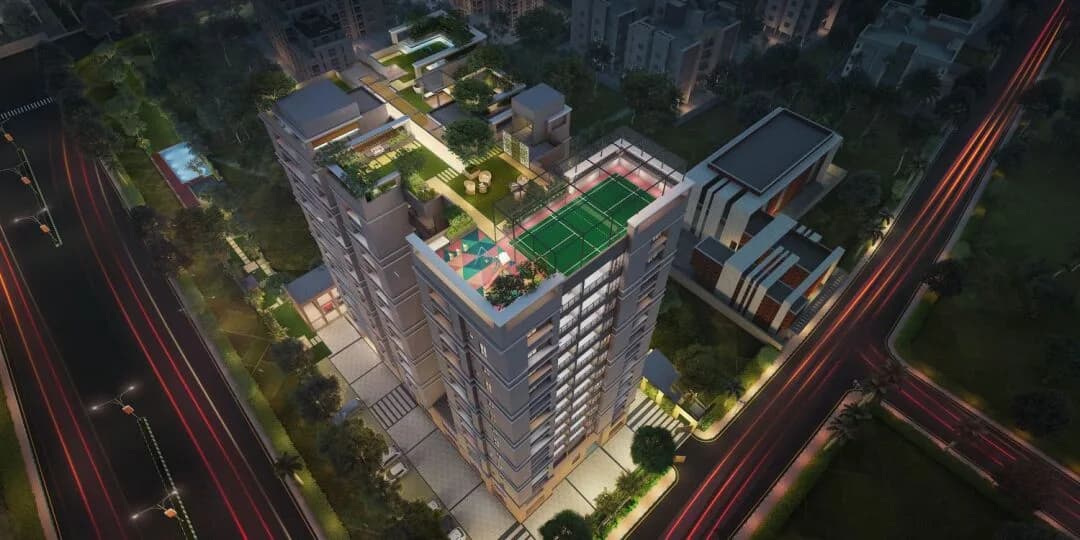
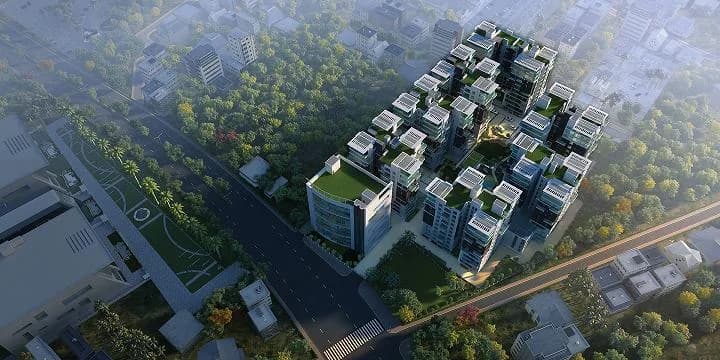
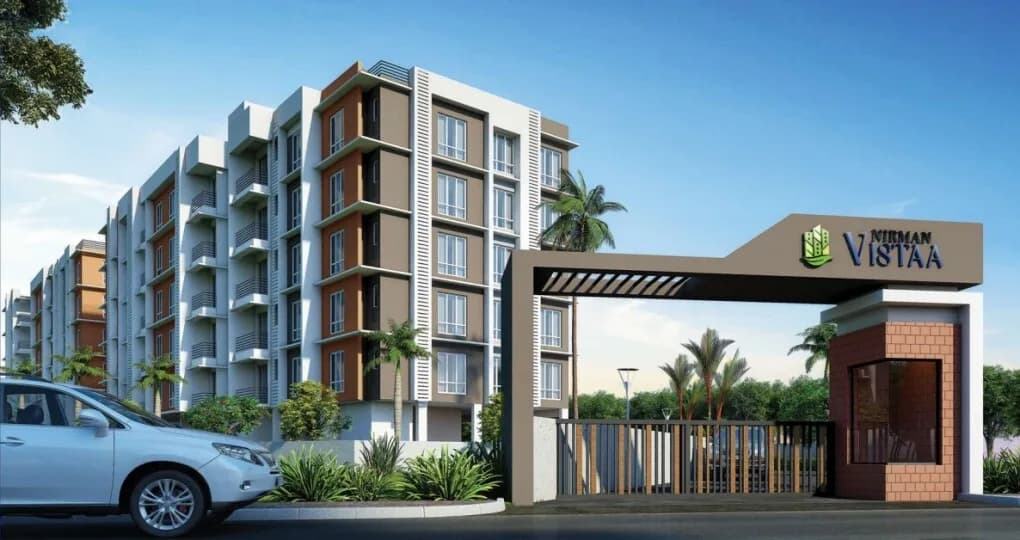
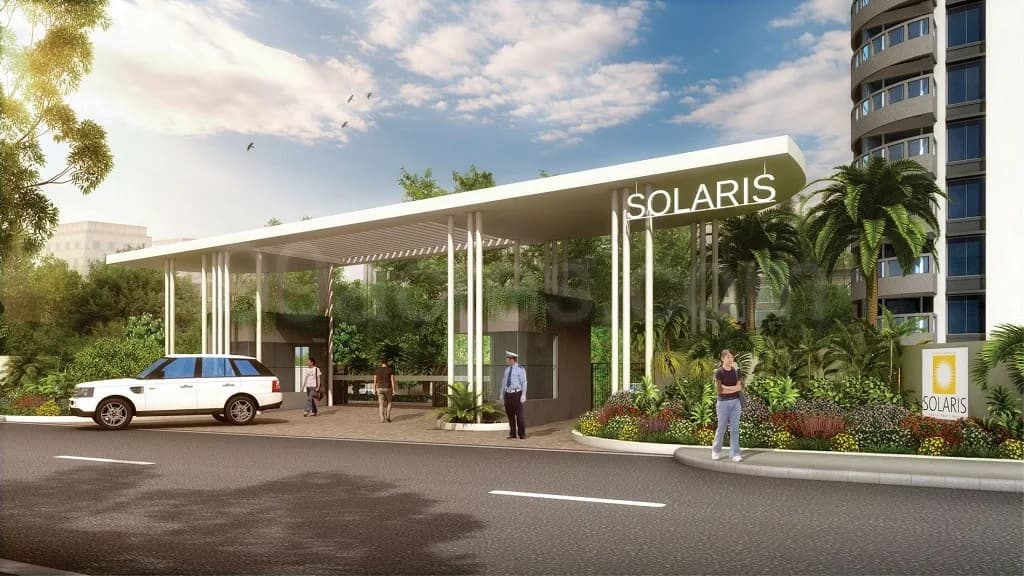
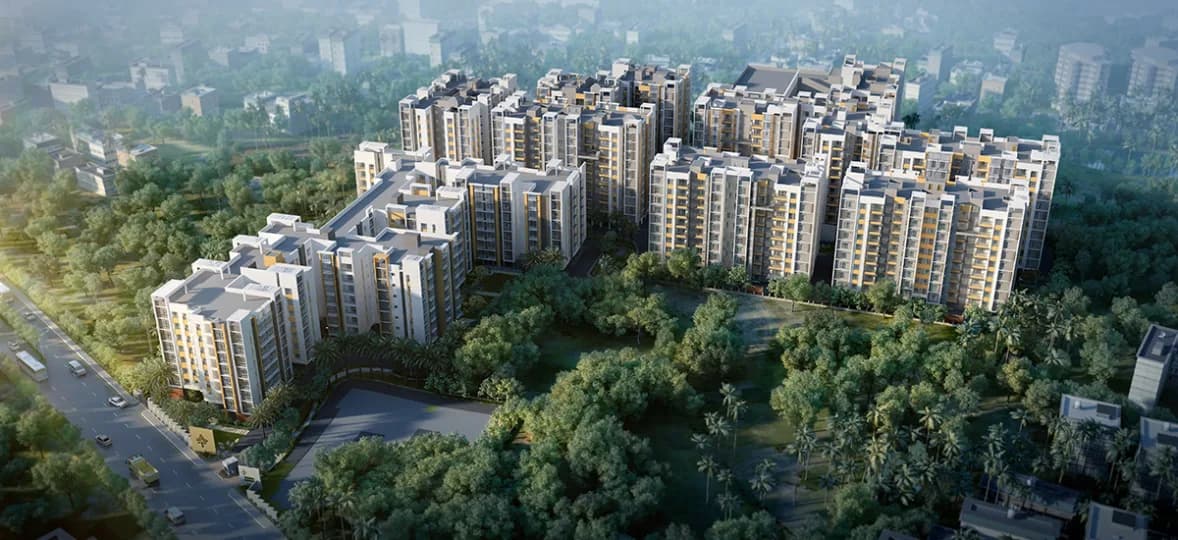
Urban Greens Phase 2B in Chinar Park, Kolkata East by Loharuka Group and Baghbaan Developers is a residential project. The project offers Apartments with perfect combination of contemporary architecture and features to provide comfortable living. The Apartment are of the following configurations: 2BHK and 3BHK. Phase - 2B Towers - 12 G+10 Towers - 13 G+9 Nearby school - DPS , Narayana school
28 facilities recorded for this project
Key destinations around Urban Greens Phase 2B
Biswa Bangla Sarani Road
Highway · 750 Meter
Holiday Inn Kolkata Airport
Hotel · 1.1 Km
Charnock Super Specialty Hospital
Hospital · 1.5 Km
City Centre New Town
Shopping Center/ Market/ Mall · 1.7 Km
PS QUBE
Office complex · 2.1 Km
National English School Baguiati Campus
School · 2.3 Km
Official brochure
Urban Greens Phase 2B
20 pages · 11.6 MB · PDF
Published by the builder; shown as filed.
Reading here is free. Downloading sends your enquiry to the seller so they can follow up.
Price list
Published by the builder; shown as filed. Downloading sends the same enquiry.
Current asking rates for this project, its locality and Kolkata.
Today’s asking rates
Project, locality and city benchmarks
Project and locality asking-rate medians come from the PropertyBaazi project records in the sample shown. Registered rates come from government transaction records. Neither is a valuation, index or forecast.
Computed from 33 Chinar Park projects in our catalogue (19 with a per-sqft price).
33 projects here, by price band
Supply snapshot
New-project listings4
Resale listings3
Units on the market11
Active adverts4
Reviews by residents
No written reviews yet
Be the first to share a first-hand experience.
Understand daily conveniences and connectivity around the project before planning a visit.
Based on 33 projects listed in Chinar Park on PropertyBaazi — our catalog, not a market index.
Distances as recorded by the builder — approximate; please confirm on the ground.
View on mapMetro & Rail 2
Schools 1
Colleges & Universities 1
Hospitals 1
Shopping & Malls 1
Parks & Leisure 1
Business Hubs 1
Roads & Connectivity 1
Airport 1
Hotels 1
Sports & Stadiums 1
Golf 1
Distances as recorded when the project was listed — approximate; please confirm on the ground.
Comparable projects around Chinar Park

Loharuka Group Builders
15 projects on PropertyBaazi
The Loharuka Group aims to create exceptional living spaces and redefine experiences. With over 50 lakh square feet of residential and commercial constructions in the last two decades, our commitment to customers shines through. We excel in real estate, infrastructure, and hospitality, delivering global standards. Our focus is on building dream homes with top-notch infrastructure and amenities. From luxury to budget homes, we strive to make our brand stand out in the Indian real estate industry.
Urban Greens Phase 2B is under construction; its earlier possession date (Dec 2025) has passed, so confirm the current handover timeline with the developer.
We don't have a RERA registration on record for Urban Greens Phase 2B yet, so it's worth confirming this with the developer before you commit.
Homes at Urban Greens Phase 2B are priced ₹52.78 L - 98.24 L (about ₹8,500/sq.ft) for 2, 3 BHK Apartment, sized 621–1,034 sq.ft carpet area.
Urban Greens Phase 2B is located in Chinar Park, Kolkata. The nearest metro (Nazrul tirtha) is close by and the railway station is around 3.71 km away.
Urban Greens Phase 2B is spread across 60 acres, 10 towers, up to 10 floors and 341 homes.
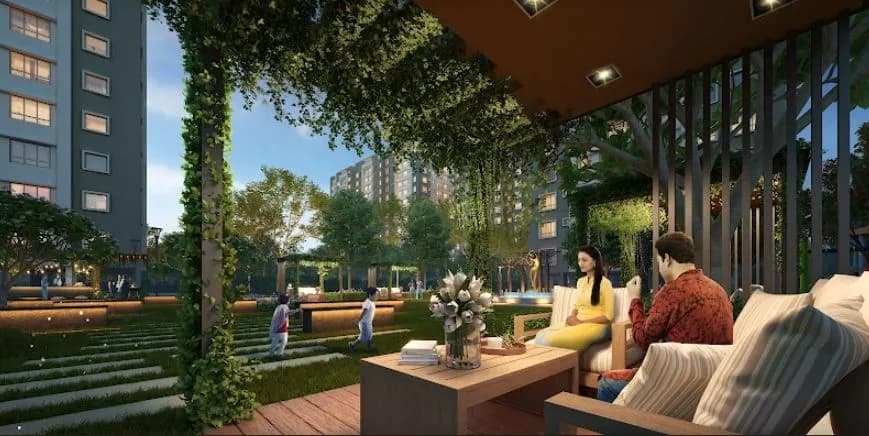
Urban Greens Phase 2B comes with 28 amenities, including Swimming Pool, Changing Area, Barbecue, Creche / Day Care, Squash Court and Cafeteria.
Close to Urban Greens Phase 2B you'll find hospitals such as ASMII Save The Sight Foundation and Charnock Hospital Pvt Ltd, schools like Little Friends school and Calcutta Public School.
Urban Greens Phase 2B is being developed by Loharuka Group Builders.
Disclaimer: The material and information contained on this page is provided for general information purposes only and does not constitute an endorsement, warranty, or representation by PropertyBaazi. PropertyBaazi is an information platform and is not a party to any transaction between users. Project details, prices, availability, RERA status and other information are compiled from public records and third-party sources, may change without notice, and should be independently verified with the developer, the relevant RERA authority and your own legal/financial advisors before you rely on them or make any decision.