
Outdoors
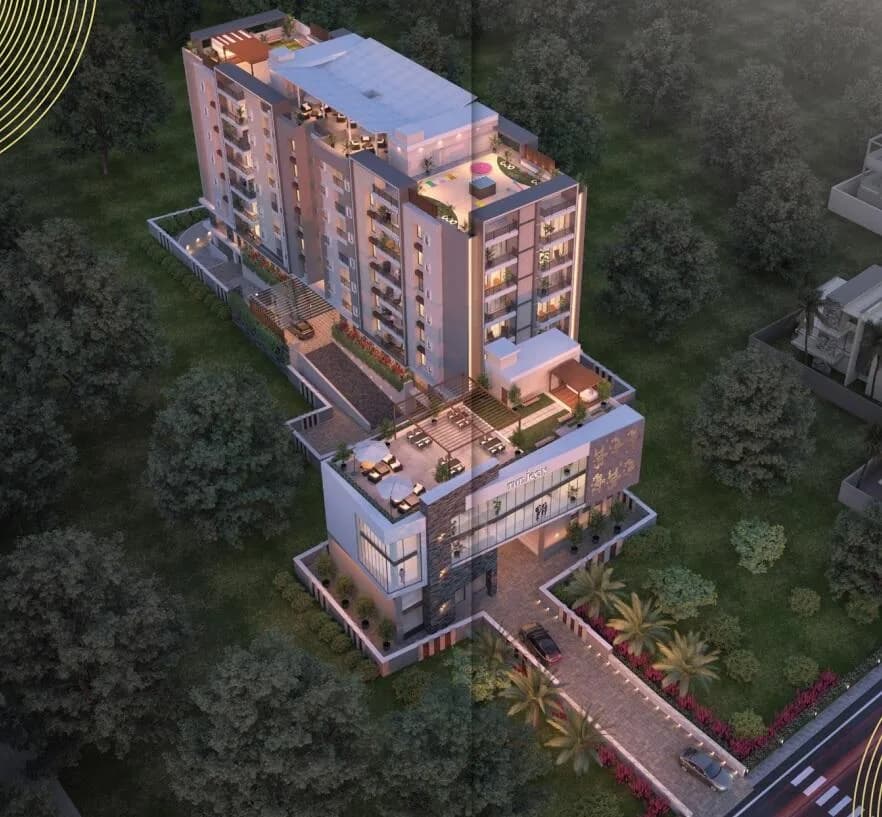
Elevation
Select a view or open the gallery
Uttarayan Paradise
Gauripur, Dhubri
Construction Status
New launch
Price on request
Price on request
3 BHK
Carpet Area
769–1075 sqft
Price on Request
Project Details
- Project area
- 0.49 acres
- Towers
- 1
- Total units
- 52
- Floors
- 8
- Unit sizes
- 769–1,075 sqft · Carpet Area
- Configurations
- 3 BHK
- Property type
- Apartment
- Possession
- Completion in Dec, 2026
Specifications
FLOORING
- Dining
- Vitrified tiles. Other
- Bedrooms
- Vitrified tiles.
- Balcony
- Anti skid vitrified tiles. Good quality polish Marble or Kota stone in staircases & floor lobby.
BATHROOMS
- Floor
- Anti skid ceramic tiles.
- Fittings
- Reputed company CP fitting.
- Commode
- Western style. Water
- Points
- Hot and cold water points and provision for geyser in all toilets.
- Wall
- Ceramic tiles.
KITCHEN
- Slab
- Marble Top.
- Fixtures
- S.S. Sink, Power Point.
- Cladding
- Ceramic tiles above counter.
DOORS AND WINDOWS
- Decorative panel doors for the entrance. Flush door for internal. Powder coated/anodized aluminum sliding window with glass.
FINISHES
- Internal wall
- Putty finish.
- Exterior wall
- Anti-Fungal all weather coat (Paint).
ELECTRICAL
- Switches
- Modular switches of reputed make.
MCB: MCB
- of reputed make.
- Wiring
- Concealed PVC copper wiring. Telephone
- Points
- Living room & master bedrooms. TV
- Point
- Provision in living room & master bedrooms. Electrical
- Point
- Adequate light and fan points. AC
- Point
- AC point in bedrooms. 24-hours power backup in common areas.
STRUCTURE
- Earthquake resistant RCC framed.
WATER SUPPLY
- Iron Removal Filter and 24 hrs. water supply from Deep Tubewell.
As stated by the builder; shown as filed.
RERA Registration
Phase registrations, completion timelines and available documents from the state RERA record.
Phase 1
RERAA DU 32 OF 2024-2025
Assam RERA
- Registered on
- Not stated
- Completion by
- Not stated
Snapshot coverage unavailable
Assam is not covered by this registry snapshot
No registration conclusion can be drawn from this snapshot. Check the live state portal before you transact.
- Snapshot checked
- 21 Jul 2026
- Check the official portal
- Open RERA Assam portal ↗
Registry documents
Mirrored from the state RERA registry
No mirrored registry documents available
Document availability varies by state portal. Use the official RERA portal below for the latest filed records.
About Uttarayan Paradise
For those looking to buy a residential property, here comes one of the choicest offerings in Dhubri, at Gauripur. Brought to you by Uttarayan Enterprises, Uttarayan Paradise is among the newest addresses for homebuyers. There are apartments for sale in Uttarayan Paradise Gauripur, Dhubri. This is a new launch project right now, and is expected to be delivered by Dec, 2026 . Uttarayan Paradise Dhubri is a RERA-registered housing society, which means all projects details are also available on state RERA website for end-users and investors. The RERA…More ↓Less ↑
For those looking to buy a residential property, here comes one of the choicest offerings in Dhubri, at Gauripur. Brought to you by Uttarayan Enterprises, Uttarayan Paradise is among the newest addresses for homebuyers. There are apartments for sale in Uttarayan Paradise Gauripur, Dhubri. This is a new launch project right now, and is expected to be delivered by Dec, 2026 . Uttarayan Paradise Dhubri is a RERA-registered housing society, which means all projects details are also available on state RERA website for end-users and investors. The RERA registration number of this project is RERAA DU 32 OF 2024-2025. Uttarayan Enterprises is one of the known real estate brands in Dhubri.The builder has delivered 9 projects so far. Around 6 projects are upcoming. There are 3 projects of this builder, which are currently under-construction. Read on to know more about must-know features, Uttarayan Paradise Photos, Floor Plans, Payment Plans, Brochure download procedure and other exciting facts about the project.
Top Facilities
9 facilities recorded for this project
- Gymnasium
- Yoga / Meditation Area
- Children's Play Area
- Car Parking
- Power Back up Lift
- 24/7 Water Supply
- Earthquake Resistant
- CCTV Camera Security
- Terrace Garden
Location Advantages
Key destinations around Uttarayan Paradise
St Stephen's School
School · 1.2 Km
Dhubri Medical College and Hospital
Hospital · 6.6 Km
Pramathesh Barua College
University · 24 m
Gauripur Railway Station
Railway Station · 1.1 Km
Rupsi Airport
Airport · 8.5 Km
M' PLAZA Shopping Mall
Shopping Center/ Market/ Mall · 8.6 Km
View Official Brochure
Official brochure
Uttarayan Paradise
10 pages · 2.8 MB · PDF
Published by the builder; shown as filed.
Reading here is free. Downloading sends your enquiry to the seller so they can follow up.
Price list
Published by the builder; shown as filed. Downloading sends the same enquiry.
Market Snapshot for Gauripur
Computed from 1 Gauripur project in our catalogue.
Government charges
Stamp duty — 5 % for Female5 % for Female
Stamp duty — 6 % for Male6 % for Male
Stamp duty — 5 % for Joint Ownership5 % for Joint Ownership
Registration1 % of Value
As recorded for this state — confirm current rates at registration.
Society Reviews
Reviews by residents
No written reviews yet
Be the first to share a first-hand experience.
Explore life around Uttarayan Paradise
Understand prices, daily conveniences and connectivity around the project before planning a visit.
Distances as recorded by the builder — approximate; please confirm on the ground.
View on mapMetro & Rail 1
- Gauripur Railway Station1.1 Km
Schools 1
- St Stephen's School1.2 Km
Colleges & Universities 1
- Pramathesh Barua College24 m
Hospitals 1
- Dhubri Medical College and Hospital6.6 Km
Shopping & Malls 1
- M' PLAZA Shopping Mall8.6 Km
Roads & Connectivity 1
- NH 17750 m
Airport 1
- Rupsi Airport8.5 Km
Sports & Stadiums 1
- DSA Dhubri Stadium6.3 Km
Distances as recorded when the project was listed — approximate; please confirm on the ground.
About Uttarayan Group

Uttarayan Group
16 projects on PropertyBaazi
Founded in the year 2004-05 by Mr. Deepjyoti Baruah and Mr. Amarchand Kalani, Uttarayan Developers is a brand of repute in the real estate market of Guwahati. With numerous successful projects to its credit and several more in the pipeline, it is one of the most respected real estate companies in Guwahati. The company strives to develop projects with innovation, creative strategy and teamwork and add value to Guwahati’s real estate market. It is led by the vision of providing quality homes that reflect the values and principles of the company at reasonable prices.
Projects by Uttarayan Group
Frequently Asked Questions
Is Uttarayan Paradise ready to move in?
Uttarayan Paradise has only recently launched, so possession is still some way off.
Does Uttarayan Paradise have RERA approval?
Yes. Uttarayan Paradise is registered with the state RERA under number RERAA DU 32 OF 2024-2025, which you can verify on the official RERA portal.
What are prices and sizes like at Uttarayan Paradise?
Uttarayan Paradise offers 3 BHK Apartment, sized 769–1,075 sq.ft carpet area. Current pricing is shared on request — download the brochure from the project page for the latest price list.
Whereabouts is Uttarayan Paradise, and what's the commute like?
Uttarayan Paradise is located in Gauripur, Dhubri.
What's the scale of Uttarayan Paradise?
Uttarayan Paradise is spread across 0.5 acres, 1 tower, up to 8 floors and 52 homes.
What amenities does Uttarayan Paradise offer?
Uttarayan Paradise comes with 9 amenities, including Gymnasium, Children's Play Area, Terrace Garden, Yoga / Meditation Area, Car Parking and Earthquake Resistant.
What conveniences are near Uttarayan Paradise?
Close to Uttarayan Paradise you'll find hospitals such as Gauripur Hospital.
Which builder is behind Uttarayan Paradise?
Uttarayan Paradise is being developed by Uttarayan Group.
Quick Links
Disclaimer: The material and information contained on this page is provided for general information purposes only and does not constitute an endorsement, warranty, or representation by PropertyBaazi. PropertyBaazi is an information platform and is not a party to any transaction between users. Project details, prices, availability, RERA status and other information are compiled from public records and third-party sources, may change without notice, and should be independently verified with the developer, the relevant RERA authority and your own legal/financial advisors before you rely on them or make any decision.