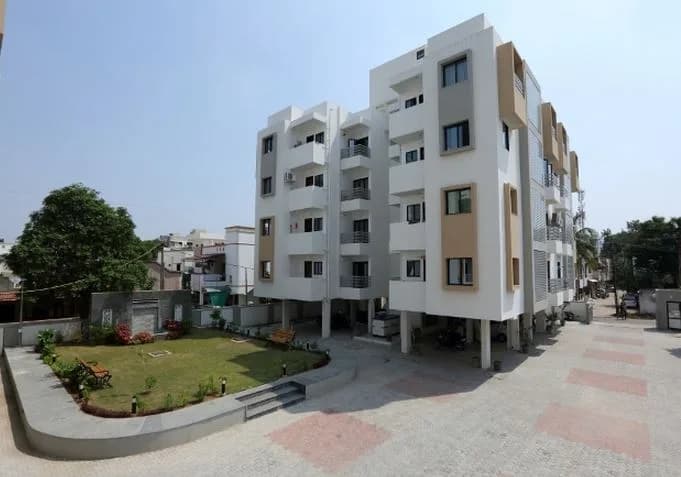
2 BHK Apartment
1600 sq.ft.
₹Price on Request
Outdoors
Elevation
Select a view or open the gallery
Race Course Road, Vadodara
Construction Status
Ready to move
Completed in Sep, 2018
Price on request
Price on request
2 BHK
Super Built-up Area
1600 sqft
Price on Request
3 BHK
Super Built-up Area
2170–3150 sqft
Price on Request
4 BHK
Super Built-up Area
4000 sqft
Price on Request
As stated by the builder; shown as filed.
Available configurations, areas and recorded pricing.
1600 sq.ft.
₹Price on Request
2170 sq.ft.
₹Price on Request
3150 sq.ft.
₹Price on Request
4000 sq.ft.
₹Price on Request
Room dimensions
Room-by-room dimensions from each plan’s published schedule — shown exactly as filed, never estimated.
| Room | Dimensions (as printed) | Area |
|---|---|---|
| Living | 3.68 m × 5.26 m | 208 sqft |
| Kitchen And Dining | 4.88 m × 3.00 m | 157 sqft |
| Bedroom | 3.53 m × 3.96 m | 151 sqft |
| Bedroom | 4.37 m × 3.35 m | 158 sqft |
| Toilet | 1.52 m × 2.31 m | 38 sqft |
| Toilet | 2.51 m × 1.37 m | 37 sqft |
| WashService | 0.99 m × 3.00 m | 32 sqft |
| Wardrobe | 1.83 m × 1.22 m | 24 sqft |
| Puja Room | 1.83 m × 1.32 m | 26 sqft |
| Balcony | 3.45 m × 1.32 m | 49 sqft |
Itemized rooms add up to 880 sqft · super area 1,600 sqft (walls, circulation and balconies are not itemized)
| Room | Dimensions (as printed) | Area |
|---|---|---|
| Living | 4.72 m × 5.94 m | 302 sqft |
| Kitchen | 3.66 m × 2.74 m | 108 sqft |
| Master Bedroom | 3.66 m × 4.57 m | 180 sqft |
| Bedroom | 3.66 m × 4.27 m | 168 sqft |
| Bedroom | 3.35 m × 4.27 m | 154 sqft |
| Toilet | 1.52 m × 2.74 m | 45 sqft |
| Toilet | 1.52 m × 3.28 m | 54 sqft |
| Toilet | 1.83 m × 1.37 m | 27 sqft |
| WashService | 1.83 m × 1.37 m | 27 sqft |
| Balcony | 3.35 m × 1.22 m | 44 sqft |
| Wardrobe | 1.52 m × 1.75 m | 29 sqft |
| Puja Room | 1.22 m × 1.22 m | 16 sqft |
| Dining | 3.43 m × 4.19 m | 155 sqft |
Itemized rooms add up to 1,309 sqft · super area 2,170 sqft (walls, circulation and balconies are not itemized)
| Room | Dimensions (as printed) | Area |
|---|---|---|
| Living | 7.39 m × 3.96 m | 315 sqft |
| Kitchen | 3.05 m × 3.05 m | 100 sqft |
| Bedroom | 4.42 m × 3.35 m | 159 sqft |
| Master Bedroom | 5.41 m × 3.81 m | 222 sqft |
| Bedroom | 4.42 m × 3.35 m | 159 sqft |
| Toilet | 2.44 m × 1.52 m | 40 sqft |
| Toilet | 1.52 m × 2.29 m | 37 sqft |
| Toilet | 1.52 m × 2.29 m | 37 sqft |
| Balcony | 5.41 m × 1.22 m | 71 sqft |
| Balcony | 5.41 m × 1.22 m | 71 sqft |
| WashService | 2.59 m × 1.37 m | 38 sqft |
| Dresser | 1.37 m × 1.52 m | 22 sqft |
| Family Room | 6.02 m × 3.05 m | 197 sqft |
| Puja Room | 1.98 m × 1.22 m | 26 sqft |
| Dining | 3.58 m × 4.50 m | 173 sqft |
Itemized rooms add up to 1,667 sqft · super area 3,150 sqft (walls, circulation and balconies are not itemized)
| Room | Dimensions (as printed) | Area |
|---|---|---|
| Living And Dining | 7.77 m × 5.03 m | 421 sqft |
| Kitchen | 3.35 m × 4.27 m | 154 sqft |
| Bedroom | 4.42 m × 5.18 m | 246 sqft |
| Master Bedroom | 4.42 m × 5.94 m | 283 sqft |
| Bedroom | 3.66 m × 4.27 m | 168 sqft |
| Bedroom | 3.66 m × 5.33 m | 210 sqft |
| Toilet | 3.35 m × 1.91 m | 69 sqft |
| Toilet | 2.29 m × 1.52 m | 37 sqft |
| Toilet | 1.52 m × 2.74 m | 45 sqft |
| Toilet | 1.52 m × 2.74 m | 45 sqft |
| Terrace | 7.77 m × 2.13 m | 179 sqft |
| Dresser | 1.52 m × 3.12 m | 51 sqft |
| WashService | 1.52 m × 2.74 m | 45 sqft |
| Store RoomService | 1.52 m × 1.45 m | 24 sqft |
| Dresser | 1.52 m × 1.52 m | 25 sqft |
| Puja Room | 1.52 m × 0.91 m | 15 sqft |
Itemized rooms add up to 2,017 sqft · super area 4,000 sqft (walls, circulation and balconies are not itemized)
Vaibhav Beryl in Race Course Road, Vadodara is a ready-to-move housing society. This project is a perfect combination of comfort and style, specifically designed to suit your requirements and conveniences. This housing society is now ready to be called home as families have started moving in. Check out some of the features of Vaibhav Beryl housing society: * Vaibhav Beryl Race Course Road has single tower, with 6 floors each and 7 units on offer. * Spread over an area of 0.11 acres, Vaibhav Beryl is one of the spacious housing societies in the Vadodara region. With all the basic amenities available, Vaibhav Beryl fits into your budget and your lifestyle.
13 facilities recorded for this project
Key destinations around Vaibhav Beryl
Sharnam Fortune
Mall / Market · 0.0 km
Neurology Hospital
Hospital · 0.1 km
I Care Hospital and Phaco Center
Hospital · 0.2 km
Anusha Hospital
Hospital · 0.3 km
GERI Campus
Park · 0.4 km
Anand Vidya Vihar
School · 0.5 km
Computed from 3 Race Course Road projects in our catalogue.
Government charges
Stamp duty — 4.9 % of the transaction value4.9 % of the transaction value
Stamp duty — Not dependent on Male or Female ownershipNot dependent on Male or Female ownership
RegistrationMale Ownership: 1%
RegistrationFemale Ownership: No registration charges
RegistrationJoint (Male + Female) Ownership: 1%
As recorded for this state — confirm current rates at registration.
Reviews by residents
No written reviews yet
Be the first to share a first-hand experience.
Understand prices, daily conveniences and connectivity around the project before planning a visit.
Aerial distances measured on the map from the project’s recorded location — straight lines, not routes. Map data © OpenStreetMap contributors.
View on mapSchools 3
Colleges 3
Hospitals 3
Shopping & Markets 3
Parks 3
Banks 3
Clinic 2
Railway 2
Supermarket 1
Straight-line distances, approximate, measured from the project’s recorded location. Data © OpenStreetMap contributors.

Vaibhav Corporation
5 projects on PropertyBaazi
Based out of Vadodara, Vaibhav Corporation is well-known for its quality and timely delivery of projects. The builder emphasizes on providing customer satisfaction by creating unique and beautiful architectural designs. Honesty, integrity and following ethical business practices are some of its core values. With the use of modern technology and optimum quality construction material; the group is dedicated to deliver luxurious projects. Vaibhav Beryl, Vaibhav Jasper Homes, Vaibhav Iolite and Vaibhav Onyx are some of its most talked about projects in the city.
Vaibhav Beryl is ready to move in, so you can take possession as soon as the paperwork is done.
We don't have a RERA registration on record for Vaibhav Beryl yet, so it's worth confirming this with the developer before you commit.
Vaibhav Beryl offers 2, 3, 4 BHK Apartment, sized 1,600–4,000 sq.ft super built-up area. Current pricing is shared on request — download the brochure from the project page for the latest price list.
Vaibhav Beryl is located in Race Course Road, Vadodara.
Vaibhav Beryl is spread across 0.1 acres, 1 tower, up to 6 floors and 7 homes.
Vaibhav Beryl comes with 13 amenities, including High Speed Elevators, Water Softener Plant, Video Door Security, Vastu Compliant, Sewage Treatment Plant and Rain Water Harvesting.
Close to Vaibhav Beryl you'll find hospitals such as Neurology Hospital and I Care Hospital and Phaco Center, schools like Rameshwar school.
Vaibhav Beryl is being developed by Vaibhav Corporation.
Disclaimer: The material and information contained on this page is provided for general information purposes only and does not constitute an endorsement, warranty, or representation by PropertyBaazi. PropertyBaazi is an information platform and is not a party to any transaction between users. Project details, prices, availability, RERA status and other information are compiled from public records and third-party sources, may change without notice, and should be independently verified with the developer, the relevant RERA authority and your own legal/financial advisors before you rely on them or make any decision.