3 BHK Apartment
1362 sq.ft.
₹Price on Request
Outdoors
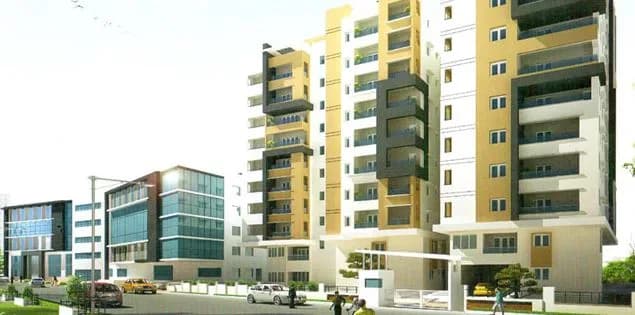
Elevation
Select a view or open the gallery
Brindavan Gardens, Guntur
Construction Status
Ready to move
Completed in Sep, 2020
Price on request
Price on request
3 BHK
Carpet Area
1362–2179 sqft
Price on Request
Phase registrations, completion timelines and available documents from the state RERA record.
Phase 1
P07260101906
Andhra Pradesh RERA
Snapshot coverage unavailable
Andhra Pradesh is not covered by this registry snapshot
No registration conclusion can be drawn from this snapshot. Check the live state portal before you transact.
Registry documents
Mirrored from the state RERA registry
No mirrored registry documents available
Document availability varies by state portal. Use the official RERA portal below for the latest filed records.
Available configurations, areas and recorded pricing.
1362 sq.ft.
₹Price on Request
2033 sq.ft.
₹Price on Request
2179 sq.ft.
₹Price on Request
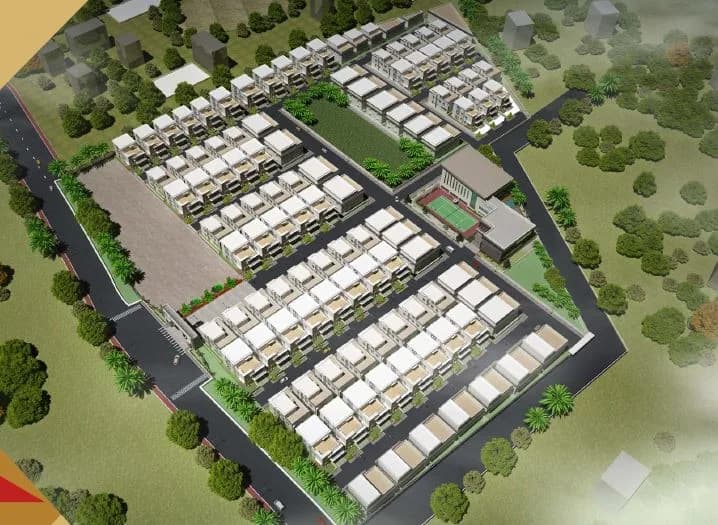
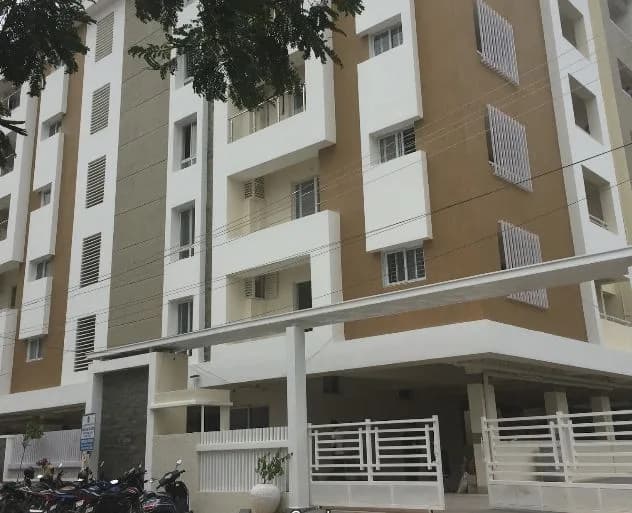
Vaishnavi Brindavanam in Brindavan Gardens, Guntur is a ready-to-move housing society. This project is a perfect combination of comfort and style, specifically designed to suit your requirements and conveniences. This housing society is now ready to be called home as families have started moving in. Check out some of the features of Vaishnavi Brindavanam housing society:
13 facilities recorded for this project
Key destinations around Vaishnavi Brindavanam
Urban Primary Health Centre, Banjara Hills
Hospital · 0.4 km
Times Hospital
Hospital · 0.5 km
NEPHROPLUS KIDNEY CARE HOSPITALS
Hospital · 0.5 km
Sarvat Bari Park
Park · 0.5 km
Canara Bank
Bank · 0.6 km
Bank of India
Bank · 0.6 km
Computed from 1 Brindavan Gardens project in our catalogue.
Government charges
Stamp duty5 % of the transaction value
Registration0.5 % of the transaction value
As recorded for this state — confirm current rates at registration.
Reviews by residents
No written reviews yet
Be the first to share a first-hand experience.
Understand prices, daily conveniences and connectivity around the project before planning a visit.
Aerial distances measured on the map from the project’s recorded location — straight lines, not routes. Map data © OpenStreetMap contributors.
View on mapMetro & Rail 3
Schools 5
Colleges 4
Hospitals 4
Shopping & Markets 5
Parks 2
Banks 3
Clinic 1
Pharmacy 2
Railway 2
Supermarket 1
Straight-line distances, approximate, measured from the project’s recorded location. Data © OpenStreetMap contributors.

Vaishnavi Estates Builders
5 projects on PropertyBaazi
Vaishnavi Estate Builder is one of the leading infrastructural developers that has been constructing parts of Hyderabad, Secunderabad, and Vijayawada. The group has an experience of over 20 years in the construction industry. They have been delivering properties with uncompromising construction standards and matchless aesthetic beauty. They create an open environment to combine professional expertise to build excellent relationships. The group aims to provide sustainable and well-designed homes with transparency and trustworthy deals to its customers. They have created both residential and commercial spaces in the city. Some of the successful developments by Vaishnavi Estate group are Vaishnavi Signature, Stanch Vaishnavis Premidis, Fresh Living Apartments.
Vaishnavi Brindavanam is ready to move in, so you can take possession as soon as the paperwork is done.
Yes. Vaishnavi Brindavanam is registered with the state RERA under number P07260101906, which you can verify on the official RERA portal.
Vaishnavi Brindavanam offers 3 BHK Apartment, sized 1,362–2,179 sq.ft carpet area. Current pricing is shared on request — download the brochure from the project page for the latest price list.
Vaishnavi Brindavanam is located in Brindavan Gardens, Guntur. The nearest metro (Panjagutta) is close by and the railway station is around 2.40 km away.
Vaishnavi Brindavanam comes with 13 amenities, including Business Lounge, Fountain, Library, Indoor Games, Jogging Track and 24/7 Security.
Close to Vaishnavi Brindavanam you'll find hospitals such as Times Hospital and NEPHROPLUS KIDNEY CARE HOSPITALS, schools like Springfields School and Siddhartha Residential School.
Vaishnavi Brindavanam is being developed by Vaishnavi Estates Builders.
Beyond the home price, budget for stamp duty (from about 5%) plus registration charges when you buy at Vaishnavi Brindavanam.
Disclaimer: The material and information contained on this page is provided for general information purposes only and does not constitute an endorsement, warranty, or representation by PropertyBaazi. PropertyBaazi is an information platform and is not a party to any transaction between users. Project details, prices, availability, RERA status and other information are compiled from public records and third-party sources, may change without notice, and should be independently verified with the developer, the relevant RERA authority and your own legal/financial advisors before you rely on them or make any decision.