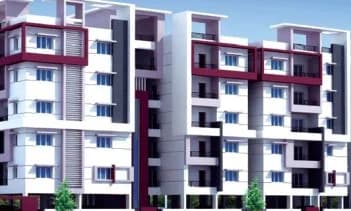
2 BHK Apartment
1193 sq.ft.
₹82.32 L
Outdoors
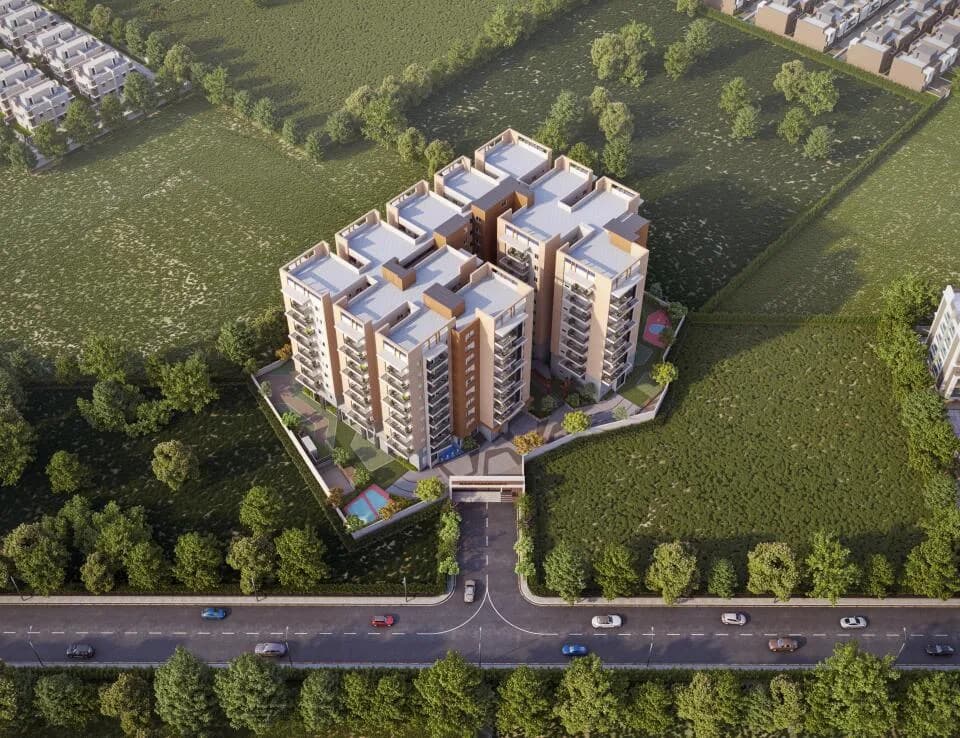
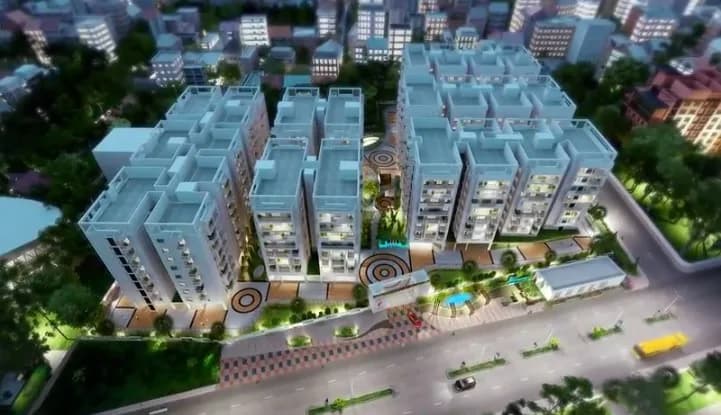
Aerial View
Select a view or open the gallery
Bandlaguda Jagir, Hyderabad
Construction Status
Under construction
Possession will start from Mar, 2027
₹83.5 L - 1.42 Cr
Price range· ₹6,086/sqft
2 BHK
Super Built-up Area
1193–1476 sqft
₹83.5 L - 1.03 Cr
3 BHK
Super Built-up Area
1804–2028 sqft
₹1.26 - 1.42 Cr
As stated by the builder; shown as filed.
Phase registrations, completion timelines and available documents from the state RERA record.
Phase 1
P02400003162
Telangana RERA
Snapshot coverage unavailable
Telangana is not covered by this registry snapshot
No registration conclusion can be drawn from this snapshot. Check the live state portal before you transact.
Registry documents
Mirrored from the state RERA registry
No mirrored registry documents available
Document availability varies by state portal. Use the official RERA portal below for the latest filed records.
Available configurations, areas and recorded pricing.
1193 sq.ft.
₹82.32 L
1403 sq.ft.
₹96.81 L
1474 sq.ft.
₹1.02 Cr
1437 sq.ft.
₹83.5 L - 1.03 Cr
1441 sq.ft.
₹83.5 L - 1.03 Cr
1472 sq.ft.
₹83.5 L - 1.03 Cr
1476 sq.ft.
₹83.5 L - 1.03 Cr
1804 sq.ft.
₹1.24 Cr
1825 sq.ft.
₹1.26 Cr
1832 sq.ft.
₹1.26 Cr
1871 sq.ft.
₹1.29 Cr
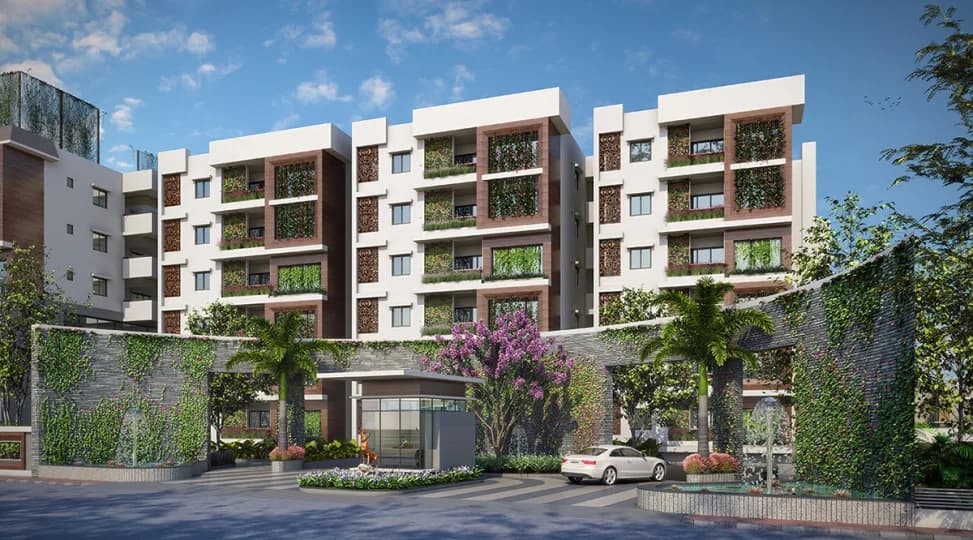
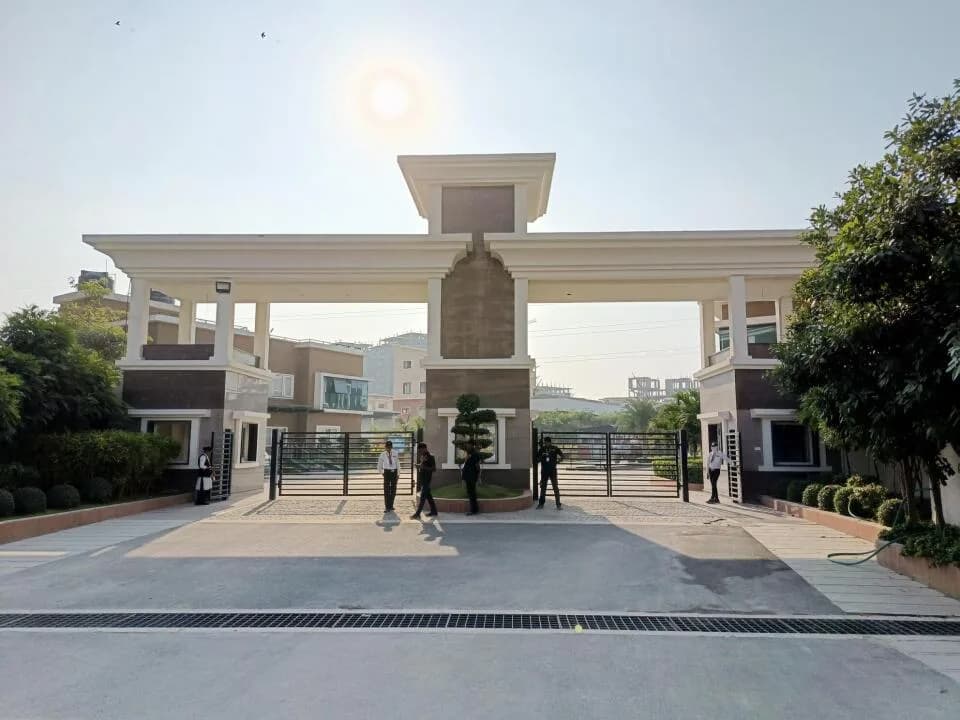
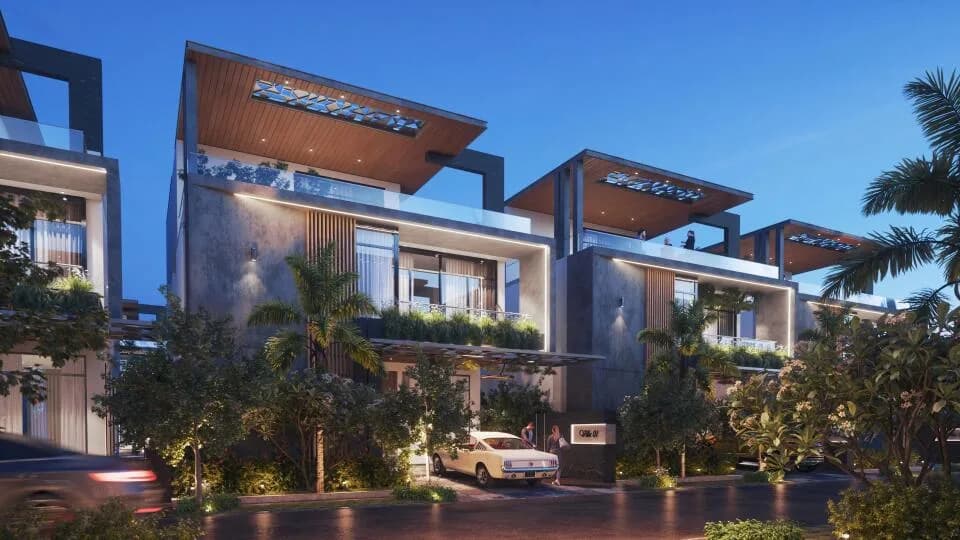
Vaishnavi Houdini is a residential development in Bandlaguda, Hyderabad. The project is built by Vaishnavi Infracon. They provide 2BHK, 3BHK apartments with all necessities. Tower Names Tower Amulet : 270 Flats Tower Totem : 90 Flats Tower Trinket : 225 Flats Seven Floors House - 27000 sq ft Club House 50+ Amenities 1. Entrance Lobby [Double Deck] 2. Full Size Super Market 3. Sitting Lobby 4. Luxury Guest Suite Rooms 5. Gym- [ Lockers | Changing Rooms ] 6. Steam Bath 7. Oxygen Deck 8. Vaishnavi Cinemas [Home Theater] 9. Zumba 10. Social Deck 11. Badminton Court 12. Indoor Game Zone [Computer Game Zone] 13. Spa Multi Utility Area 14. Snooker 15. Table Tennis 16. Carrom 17. Chess 18. Foosball 19. Party Hall [100 Seater] 20. Social Deck 21. Media Room 22. Creche Kids Play Area 23. Business Lounge 24. Terrace Garden Outdoor Amenities 25. Swimming Pool 26. Elder Park 27. Open Yoga Desk 28. Children Play Area 29. Half Basketball 30. Cricket Net 31. Open Barbeque 32. Oxygen Garden 33. Urban Farming 34. Cycle Parking Area 35. Skating Rink 36. Outdoor Badminton Court 37. Entrance Guest Lobby 38. Jogging Track [Mud Track] 39. Solar Power Back 40. Pet Park 41. Landscaping 42. Rain Harvesting Pits Injected to bore wells 43. Smart Security Access Each Tower 44. Open Gym 45. Water Softener 46. Sewerage Treatment Plant [STP] 47. EV Electric Charger 48. Centralized Gas Connection 49. Car Wash in Each Cellar 50. 24*7 Security 51. Smart Intercom Vaishnavi Houdini Location Advantages…
32 facilities recorded for this project
Key destinations around Vaishnavi Houdini
Sri Vidyaranya International School
School · 1.4 Km
National Highway 163
Highway · 1.5 Km
Rishitha Hospitals
Hospital · 1.6 Km
Mantra Mall
Shopping Center/ Market/ Mall · 7.9 Km
Hyderabad Golf Club
Golf Course · 8 Km
Sri Konda Laxman Horticultural Univ.
University · 8.8 Km
Official brochure
Vaishnavi Houdini
23 pages · 6.2 MB · PDF
Published by the builder; shown as filed.
Reading here is free. Downloading sends your enquiry to the seller so they can follow up.
Price list
Published by the builder; shown as filed. Downloading sends the same enquiry.
Current asking rates for this project, its locality and Hyderabad.
Today’s asking rates
Project, locality and city benchmarks
Recorded state rates for reference. Confirm the applicable amount at registration.
Project and locality asking-rate medians come from the PropertyBaazi project records in the sample shown. Registered rates come from government transaction records. Neither is a valuation, index or forecast.
Computed from 55 Bandlaguda Jagir projects in our catalogue (25 with a per-sqft price).
55 projects here, by price band
Reviews by residents
No written reviews yet
Be the first to share a first-hand experience.
Understand daily conveniences and connectivity around the project before planning a visit.
Based on 54 projects listed in Bandlaguda Jagir on PropertyBaazi — our catalog, not a market index.
Distances as recorded by the builder — approximate; please confirm on the ground.
View on mapMetro & Rail 2
Schools 1
Colleges & Universities 1
Hospitals 1
Shopping & Malls 1
Parks & Leisure 1
Roads & Connectivity 1
Airport 1
Hotels 1
Sports & Stadiums 1
Golf 1
Distances as recorded when the project was listed — approximate; please confirm on the ground.
Comparable projects around Bandlaguda Jagir

Vaishnavi Infracon Builders
5 projects on PropertyBaazi
Vaishnavi Infracon has successfully completed a variety of real estate projects in Hyderabad, aiming to be one of the top builders in the country. They strive to create innovative urban living environments that exceed expectations, while also focusing on helping clients achieve their preferences. Their vision is to create opportunities for the community to thrive.
Vaishnavi Houdini is still under construction, with possession expected around Mar, 2027.
Yes. Vaishnavi Houdini is registered with the state RERA under number P02400003162, which you can verify on the official RERA portal.
Homes at Vaishnavi Houdini are priced ₹83.5 L - 1.42 Cr (about ₹6,086/sq.ft) for 2, 3 BHK Apartment, sized 1,193–2,028 sq.ft super built-up area.
Vaishnavi Houdini is located in Bandlaguda Jagir, Hyderabad.
Vaishnavi Houdini is spread across 4.1 acres, 3 towers, up to 15 floors and 585 homes.
Vaishnavi Houdini comes with 32 amenities, including Foosball, Car wash area, Swimming Pool, Business Lounge, Terrace Garden and Piped Gas.
Close to Vaishnavi Houdini you'll find hospitals such as Cocoon Hospital and DIVA Multispeciality Clinics, schools like Sreenidhi high school.
Vaishnavi Houdini is being developed by Vaishnavi Infracon Builders.
Disclaimer: The material and information contained on this page is provided for general information purposes only and does not constitute an endorsement, warranty, or representation by PropertyBaazi. PropertyBaazi is an information platform and is not a party to any transaction between users. Project details, prices, availability, RERA status and other information are compiled from public records and third-party sources, may change without notice, and should be independently verified with the developer, the relevant RERA authority and your own legal/financial advisors before you rely on them or make any decision.