3 BHK Apartment
1990 sq.ft.
₹1.35 Cr
Outdoors
Elevation
Select a view or open the gallery
Gopanpally, Hyderabad
Construction Status
Under construction
Possession will start from Aug, 2028
₹1.35 Cr - 1.79 Cr
Price range· ₹6,799/sqft
3 BHK
Super Built-up Area
1990–2640 sqft
₹1.35 - 1.79 Cr
As stated by the builder; shown as filed.
Phase registrations, completion timelines and available documents from the state RERA record.
Phase 1
P02400005098
Telangana RERA
Snapshot coverage unavailable
Telangana is not covered by this registry snapshot
No registration conclusion can be drawn from this snapshot. Check the live state portal before you transact.
Registry documents
Mirrored from the state RERA registry
No mirrored registry documents available
Document availability varies by state portal. Use the official RERA portal below for the latest filed records.
Available configurations, areas and recorded pricing.
1990 sq.ft.
₹1.35 Cr
2010 sq.ft.
₹1.37 Cr
2040 sq.ft.
₹1.39 Cr
2095 sq.ft.
₹1.42 Cr
2210 sq.ft.
₹1.5 Cr
2360 sq.ft.
₹1.6 Cr
2385 sq.ft.
₹1.62 Cr
2395 sq.ft.
₹1.63 Cr
2400 sq.ft.
₹1.63 Cr
2465 sq.ft.
₹1.68 Cr
2485 sq.ft.
₹1.69 Cr
2525 sq.ft.
₹1.72 Cr
Room dimensions
Room-by-room dimensions from each plan’s published schedule — shown exactly as filed, never estimated.
| Room | Dimensions (as printed) | Area |
|---|---|---|
| Living Room | 3.10 m × 4.90 m | 164 sqft |
| Kitchen | 3.10 m × 3.50 m | 117 sqft |
| Master Bedroom | 3.33 m × 4.75 m | 170 sqft |
| Bedroom | 3.33 m × 3.61 m | 129 sqft |
| Bedroom | 3.07 m × 3.61 m | 119 sqft |
| Toilet | 1.83 m × 1.91 m | 38 sqft |
| Toilet | 1.83 m × 2.31 m | 45 sqft |
| Toilet | 2.87 m × 1.52 m | 47 sqft |
| Walk in Wardrobe | 1.83 m × 1.45 m | 29 sqft |
| Balcony | 1.68 m × 3.50 m | 63 sqft |
| UtilityService | 3.10 m × 1.37 m | 46 sqft |
| Family Room | 3.07 m × 3.56 m | 118 sqft |
| Balcony | 1.68 m × 4.65 m | 84 sqft |
| Dining | 5.00 m × 2.81 m | 151 sqft |
Itemized rooms add up to 1,320 sqft · super area 1,990 sqft (walls, circulation and balconies are not itemized)
| Room | Dimensions (as printed) | Area |
|---|---|---|
| Living Room | 4.75 m × 3.63 m | 186 sqft |
| Kitchen | 3.33 m × 3.81 m | 136 sqft |
| Master Bedroom | 4.67 m × 3.81 m | 192 sqft |
| Bedroom | 3.33 m × 3.66 m | 131 sqft |
| Bedroom | 3.33 m × 3.66 m | 131 sqft |
| Toilet | 2.77 m × 1.52 m | 45 sqft |
| Toilet | 2.36 m × 1.52 m | 39 sqft |
| Toilet | 1.83 m × 2.52 m | 50 sqft |
| UtilityService | 1.68 m × 3.71 m | 67 sqft |
| Dining And Family Room | 5.26 m × 3.63 m | 206 sqft |
| Balcony | 1.68 m × 3.63 m | 66 sqft |
| Balcony | 1.68 m × 3.55 m | 64 sqft |
Itemized rooms add up to 1,313 sqft · super area 2,010 sqft (walls, circulation and balconies are not itemized)
| Room | Dimensions (as printed) | Area |
|---|---|---|
| Living Room | 3.66 m × 4.95 m | 195 sqft |
| Kitchen | 2.52 m × 3.43 m | 93 sqft |
| Bedroom | 3.35 m × 3.50 m | 127 sqft |
| Master Bedroom | 3.66 m × 5.03 m | 198 sqft |
| Bedroom | 4.34 m × 3.25 m | 152 sqft |
| Toilet | 1.83 m × 1.98 m | 39 sqft |
| Toilet | 1.52 m × 2.77 m | 45 sqft |
| Toilet | 1.83 m × 2.36 m | 47 sqft |
| Balcony | 1.68 m × 3.00 m | 54 sqft |
| Balcony | 1.68 m × 3.25 m | 59 sqft |
| Walk in Wardrobe | 1.83 m × 1.45 m | 29 sqft |
| UtilityService | 1.68 m × 3.43 m | 62 sqft |
| Family And Dining | 7.90 m × 2.99 m | 254 sqft |
Itemized rooms add up to 1,354 sqft · super area 2,040 sqft (walls, circulation and balconies are not itemized)
| Room | Dimensions (as printed) | Area |
|---|---|---|
| Living Room | 4.37 m × 3.35 m | 158 sqft |
| Kitchen | 4.01 m × 2.69 m | 116 sqft |
| Master Bedroom | 4.27 m × 4.14 m | 190 sqft |
| Bedroom | 4.01 m × 3.35 m | 145 sqft |
| Bedroom | 4.27 m × 3.35 m | 154 sqft |
| Toilet | 1.83 m × 2.21 m | 44 sqft |
| Toilet | 1.83 m × 2.06 m | 40 sqft |
| Toilet | 2.64 m × 1.52 m | 43 sqft |
| UtilityService | 1.68 m × 2.59 m | 47 sqft |
| Balcony | 1.68 m × 3.10 m | 56 sqft |
| Balcony | 3.91 m × 1.52 m | 64 sqft |
| Family Room | 2.74 m × 3.20 m | 94 sqft |
| Dining | 3.20 m × 4.83 m | 166 sqft |
| Balcony | 4.17 m × 1.52 m | 68 sqft |
Itemized rooms add up to 1,385 sqft · super area 2,095 sqft (walls, circulation and balconies are not itemized)
| Room | Dimensions (as printed) | Area |
|---|---|---|
| Living Room | 4.52 m × 3.71 m | 180 sqft |
| Kitchen | 3.45 m × 3.81 m | 142 sqft |
| Master Bedroom | 5.49 m × 3.71 m | 219 sqft |
| Bedroom | 3.45 m × 3.61 m | 134 sqft |
| Bedroom | 4.42 m × 3.71 m | 176 sqft |
| Toilet | 1.52 m × 2.39 m | 39 sqft |
| Toilet | 1.52 m × 2.39 m | 39 sqft |
| Toilet | 2.08 m × 2.01 m | 45 sqft |
| Dining | 3.15 m × 5.00 m | 170 sqft |
| Balcony | 1.68 m × 3.61 m | 65 sqft |
| Walk in Wardrobe | 2.08 m × 1.60 m | 36 sqft |
| UtilityService | 1.68 m × 3.61 m | 65 sqft |
| Family Room | 3.56 m × 3.71 m | 142 sqft |
| Balcony | 1.68 m × 3.70 m | 67 sqft |
Itemized rooms add up to 1,519 sqft · super area 2,210 sqft (walls, circulation and balconies are not itemized)
| Room | Dimensions (as printed) | Area |
|---|---|---|
| Living Room | 3.71 m × 3.71 m | 148 sqft |
| Kitchen | 3.68 m × 3.66 m | 145 sqft |
| Bedroom | 3.73 m × 3.66 m | 147 sqft |
| Master Bedroom | 3.71 m × 4.95 m | 198 sqft |
| Bedroom | 3.68 m × 3.61 m | 143 sqft |
| Toilet | 1.83 m × 2.06 m | 40 sqft |
| Toilet | 1.83 m × 2.06 m | 40 sqft |
| Toilet | 1.83 m × 2.13 m | 42 sqft |
| Walk in Wardrobe | 1.83 m × 1.50 m | 30 sqft |
| Family And Dining | 5.56 m × 5.00 m | 300 sqft |
| UtilityService | 1.68 m × 3.66 m | 66 sqft |
| StoreService | 2.06 m × 1.22 m | 27 sqft |
| Puja | 1.50 m × 1.22 m | 20 sqft |
| Balcony | 1.68 m × 3.61 m | 65 sqft |
| Balcony | 5.56 m × 1.67 m | 100 sqft |
Itemized rooms add up to 1,511 sqft · super area 2,360 sqft (walls, circulation and balconies are not itemized)
| Room | Dimensions (as printed) | Area |
|---|---|---|
| Living Room | 3.76 m × 3.66 m | 148 sqft |
| Kitchen | 3.76 m × 2.16 m | 87 sqft |
| Bedroom | 3.71 m × 3.61 m | 144 sqft |
| Master Bedroom | 3.68 m × 5.00 m | 198 sqft |
| Bedroom | 3.68 m × 3.56 m | 141 sqft |
| Toilet | 1.83 m × 2.16 m | 43 sqft |
| Toilet | 1.83 m × 2.31 m | 45 sqft |
| Toilet | 1.83 m × 2.13 m | 42 sqft |
| Balcony | 5.51 m × 1.68 m | 99 sqft |
| UtilityService | 3.66 m × 1.25 m | 49 sqft |
| Walk in Wardrobe | 1.83 m × 1.35 m | 26 sqft |
| StoreService | 2.16 m × 1.22 m | 28 sqft |
| Puja | 1.50 m × 1.22 m | 20 sqft |
| Balcony | 1.68 m × 5.00 m | 90 sqft |
| Balcony | 1.68 m × 3.56 m | 64 sqft |
| Family Room And Dining | 5.51 m × 5.05 m | 300 sqft |
Itemized rooms add up to 1,524 sqft · super area 2,385 sqft (walls, circulation and balconies are not itemized)
| Room | Dimensions (as printed) | Area |
|---|---|---|
| Living Room | 3.83 m × 3.66 m | 151 sqft |
| Kitchen | 3.83 m × 2.18 m | 90 sqft |
| Bedroom | 3.63 m × 5.05 m | 198 sqft |
| Bedroom | 3.63 m × 3.66 m | 143 sqft |
| Bedroom | 3.66 m × 3.66 m | 144 sqft |
| Toilet | 1.83 m × 2.13 m | 42 sqft |
| Toilet | 1.83 m × 2.11 m | 42 sqft |
| Toilet | 1.83 m × 2.36 m | 47 sqft |
| Walk in Wardrobe | 1.83 m × 1.45 m | 29 sqft |
| StoreService | 2.23 m × 1.22 m | 29 sqft |
| UtilityService | 3.73 m × 1.25 m | 50 sqft |
| Balcony | 5.49 m × 1.68 m | 99 sqft |
| Family And Dining | 5.59 m × 5.05 m | 304 sqft |
| Puja | 1.50 m × 1.22 m | 20 sqft |
| Balcony | 1.68 m × 5.05 m | 91 sqft |
| Balcony | 1.68 m × 3.65 m | 66 sqft |
Itemized rooms add up to 1,545 sqft · super area 2,395 sqft (walls, circulation and balconies are not itemized)
| Room | Dimensions (as printed) | Area |
|---|---|---|
| Living Room | 4.14 m × 3.71 m | 165 sqft |
| Kitchen | 3.68 m × 3.61 m | 143 sqft |
| Bedroom | 3.30 m × 3.71 m | 132 sqft |
| Bedroom | 3.68 m × 3.71 m | 147 sqft |
| Master Bedroom | 4.14 m × 5.00 m | 223 sqft |
| Toilet | 1.83 m × 2.13 m | 42 sqft |
| Toilet | 1.83 m × 2.41 m | 48 sqft |
| Toilet | 1.83 m × 2.11 m | 42 sqft |
| Balcony | 5.61 m × 1.68 m | 101 sqft |
| Walk in Wardrobe | 1.83 m × 1.40 m | 28 sqft |
| Balcony | 1.68 m × 5.00 m | 90 sqft |
| StoreService | 2.08 m × 1.22 m | 27 sqft |
| Puja | 1.50 m × 1.22 m | 20 sqft |
| Family And Dining | 5.23 m × 5.00 m | 282 sqft |
| UtilityService | 1.68 m × 3.60 m | 65 sqft |
Itemized rooms add up to 1,555 sqft · super area 2,400 sqft (walls, circulation and balconies are not itemized)
| Room | Dimensions (as printed) | Area |
|---|---|---|
| Living Room | 3.40 m × 5.66 m | 208 sqft |
| Kitchen | 3.40 m × 2.56 m | 94 sqft |
| Bedroom | 3.40 m × 4.32 m | 158 sqft |
| Bedroom | 4.01 m × 4.22 m | 182 sqft |
| Master Bedroom | 4.12 m × 5.26 m | 233 sqft |
| Toilet | 2.49 m × 1.52 m | 41 sqft |
| Toilet | 1.83 m × 2.46 m | 49 sqft |
| Toilet | 1.83 m × 2.44 m | 48 sqft |
| StoreService | 1.80 m × 1.22 m | 24 sqft |
| UtilityService | 3.30 m × 1.37 m | 49 sqft |
| Walk in Wardrobe | 1.52 m × 1.52 m | 25 sqft |
| Family Room | 3.40 m × 4.06 m | 149 sqft |
| Dining | 5.33 m × 2.82 m | 162 sqft |
| Walk in Wardrobe | 1.83 m × 1.32 m | 26 sqft |
| Puja | 1.50 m × 1.22 m | 20 sqft |
| Balcony | 1.68 m × 5.16 m | 93 sqft |
| Balcony | 1.68 m × 4.21 m | 76 sqft |
Itemized rooms add up to 1,637 sqft · super area 2,465 sqft (walls, circulation and balconies are not itemized)
| Room | Dimensions (as printed) | Area |
|---|---|---|
| Living Room | 4.60 m × 3.38 m | 167 sqft |
| Kitchen | 3.02 m × 4.09 m | 133 sqft |
| Master Bedroom | 4.50 m × 4.09 m | 198 sqft |
| Bedroom | 4.60 m × 3.30 m | 163 sqft |
| Bedroom | 4.50 m × 3.40 m | 165 sqft |
| Toilet | 1.83 m × 2.11 m | 42 sqft |
| Toilet | 1.83 m × 2.11 m | 42 sqft |
| Toilet | 1.83 m × 2.79 m | 55 sqft |
| Walk in Wardrobe | 1.83 m × 2.79 m | 55 sqft |
| Balcony | 4.50 m × 1.52 m | 74 sqft |
| UtilityService | 1.37 m × 3.99 m | 59 sqft |
| Family Room | 4.70 m × 3.38 m | 171 sqft |
| Balcony | 1.68 m × 3.38 m | 61 sqft |
| Balcony | 4.42 m × 1.52 m | 73 sqft |
| Puja | 1.83 m × 1.04 m | 20 sqft |
| Dining | 3.76 m × 3.37 m | 136 sqft |
Itemized rooms add up to 1,614 sqft · super area 2,485 sqft (walls, circulation and balconies are not itemized)
| Room | Dimensions (as printed) | Area |
|---|---|---|
| Living Room | 3.40 m × 5.05 m | 185 sqft |
| Kitchen | 3.40 m × 2.92 m | 107 sqft |
| Bedroom | 4.12 m × 3.83 m | 170 sqft |
| Master Bedroom | 4.12 m × 5.49 m | 243 sqft |
| Bedroom | 3.40 m × 4.19 m | 154 sqft |
| Toilet | 1.83 m × 2.54 m | 50 sqft |
| Toilet | 2.52 m × 1.52 m | 41 sqft |
| Toilet | 1.83 m × 2.46 m | 49 sqft |
| Balcony | 4.01 m × 1.52 m | 66 sqft |
| Puja | 1.50 m × 1.22 m | 20 sqft |
| StoreService | 1.80 m × 1.22 m | 24 sqft |
| Walk in Wardrobe | 1.42 m × 1.52 m | 23 sqft |
| UtilityService | 3.30 m × 1.37 m | 49 sqft |
| Dining | 5.33 m × 2.92 m | 168 sqft |
| Family Room | 3.40 m × 3.86 m | 141 sqft |
| Balcony | 6.81 m × 1.52 m | 112 sqft |
| Balcony | 1.68 m × 3.12 m | 56 sqft |
Itemized rooms add up to 1,658 sqft · super area 2,525 sqft (walls, circulation and balconies are not itemized)
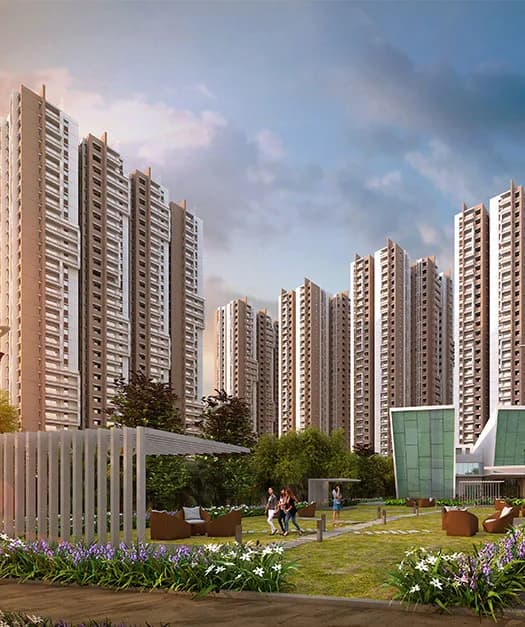
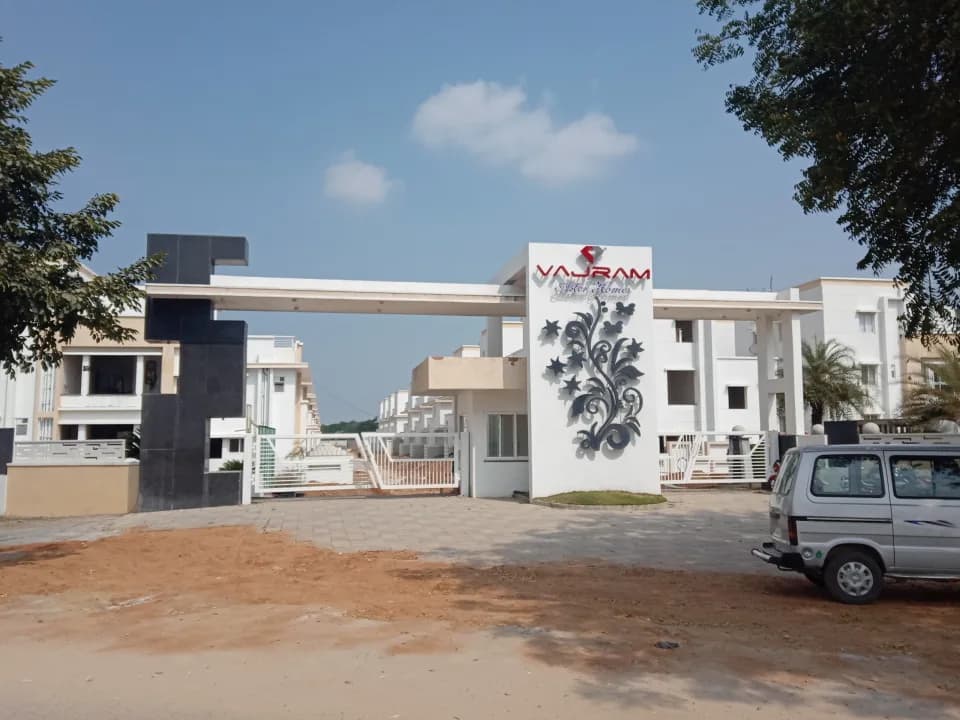
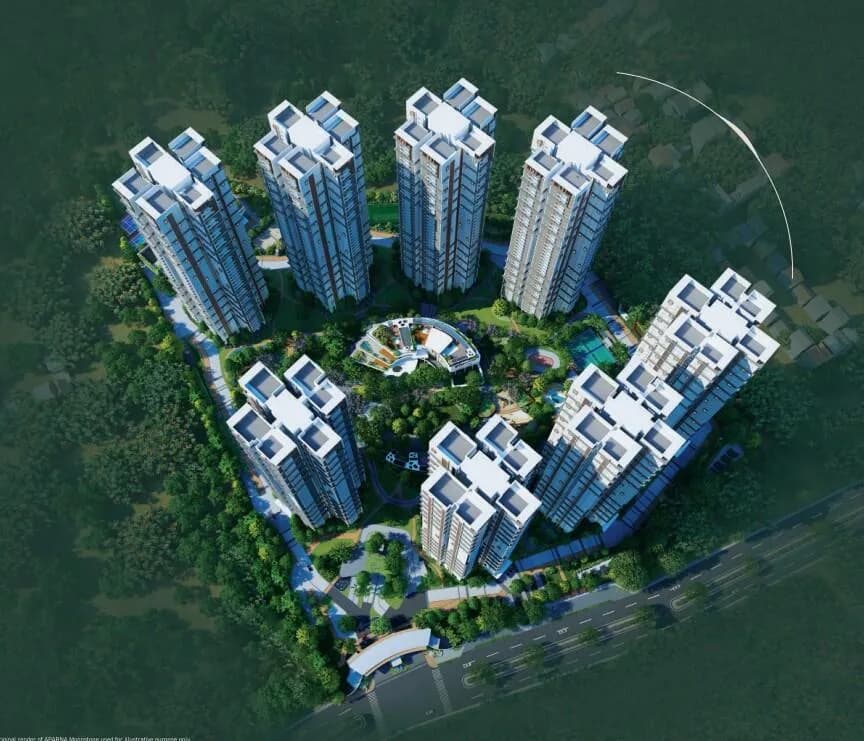
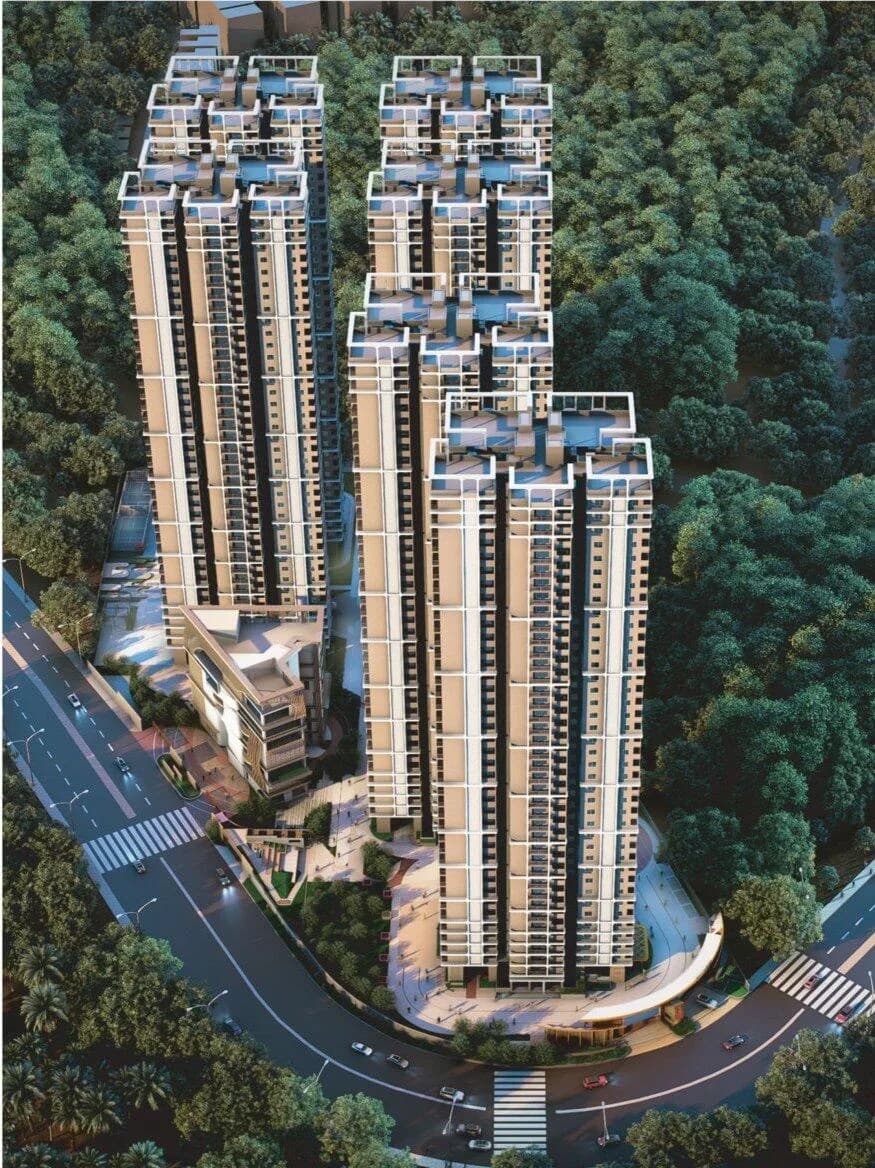
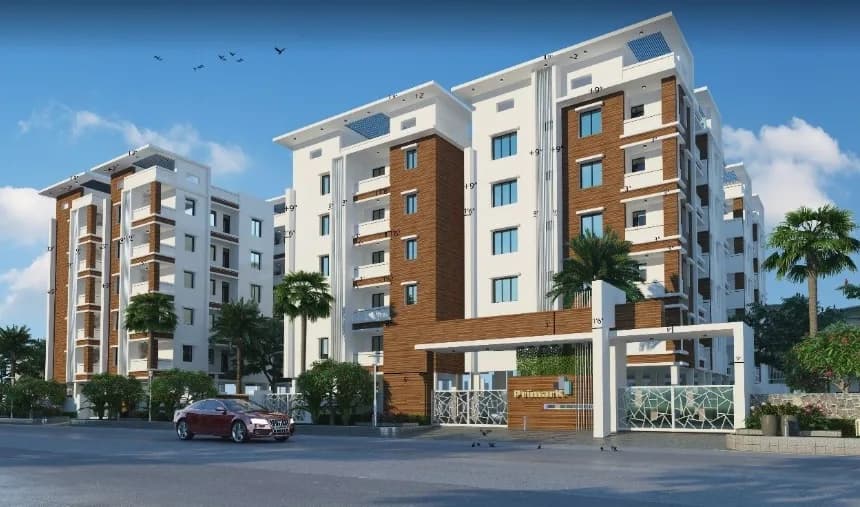
Vajram IXORA is the perfect place for those seeking a lifestyle without compromise. It is a unique living experience in the heart of the new residential Hub of Gopanpally-Nallagandla-Tellapur. All the flats are 3 BHK Premium spaciously planned with East and West facing and Vaastu Compliance. Vajram IXORA is strategically located in Gopanpally, West Zone off Financial District. Vajram IXORA is spread across 4 acres, with 3 sides bounded with the lush Green Hyderabad Central University campus. The project comprises of 368 units consisting of 3 Towers of G+16 floors each and 3 levels of Basement Parking. Each variant of the apartment is priced within the range of 1.29 CR to 1.71 CR with the best of brands and specifications for construction. The project was launched in October 2022 and is expected to be ready for possession by October 2026. Project is planned with only 26% of building foot print and 74% of Open Space. Three sides of the Township is Open to Lush Greenery of HCU Campus. Club House with Guest Rooms & Co-working Space Provision. Indoor and Outdoor sport facilities. 26000 SFT conceivable Clubhouse with Terrace Swimming Pool. Ideally located on 150 feet Road of Gopanpally to Nallagandla. Facilities: 1) Gas Bank 2) Stepped Planter 3) Stage 4) Seating Under Pavilion 5) Outdoor Fitness Station 6) Entrance Deck 7) Seating Zone 8) Walking Trails 9) Sitting Under Pergola 10) Pathway 11) Stage Under Pergola 12) Specimen Plant 13) Driveway 14) Entrance Water Feature 15)…
26 facilities recorded for this project
Key destinations around Vajram IXORA
University of Hyderabad
University · 350 meters
Shopping Complex South Campus
Shopping Center/ Market/ Mall · 650 meters
Wipro circle
Office complex · 6.6 km
Kanchi Gachibowli Road
Connectivity · 4.2 Km
Oakridge International School
School · 8.6 km
Sheraton Hyderabad Hotel
Hotel · 6.2 km
Official brochure
Vajram IXORA
19 pages · 5.8 MB · PDF
Published by the builder; shown as filed.
Reading here is free. Downloading sends your enquiry to the seller so they can follow up.
Current asking rates for this project, its locality and Hyderabad.
Today’s asking rates
Project, locality and city benchmarks
Recorded state rates for reference. Confirm the applicable amount at registration.
Project and locality asking-rate medians come from the PropertyBaazi project records in the sample shown. Registered rates come from government transaction records. Neither is a valuation, index or forecast.
Computed from 17 Gopanpally projects in our catalogue (9 with a per-sqft price).
17 projects here, by price band
Supply snapshot
New-project listings1
Resale listings8
Units on the market9
Active adverts1
Reviews by residents
No written reviews yet
Be the first to share a first-hand experience.
Understand daily conveniences and connectivity around the project before planning a visit.
Based on 17 projects listed in Gopanpally on PropertyBaazi — our catalog, not a market index.
Distances as recorded by the builder — approximate; please confirm on the ground.
View on mapMetro & Rail 3
Schools 1
Colleges & Universities 2
Hospitals 1
Shopping & Malls 2
Business Hubs 1
Roads & Connectivity 3
Airport 1
Hotels 1
Distances as recorded when the project was listed — approximate; please confirm on the ground.
Comparable projects around Gopanpally

Vajram Constructions
2 projects on PropertyBaazi
Vajram Group, founded in 2007 by Kola Ram Prasad, is a respected privately held company with a sterling reputation for excellence in design and construction. Over 15 years, they have constructed over a million square feet of residential, office, retail, and warehouse space, with an additional 10 million square feet of large-scale projects in development.
Vajram IXORA is still under construction, with possession expected around Aug, 2028.
Yes. Vajram IXORA is registered with the state RERA under number P02400005098, which you can verify on the official RERA portal.
Homes at Vajram IXORA are priced ₹1.35 Cr - 1.79 Cr (about ₹6,799/sq.ft) for 3 BHK Apartment, sized 1,990–2,640 sq.ft super built-up area.
Vajram IXORA is located in Gopanpally, Hyderabad. The nearest metro (Rai Durg) is close by and the railway station is around 3.49 km away.
Vajram IXORA is spread across 4 acres, 3 towers, up to 17 floors and 371 homes.
Vajram IXORA comes with 26 amenities, including Swimming Pool, Salon, Spa, Skating Rink, Grocery Shop and Cricket Pitch.
Close to Vajram IXORA you'll find hospitals such as American Oncology Institute and Citizens Specialty Hospital and schools like Sri Chaitanya school and Indus Junior School Gachibowli.
Vajram IXORA is being developed by Vajram Constructions.
Disclaimer: The material and information contained on this page is provided for general information purposes only and does not constitute an endorsement, warranty, or representation by PropertyBaazi. PropertyBaazi is an information platform and is not a party to any transaction between users. Project details, prices, availability, RERA status and other information are compiled from public records and third-party sources, may change without notice, and should be independently verified with the developer, the relevant RERA authority and your own legal/financial advisors before you rely on them or make any decision.